
S4 - 7489 Sideroad 5 E Wellington North, Ontario N0G 2L0




$19,900
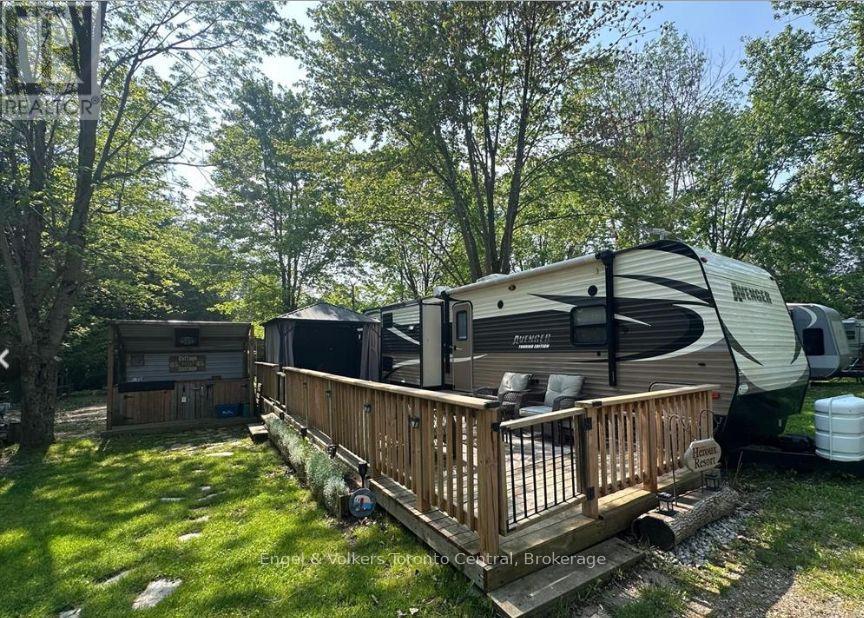
Your Ideal Summer Getaway Awaits! Escape to nature with this spacious, well-treed lot featuring a unique built-in BBQ hut and grill, perfect for outdoor entertaining. This 2014 Avenger mobile home offers a fantastic cottage alternative in the popular Parkbridge Spring Valley Resort, a seasonal resort open from the first Friday in May to the third Sunday in October. Enjoy resort-style amenities including two pools (adult and family), a beach area, mini-golf, kids' recreation programs, and a variety of adult social events such as horseshoe clubs, concerts in the park, and comedy nights. Inside, the home boasts two kitchen tip-outs, creating a bright and open living space with a freestanding dining area, kitchen island, and a futon-style couch for extra sleeping. The master bedroom features a queen bed with ample storage, while the second bedroom includes a kip-out with three bunk beds and a cozy entertainment space with a convertible table-ideal for kids or guests. An additional highlight is the convenient outdoor kitchen, perfect for summer dining. Whether you're looking for relaxation or fun-filled family time, this property has it all. Don't miss out! Schedule your private showing today! The fees for the 2026 season are $4,595.00. Note: Includes everything but your propane, hydro, and Internet if you choose to install it. There are no additional fees for water, property, taxes, visitors to the resort, etc. (id:43681)
房源概要
| MLS® Number | X13603688 |
| 房源类型 | 民宅 |
| 社区名字 | Rural Wellington North |
| 附近的便利设施 | Beach, 公园 |
| 社区特征 | 社区活动中心 |
| 特征 | Conservation/green Belt |
| 总车位 | 1 |
| 结构 | Deck |
| Water Front Name | Tamarak |
详 情
| 浴室 | 1 |
| 地上卧房 | 2 |
| 总卧房 | 2 |
| Age | 6 To 15 Years |
| 家电类 | Water Heater |
| 地下室类型 | 没有 |
| Construction Style Other | Seasonal |
| 空调 | 中央空调 |
| 外墙 | 铝壁板 |
| 供暖方式 | Propane |
| 供暖类型 | 压力热风 |
| 内部尺寸 | 0 - 699 Sqft |
| 类型 | Mobile Home |
| 设备间 | Community Water System |
车 位
| 没有车库 |
土地
| 英亩数 | 无 |
| 土地便利设施 | Beach, 公园 |
| 污水道 | Septic System |
| 土地宽度 | 30 Ft |
| 不规则大小 | 30 Ft |
| 地表水 | 湖泊/池塘 |
| 规划描述 | Rec |
房 间
| 楼 层 | 类 型 | 长 度 | 宽 度 | 面 积 |
|---|---|---|---|---|
| 一楼 | 浴室 | Measurements not available | ||
| 一楼 | 卧室 | 2.74 m | 2.13 m | 2.74 m x 2.13 m |
| 一楼 | 客厅 | 3.35 m | 2.13 m | 3.35 m x 2.13 m |
| 一楼 | 厨房 | 3.35 m | 2.13 m | 3.35 m x 2.13 m |
| 一楼 | 主卧 | 2.74 m | 2.74 m | 2.74 m x 2.74 m |

The trademarks REALTOR®, REALTORS®, and the REALTOR® logo are controlled by The Canadian Real Estate Association (CREA) and identify real estate professionals who are members of CREA. The trademarks MLS®, Multiple Listing Service® and the associated logos are owned by The Canadian Real Estate Association (CREA) and identify the quality of services provided by real estate professionals who are members of CREA. The trademark DDF® is owned by The Canadian Real Estate Association (CREA) and identifies CREA's Data Distribution Facility (DDF®)
Muskoka Haliburton Orillia – The Lakelands Association of REALTORS®
Engel & Volkers Toronto Central
September 28 2026 02:17:59
