
S219 - 455 Front Street E Toronto (Waterfront Communities), Ontario M5A 0G2


$2,500 Monthly
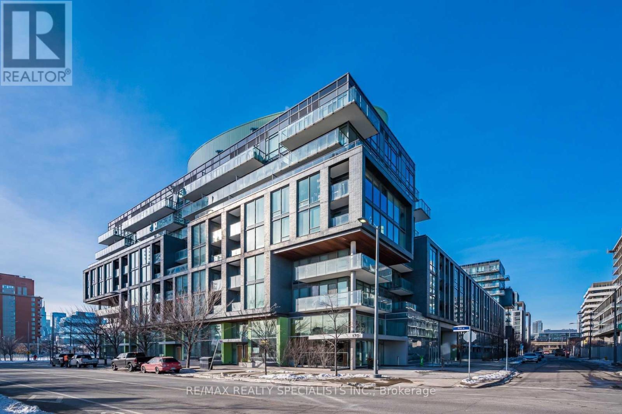
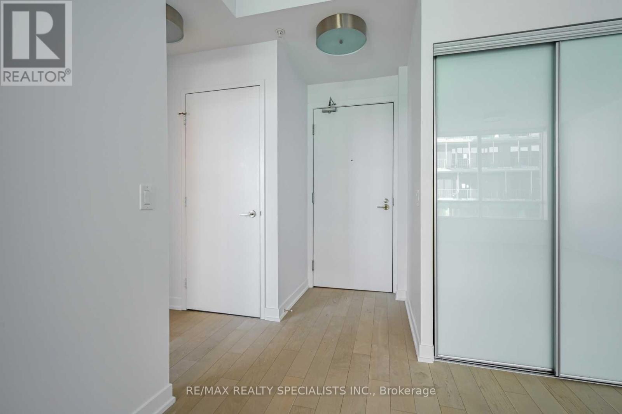
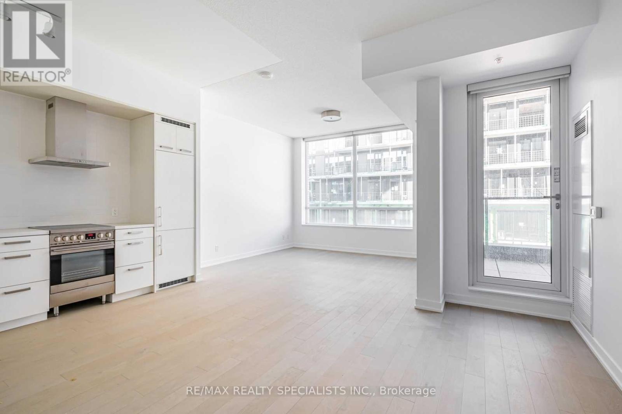
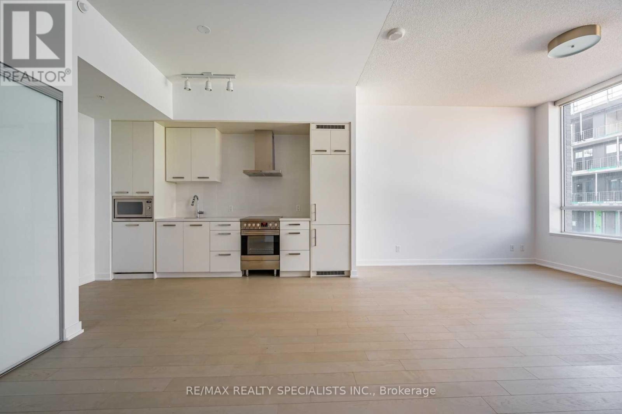
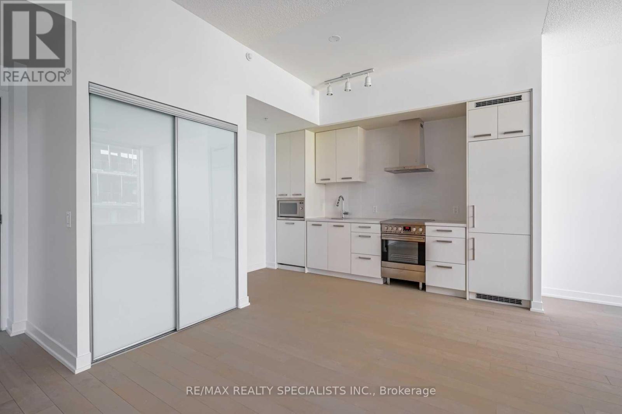
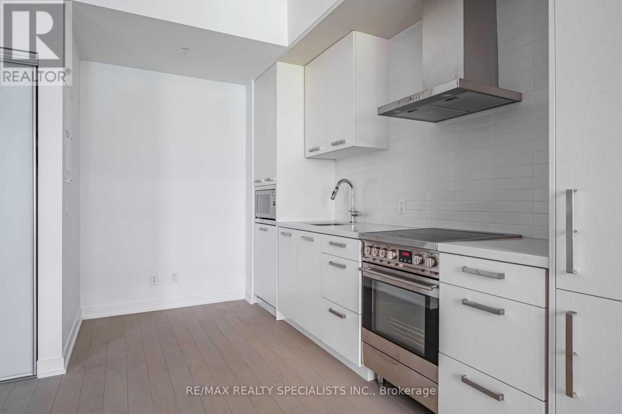
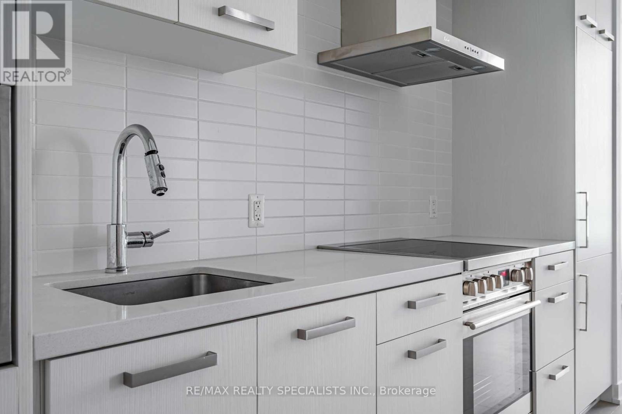
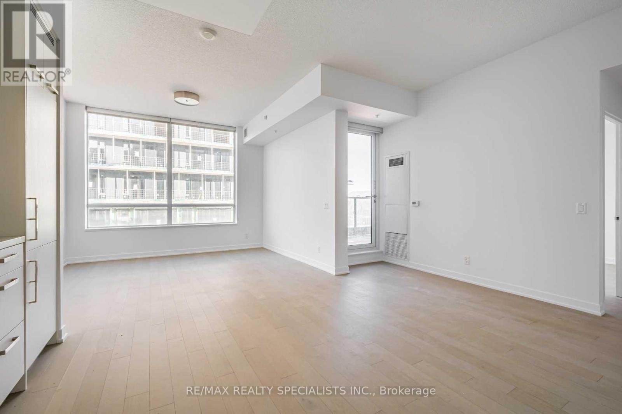
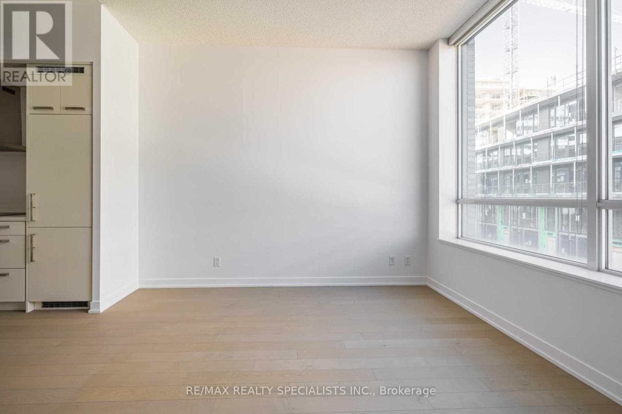
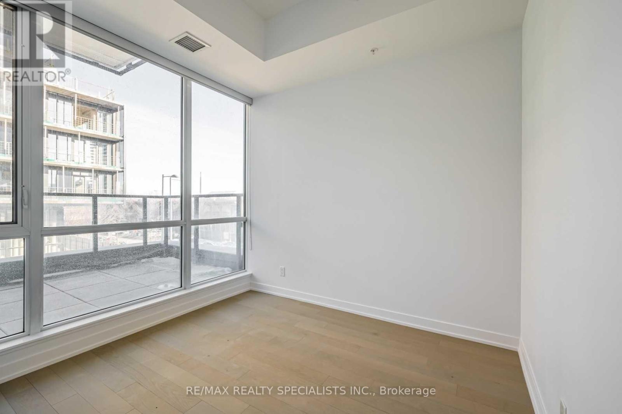
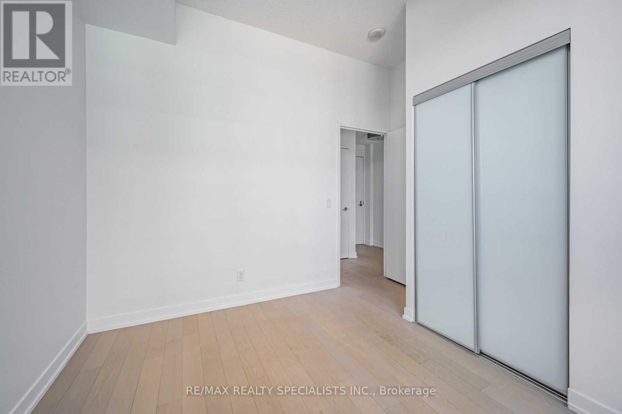
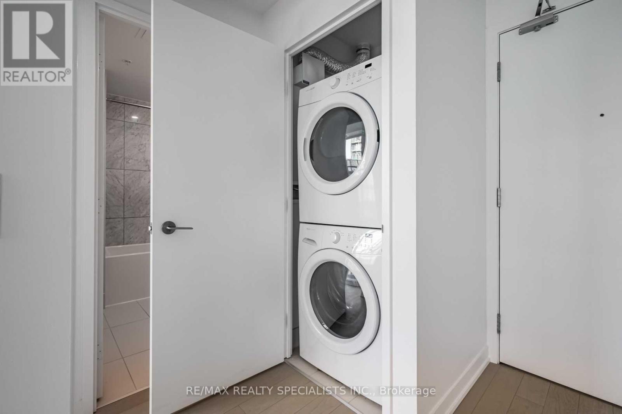
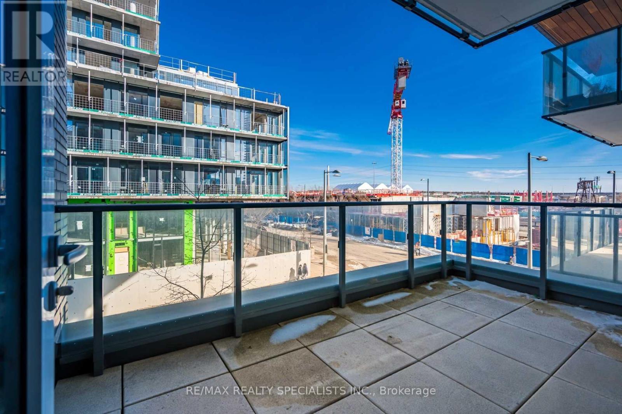
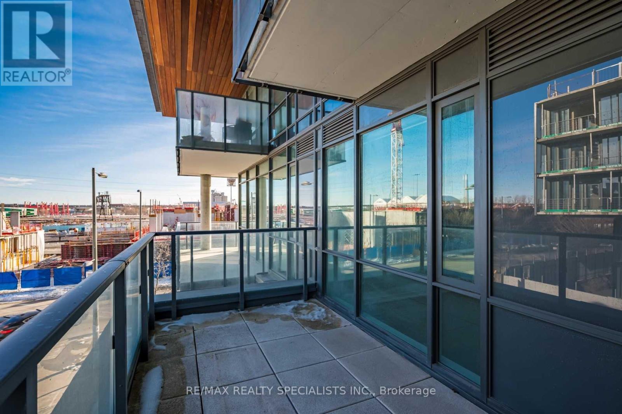
Welcome to Canary District Condos at 455 Front St East, an exceptional one-bedroom plus media floor plan that checks every box for sophisticated, sustainable, and spacious downtown living. Standout features include rare 10-foot ceilings paired with an expansive layout featuring 645 square feet of bright interior living space plus a massive private terrace. The open-concept design flows seamlessly across premium hardwood flooring, showcasing a sleek gourmet kitchen with integrated stainless steel appliances, a primary bedroom complete with double closets, a dedicated media niche ideal for a home office setup and so much more. Residents enjoy access to a 24-hour concierge, state-of-the-art fitness centre, party lounge, and outdoor courtyard, alongside practical perks like included Beanfield Fibre Internet. Nestled in the master-planned Canary District village, you are a short walk from the historic Distillery District and the spectacular 18-acre Corktown Common Park. Includes 1 parking, 1 locker and high speed internet! (id:43681)
房源概要
| MLS® Number | C13827416 |
| 房源类型 | 民宅 |
| 社区名字 | Waterfront Communities C8 |
| 附近的便利设施 | 医院, 公园, 公共交通 |
| 社区特征 | Pets Not Allowed, 社区活动中心 |
| 特征 | 无地毯 |
| 总车位 | 1 |
详 情
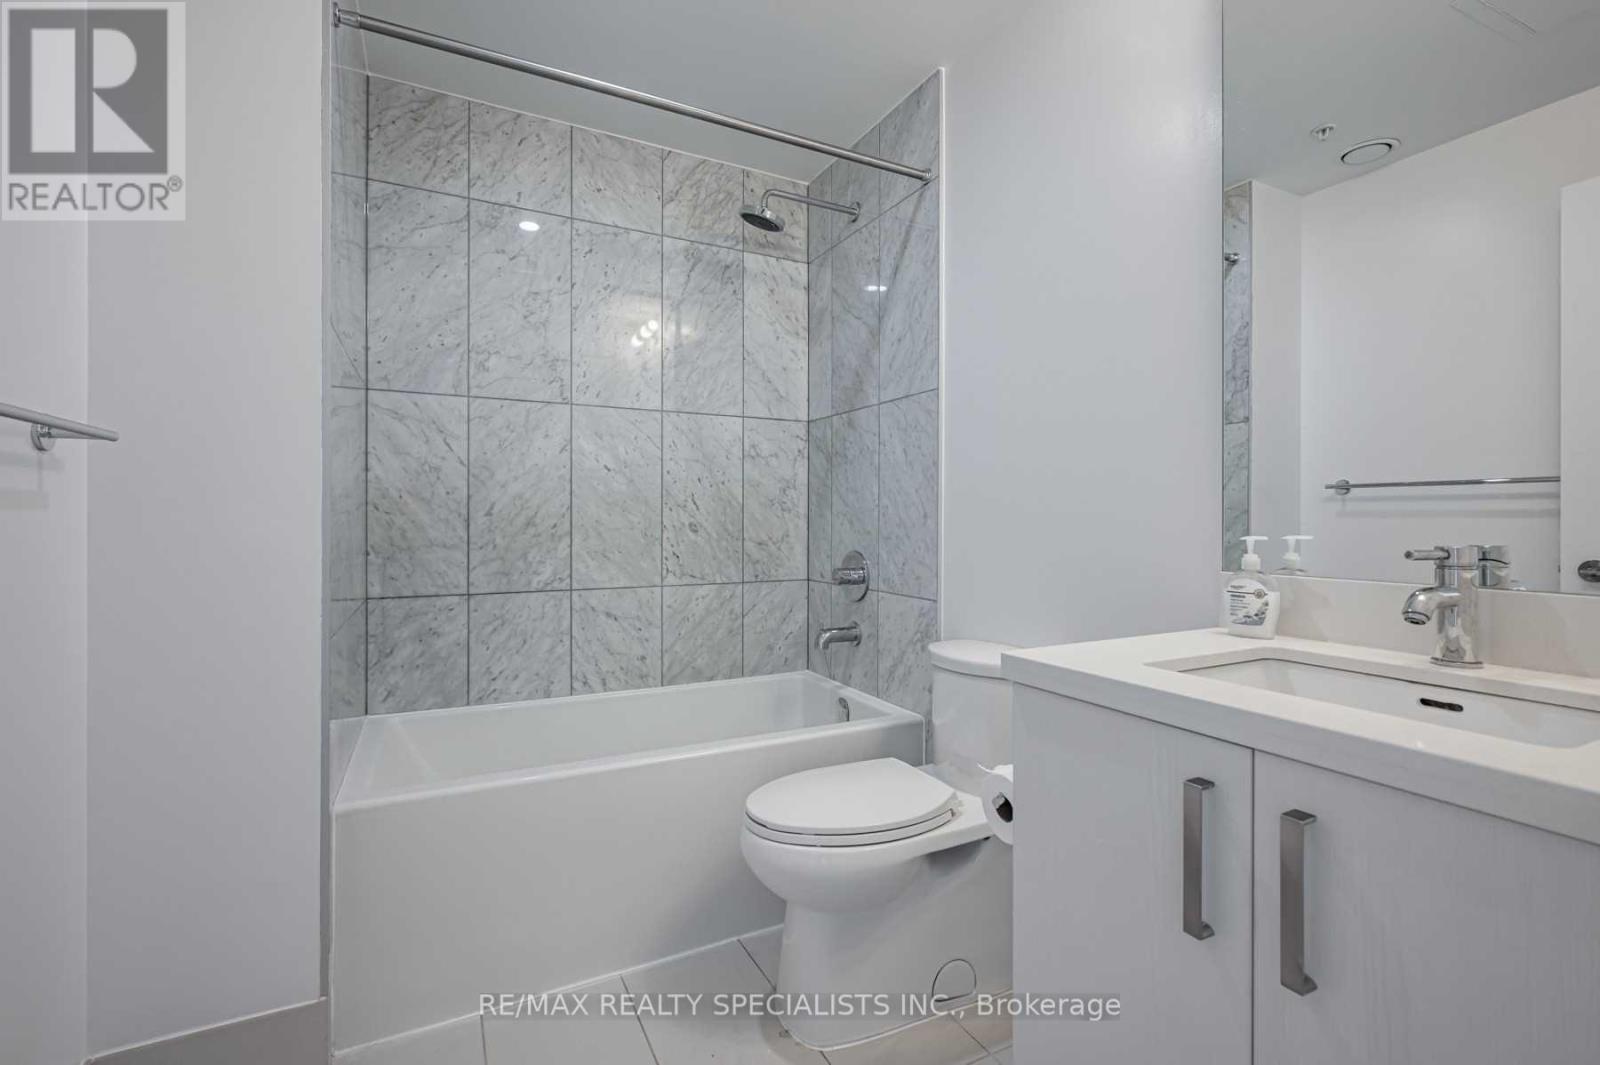
| 浴室 | 1 |
| 地上卧房 | 1 |
| 总卧房 | 1 |
| Age | 6 To 10 Years |
| 公寓设施 | Security/concierge, 健身房, 宴会厅, Storage - Locker |
| 家电类 | 洗碗机, 烘干机, 微波炉, Hood 电扇, 炉子, 洗衣机, 窗帘, 冰箱 |
| 地下室类型 | 没有 |
| 空调 | 中央空调 |
| 外墙 | 混凝土 |
| 供暖方式 | 天然气 |
| 供暖类型 | 压力热风 |
| 内部尺寸 | 600 - 699 Sqft |
| 类型 | 公寓 |
车 位
| 地下 | |
| Garage |
土地
| 英亩数 | 无 |
| 土地便利设施 | 医院, 公园, 公共交通 |
| 地表水 | 湖泊/池塘 |
房 间
| 楼 层 | 类 型 | 长 度 | 宽 度 | 面 积 |
|---|---|---|---|---|
| 一楼 | 厨房 | 5.18 m | 12.01 m | 5.18 m x 12.01 m |
| 一楼 | 客厅 | 4.15 m | 12.7 m | 4.15 m x 12.7 m |
| 一楼 | 餐厅 | 4.15 m | 3.87 m | 4.15 m x 3.87 m |
| 一楼 | 主卧 | 2.74 m | 2.43 m | 2.74 m x 2.43 m |
| 一楼 | Media | 2.94 m | 1.4 m | 2.94 m x 1.4 m |

The trademarks REALTOR®, REALTORS®, and the REALTOR® logo are controlled by The Canadian Real Estate Association (CREA) and identify real estate professionals who are members of CREA. The trademarks MLS®, Multiple Listing Service® and the associated logos are owned by The Canadian Real Estate Association (CREA) and identify the quality of services provided by real estate professionals who are members of CREA. The trademark DDF® is owned by The Canadian Real Estate Association (CREA) and identifies CREA's Data Distribution Facility (DDF®)
Toronto Real Estate Board
RE/MAX Realty Specialists Inc.
September 25 2026 02:30:47
