3 卧室
4 浴室
2500 - 3000 sqft
壁炉
中央空调
风热取暖
面积
$2,349,000
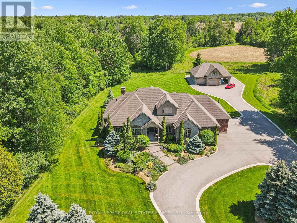
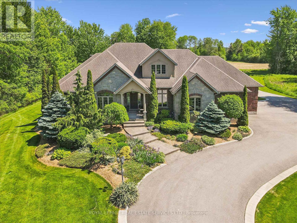
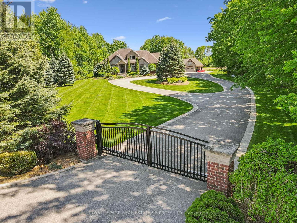
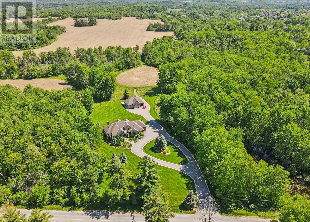
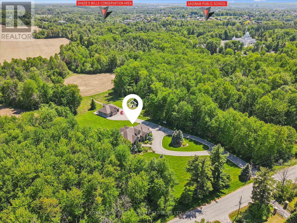
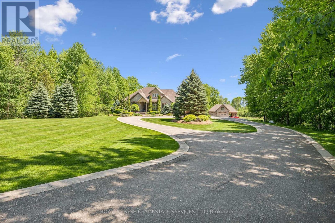
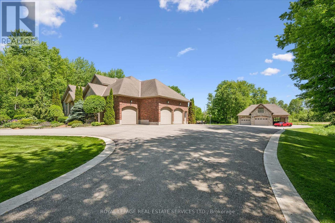
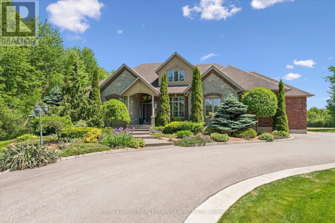
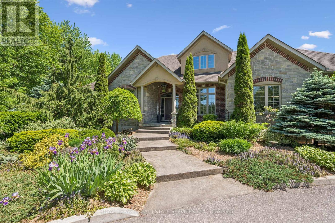
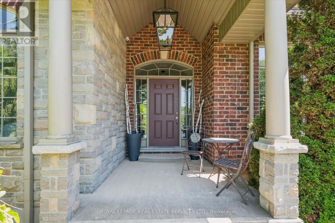
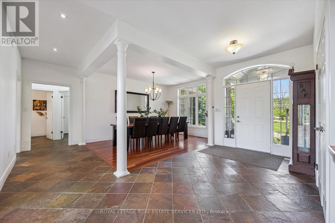
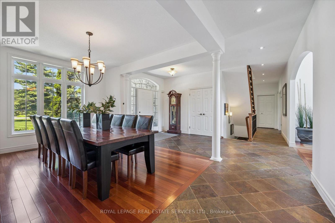
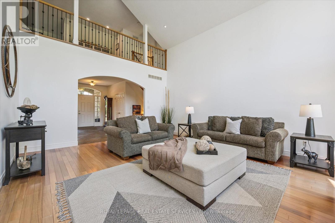
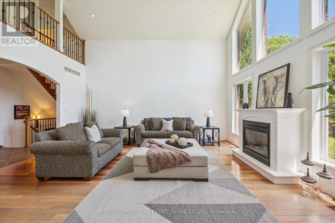
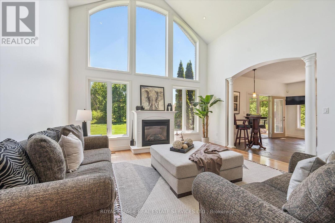
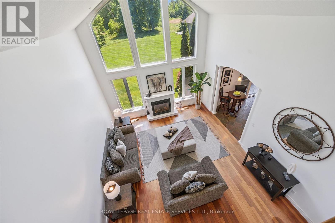
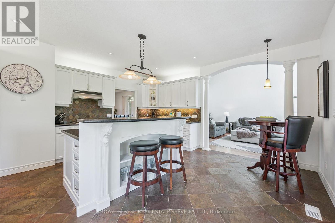
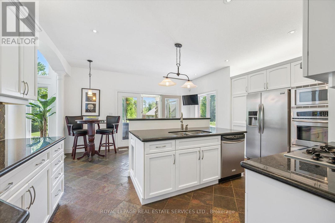
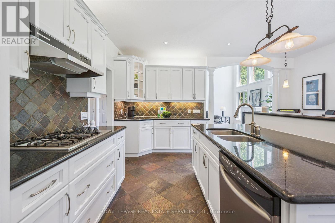
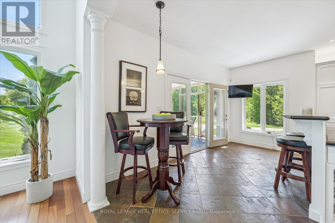
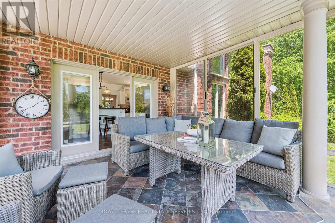
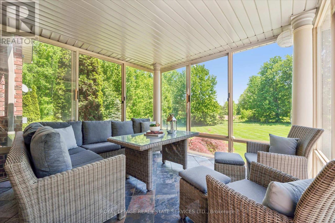
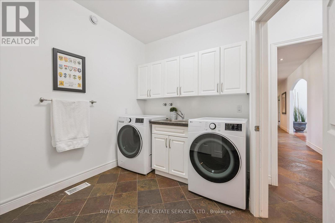
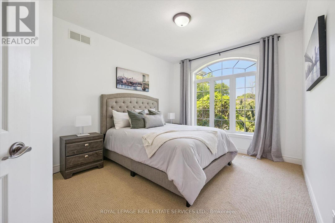
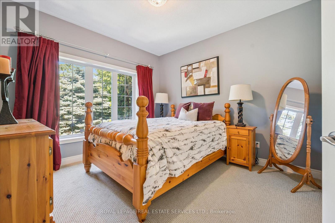
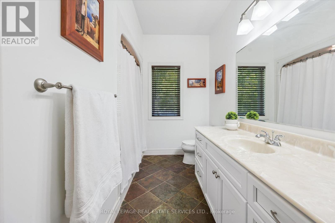
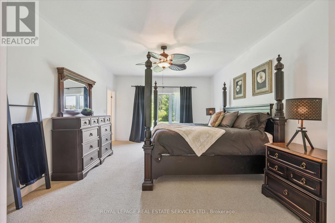
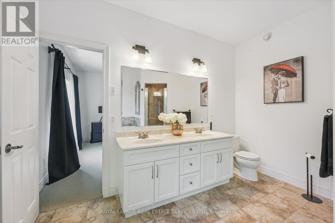
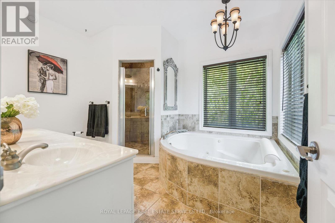
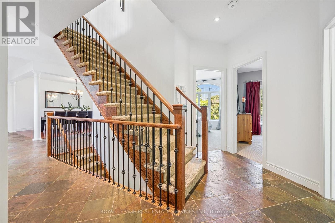
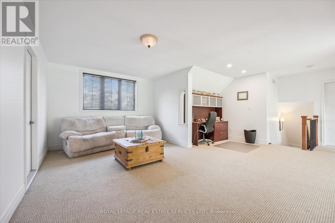
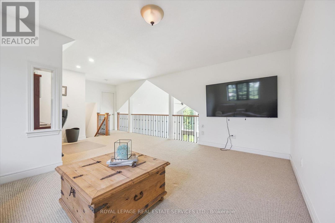
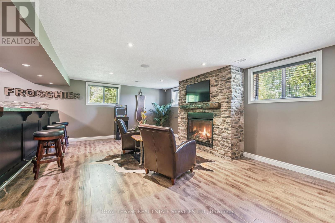
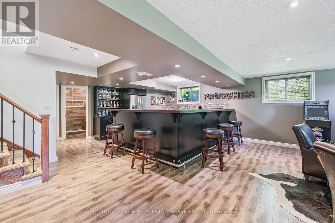
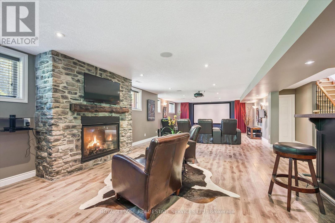
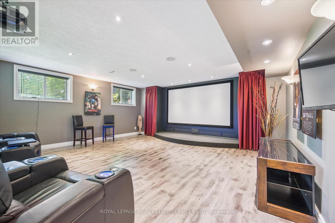
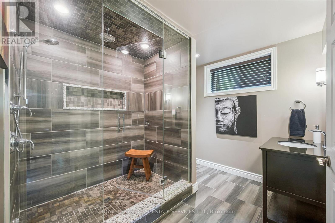
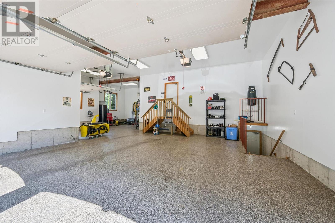
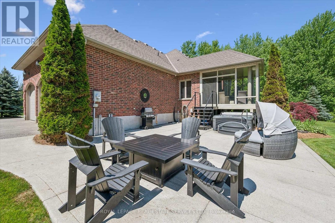
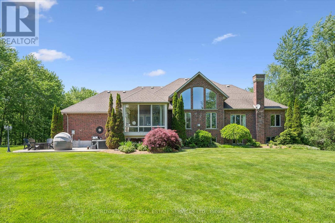
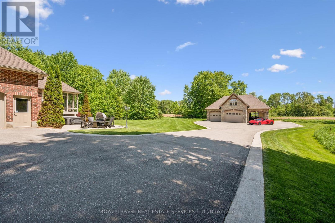
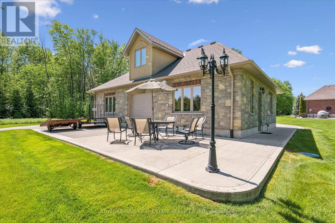
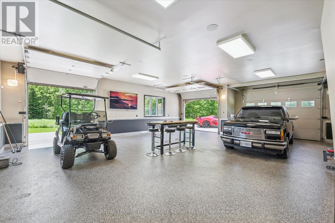
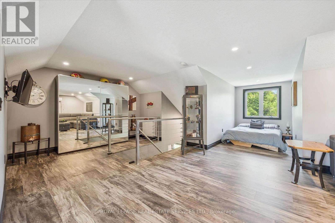
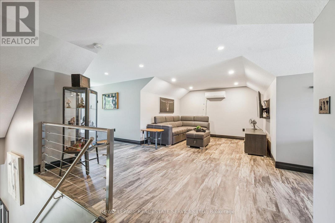
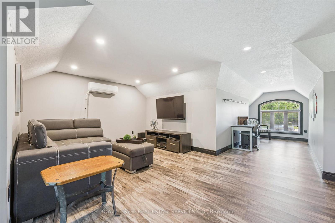
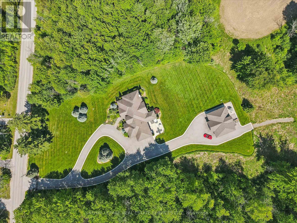
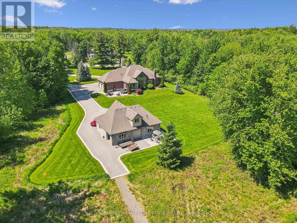
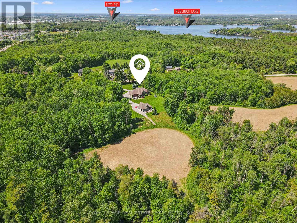
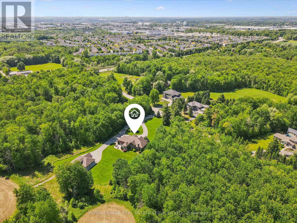
PRIVATE 6.95 ACRE COUNTRY ESTATE SURROUNDED BY MATURE WOODLANDS! A RARE OPPORTUNITY TO EXPERIENCE LUXURY, TRANQUILITY, AND UNMATCHED PRIVACY! Beyond the gated entrance, this exceptional stone and brick residence showcases timeless architecture and outstanding curb appeal. Designed for both everyday living and elegant entertaining, the main level features a spacious dining room and a gourmet kitchen with granite countertops, premium Frigidaire appliances, slate flooring, and a walkout to a three-season sunroom. The dramatic two-storey living room is the focal point of the home, boasting a soaring vaulted ceiling, gas fireplace, and an impressive wall of windows framing breathtaking views of the surrounding landscape. The main floor primary suite offers a walk-in closet and a luxurious five-piece ensuite with double sinks and a soaker tub. Two additional bedrooms, a four-piece bathroom, powder room, and laundry room complete the main level. The loft provides flexible space for a family room, home office, or fitness studio. The partially finished lower level is made for entertaining, featuring engineered hardwood flooring, a media room with built-in projector and screen, a recreation room with a floor-to-ceiling stone gas fireplace, custom wet bar, spa-inspired steam shower, and abundant storage. The detached coach house/garage is equipped with in-floor heating and its own septic system, creating exceptional potential for a future guest suite or apartment. Relax on the concrete patio with hot tub overlooking beautifully manicured grounds immersed in nature. Just minutes to Highway 401, conservation areas, and equestrian facilities, this unique property also benefits from conservation land and agricultural farm tax credits. Combining luxury, versatility, and nearly seven acres of peaceful countryside, 6505 Concession 1 is an extraordinary place to call home. (id:43681)
房源概要
|
MLS® Number
|
X13614168 |
|
房源类型
|
民宅 |
|
社区名字
|
Crieff/Aikensville/Killean |
|
设备类型
|
热水器 |
|
特征
|
树木繁茂的地区, Backs On Greenbelt |
|
总车位
|
39 |
|
租赁设备类型
|
热水器 |
详 情
|
浴室
|
4 |
|
地上卧房
|
3 |
|
总卧房
|
3 |
|
Age
|
16 To 30 Years |
|
公寓设施
|
Fireplace(s) |
|
家电类
|
Garage Door Opener Remote(s), Central Vacuum, Cooktop, 洗碗机, 烘干机, Garage Door Opener, 微波炉, 烤箱, Alarm System, 洗衣机, Wet Bar, Whirlpool, 窗帘, 冰箱 |
|
地下室类型
|
Full |
|
施工种类
|
独立屋 |
|
空调
|
中央空调 |
|
外墙
|
砖 |
|
Fire Protection
|
Security System |
|
壁炉
|
有 |
|
Fireplace Total
|
2 |
|
Flooring Type
|
Hardwood, Tile, Carpeted, Slate |
|
地基类型
|
混凝土浇筑 |
|
客人卫生间(不包含洗浴)
|
1 |
|
供暖方式
|
Propane |
|
供暖类型
|
压力热风 |
|
储存空间
|
2 |
|
内部尺寸
|
2500 - 3000 Sqft |
|
类型
|
独立屋 |
|
设备间
|
Drilled Well |
车 位
土地
|
英亩数
|
有 |
|
污水道
|
Septic System |
|
土地深度
|
764 Ft ,8 In |
|
土地宽度
|
394 Ft ,4 In |
|
不规则大小
|
394.4 X 764.7 Ft |
房 间
| 楼 层 |
类 型 |
长 度 |
宽 度 |
面 积 |
|
二楼 |
Loft |
5.36 m |
6.98 m |
5.36 m x 6.98 m |
|
二楼 |
Office |
1.85 m |
2.31 m |
1.85 m x 2.31 m |
|
地下室 |
娱乐,游戏房 |
6.86 m |
5.23 m |
6.86 m x 5.23 m |
|
地下室 |
其它 |
3.76 m |
4.34 m |
3.76 m x 4.34 m |
|
地下室 |
Media |
5.44 m |
5.66 m |
5.44 m x 5.66 m |
|
地下室 |
浴室 |
2.95 m |
2.62 m |
2.95 m x 2.62 m |
|
地下室 |
设备间 |
9.32 m |
6.2 m |
9.32 m x 6.2 m |
|
地下室 |
其它 |
5.33 m |
5 m |
5.33 m x 5 m |
|
地下室 |
其它 |
3.56 m |
5.08 m |
3.56 m x 5.08 m |
|
地下室 |
Cold Room |
2.16 m |
2.95 m |
2.16 m x 2.95 m |
|
一楼 |
客厅 |
4.83 m |
5.74 m |
4.83 m x 5.74 m |
|
一楼 |
浴室 |
3.45 m |
2.26 m |
3.45 m x 2.26 m |
|
一楼 |
餐厅 |
3.28 m |
4.55 m |
3.28 m x 4.55 m |
|
一楼 |
厨房 |
5.41 m |
5.13 m |
5.41 m x 5.13 m |
|
一楼 |
Sunroom |
3.84 m |
3.84 m |
3.84 m x 3.84 m |
|
一楼 |
浴室 |
1.63 m |
1.55 m |
1.63 m x 1.55 m |
|
一楼 |
洗衣房 |
3.23 m |
2.67 m |
3.23 m x 2.67 m |
|
一楼 |
主卧 |
4.04 m |
5.13 m |
4.04 m x 5.13 m |
|
一楼 |
浴室 |
2.84 m |
3.61 m |
2.84 m x 3.61 m |
|
一楼 |
第二卧房 |
3.25 m |
4.34 m |
3.25 m x 4.34 m |
|
一楼 |
第三卧房 |
3.35 m |
3.86 m |
3.35 m x 3.86 m |
设备间
https://www.realtor.ca/real-estate/30088596/rr2-6505-concession-1-puslinch-crieffaikensvillekillean-crieffaikensvillekillean