
Rear Main Floor Loft - 3126 Dundas Street W Toronto (Junction Area), Ontario M6P 2A1


$3,199 Monthly
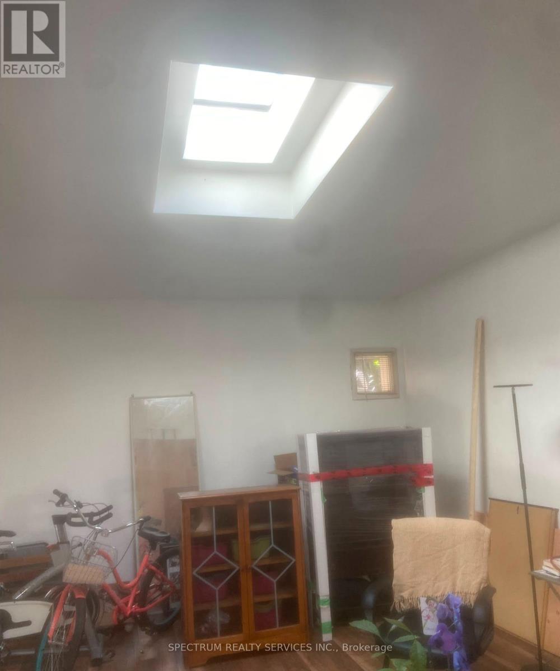
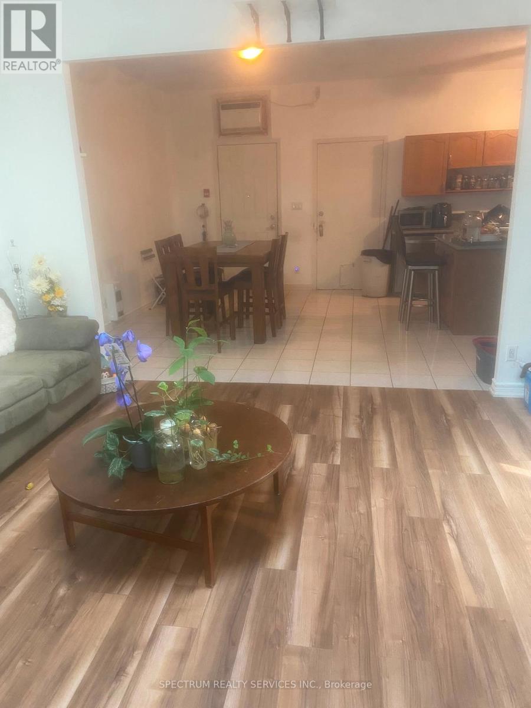
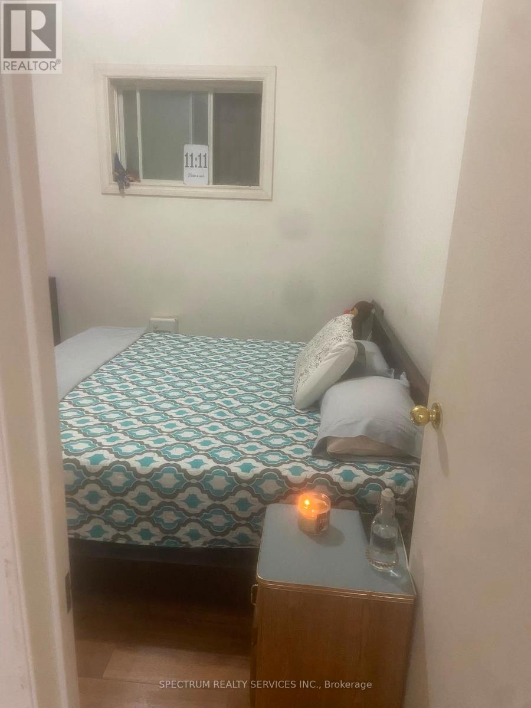
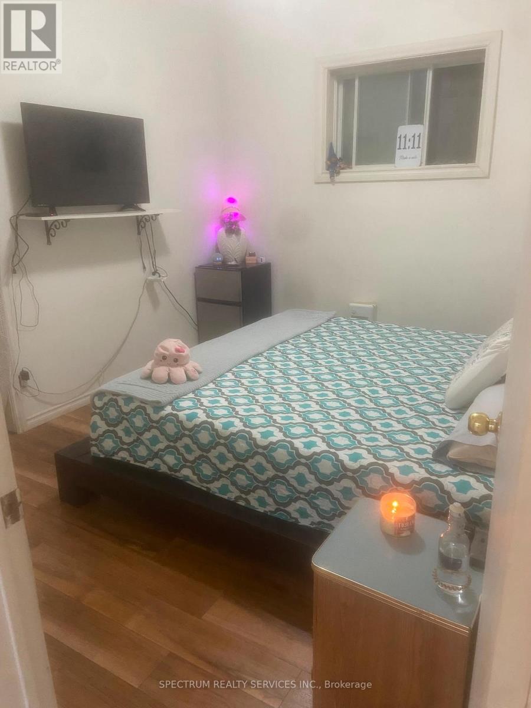
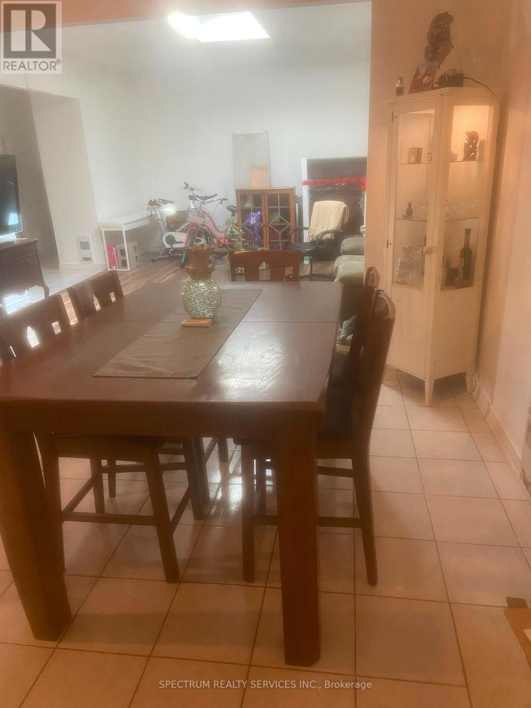
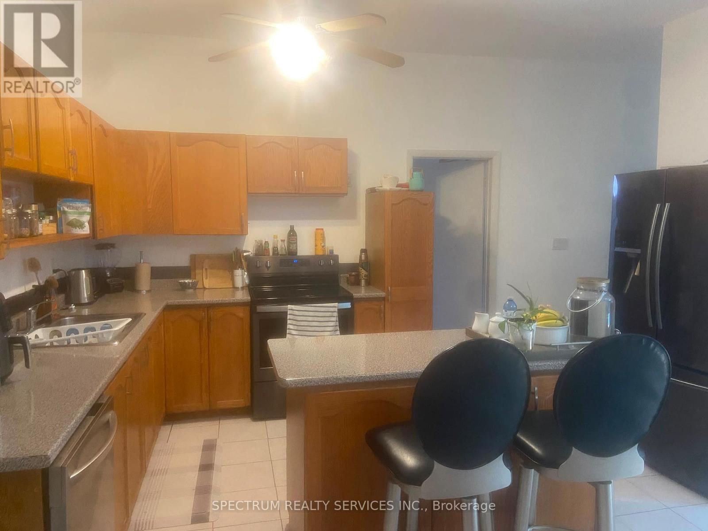
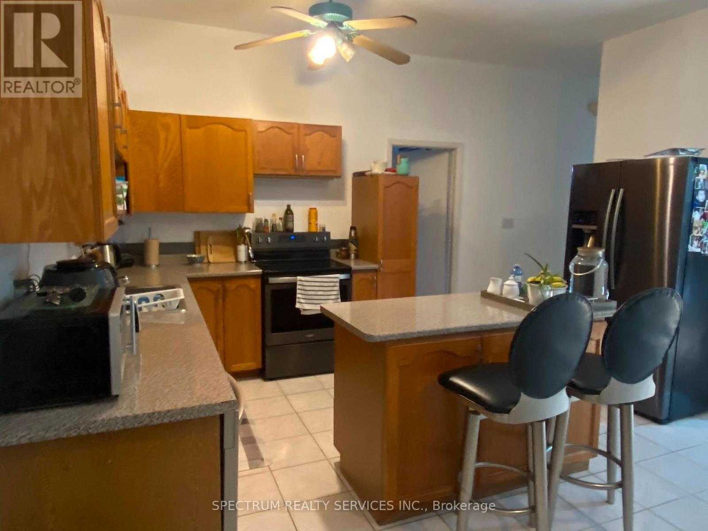
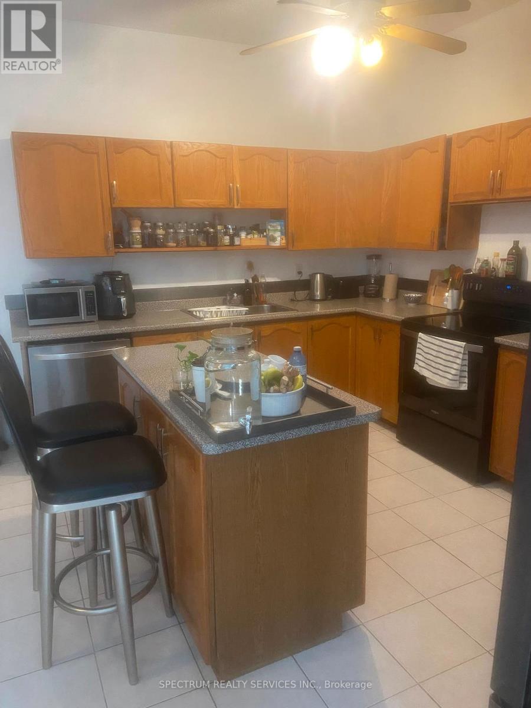
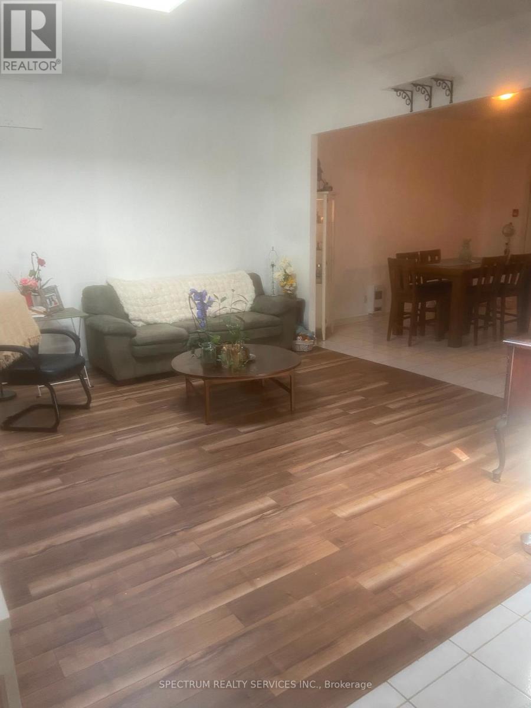
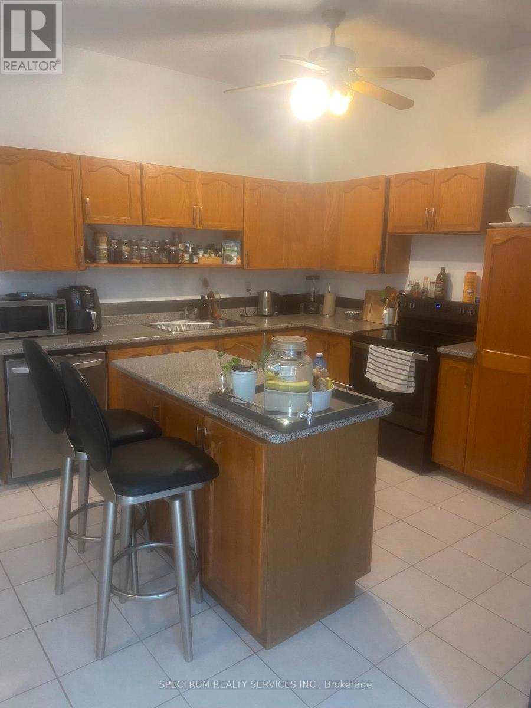
Stunning One of Kind Loft Style 2 Bedroom Located in the Junction** One of Toronto's most desirable neighborhoods. This unique open-concept layout showcases a modern Decore**a chef-inspired kitchen **stainless steel appliances, and a gorgeous approx. 11-foot ceilings. The Oversized living and dining areas Open Concept are perfect for entertaining, highlighted by large windows and a stunning two-sided glass fireplace. Upstairs, the primary bedroom features a custom Skylight and abundant natural light. With warm large Bedrrom*this home is perfect for a young professional couple seeking convenience, charm and a vibrant community. Close to parks trails, dining, and transit-this You will love this one. (id:43681)
房源概要
| MLS® Number | W13684282 |
| 房源类型 | 民宅 |
| 社区名字 | Junction Area |
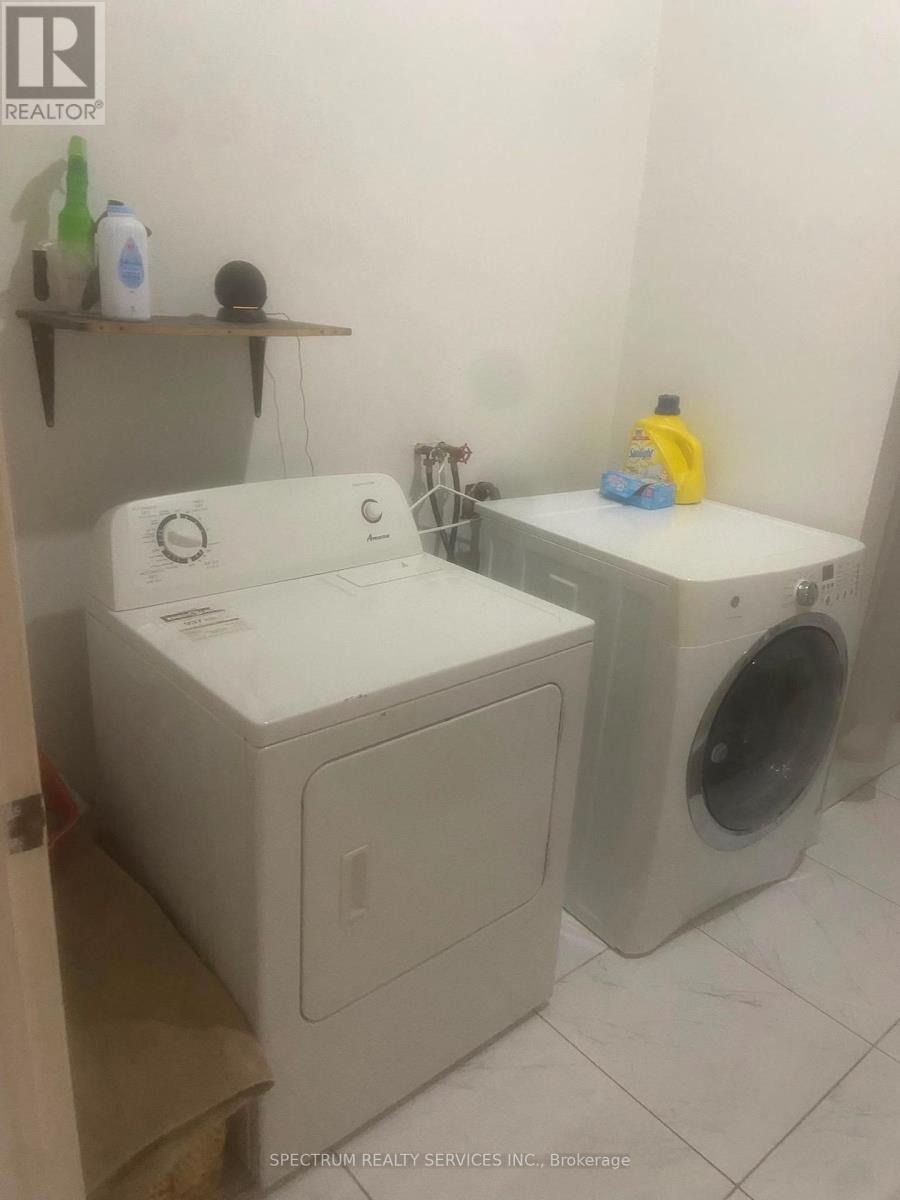
| 特征 | 无地毯, In Suite Laundry |
详 情
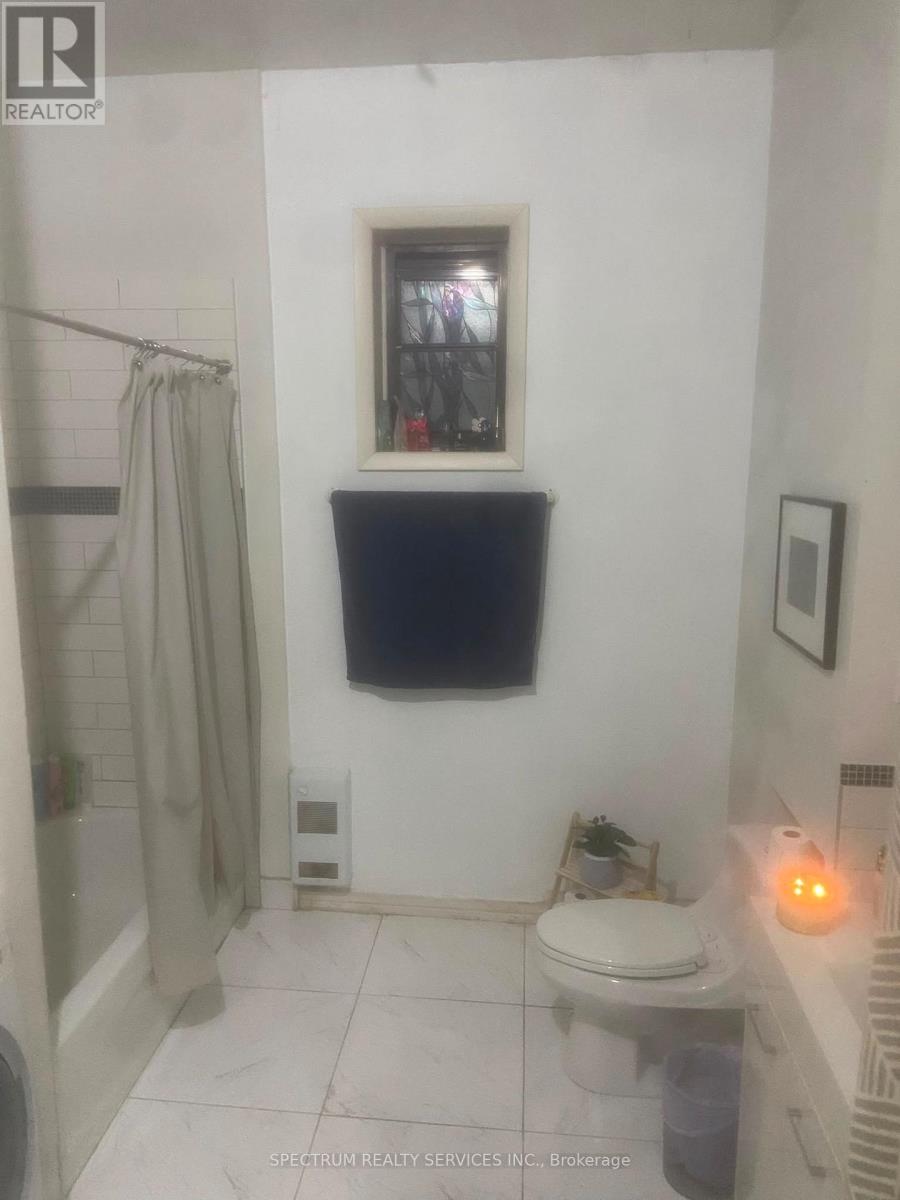
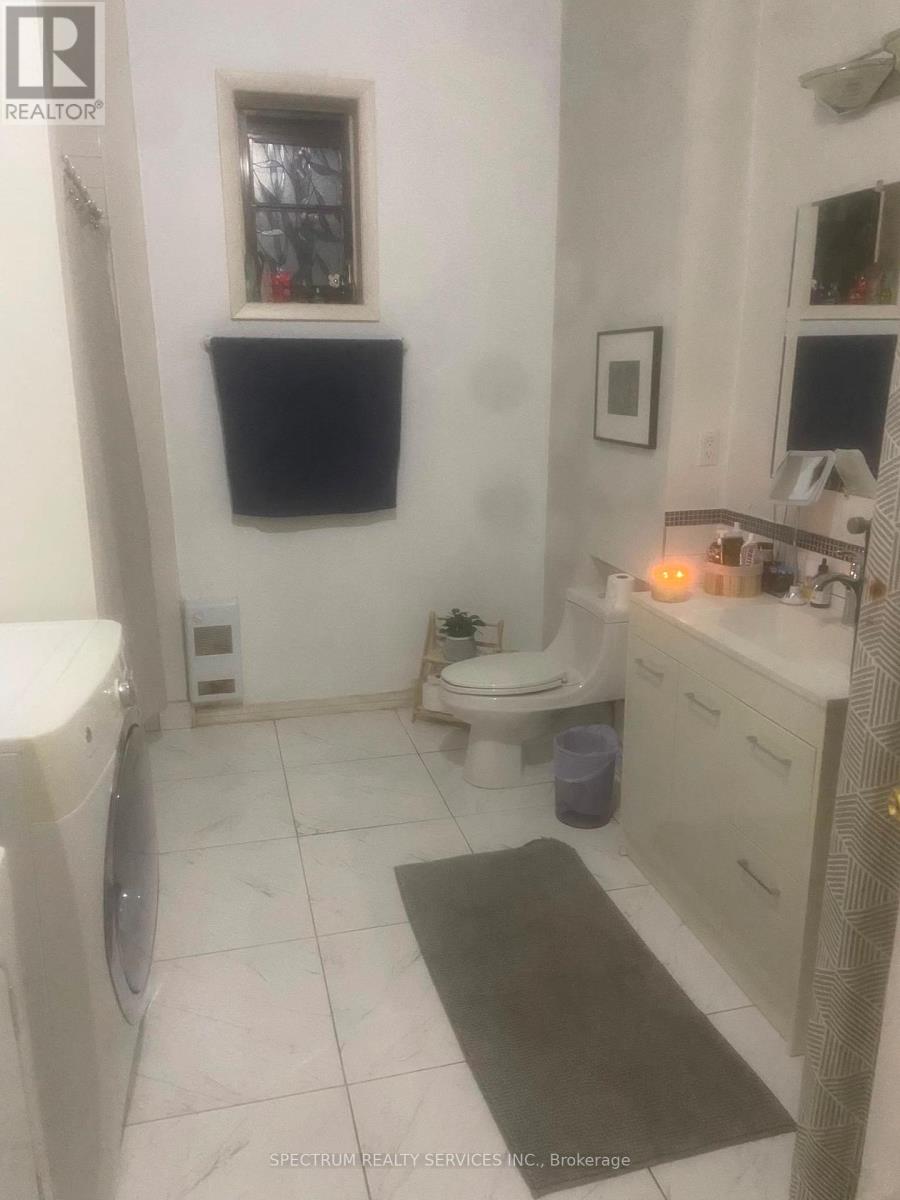
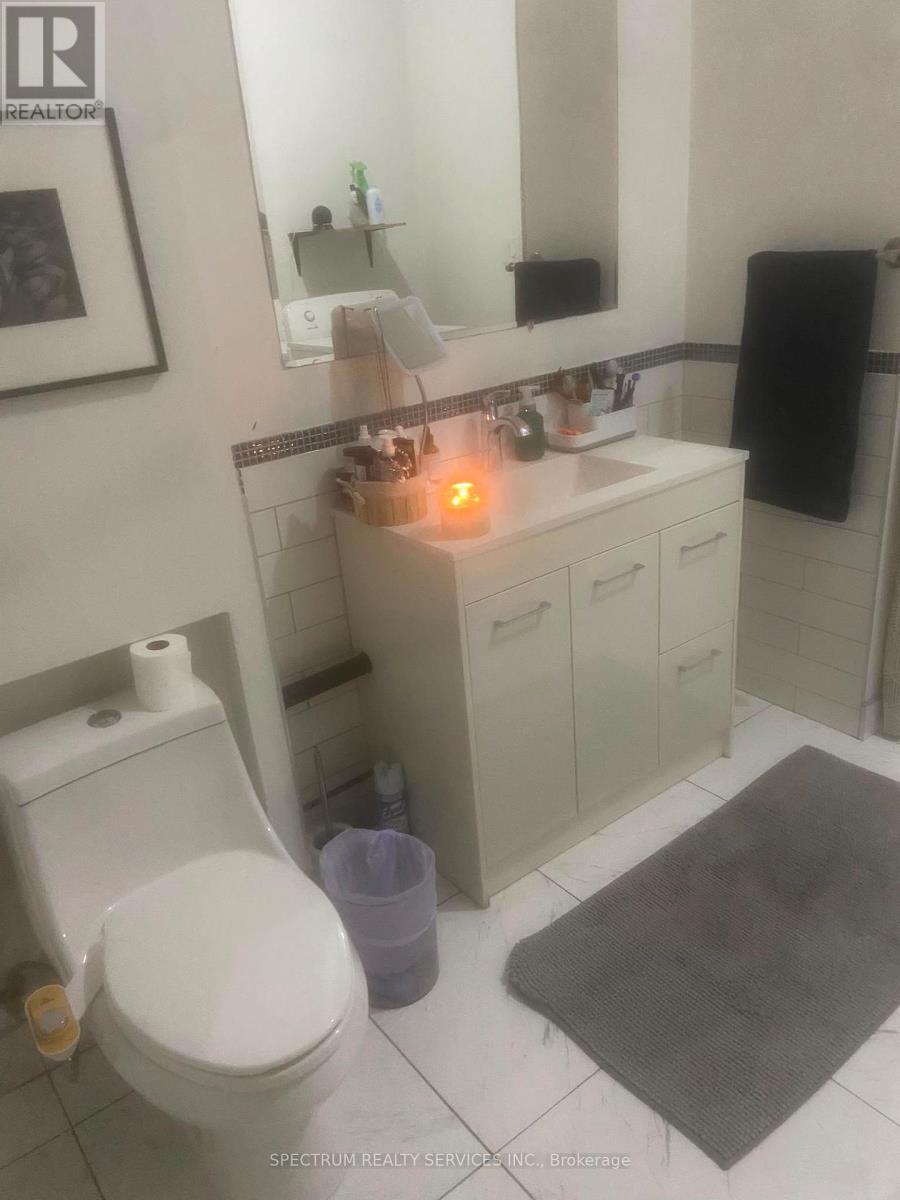
| 浴室 | 1 |
| 地上卧房 | 2 |
| 地下卧室 | 4 |
| 总卧房 | 6 |
| 地下室类型 | 没有 |
| 施工种类 | 独立屋 |
| 空调 | Wall Unit |
| 外墙 | 砖 |
| Flooring Type | Laminate |
| 地基类型 | 水泥 |
| 供暖方式 | 电 |
| 供暖类型 | Baseboard Heaters |
| 内部尺寸 | 700 - 1100 Sqft |
| 类型 | 独立屋 |
| 设备间 | 市政供水 |
车 位
| 没有车库 |
土地
| 英亩数 | 无 |
| 污水道 | Sanitary Sewer |
房 间
| 楼 层 | 类 型 | 长 度 | 宽 度 | 面 积 |
|---|---|---|---|---|
| 一楼 | 客厅 | 4.69 m | 5.88 m | 4.69 m x 5.88 m |
| 一楼 | 餐厅 | 3.34 m | 4.23 m | 3.34 m x 4.23 m |
| 一楼 | 厨房 | 3.09 m | 4.24 m | 3.09 m x 4.24 m |
| 一楼 | 主卧 | 3.72 m | 4.87 m | 3.72 m x 4.87 m |
| 一楼 | 第二卧房 | 3.72 m | 3.12 m | 3.72 m x 3.12 m |

The trademarks REALTOR®, REALTORS®, and the REALTOR® logo are controlled by The Canadian Real Estate Association (CREA) and identify real estate professionals who are members of CREA. The trademarks MLS®, Multiple Listing Service® and the associated logos are owned by The Canadian Real Estate Association (CREA) and identify the quality of services provided by real estate professionals who are members of CREA. The trademark DDF® is owned by The Canadian Real Estate Association (CREA) and identifies CREA's Data Distribution Facility (DDF®)
Toronto Real Estate Board
Spectrum Realty Services Inc.
August 17 2026 08:06:25
