
Ph37 - 858 Dupont Street Toronto (Dovercourt-Wallace Emerson-Junction), Ontario M6G 0C1



$945,000管理费,Common Area Maintenance, Insurance
$744.65 每月
管理费,Common Area Maintenance, Insurance
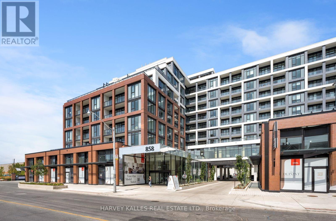
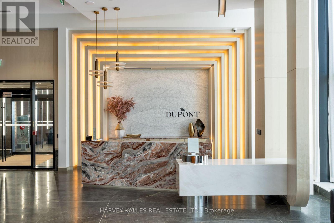
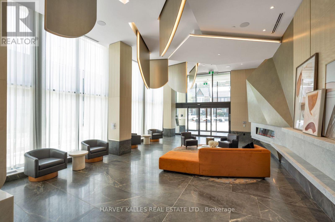
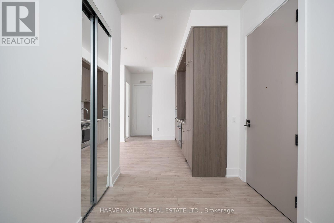
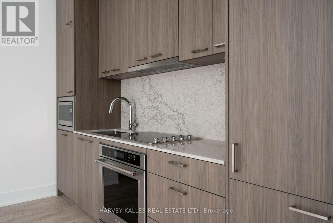
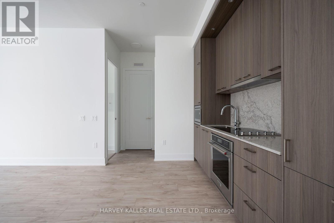
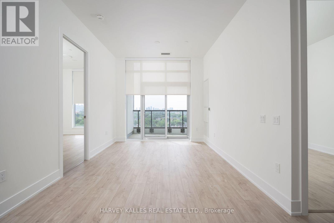
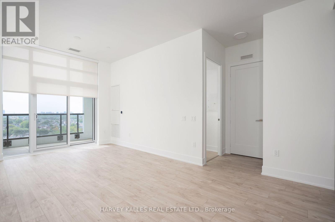
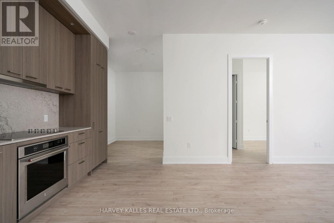
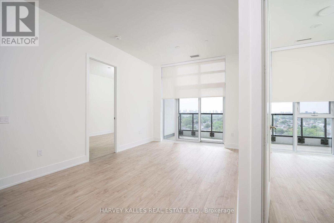
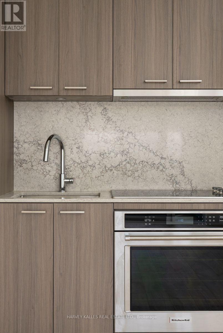
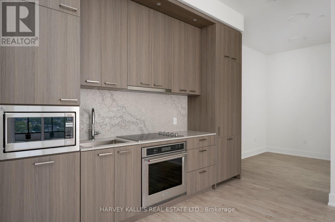
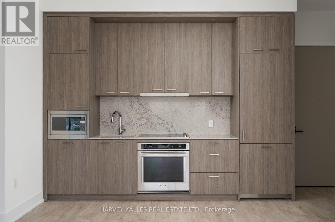
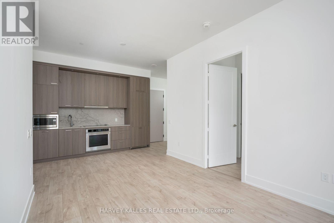
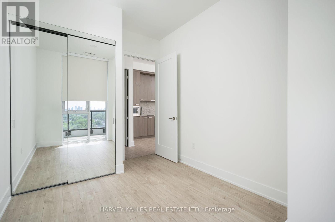
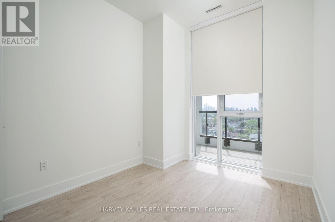
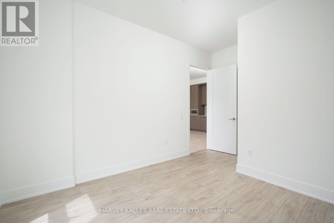
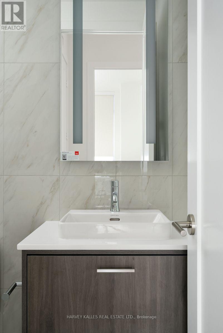
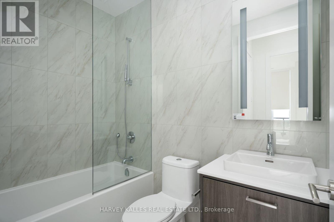
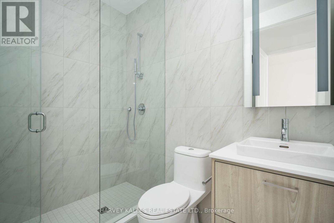
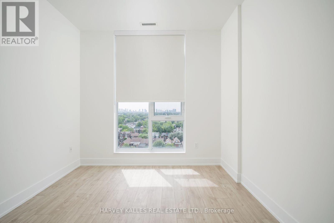
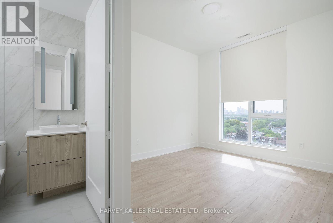
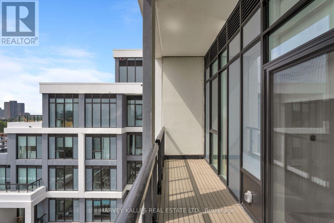
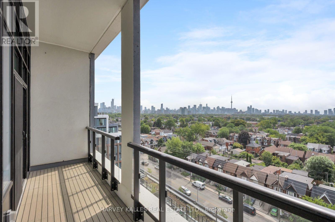
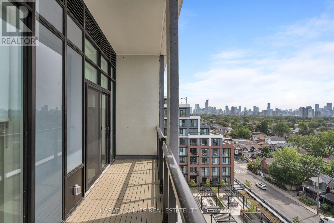
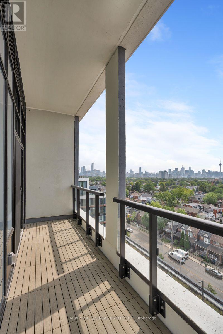
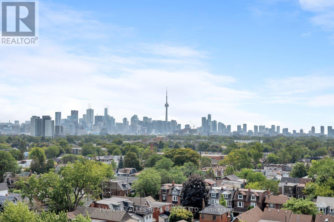
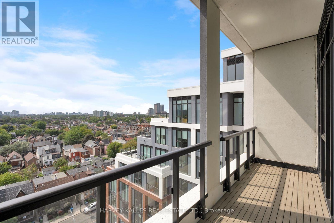
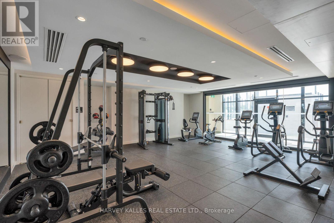
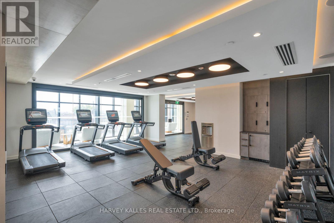
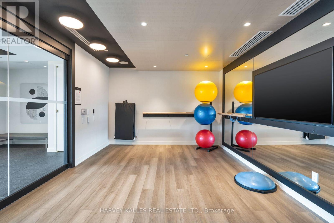
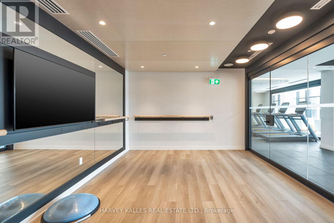
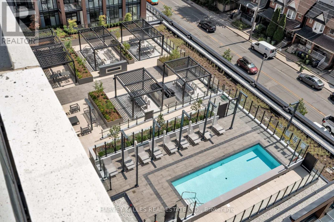
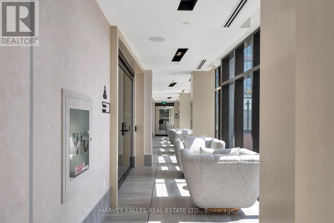
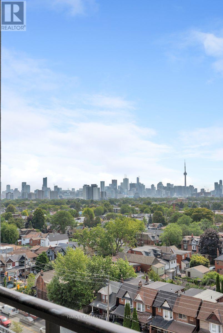
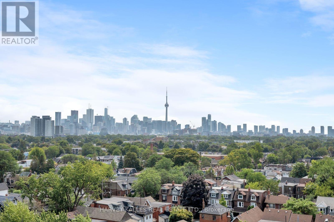
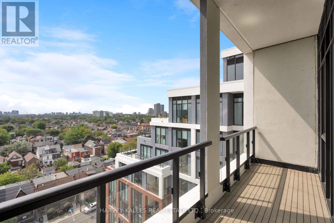
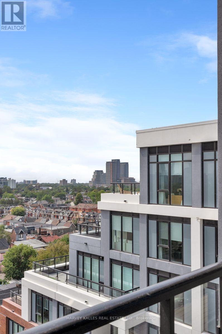
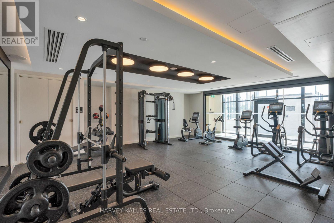
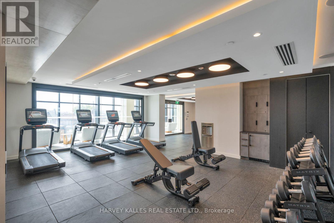
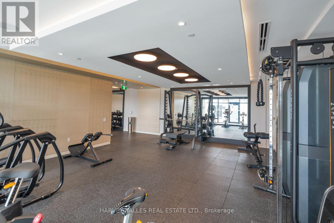
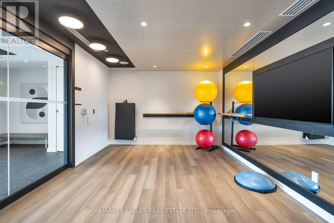
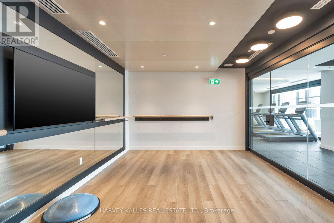
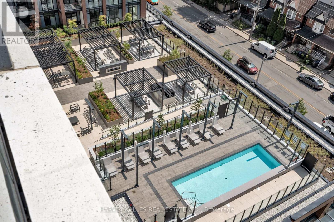
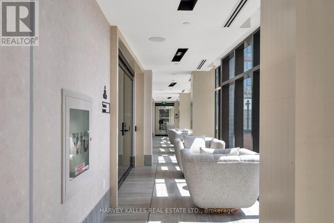
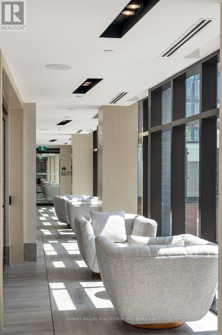
$744.65 每月Spectacular Brand New Penthouse with Unobstructed South Views & CN Tower Vista! Welcome to Tridel's The Dupont - Residences East of Ossington, where elevated urban living meets breathtaking city views. This exceptional 2 Bedroom + Den, 2 Bathroom Penthouse offers over 800 sq. ft. of interior living space plus a 85 sq ft private balcony , with a truly spectacular unobstructed South exposure overlooking the Toronto skyline, with the iconic CN Tower soaring in the distance. The thoughtfully designed interior features 9' smooth ceilings, creating a bright, sophisticated and airy living environment, complemented by contemporary finishes and a functional layout ideal for both everyday living and entertaining. Enjoy an impressive collection of resort-inspired amenities, including an outdoor swimming pool, BBQ area and fireside lounges, plus a fully equipped fitness centre, sauna, steam room and yoga studio. Additional resident amenities include 24hr concierge, a party room, games room and dedicated kids' play room, offering exceptional spaces for wellness, recreation and social gatherings. A rare opportunity to experience brand-new Penthouse living at Tridel's The Dupont, combining sophisticated design, exceptional amenities and an extraordinary south-facing skyline vista. Unobstructed city views, iconic CN Tower outlook and elevated urban living-all in one exceptional residence. One Parking Spot included. (id:43681)
房源概要
| MLS® Number | W13721566 |
| 房源类型 | 民宅 |
| 社区名字 | Dovercourt-Wallace Emerson-Junction |
| 附近的便利设施 | 公园, 公共交通 |
| 社区特征 | Pets Allowed With Restrictions |
| 特征 | 阳台 |
| 总车位 | 1 |
| 泳池类型 | Outdoor Pool |
详 情
| 浴室 | 2 |
| 地上卧房 | 2 |
| 地下卧室 | 1 |
| 总卧房 | 3 |
| 公寓设施 | Security/concierge, 健身房, 宴会厅, Visitor Parking |
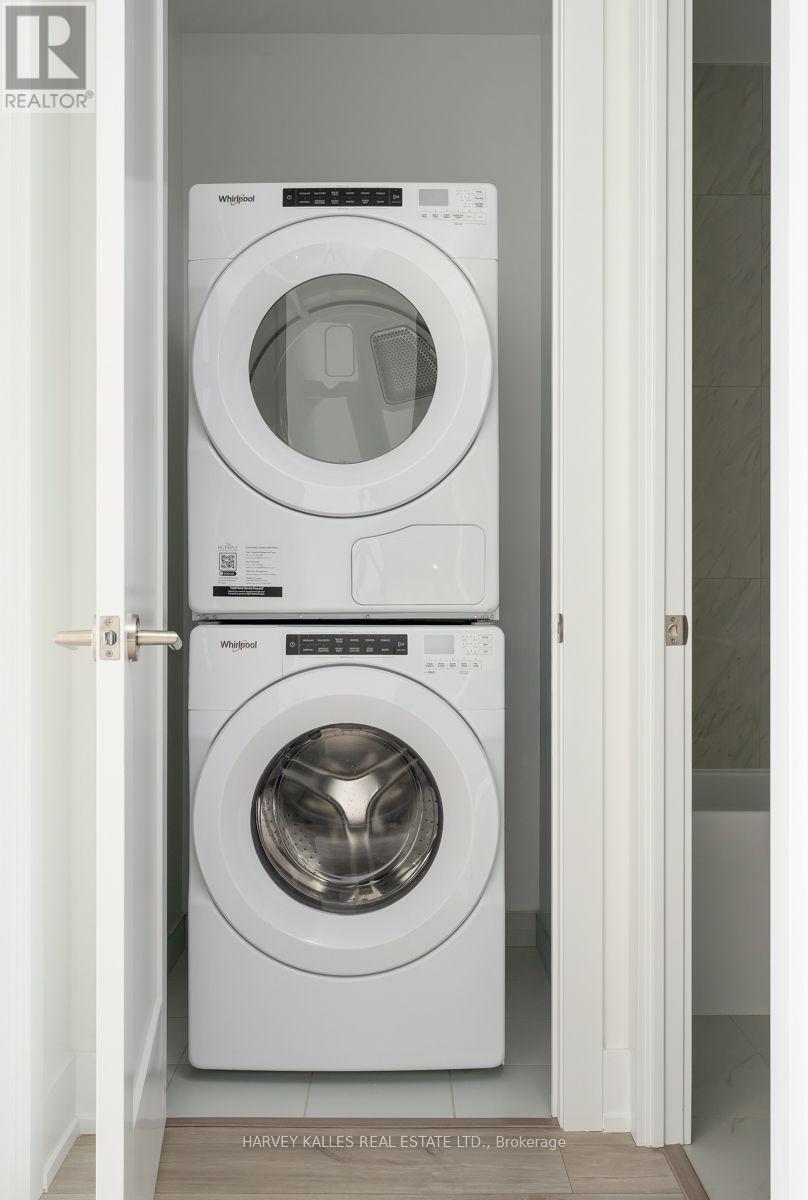
| 家电类 | Cooktop, 洗碗机, 烘干机, 微波炉, 烤箱, 洗衣机, Whirlpool, 窗帘 |
| 地下室类型 | 没有 |
| 空调 | 中央空调 |
| 外墙 | 混凝土 |
| Fire Protection | Smoke Detectors |
| 供暖方式 | 天然气 |
| 供暖类型 | 压力热风 |
| 内部尺寸 | 800 - 899 Sqft |
| 类型 | 公寓 |
车 位
| 地下 | |
| Garage |
土地
| 英亩数 | 无 |
| 土地便利设施 | 公园, 公共交通 |
房 间
| 楼 层 | 类 型 | 长 度 | 宽 度 | 面 积 |
|---|---|---|---|---|
| Flat | 客厅 | 3.2 m | 6.55 m | 3.2 m x 6.55 m |
| Flat | 餐厅 | 3.2 m | 6.55 m | 3.2 m x 6.55 m |
| Flat | 厨房 | 3.66 m | 3.2 m | 3.66 m x 3.2 m |
| Flat | 主卧 | 3.12 m | 3.51 m | 3.12 m x 3.51 m |
| Flat | 第二卧房 | 3.12 m | 2.74 m | 3.12 m x 2.74 m |
| Flat | 衣帽间 | 2.13 m | 1.83 m | 2.13 m x 1.83 m |

The trademarks REALTOR®, REALTORS®, and the REALTOR® logo are controlled by The Canadian Real Estate Association (CREA) and identify real estate professionals who are members of CREA. The trademarks MLS®, Multiple Listing Service® and the associated logos are owned by The Canadian Real Estate Association (CREA) and identify the quality of services provided by real estate professionals who are members of CREA. The trademark DDF® is owned by The Canadian Real Estate Association (CREA) and identifies CREA's Data Distribution Facility (DDF®)
Toronto Real Estate Board
Harvey Kalles Real Estate Ltd.
August 30 2026 08:05:29
