
Ph304 - 101 Subway Crescent Toronto (Islington-City Centre West), Ontario M9B 6K4


$999,000管理费,Heat, Electricity, Water, Common Area Maintenance, Insurance, Parking
$1,870.66 每月
管理费,Heat, Electricity, Water, Common Area Maintenance, Insurance, Parking
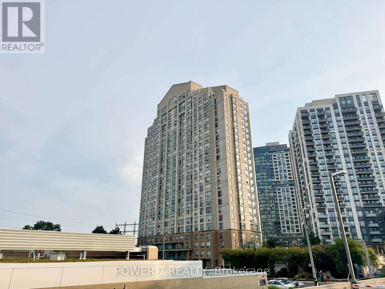
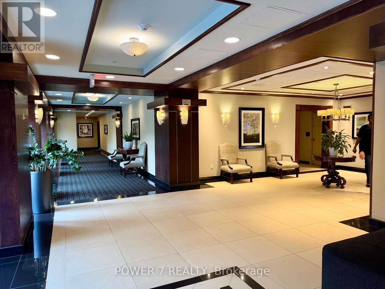
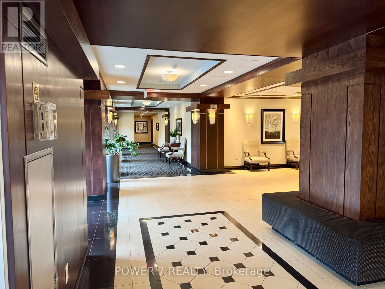
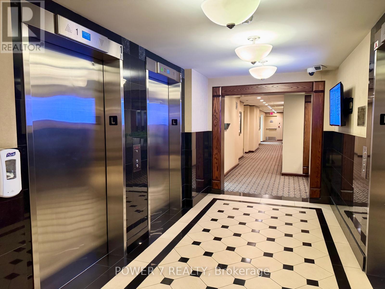
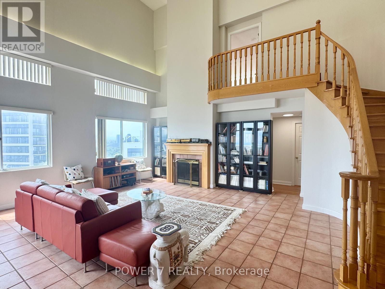
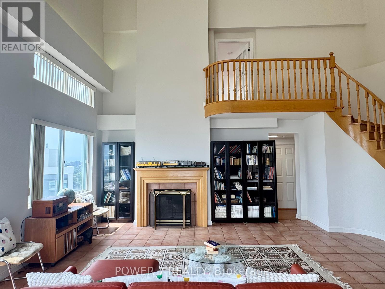
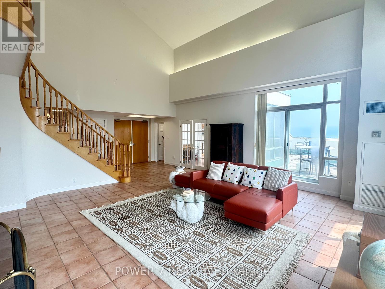
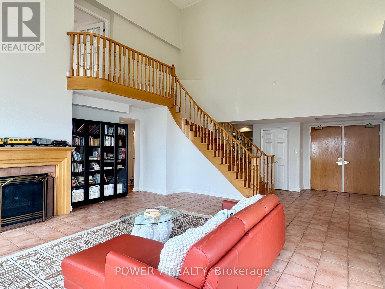
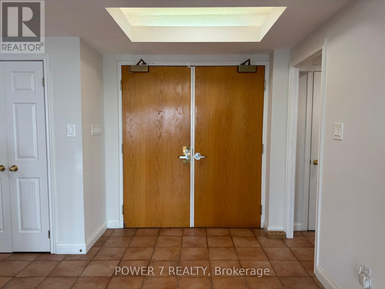
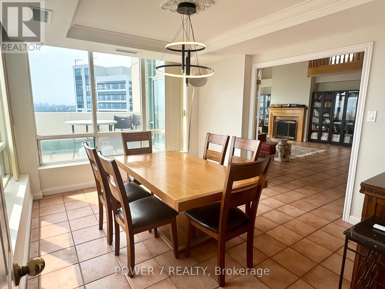
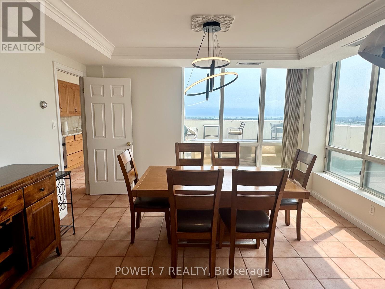
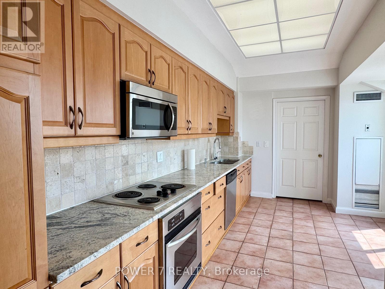
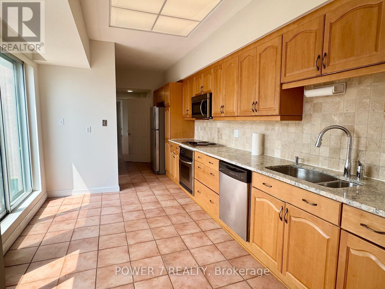
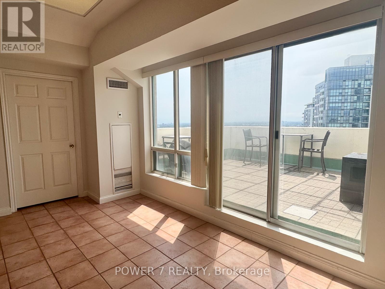
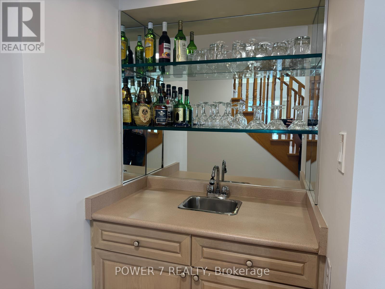
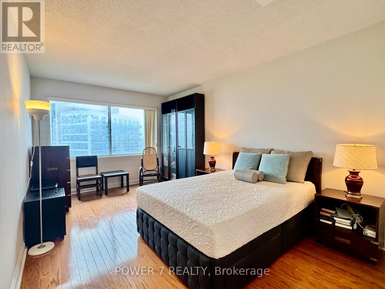
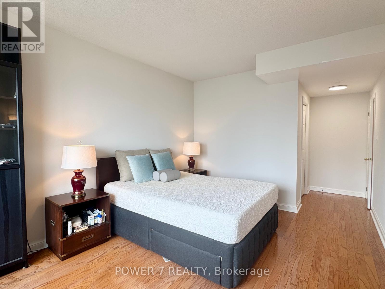
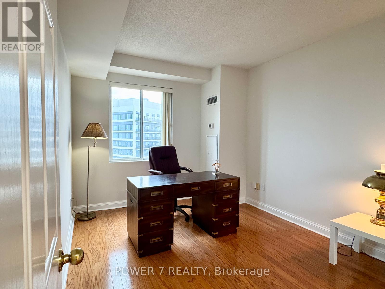
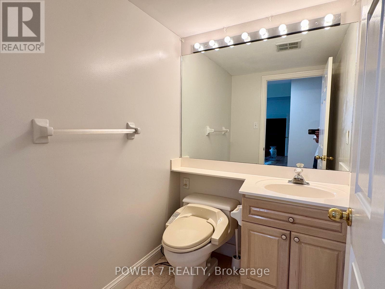
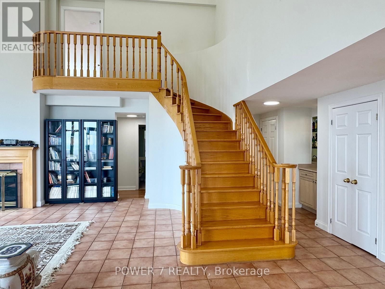
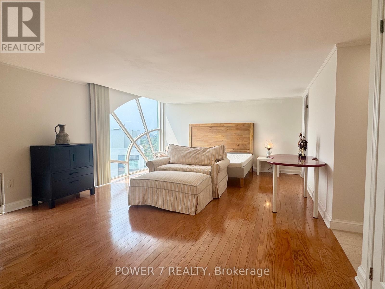
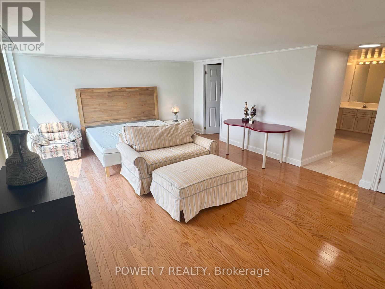
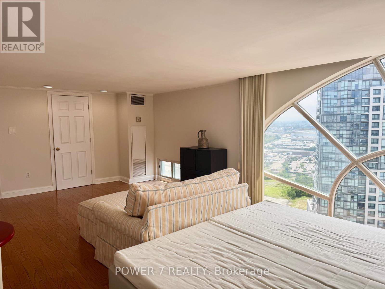
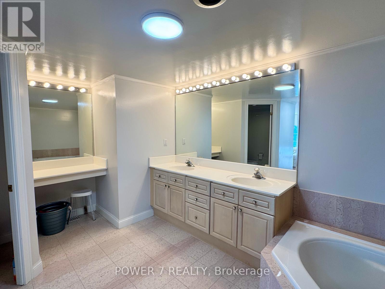
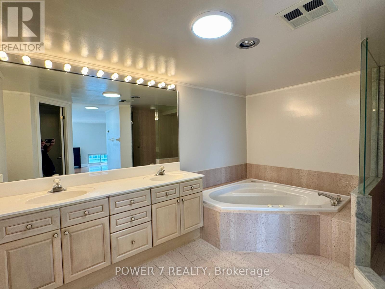
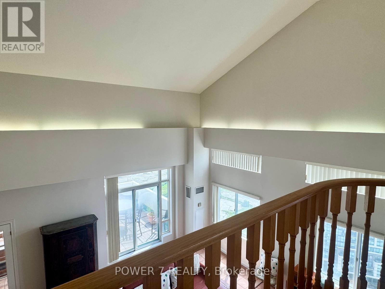
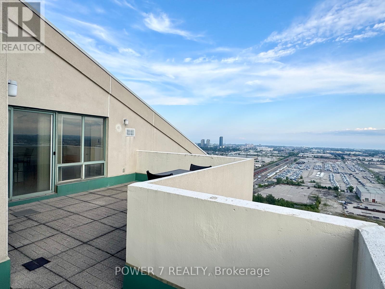
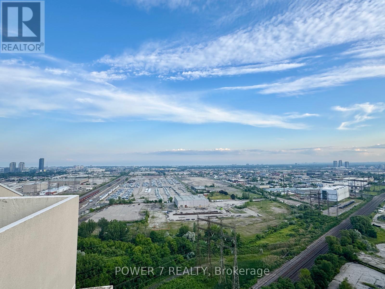
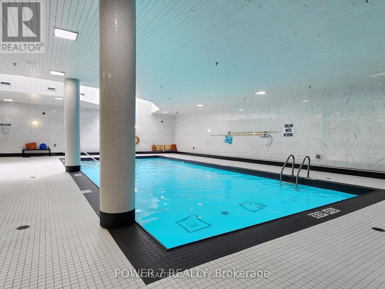
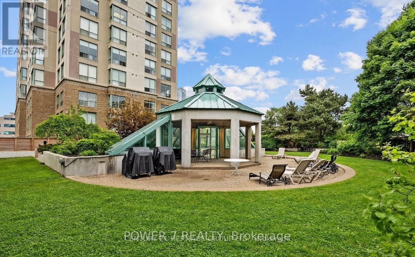
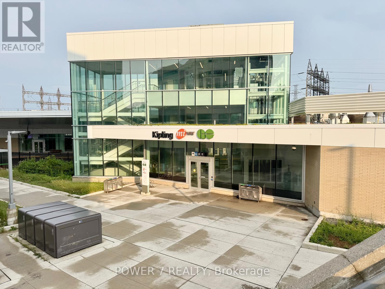
$1,870.66 每月Welcome to Residences At Kingsgate, Hotel-Style 2-Storeys Penthouse Condo Unit w/ Over 2,350 sq ft Living Space. This Grand Corner Suite Will Have You Feel Like Living in a House Combined w/ Conveniences of a Condominium Lifestyle and Stunning Panoramic Views of the City Skyline and Lake. The Main Floor Features a Bright, Open Living Room w/ Soaring Double Height Ceilings Surrounded by Windows, a Cozy Gas Fireplace and a Walk Out 300 sq ft Terrace. The Spacious Formal Dining Room is Surrounded by Windows, Bringing in Tons of Natural Light. Open Concept Kitchen Overlooking the Terrace and Perfect for Entertaining! Two Bedrooms on the Main Level, Sharing a 4-pcs Ensuite Bathroom. The Entire Upper Level is Taken Up by the Primary Suite, which has a Walk In Closet and a Spa-Like Ensuite Bathroom w/ a Double Sink, Massive Vanity, a Jacuzzi Tub and a Glass Shower. Steps from the Kipling Subway & GO stations. Close to Major Highways 427, 401, QEW/Gardiner, and Just 15 Minute Drive from Toronto Pearson Airport. Shopping such as Costco, Ikea, and Sherway Gardens are just Short Drive Away. Enjoy Amazing Building Amenities: Sunlit Indoor Pool, Sauna, Gym, Guest Suites, Party Room, Concierge and Visitor Parking. (id:43681)
房源概要
| MLS® Number | W13591500 |
| 房源类型 | 民宅 |
| 社区名字 | Islington-City Centre West |
| 附近的便利设施 | 公园, 礼拜场所, 公共交通 |
| 社区特征 | Pets Allowed With Restrictions |
| 特征 | 无地毯 |
| 总车位 | 4 |
| 泳池类型 | 地下游泳池 |
| View Type | City View, Lake View |
详 情
| 浴室 | 3 |
| 地上卧房 | 3 |
| 总卧房 | 3 |
| 公寓设施 | 健身房, 宴会厅, Visitor Parking, Sauna, Fireplace(s), Security/concierge |
| 家电类 | Cooktop, 洗碗机, 烘干机, 微波炉, 洗衣机, 冰箱 |
| 建筑风格 | Multi-level |
| 地下室类型 | 没有 |
| 空调 | 中央空调 |
| 外墙 | 混凝土 |
| 壁炉 | 有 |
| Flooring Type | Ceramic, Hardwood |
| 客人卫生间(不包含洗浴) | 1 |
| 供暖方式 | 天然气 |
| 供暖类型 | 压力热风 |
| 内部尺寸 | 2250 - 2499 Sqft |
| 类型 | 公寓 |
车 位
| 地下 | |
| Garage |
土地
| 英亩数 | 无 |
| 土地便利设施 | 公园, 宗教场所, 公共交通 |
房 间
| 楼 层 | 类 型 | 长 度 | 宽 度 | 面 积 |
|---|---|---|---|---|
| 二楼 | 主卧 | 6.48 m | 4.08 m | 6.48 m x 4.08 m |
| Flat | 客厅 | 6.38 m | 5.79 m | 6.38 m x 5.79 m |
| Flat | 餐厅 | 40.1 m | 3.35 m | 40.1 m x 3.35 m |
| Flat | 厨房 | 7.35 m | 3.2 m | 7.35 m x 3.2 m |
| Flat | 洗衣房 | 4.81 m | 3.2 m | 4.81 m x 3.2 m |
| Flat | 第二卧房 | 4.25 m | 3.07 m | 4.25 m x 3.07 m |
| Flat | 第三卧房 | 3.58 m | 3 m | 3.58 m x 3 m |

The trademarks REALTOR®, REALTORS®, and the REALTOR® logo are controlled by The Canadian Real Estate Association (CREA) and identify real estate professionals who are members of CREA. The trademarks MLS®, Multiple Listing Service® and the associated logos are owned by The Canadian Real Estate Association (CREA) and identify the quality of services provided by real estate professionals who are members of CREA. The trademark DDF® is owned by The Canadian Real Estate Association (CREA) and identifies CREA's Data Distribution Facility (DDF®)
Toronto Real Estate Board
Power 7 Realty
July 22 2026 05:34:49
