
Ph16 - 869 Clonsilla Avenue Peterborough (Otonabee Ward 1), Ontario K9J 0B7


$489,900管理费,Water, Insurance, Common Area Maintenance, Parking
$591.69 每月
管理费,Water, Insurance, Common Area Maintenance, Parking
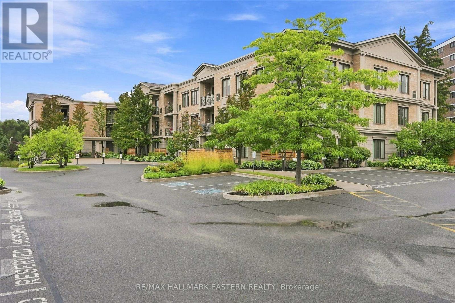
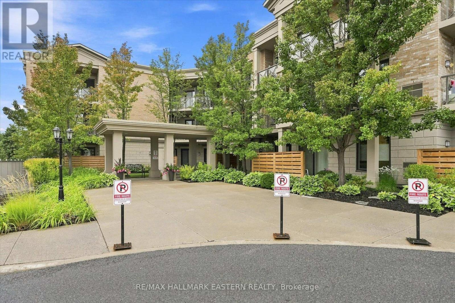
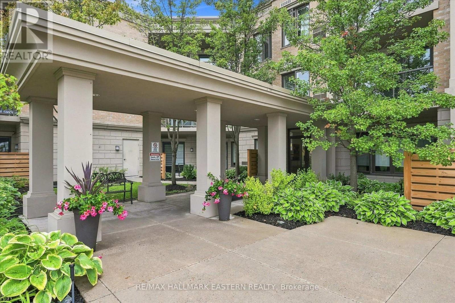
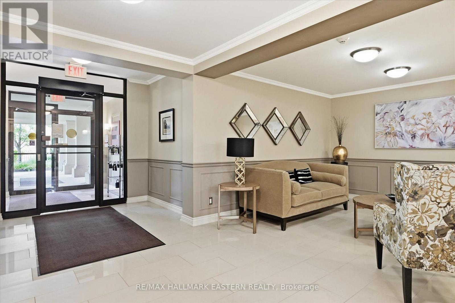
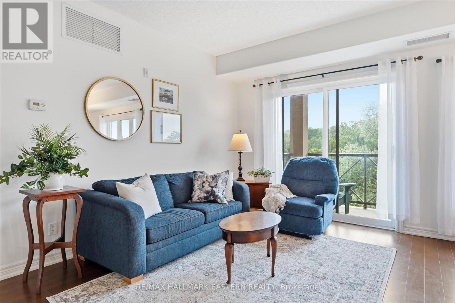
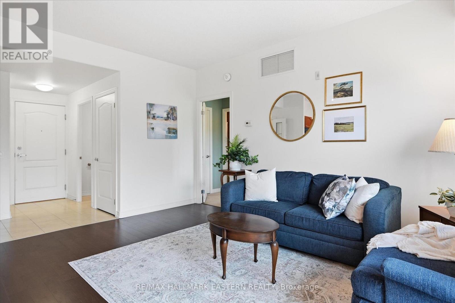
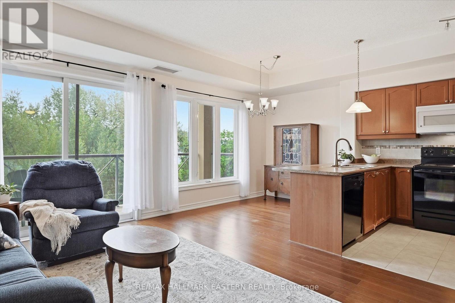
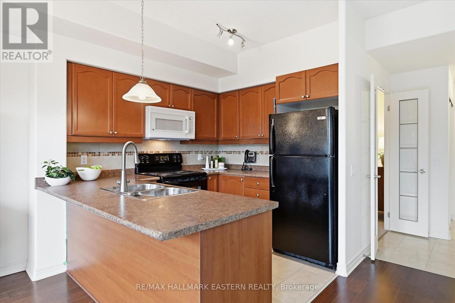
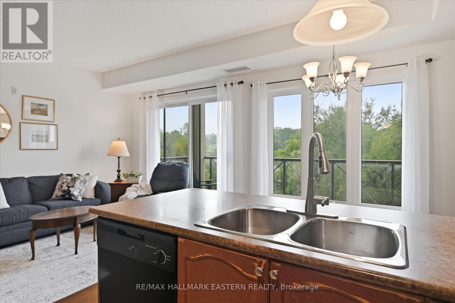
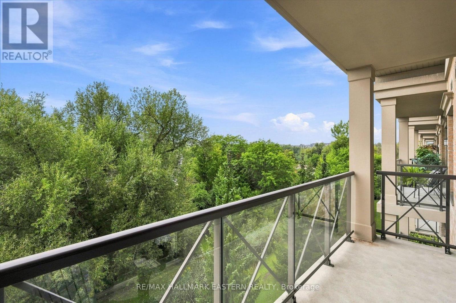
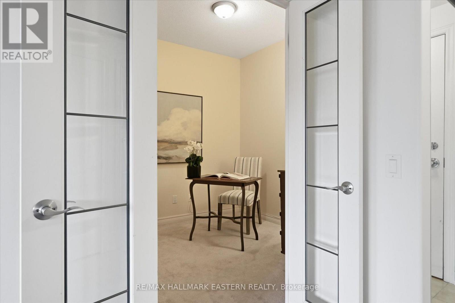
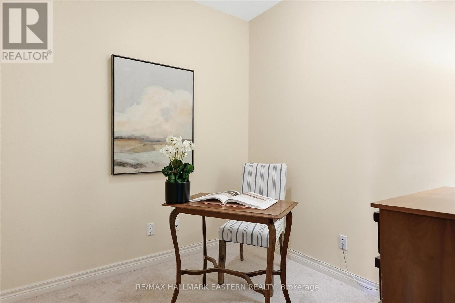
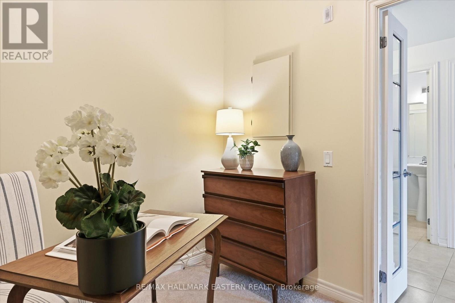
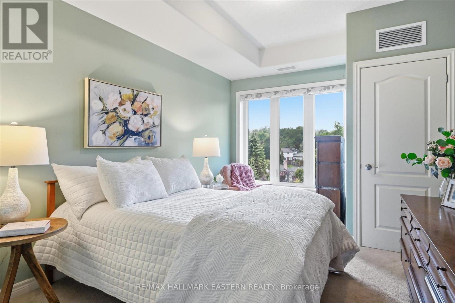
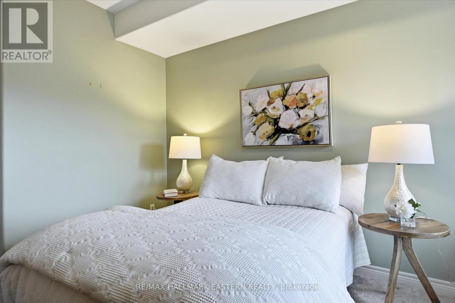
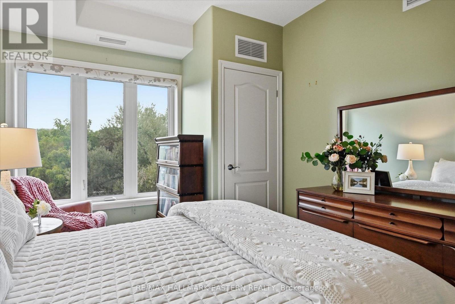
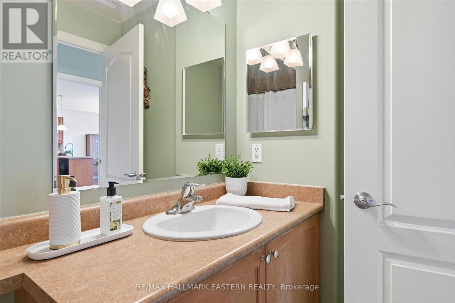
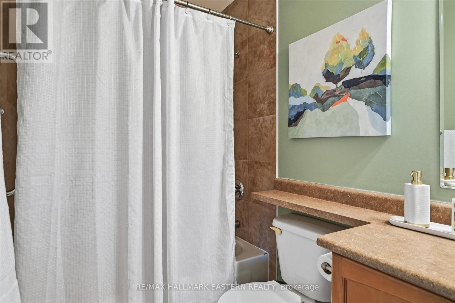
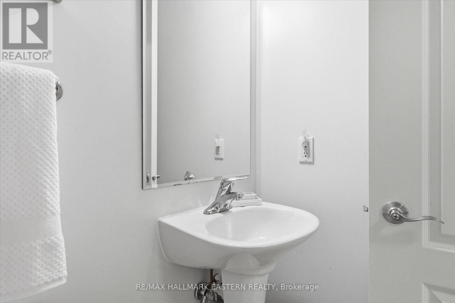
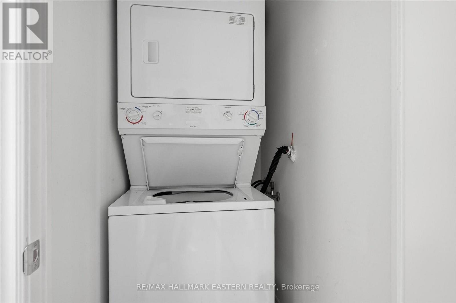
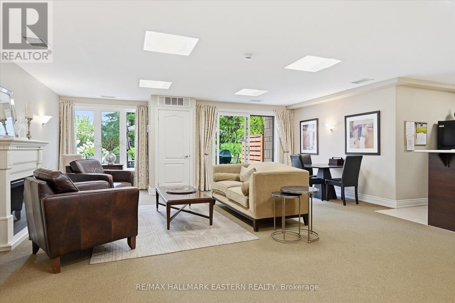
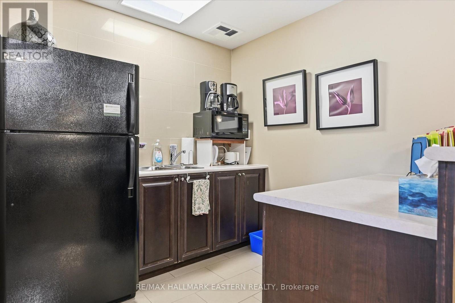
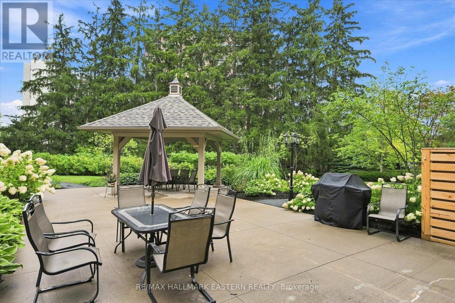
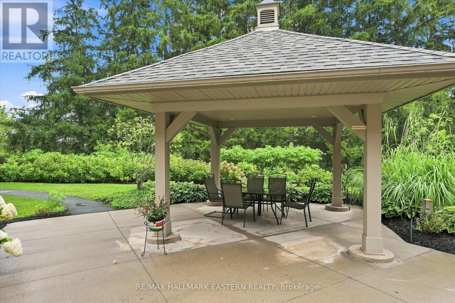
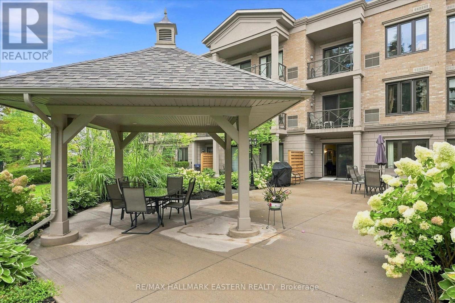
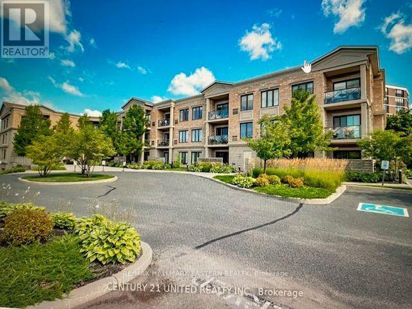
$591.69 每月'Kawartha Glen' - Penthouse living in one of Peterborough's most desirable and beautifully landscaped buildings. Bright and airy open-concept layout featuring large windows and walk-out to a private balcony overlooking green space. A well designed kitchen with breakfast bar overlooks the spacious living and dining room area. Primary bedroom is complete with a 4 piece ensuite and a large walk-in closet. The 'flexible' den offers a separate dedicated space for a home office, media room or guest den. There is an additional 2 - piece bath and ensuite laundry. Storage locker is conveniently located on the same floor. Heated underground parking. Well maintained and secure building. Common Room off the front Lobby with walkout to a patio area with gazebo and BBQs. Convenient location. Visitor Parking. Steps to transit. Short walk to amenities including Summit Plaza (Tim Hortons, Sobeys, Canadian Tire). Quick access to the #115. (id:43681)
房源概要
| MLS® Number | X13742658 |
| 房源类型 | 民宅 |
| 社区名字 | Otonabee Ward 1 |
| 附近的便利设施 | 医院, 礼拜场所, 公共交通, 近高尔夫球场 |
| 社区特征 | Pets Allowed With Restrictions |
| 特征 | Level Lot, Elevator, 阳台, Level, In Suite Laundry |
| 总车位 | 1 |
| 结构 | Patio(s) |
详 情
| 浴室 | 2 |
| 地上卧房 | 1 |
| 地下卧室 | 1 |
| 总卧房 | 2 |
| 公寓设施 | 宴会厅, Visitor Parking, Storage - Locker |
| 家电类 | Garage Door Opener Remote(s), Blinds, 洗碗机, 烘干机, 微波炉, 炉子, 洗衣机, 冰箱 |
| 地下室类型 | 没有 |
| 空调 | 中央空调 |
| 外墙 | 砖, 灰泥 |
| 客人卫生间(不包含洗浴) | 1 |
| 供暖方式 | 天然气 |
| 供暖类型 | 压力热风 |
| 内部尺寸 | 700 - 799 Sqft |
| 类型 | 公寓 |
车 位
| 地下 | |
| Garage |
土地
| 英亩数 | 无 |
| 土地便利设施 | 医院, 宗教场所, 公共交通, 近高尔夫球场 |
房 间
| 楼 层 | 类 型 | 长 度 | 宽 度 | 面 积 |
|---|---|---|---|---|
| 一楼 | 客厅 | 4.68 m | 3.45 m | 4.68 m x 3.45 m |
| 一楼 | 厨房 | 2.57 m | 2.51 m | 2.57 m x 2.51 m |
| 一楼 | 餐厅 | 2.53 m | 2.26 m | 2.53 m x 2.26 m |
| 一楼 | 主卧 | 5.27 m | 3.11 m | 5.27 m x 3.11 m |
| 一楼 | 衣帽间 | 2.49 m | 2.45 m | 2.49 m x 2.45 m |
| 一楼 | 洗衣房 | 0.97 m | 0.87 m | 0.97 m x 0.87 m |
| 一楼 | 浴室 | 3.22 m | 1.51 m | 3.22 m x 1.51 m |
| 一楼 | 门厅 | 2.75 m | 1.91 m | 2.75 m x 1.91 m |

The trademarks REALTOR®, REALTORS®, and the REALTOR® logo are controlled by The Canadian Real Estate Association (CREA) and identify real estate professionals who are members of CREA. The trademarks MLS®, Multiple Listing Service® and the associated logos are owned by The Canadian Real Estate Association (CREA) and identify the quality of services provided by real estate professionals who are members of CREA. The trademark DDF® is owned by The Canadian Real Estate Association (CREA) and identifies CREA's Data Distribution Facility (DDF®)
Durham Region Association of REALTORS®
RE/MAX Hallmark Eastern Realty
September 20 2026 04:20:28
