
Ph12 - 8228 Birchmount Road Markham (Unionville), Ontario L3R 1A6


$595,999管理费,Common Area Maintenance, Heat, Insurance, Parking
$504.61 每月
管理费,Common Area Maintenance, Heat, Insurance, Parking
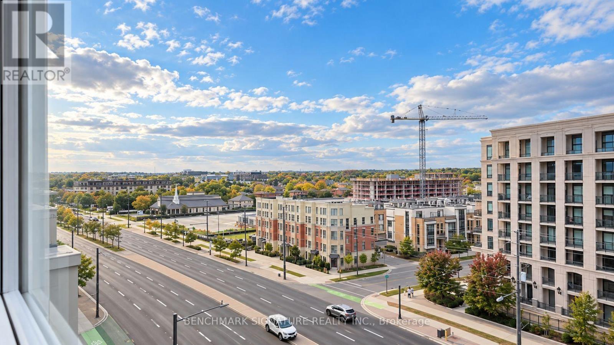
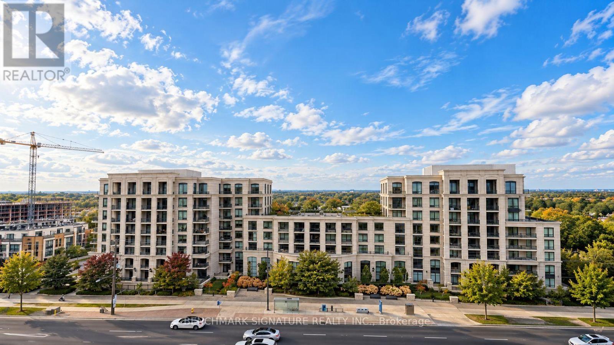
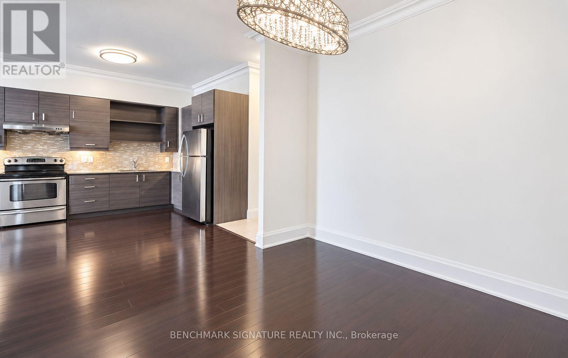
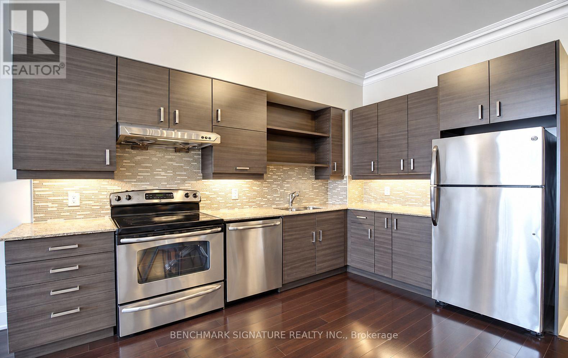
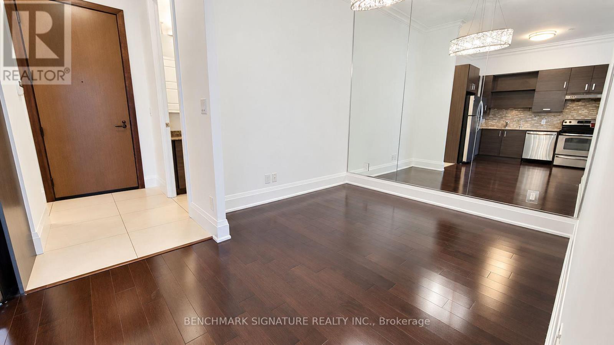
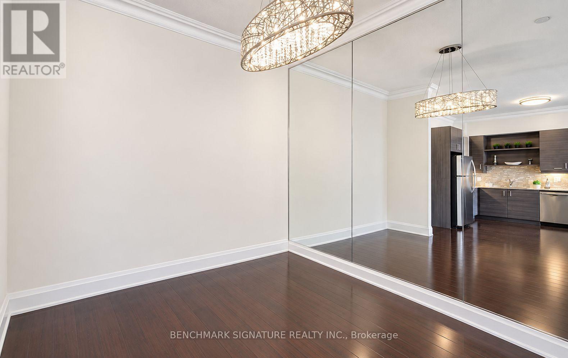
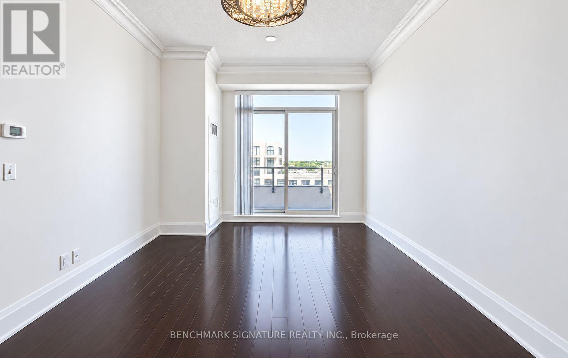
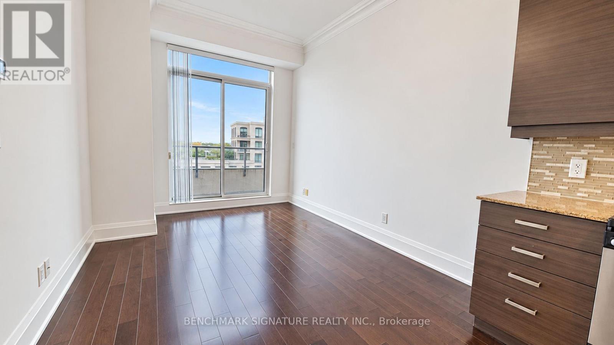
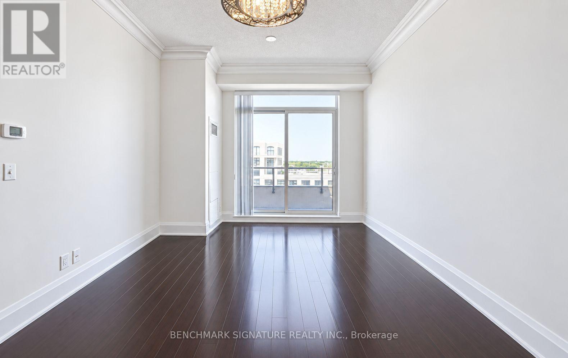
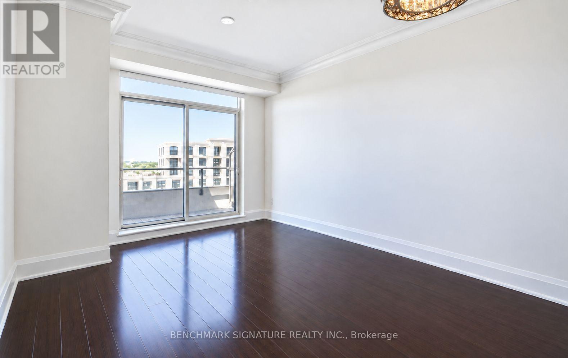
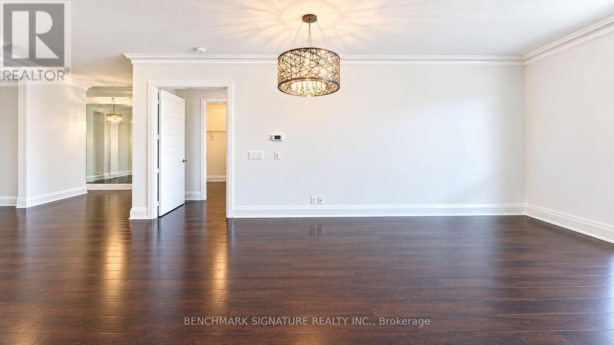
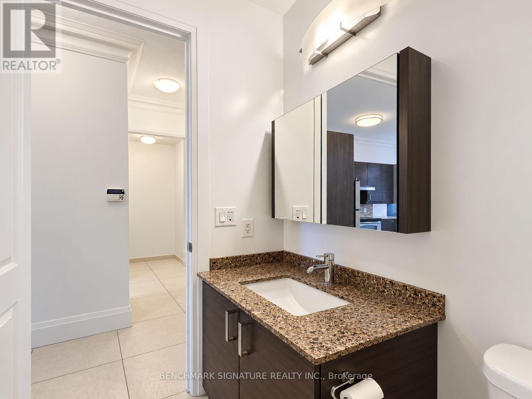
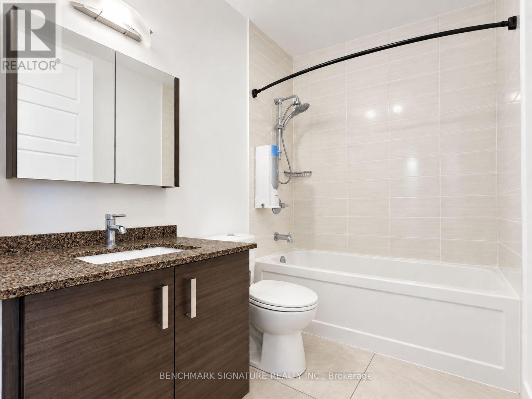
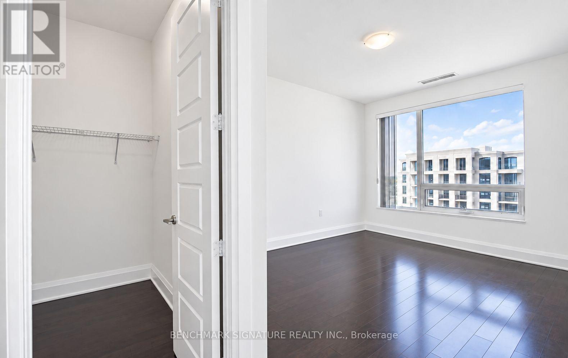
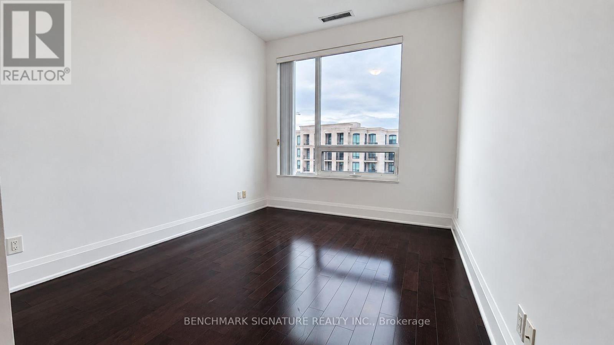
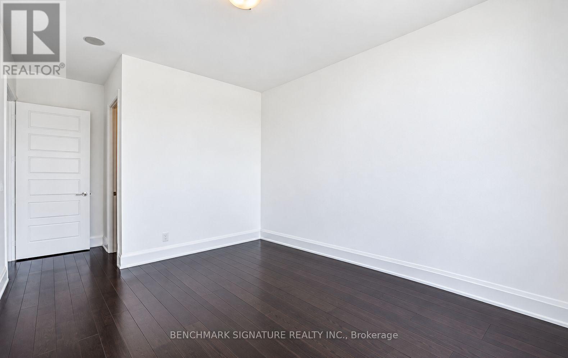
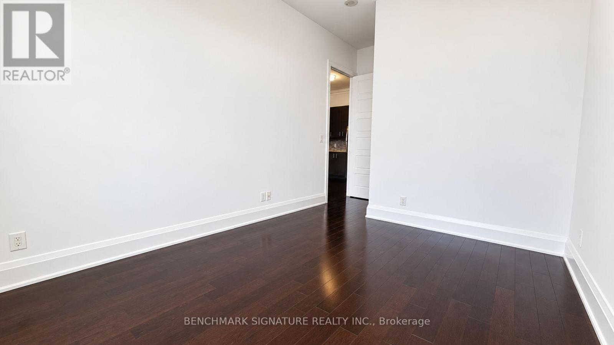
$504.61 每月Luxury One Of A Kind Penthouse Living In Unionville. This Spacious 683 Sq. Ft. One-Bedroom Plus Den Residence Offers 10-Foot Ceilings, A 42 Sq. Ft. Balcony, And Unobstructed Views. The Generously Sized Den Provides Flexible Space For A Home Office Or Guest Room. An Open-Concept Layout Is Complemented By Hardwood Flooring, Crown Moulding, And Mirrored Den. The Upgraded Kitchen Features Granite Countertops, An Undermount Sink, Backsplash, And Stainless Steel Appliances. Includes One Tandem Parking Space With Room For Two Cars And One Locker. Steps To Whole Foods, RBC, BMO, Restaurants, Cafés, And Everyday Conveniences. (id:43681)
房源概要
| MLS® Number | N13837736 |
| 房源类型 | 民宅 |
| 社区名字 | Unionville |
| 附近的便利设施 | 公园 |
| 社区特征 | Pets Allowed With Restrictions |
| 特征 | 阳台 |
| 总车位 | 2 |
| 泳池类型 | 地下游泳池 |
详 情
| 浴室 | 1 |
| 地上卧房 | 1 |
| 地下卧室 | 1 |
| 总卧房 | 2 |
| 公寓设施 | Security/concierge, 健身房, 宴会厅, Visitor Parking, Storage - Locker |
| 家电类 | Water Softener, 烤箱 - Built-in |
| 地下室类型 | 没有 |
| 空调 | 中央空调 |
| 外墙 | 砖, 混凝土 |
| Flooring Type | Hardwood |
| 供暖方式 | 天然气 |
| 供暖类型 | 压力热风 |
| 内部尺寸 | 600 - 699 Sqft |
| 类型 | 公寓 |
车 位
| 地下 | |
| Garage |
土地
| 英亩数 | 无 |
| 土地便利设施 | 公园 |
| 规划描述 | Uptown Markham |
房 间
| 楼 层 | 类 型 | 长 度 | 宽 度 | 面 积 |
|---|---|---|---|---|
| 一楼 | 客厅 | 3.81 m | 3.04 m | 3.81 m x 3.04 m |
| 一楼 | 餐厅 | 3.81 m | 3.04 m | 3.81 m x 3.04 m |
| 一楼 | 厨房 | 3.04 m | 1.82 m | 3.04 m x 1.82 m |
| 一楼 | 主卧 | 3.81 m | 3.04 m | 3.81 m x 3.04 m |
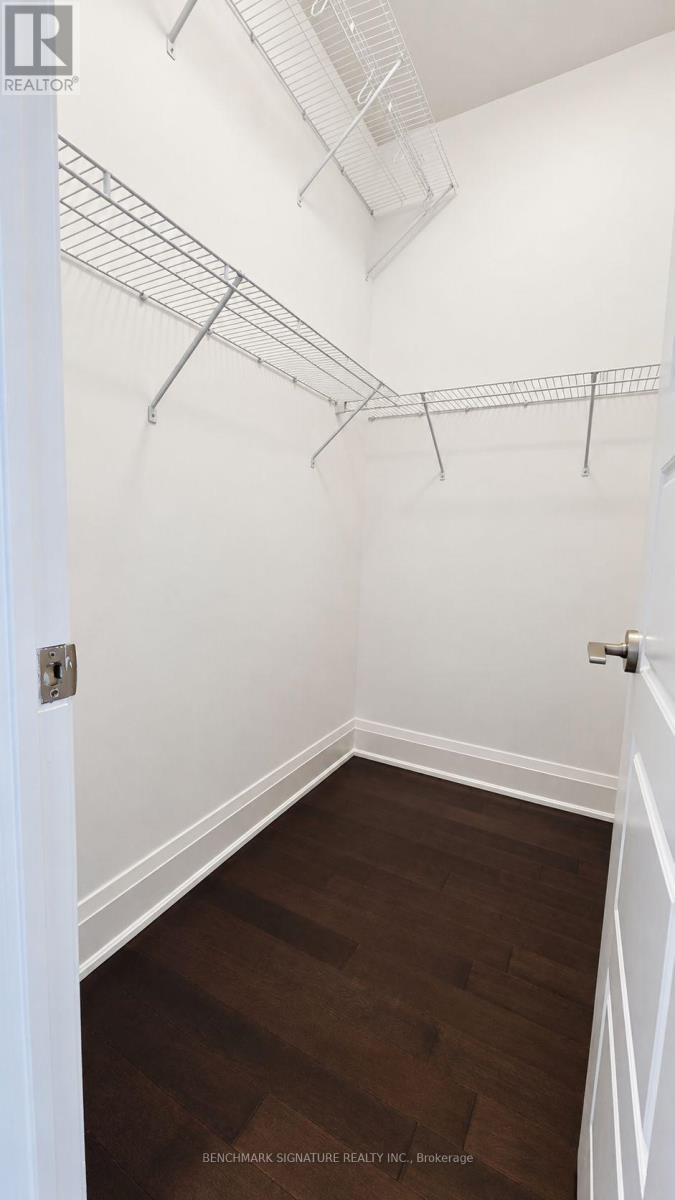
| 一楼 | 衣帽间 | 2.74 m | 2.43 m | 2.74 m x 2.43 m |
https://www.realtor.ca/real-estate/30338650/ph12-8228-birchmount-road-markham-unionville-unionville

The trademarks REALTOR®, REALTORS®, and the REALTOR® logo are controlled by The Canadian Real Estate Association (CREA) and identify real estate professionals who are members of CREA. The trademarks MLS®, Multiple Listing Service® and the associated logos are owned by The Canadian Real Estate Association (CREA) and identify the quality of services provided by real estate professionals who are members of CREA. The trademark DDF® is owned by The Canadian Real Estate Association (CREA) and identifies CREA's Data Distribution Facility (DDF®)
Toronto Real Estate Board
Benchmark Signature Realty Inc.
October 02 2026 09:17:53
