
Ph06 - 270 Wellington Street W Toronto (Waterfront Communities), Ontario M5V 3P5


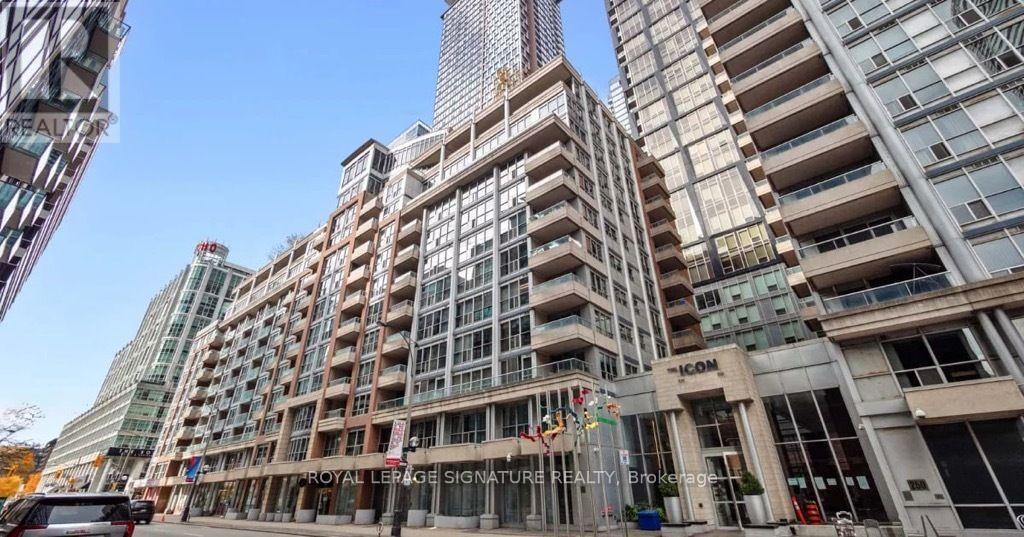

$699,900管理费,Heat, Electricity, Water, Common Area Maintenance, Insurance
$1,368.78 每月
管理费,Heat, Electricity, Water, Common Area Maintenance, Insurance
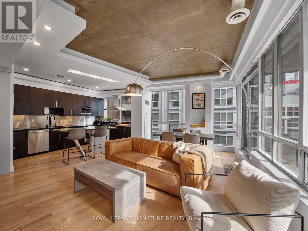
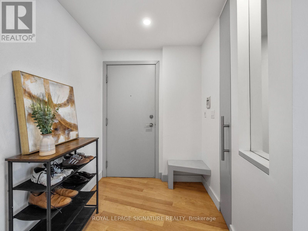
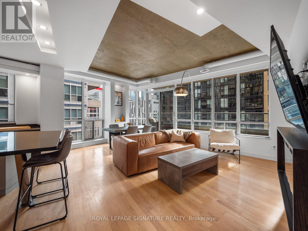
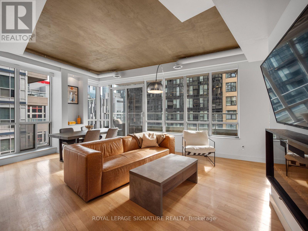
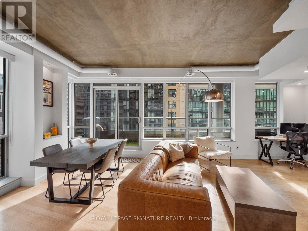
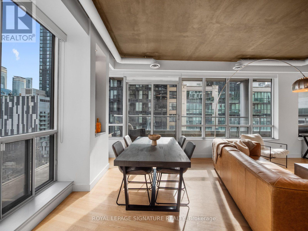
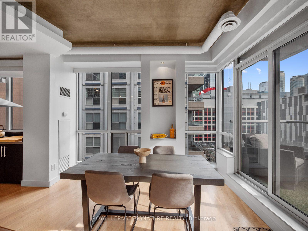
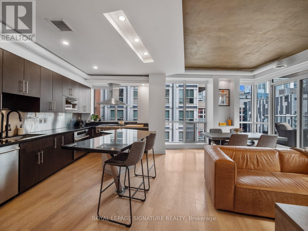
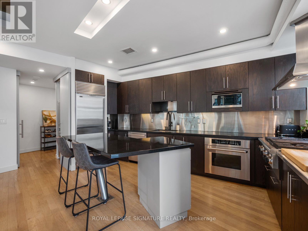
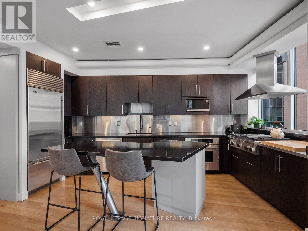
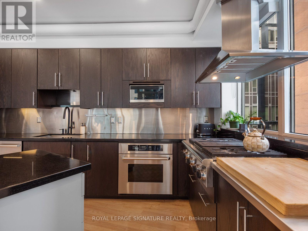
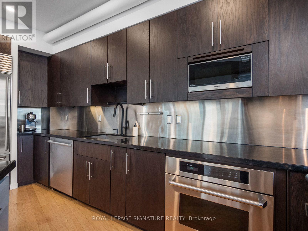
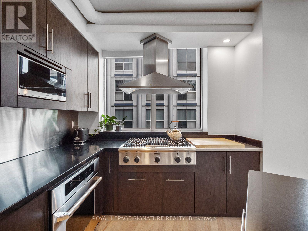
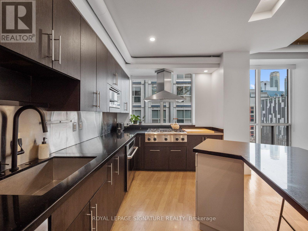
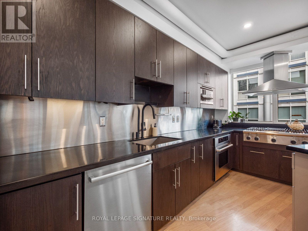
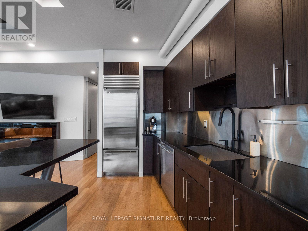
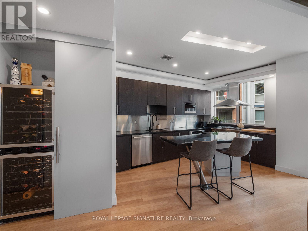
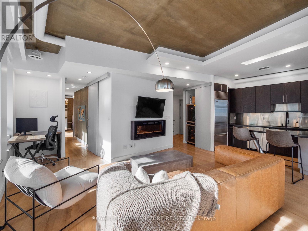
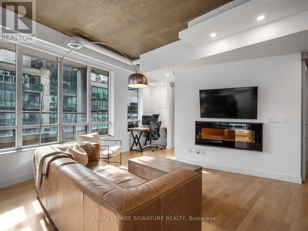
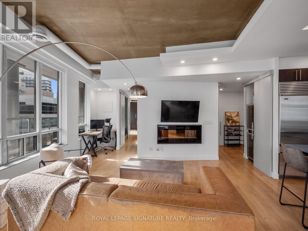
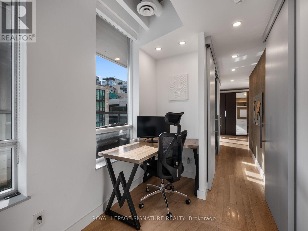
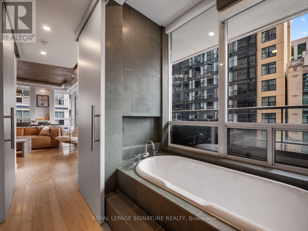
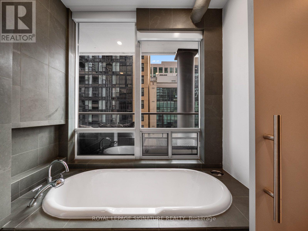
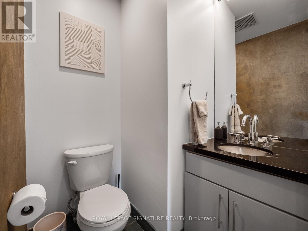
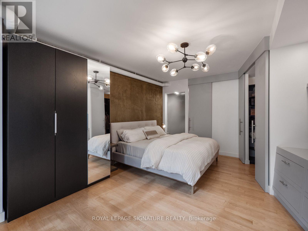
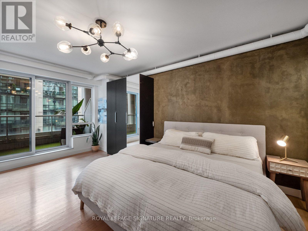
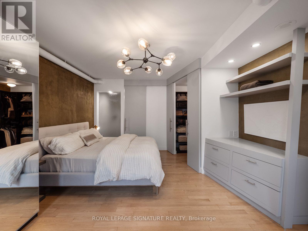
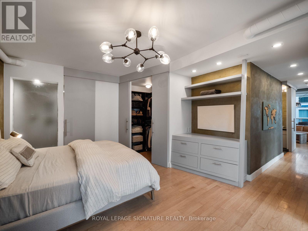
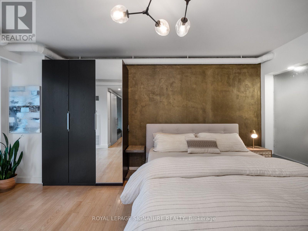
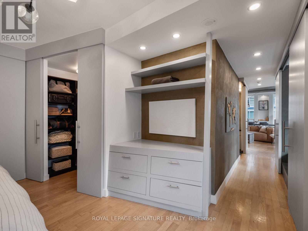
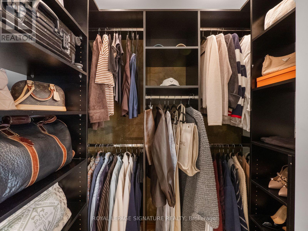
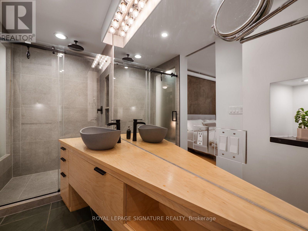
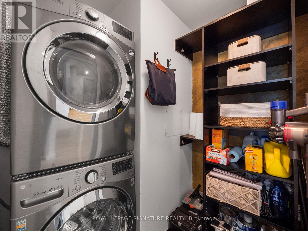
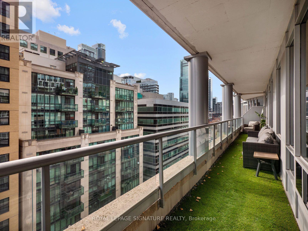
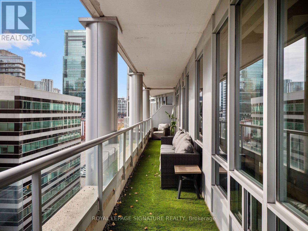
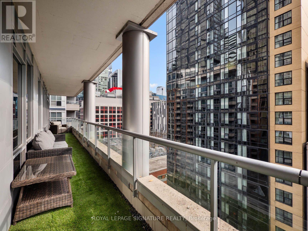
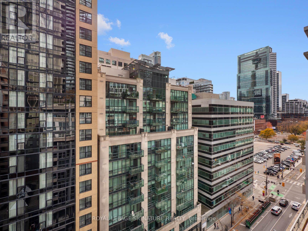
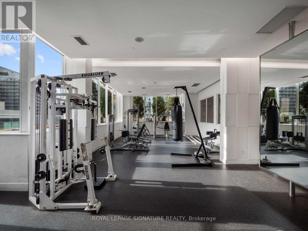
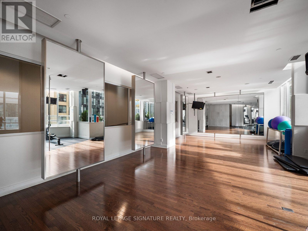
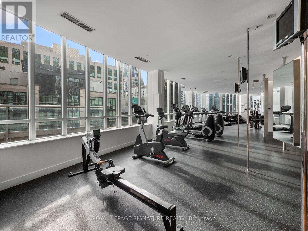
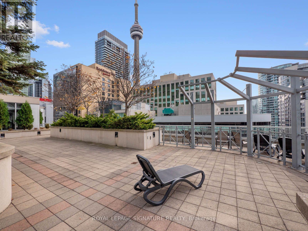
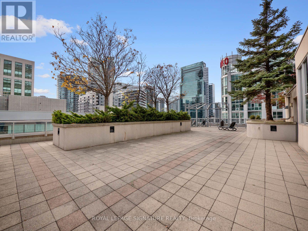
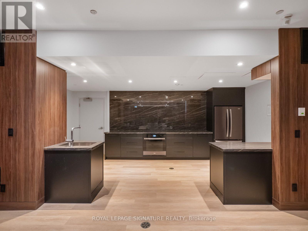
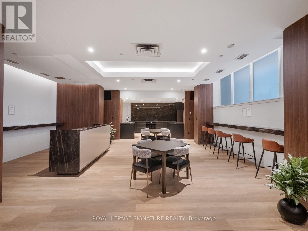
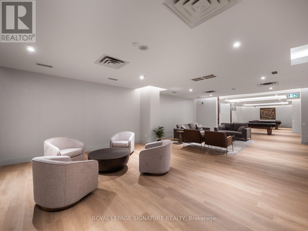
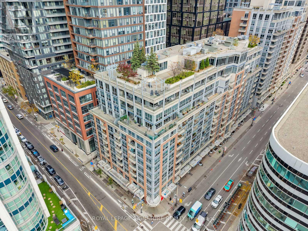
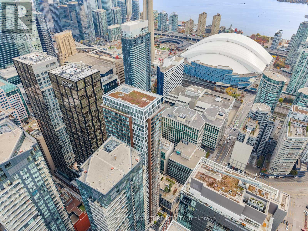
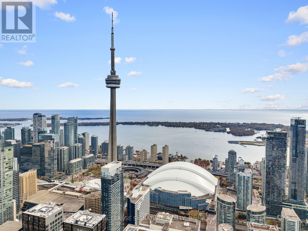
$1,368.78 每月Experience penthouse living at its finest in the heart of downtown Toronto! A truly uniqueoffering, this exceptional penthouse boasts a rarely found, thoughtfully designed layout thatis anything but your typical cookie-cutter condo. Offering over 1,000 sq. ft. of interiorliving space, complemented by an impressive 200+ sq. ft. private terrace with beautiful SouthEast views, this is a suite that truly stands apart. Floor-to-ceiling windows flood the unitwith incredible natural light, creating a bright and inviting atmosphere throughout. Theopen-concept layout is ideal for entertaining, featuring a spacious kitchen with stainlesssteel appliances, gas cooktop and dedicated red and white wine fridges, flowing seamlessly intothe living and dining areas. Enjoy cozy evenings by the built-in fireplace or step outsidethrough one of two walkouts to your expansive terrace. The additional den offers the perfectspace for a dedicated home office or computer setup, adding even more functionality to thisalready impressive floor plan. The generously sized primary bedroom offers its own terracewalkout, walk-in closet and private 3-piece ensuite. Additional features include a full guestbathroom with soaker tub, convenient powder room, ensuite laundry with additional storage spaceand plenty of room for a full-sized dining area. Enjoy the convenience of concierge service andfantastic building amenities, including a full gym, sauna, and newly renovated party room andgames room. An added bonus: the unit is located on the same floor as the gym! Maintenance feesinclude ALL utilities except internet. Ideally situated at Wellington St. W. and Blue Jays Way,you're just steps to some of Toronto's best restaurants, entertainment, shopping, transit andeverything downtown living has to offer. A rare opportunity to own a truly distinctivepenthouse with an exceptional layout, incredible outdoor space and a lifestyle that's hard tofind in downtown Toronto! (id:43681)
房源概要
| MLS® Number | C14152840 |
| 房源类型 | 民宅 |
| 社区名字 | Waterfront Communities C1 |
| 附近的便利设施 | 医院, 公园 |
| 社区特征 | Pets Allowed With Restrictions, 社区活动中心 |
| 特征 | 阳台, 无地毯 |
| 总车位 | 1 |
| View Type | View |
| 湖景类型 | 湖景房 |
详 情
| 浴室 | 2 |
| 地上卧房 | 1 |
| 地下卧室 | 1 |
| 总卧房 | 2 |
| 公寓设施 | Security/concierge, Recreation Centre, 健身房, 宴会厅, Sauna, Fireplace(s) |
| 家电类 | 烤箱 - Built-in, Range, Cooktop, 洗碗机, 烘干机, Hood 电扇, 微波炉, 烤箱, 洗衣机, 窗帘, 冰箱 |
| 建筑风格 | Loft |
| 地下室类型 | 没有 |
| 空调 | 中央空调 |
| 外墙 | 砖, 混凝土 |
| Fire Protection | Security Guard |
| 壁炉 | 有 |
| Flooring Type | Hardwood, Tile |
| 供暖方式 | 天然气 |
| 供暖类型 | 压力热风 |
| 内部尺寸 | 1000 - 1199 Sqft |
| 类型 | 公寓 |
车 位
| 地下 | |
| Garage |
土地
| 英亩数 | 无 |
| 土地便利设施 | 医院, 公园 |
房 间
| 楼 层 | 类 型 | 长 度 | 宽 度 | 面 积 |
|---|---|---|---|---|
| 一楼 | 厨房 | 3.11 m | 4.61 m | 3.11 m x 4.61 m |
| 一楼 | 客厅 | 3.72 m | 3.11 m | 3.72 m x 3.11 m |
| 一楼 | 餐厅 | 3.72 m | 2.65 m | 3.72 m x 2.65 m |
| 一楼 | 衣帽间 | 2.04 m | 1.98 m | 2.04 m x 1.98 m |
| 一楼 | 主卧 | 5.22 m | 4.21 m | 5.22 m x 4.21 m |
| 一楼 | 其它 | 1.4 m | 14.27 m | 1.4 m x 14.27 m |
| 一楼 | 洗衣房 | 1.86 m | 1.8 m | 1.86 m x 1.8 m |

The trademarks REALTOR®, REALTORS®, and the REALTOR® logo are controlled by The Canadian Real Estate Association (CREA) and identify real estate professionals who are members of CREA. The trademarks MLS®, Multiple Listing Service® and the associated logos are owned by The Canadian Real Estate Association (CREA) and identify the quality of services provided by real estate professionals who are members of CREA. The trademark DDF® is owned by The Canadian Real Estate Association (CREA) and identifies CREA's Data Distribution Facility (DDF®)
Toronto Real Estate Board
Royal LePage Signature Realty
November 13 2026 04:00:14
