
Ph05 - 4699 Glen Erin Drive Mississauga (Central Erin Mills), Ontario L5M 2E5


$3,050 Monthly
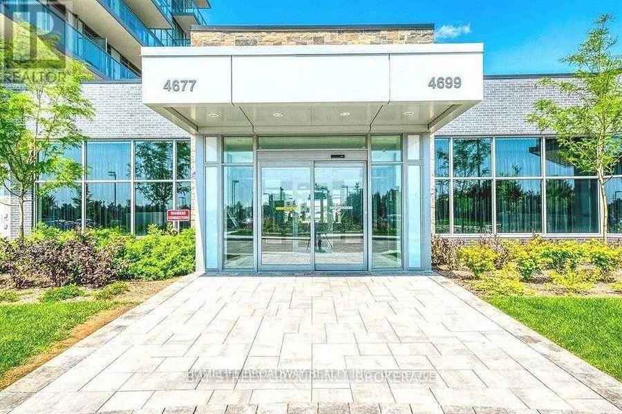
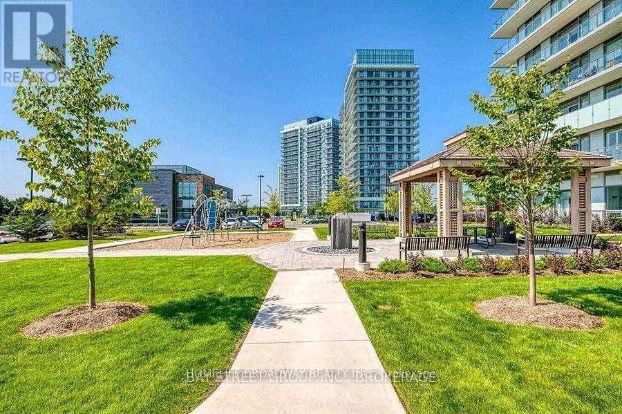
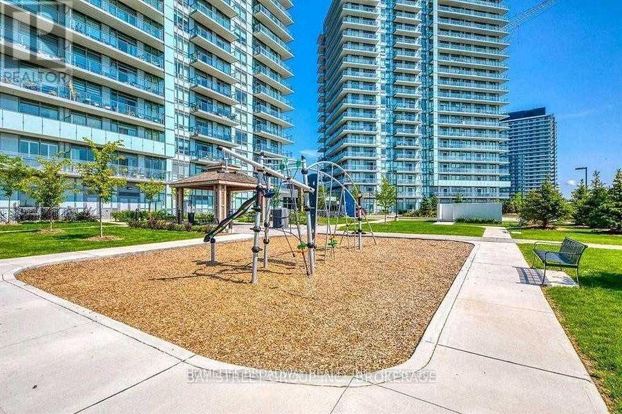
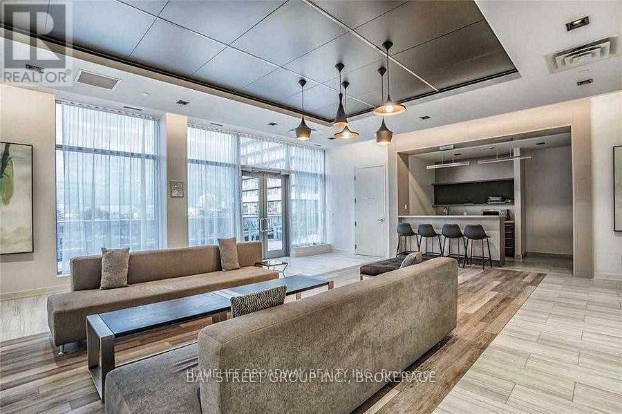
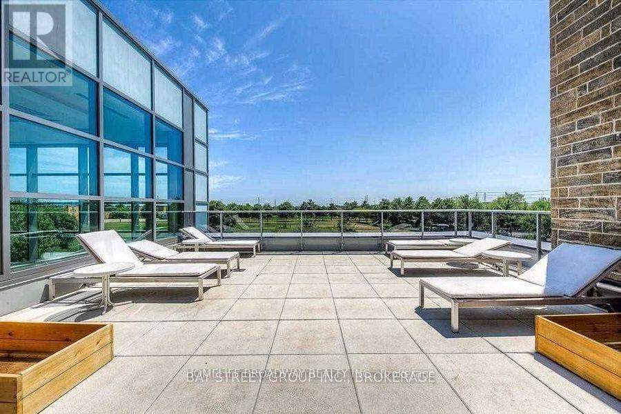
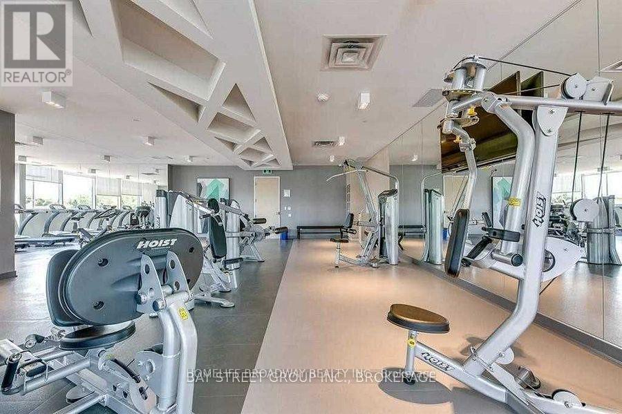
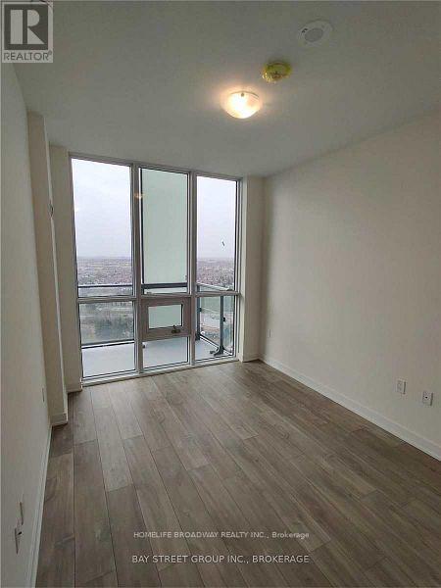
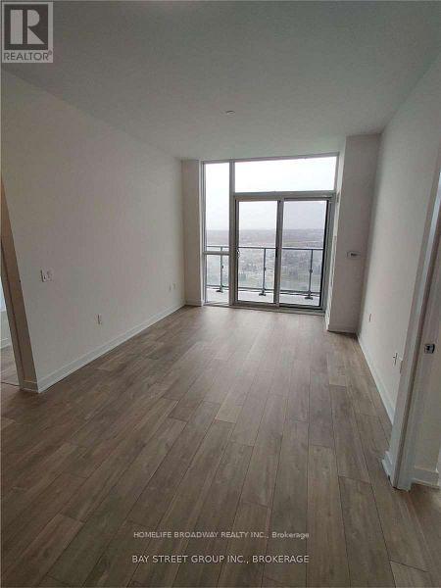
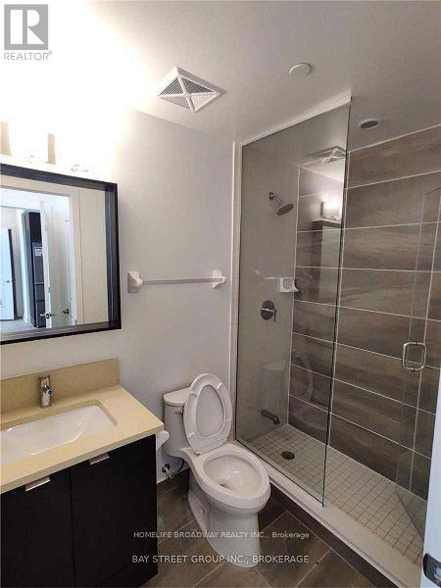
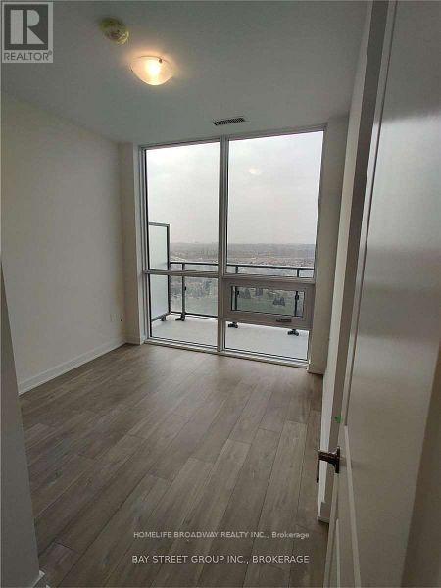
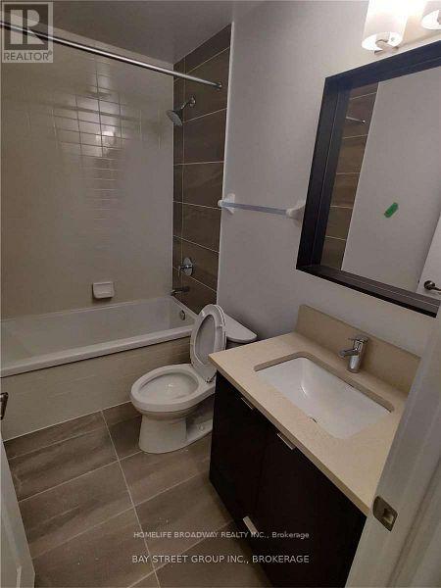
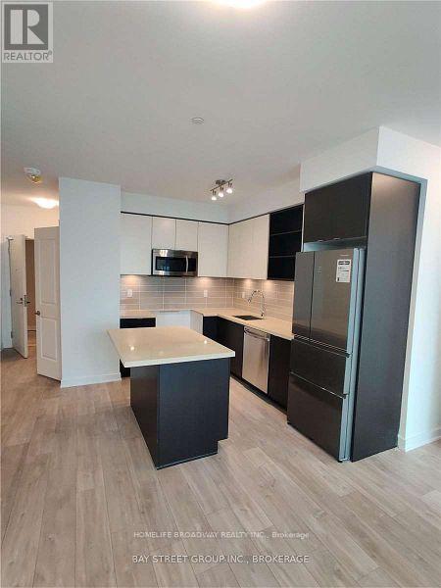
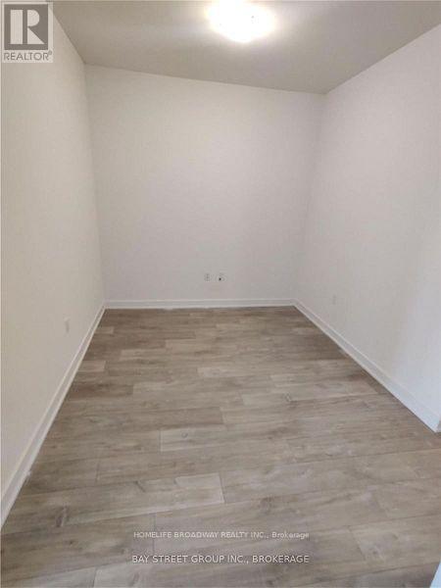
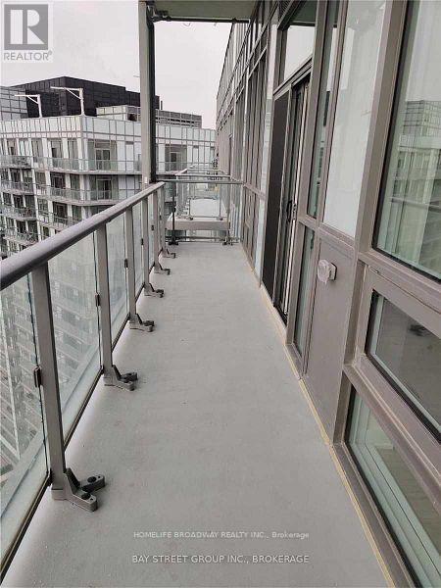
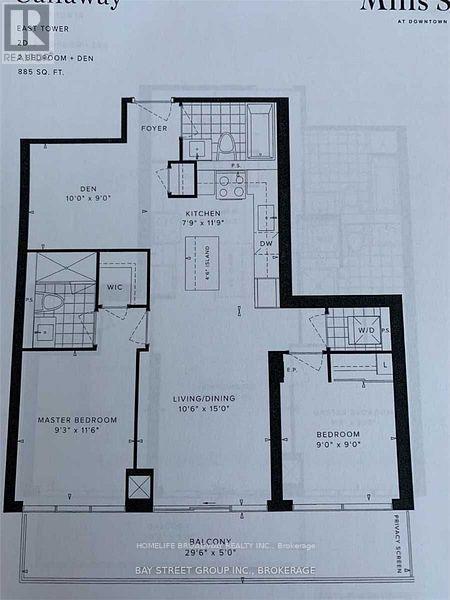
Gorgeous Penthouse Suite Featuring 2+1 Bedrooms, Parking, and a Locker. Exceptionally Well-Maintained, Offering Stunning Country and Lake Views. The Spacious Primary Bedroom Includes a 4-Piece Ensuite, While the Second Bedroom Enjoys Beautiful Scenic Views. The Open-Concept, Generously Sized Den Is Perfect for a Home Office or Dining Area. Ideally Located Just Steps from Erin Mills Town Centre's Endless Shopping and Dining Options, Top-Rated Schools, Hospital, and Major Highway Access. Residents Enjoy Beautifully Landscaped Grounds and Exceptional Amenities Including a Terrace, Resident Lounge, BBQ Area, and Fitness Club. (id:43681)
房源概要
| MLS® Number | W13454080 |
| 房源类型 | 民宅 |
| 社区名字 | Central Erin Mills |
| 附近的便利设施 | 医院, 公园, 公共交通, 学校 |
| 社区特征 | Pets Allowed With Restrictions, 社区活动中心 |
| 特征 | 阳台, 无地毯 |
| 总车位 | 1 |
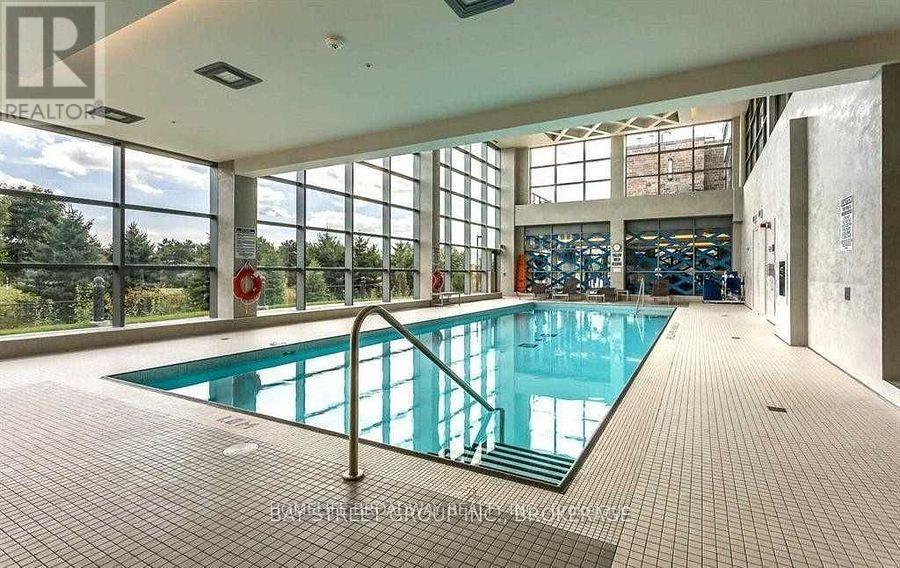
| 泳池类型 | 地下游泳池 |
详 情
| 浴室 | 2 |
| 地上卧房 | 2 |
| 地下卧室 | 1 |
| 总卧房 | 3 |
| Age | 6 To 10 Years |
| 公寓设施 | Security/concierge, 健身房, 宴会厅, Visitor Parking, Storage - Locker |
| 家电类 | 洗碗机, 烘干机, 炉子, 洗衣机, 窗帘, 冰箱 |
| 地下室类型 | 没有 |
| 空调 | 中央空调 |
| 外墙 | 混凝土 |
| Flooring Type | Laminate |
| 供暖方式 | 天然气 |
| 供暖类型 | 压力热风 |
| 内部尺寸 | 800 - 899 Sqft |
| 类型 | 公寓 |
车 位
| 地下 | |
| Garage |
土地
| 英亩数 | 无 |
| 土地便利设施 | 医院, 公园, 公共交通, 学校 |
房 间
| 楼 层 | 类 型 | 长 度 | 宽 度 | 面 积 |
|---|---|---|---|---|
| 一楼 | 客厅 | 4.6 m | 3.25 m | 4.6 m x 3.25 m |
| 一楼 | 餐厅 | 4.6 m | 3.25 m | 4.6 m x 3.25 m |
| 一楼 | 厨房 | 3.66 m | 2.45 m | 3.66 m x 2.45 m |
| 一楼 | 主卧 | 3.55 m | 2.84 m | 3.55 m x 2.84 m |
| 一楼 | 第二卧房 | 2.75 m | 2.75 m | 2.75 m x 2.75 m |
| 一楼 | 衣帽间 | 3.05 m | 2.75 m | 3.05 m x 2.75 m |

The trademarks REALTOR®, REALTORS®, and the REALTOR® logo are controlled by The Canadian Real Estate Association (CREA) and identify real estate professionals who are members of CREA. The trademarks MLS®, Multiple Listing Service® and the associated logos are owned by The Canadian Real Estate Association (CREA) and identify the quality of services provided by real estate professionals who are members of CREA. The trademark DDF® is owned by The Canadian Real Estate Association (CREA) and identifies CREA's Data Distribution Facility (DDF®)
Toronto Real Estate Board
Homelife Broadway Realty Inc.
July 06 2026 03:37:34
