
Ph05 - 327 King Street W Toronto (Waterfront Communities), Ontario M5V 1J5


$1,649,990管理费,Insurance, Common Area Maintenance, Parking
$1,580.80 每月
管理费,Insurance, Common Area Maintenance, Parking
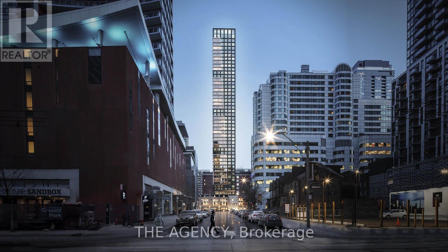
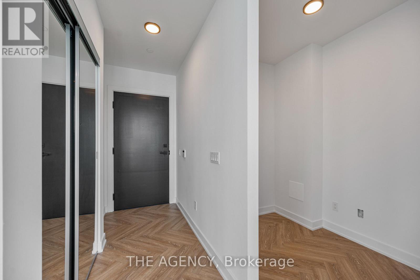
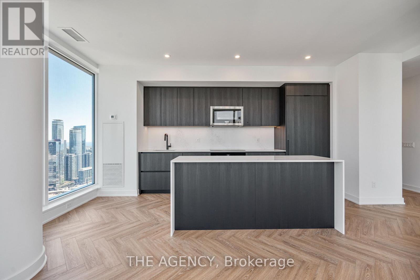
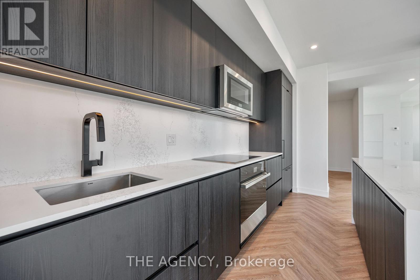
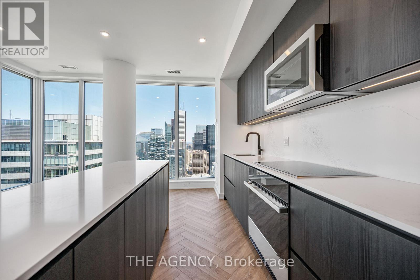
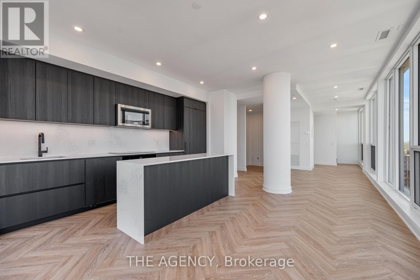
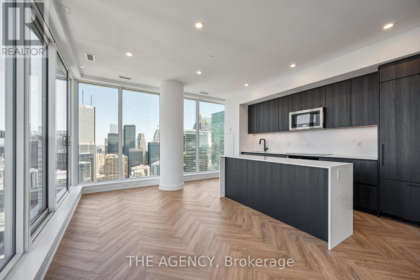
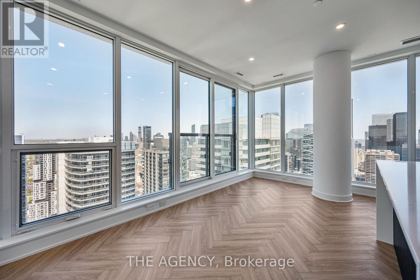
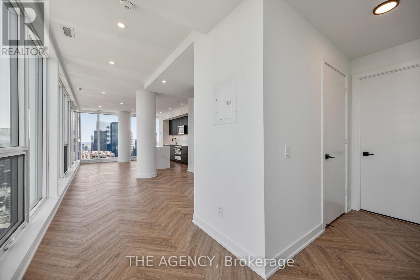
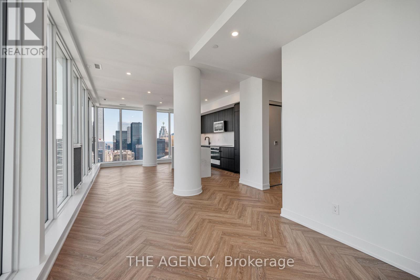
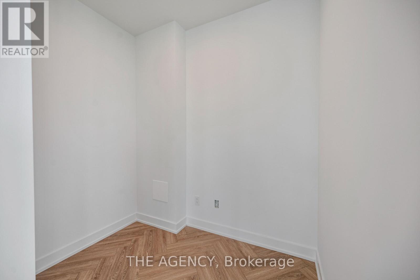
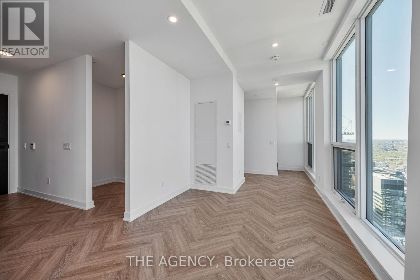
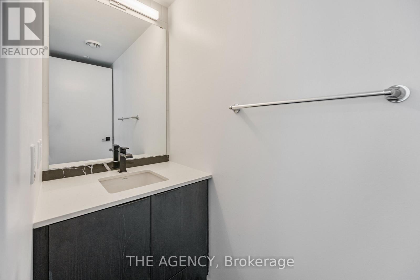
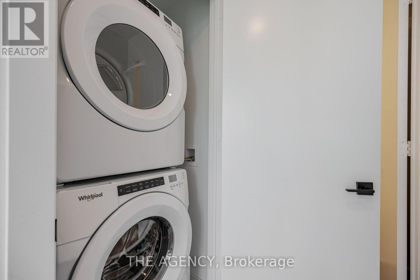
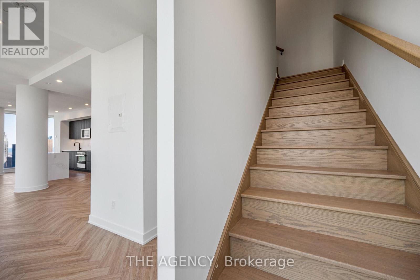
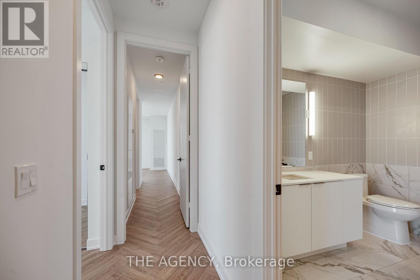
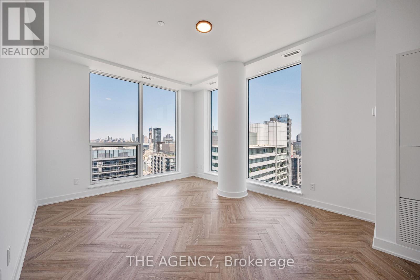
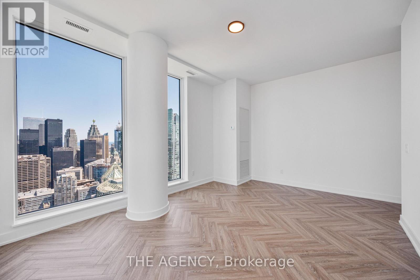
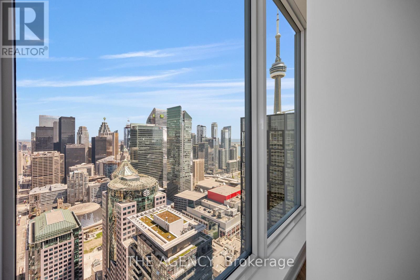
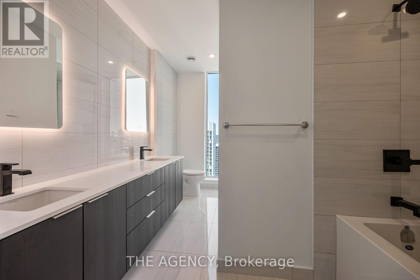
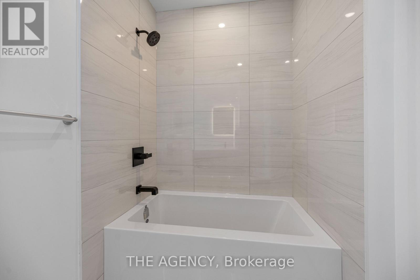
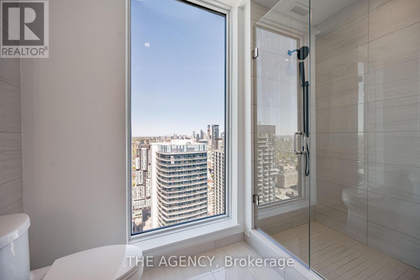
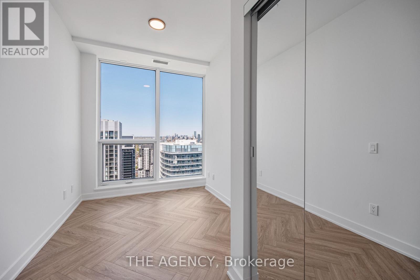
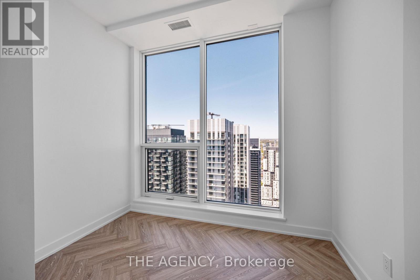
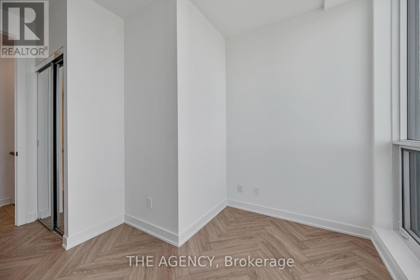
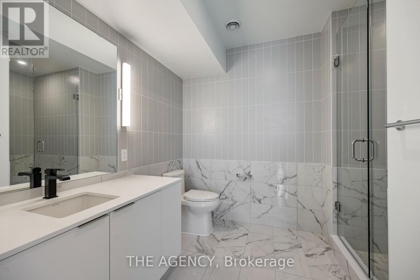
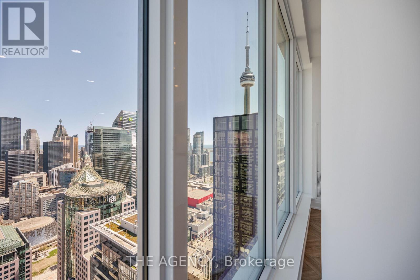
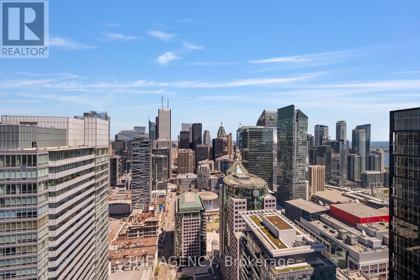
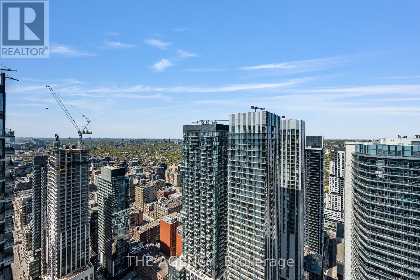
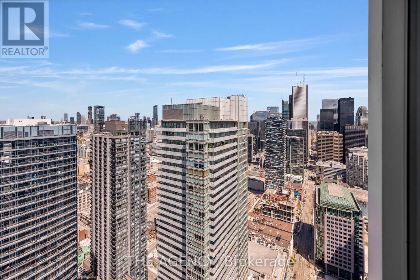
$1,580.80 每月Welcome to PH05 at Empire Maverick-a striking two-storey corner penthouse in the heart of King West. Offering 1,664 sq. ft. of beautifully designed living space, The Huntsman combines timeless sophistication with panoramic north-facing views of the city and lush parks below. This 3-bedroom-plus-den, 2.5-bathroom residence features bright interiors and high-end finishes throughout. The kitchen showcases JennAir appliances and a large centre island with a waterfall countertop, flowing seamlessly into the open-concept living and dining areas. A versatile den provides an ideal home office, while spa-inspired bathrooms feature porcelain tile flooring and composite stone vanity countertops. With generous proportions and a distinct two-storey layout, this penthouse captures the feel of a private home above the city. Includes two parking spaces. Exceptional amenities include 24-hour concierge, shared workspace with coffee bar and meeting room, an event lounge, Maverick Social bar, dining room, fitness centre, yoga room, Beauty Bar, and guest suite. The outdoor terrace features lounge seating, a fire pit, water feature, BBQ, and pergola. Enjoy celebrated restaurants, cafés, theatres, nightlife, shopping, and transit at your doorstep. (id:43681)
房源概要
| MLS® Number | C14122496 |
| 房源类型 | 民宅 |
| 社区名字 | Waterfront Communities C1 |
| 社区特征 | Pets Allowed With Restrictions |
| 特征 | 阳台, 无地毯 |
| 总车位 | 2 |
详 情
| 浴室 | 3 |
| 地上卧房 | 3 |
| 总卧房 | 3 |
| Age | New Building |
| 公寓设施 | Security/concierge, 健身房, 宴会厅 |
| 地下室类型 | 没有 |
| 空调 | 中央空调 |
| 外墙 | 混凝土, 砖 |
| 客人卫生间(不包含洗浴) | 1 |
| 供暖方式 | 天然气 |
| 供暖类型 | 压力热风 |
| 储存空间 | 2 |
| 内部尺寸 | 1600 - 1799 Sqft |
| 类型 | 公寓 |
车 位
| 地下 | |
| Garage |
土地
| 英亩数 | 无 |
房 间
| 楼 层 | 类 型 | 长 度 | 宽 度 | 面 积 |
|---|---|---|---|---|
| 二楼 | 主卧 | 3.56 m | 5.06 m | 3.56 m x 5.06 m |
| 二楼 | 第二卧房 | 2.44 m | 3.66 m | 2.44 m x 3.66 m |
| 二楼 | 第三卧房 | 2.87 m | 3.9 m | 2.87 m x 3.9 m |
| 一楼 | 厨房 | 4.78 m | 5.11 m | 4.78 m x 5.11 m |
| 一楼 | 餐厅 | 4.78 m | 4.88 m | 4.78 m x 4.88 m |
| 一楼 | 客厅 | 3.8 m | 2.74 m | 3.8 m x 2.74 m |
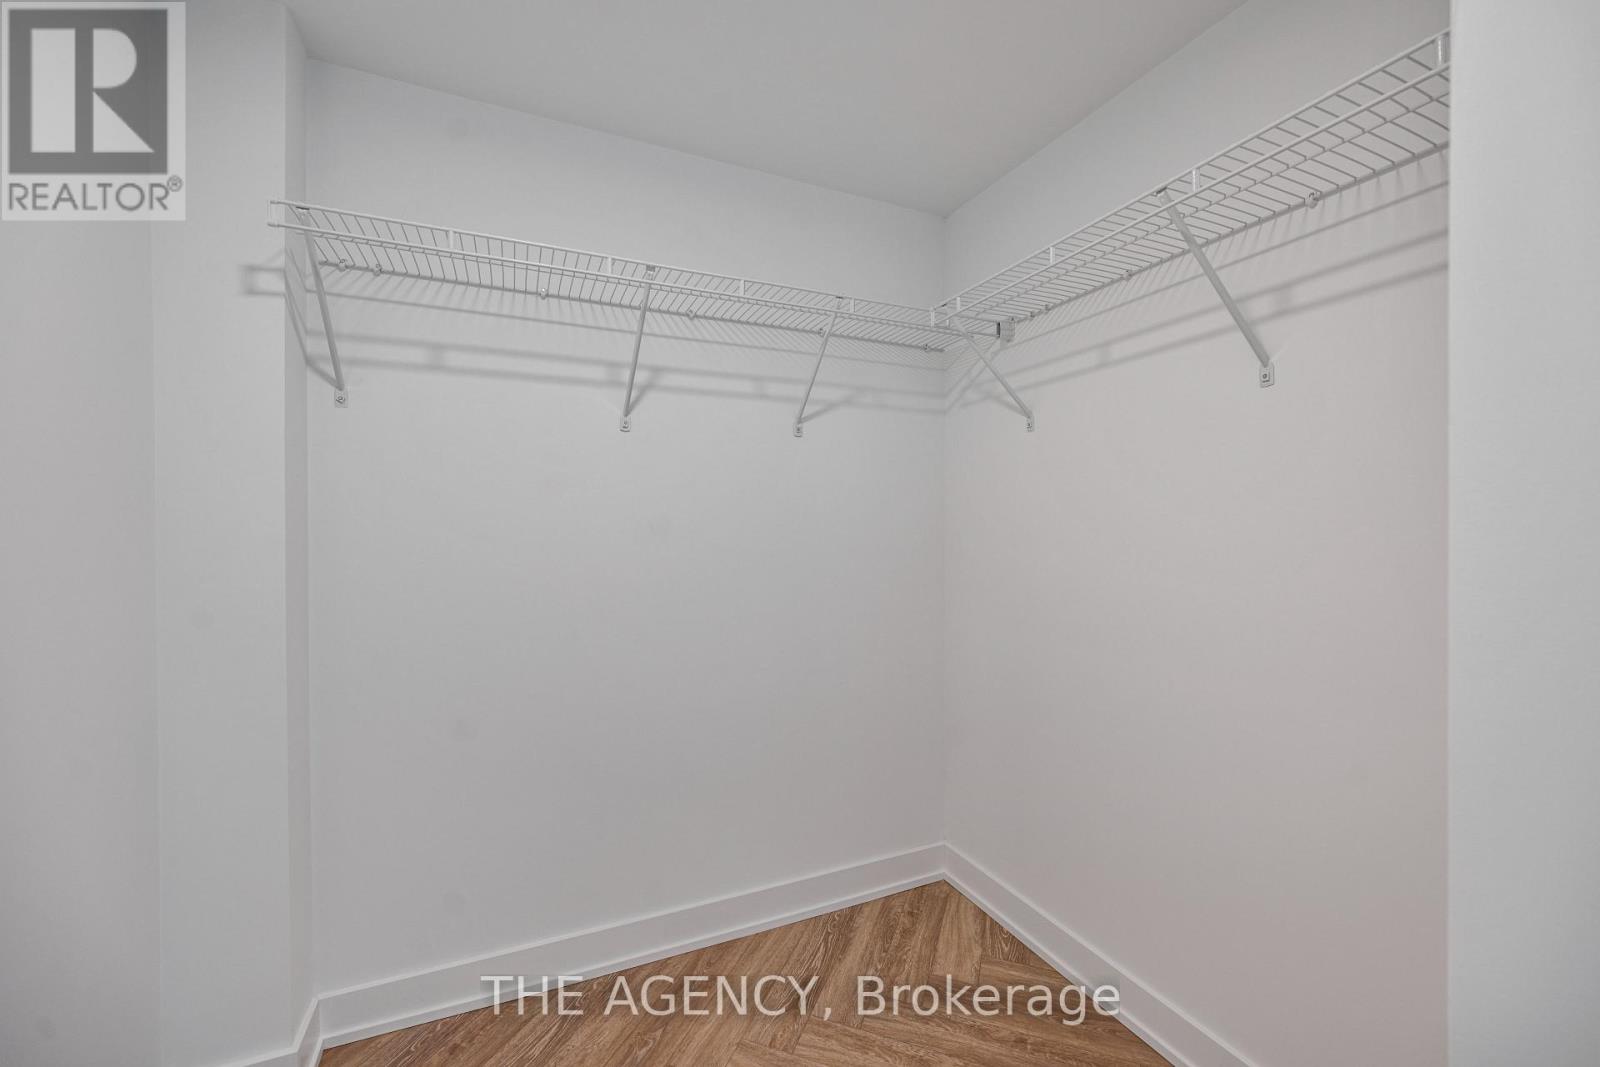
| 一楼 | 衣帽间 | 1.62 m | 2.2 m | 1.62 m x 2.2 m |

The trademarks REALTOR®, REALTORS®, and the REALTOR® logo are controlled by The Canadian Real Estate Association (CREA) and identify real estate professionals who are members of CREA. The trademarks MLS®, Multiple Listing Service® and the associated logos are owned by The Canadian Real Estate Association (CREA) and identify the quality of services provided by real estate professionals who are members of CREA. The trademark DDF® is owned by The Canadian Real Estate Association (CREA) and identifies CREA's Data Distribution Facility (DDF®)
Toronto Real Estate Board
The Agency
October 27 2026 09:32:08
