
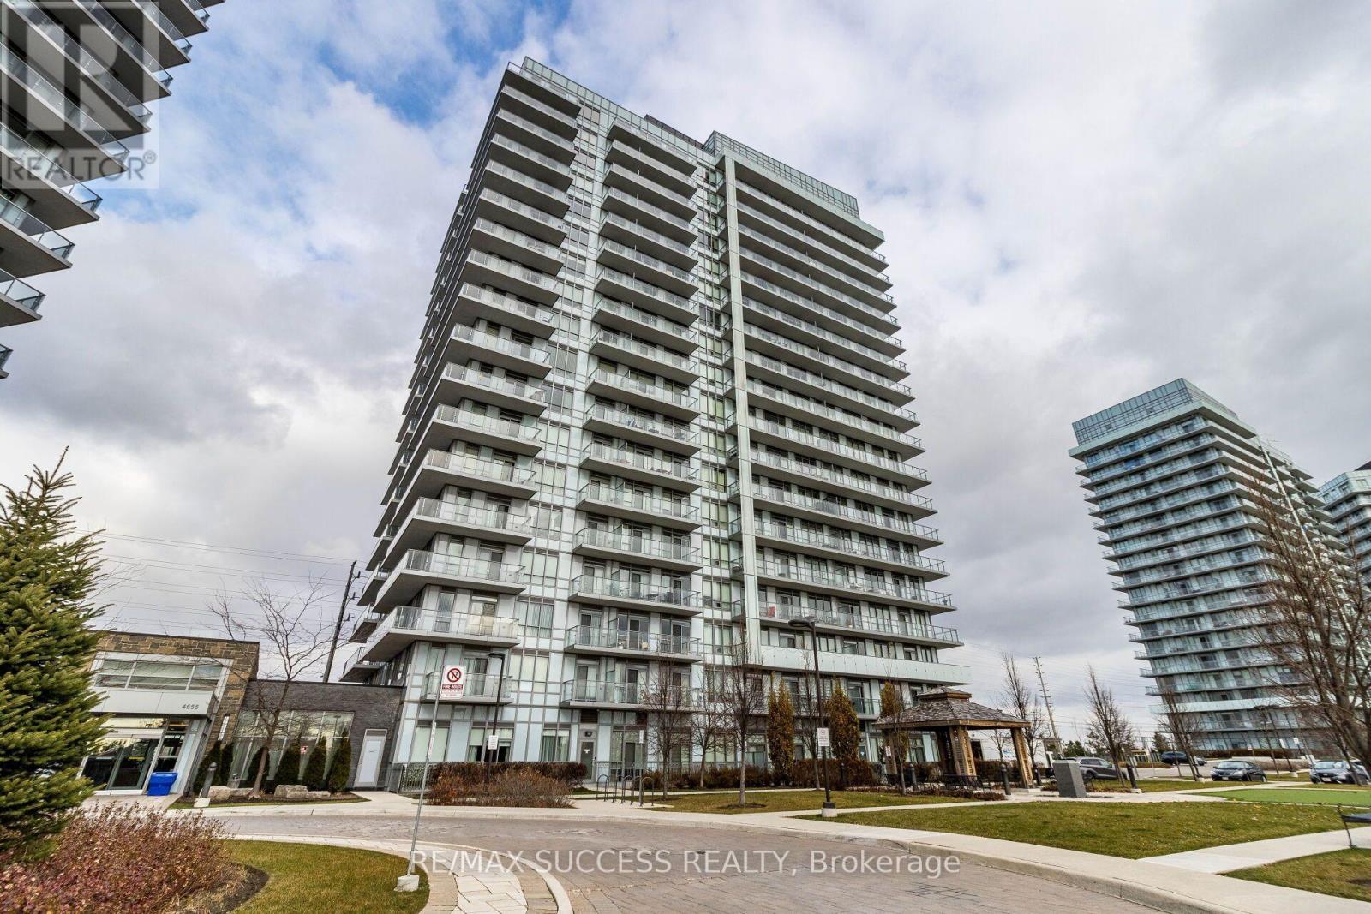
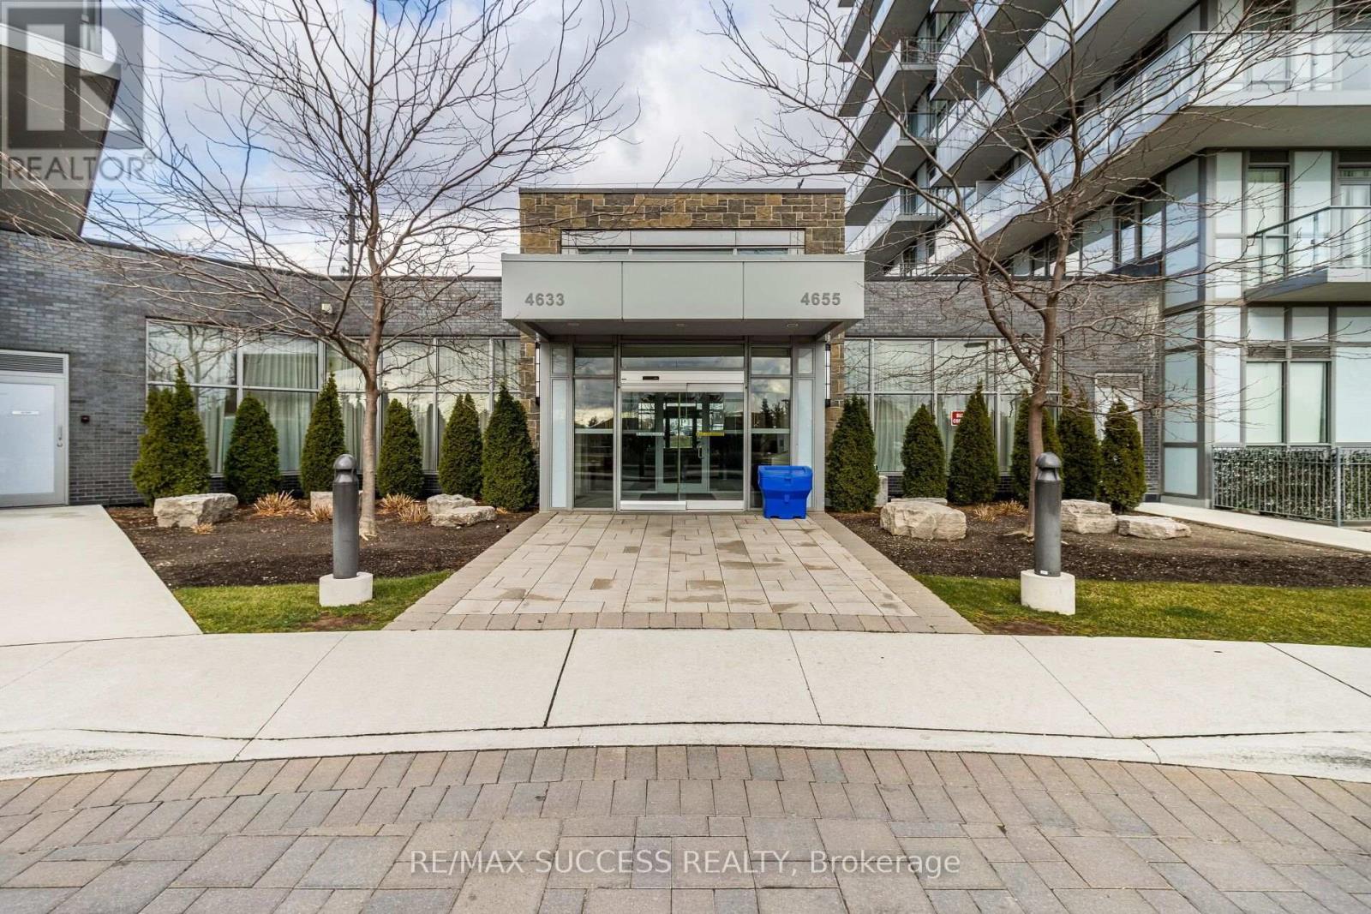
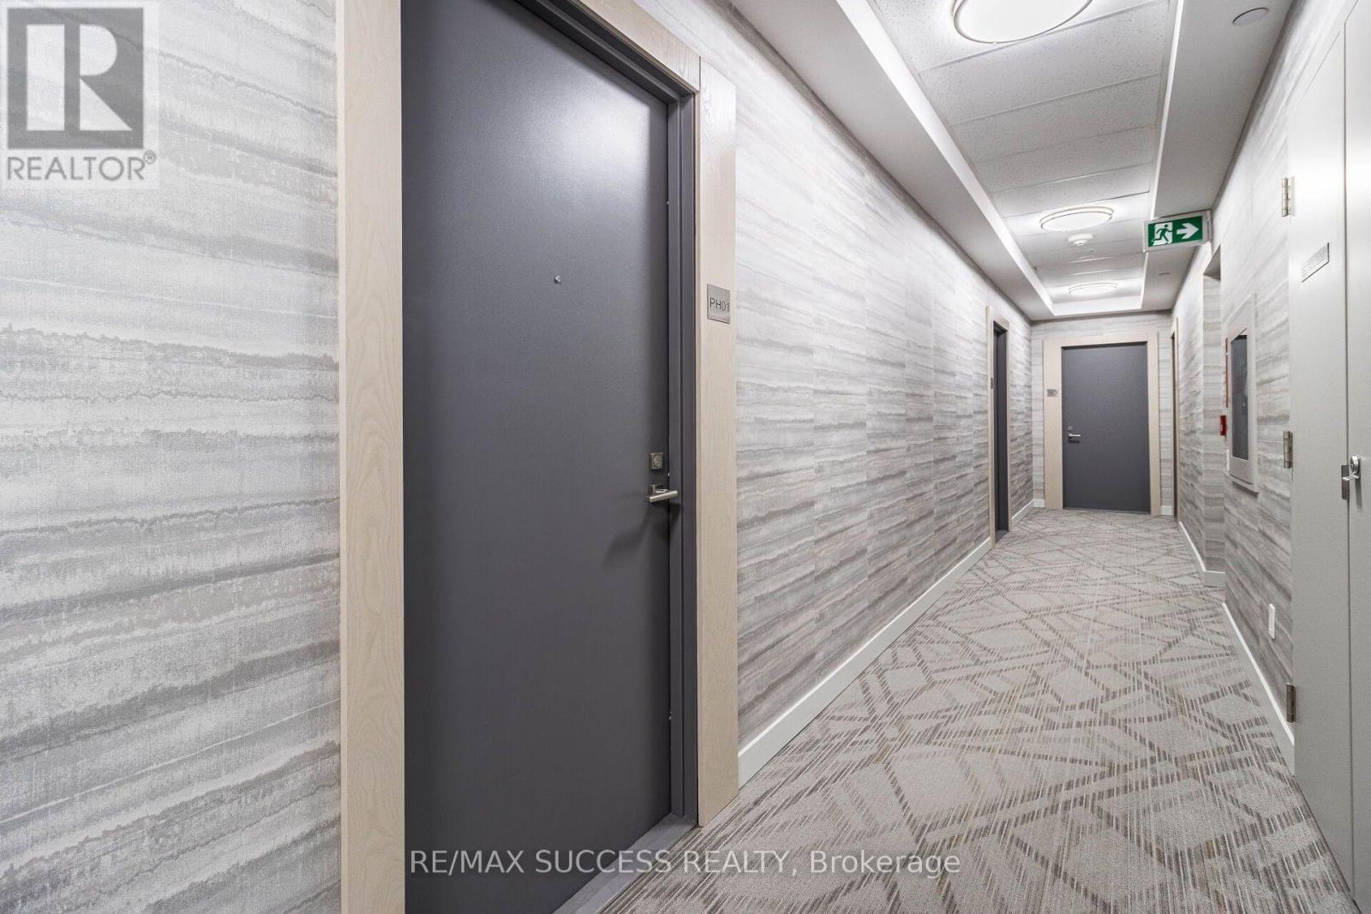
Ph01 - 4655 Glen Erin Drive Mississauga (Central Erin Mills), Ontario L5M 0Z1


$2,500 Monthly
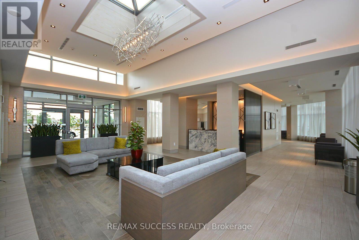
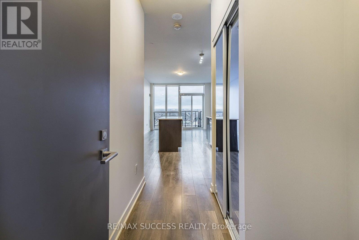
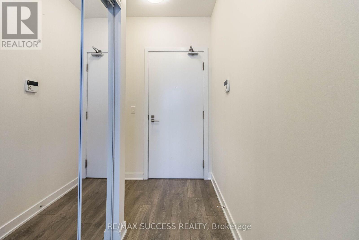
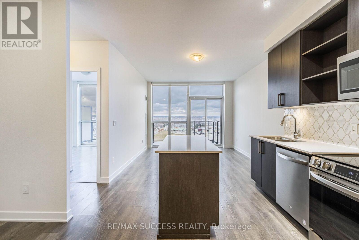
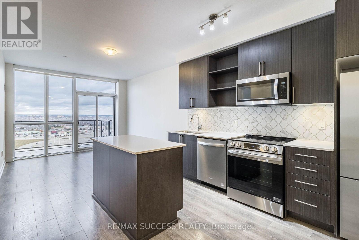
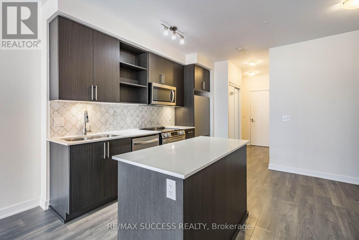
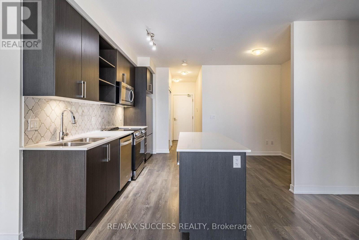
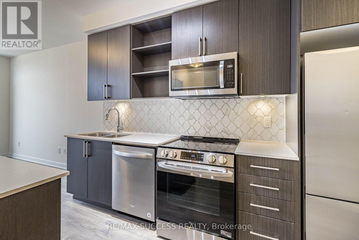
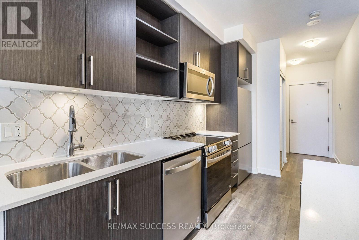
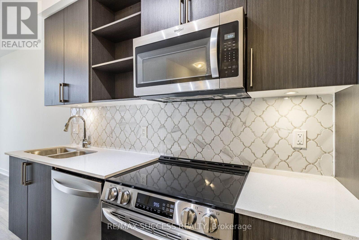
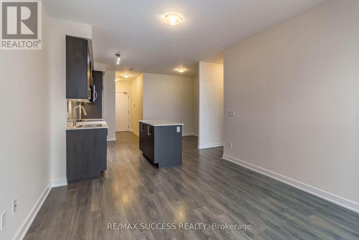
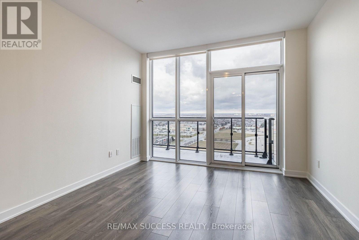
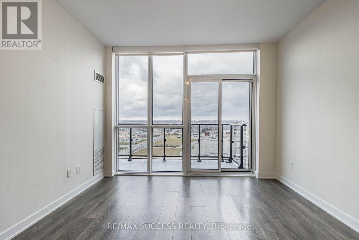
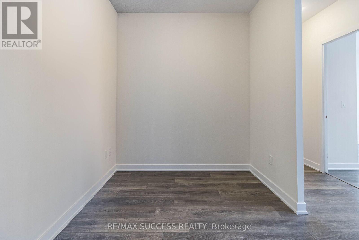
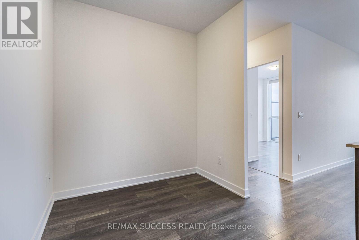
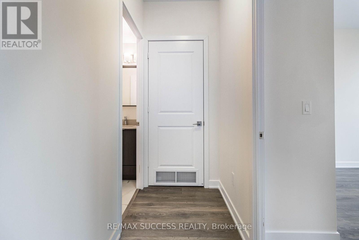
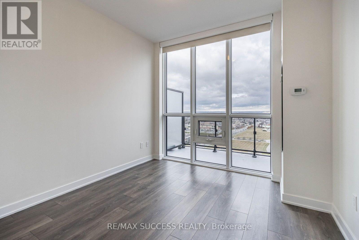
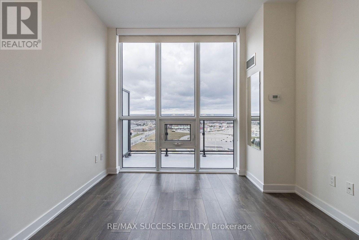
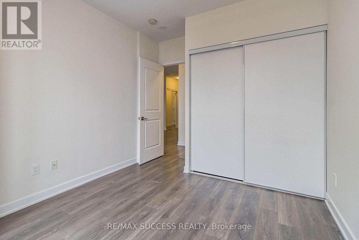
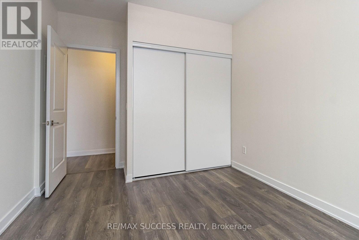
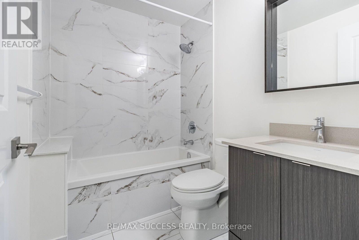
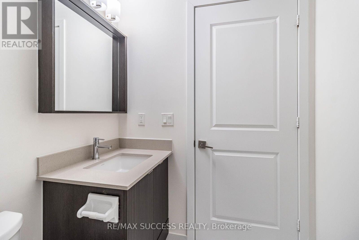
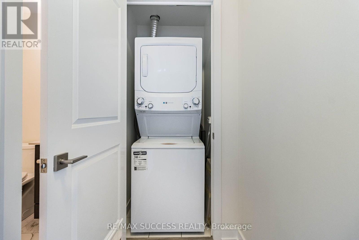
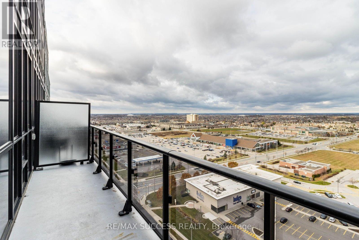
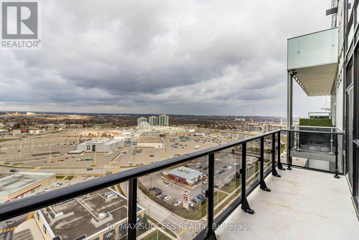
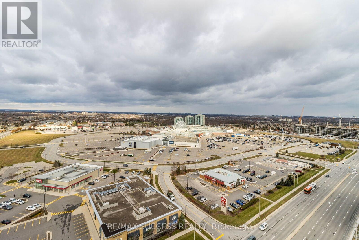
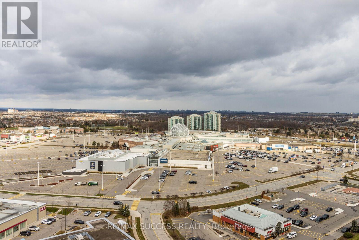
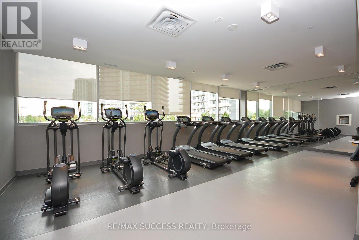
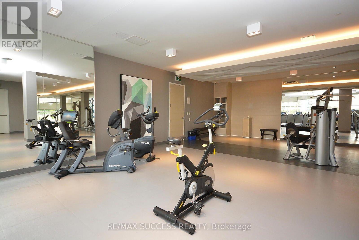
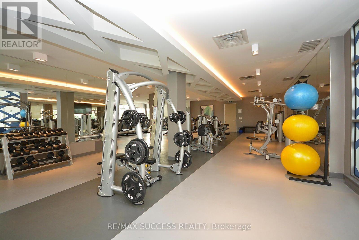
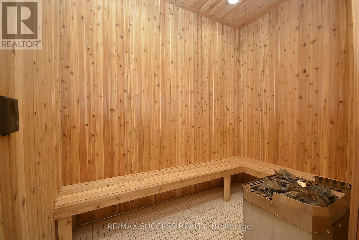
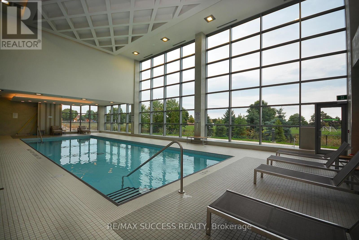
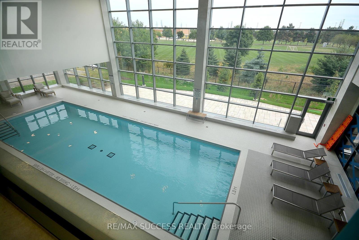
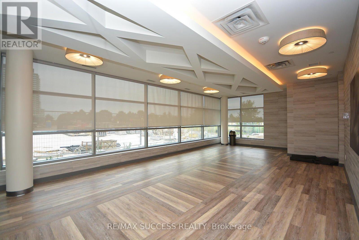
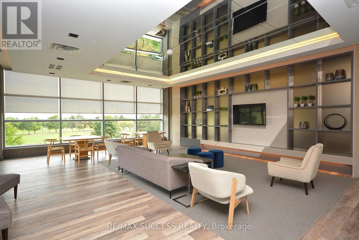
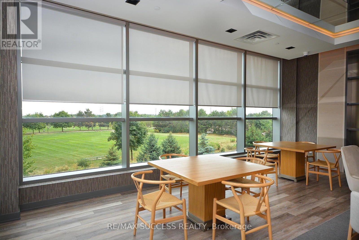
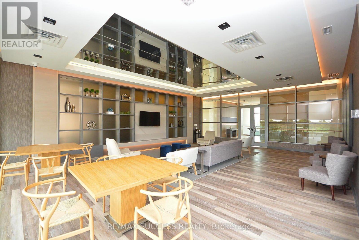
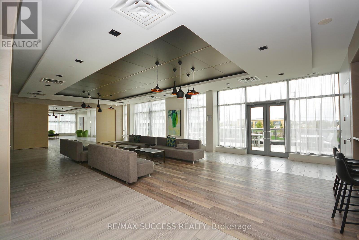
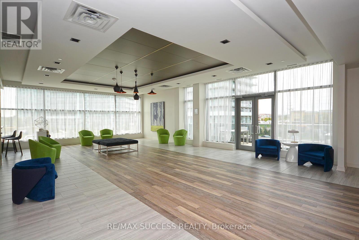
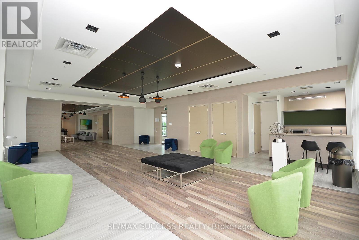
Penthouse unit featuring an open-concept layout, modern kitchen with stainless steel appliances, laminate flooring, and floor-to-ceiling windows. Large bedroom with ample closet space and a functional den suitable as an office or second bedroom. Oversized balcony with clear, unobstructed views.Includes one (1) parking spot and one (1) locker. Suite size approximately 600-699 sq ft. Prime location near Credit Valley Hospital, Erin Mills Town Centre, Hwy 403, transit, parks, and restaurants. Exceptional amenities: indoor pool, gym, yoga studio, steam rooms, party room, outdoor terrace, and more. (id:43681)
房源概要
| MLS® Number | W13777354 |
| 房源类型 | 民宅 |
| 社区名字 | Central Erin Mills |
| 社区特征 | Pets Not Allowed |
| 特征 | In Suite Laundry |
| 总车位 | 1 |
| 泳池类型 | 地下游泳池 |
详 情
| 浴室 | 1 |
| 地上卧房 | 1 |
| 地下卧室 | 1 |
| 总卧房 | 2 |
| 公寓设施 | Security/concierge, 健身房, 宴会厅, Visitor Parking, Sauna, Storage - Locker |
| 地下室类型 | 没有 |
| 空调 | 中央空调 |
| 供暖方式 | 天然气 |
| 供暖类型 | 压力热风 |
| 内部尺寸 | 600 - 699 Sqft |
| 类型 | 公寓 |
车 位
| 地下 | |
| Garage |
土地
| 英亩数 | 无 |

The trademarks REALTOR®, REALTORS®, and the REALTOR® logo are controlled by The Canadian Real Estate Association (CREA) and identify real estate professionals who are members of CREA. The trademarks MLS®, Multiple Listing Service® and the associated logos are owned by The Canadian Real Estate Association (CREA) and identify the quality of services provided by real estate professionals who are members of CREA. The trademark DDF® is owned by The Canadian Real Estate Association (CREA) and identifies CREA's Data Distribution Facility (DDF®)
Toronto Real Estate Board
RE/MAX Success Realty
September 13 2026 10:00:04
