
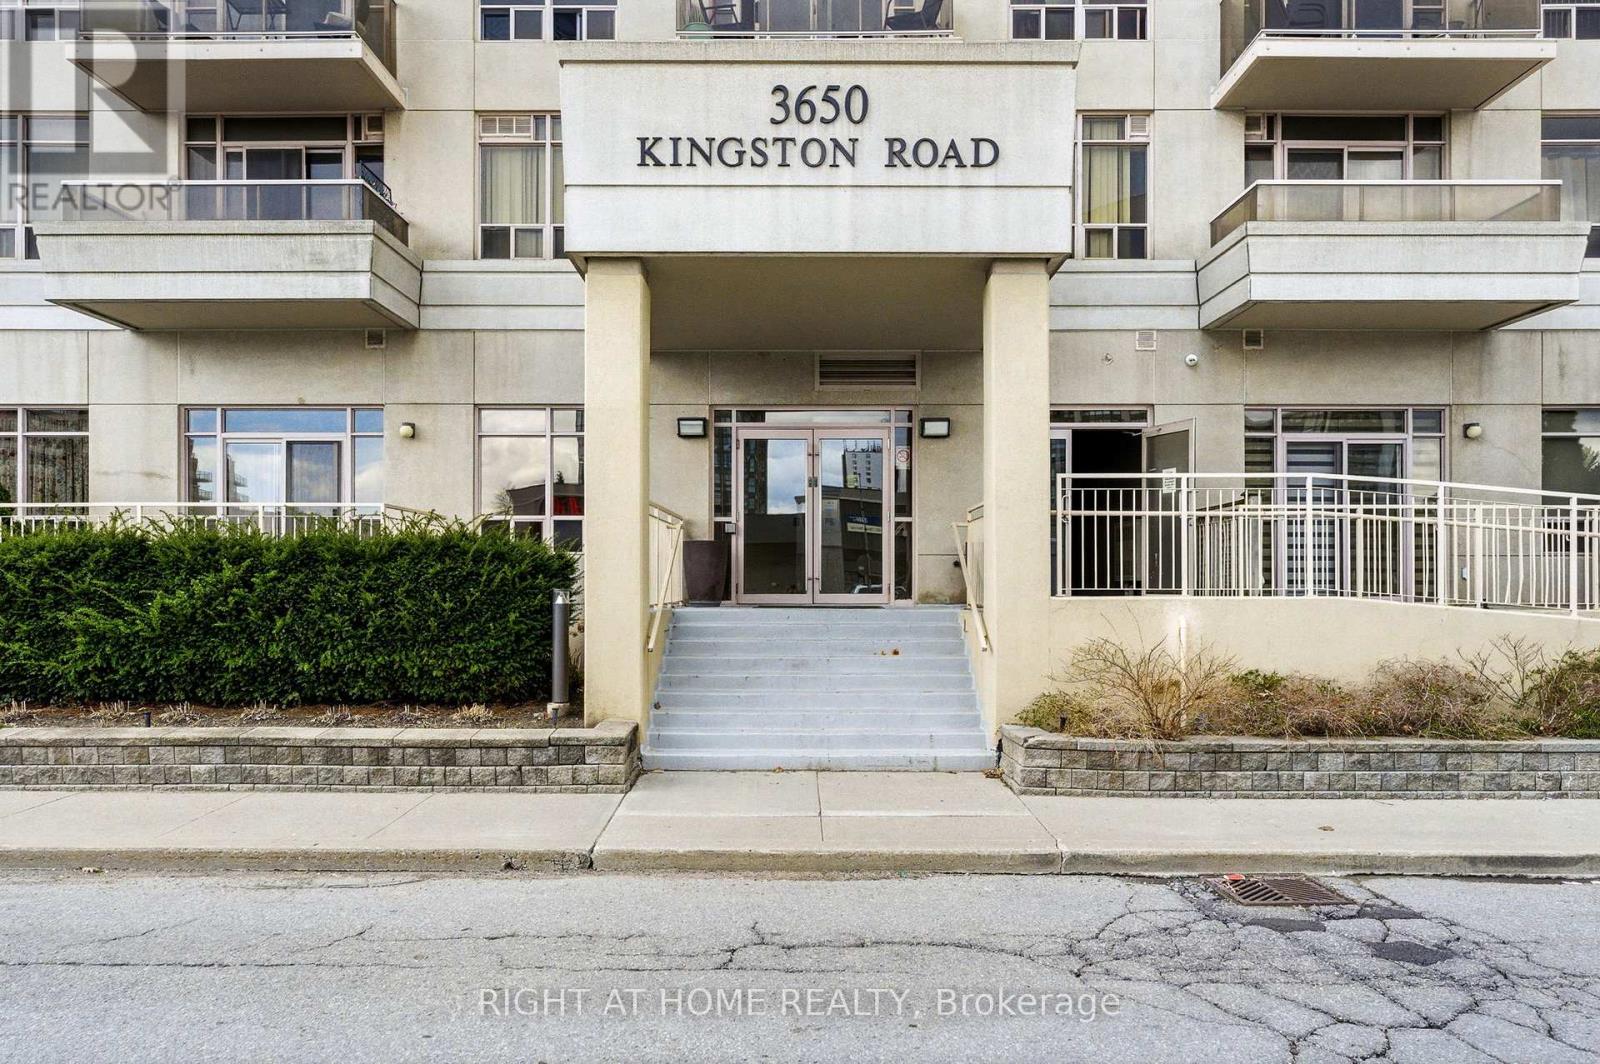
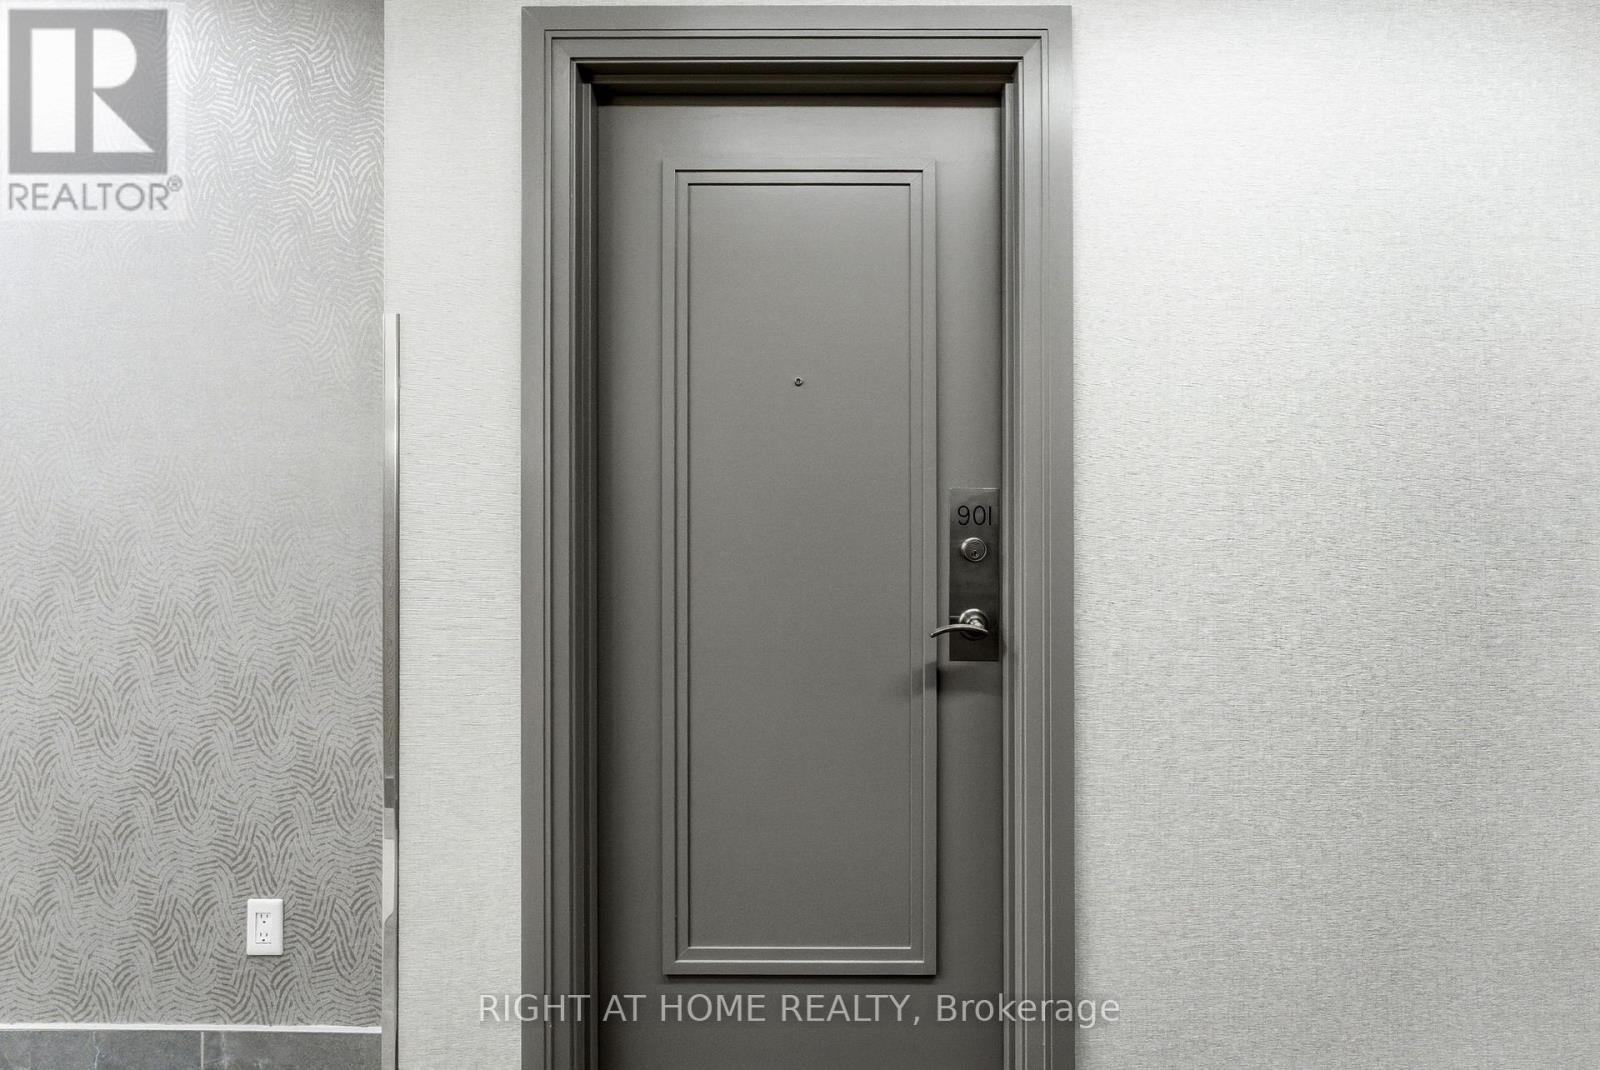
Ph01 - 3650 Kingston Road Toronto (Scarborough Village), Ontario M1M 3X9

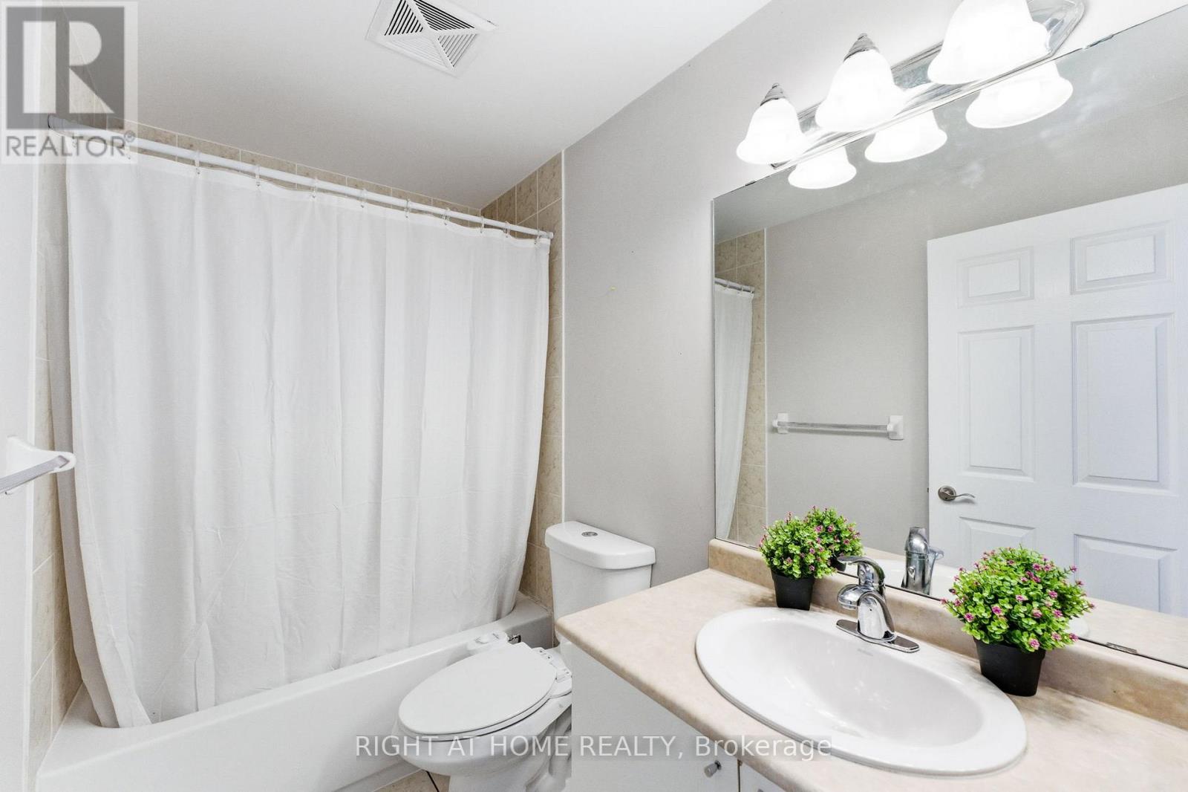
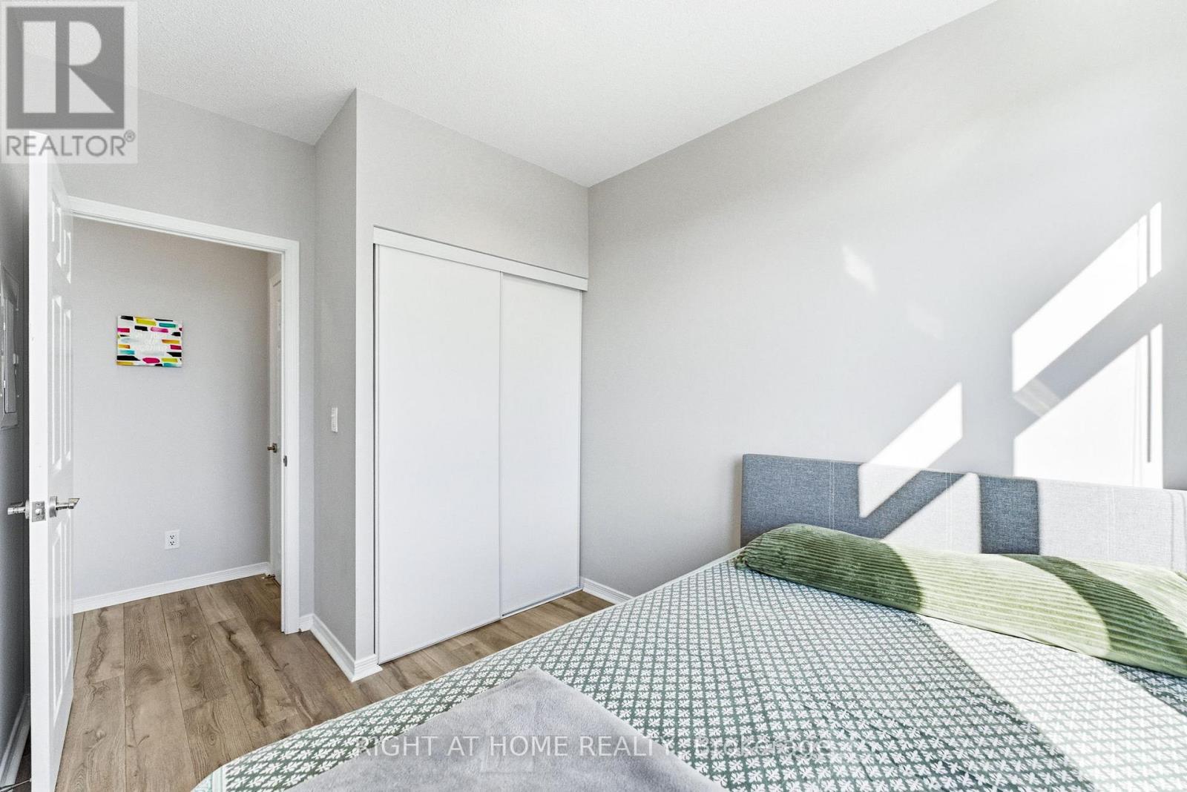
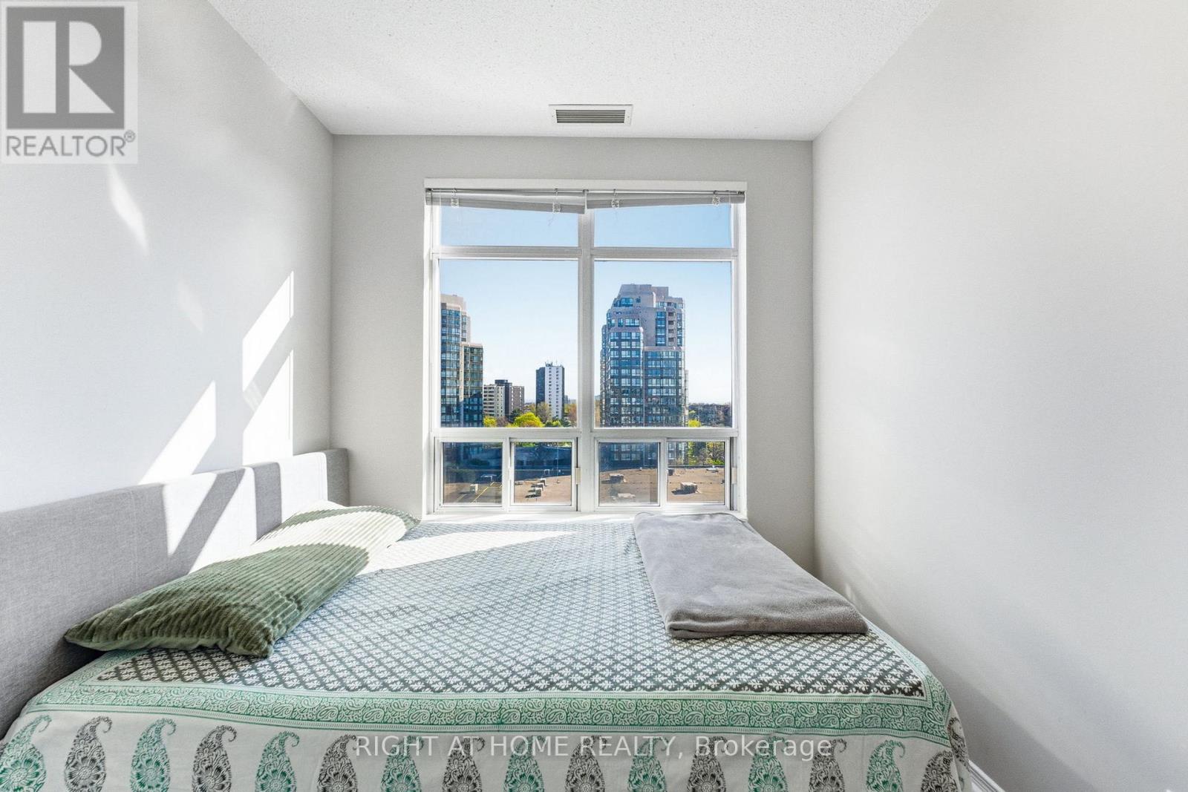
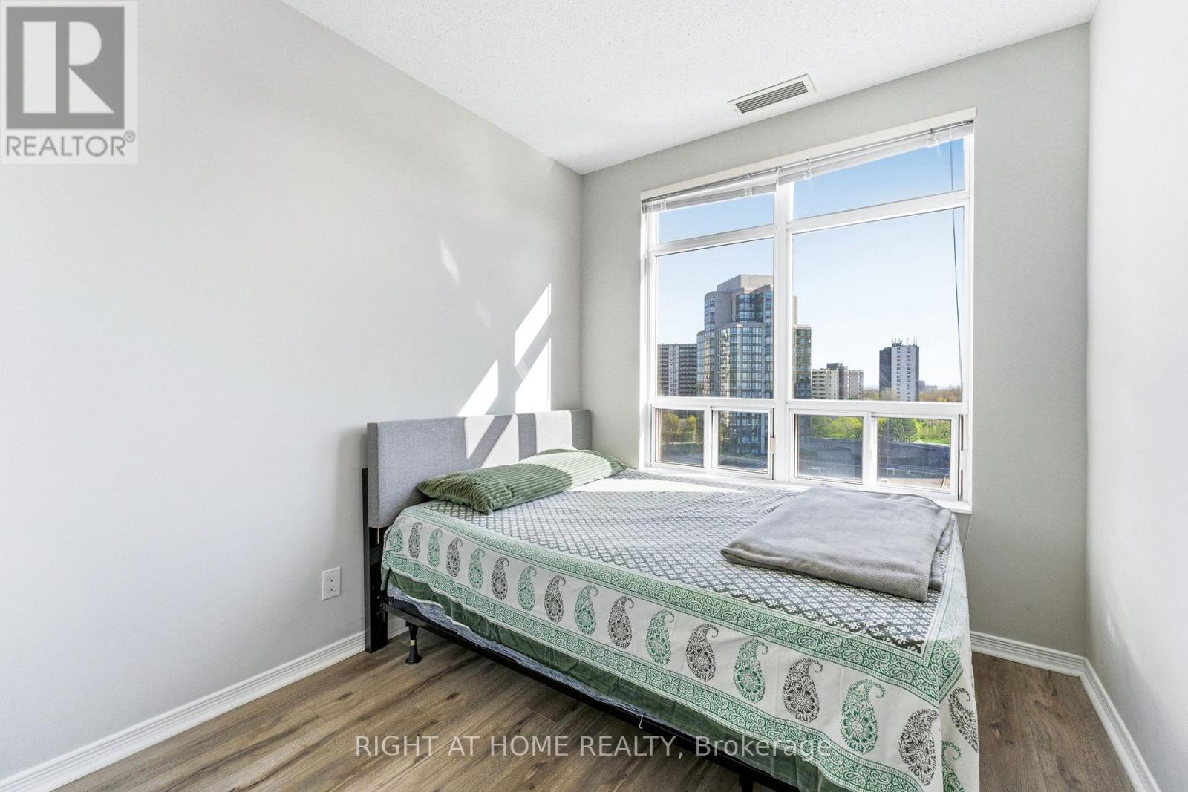

$399,000管理费,Heat, Water, Common Area Maintenance, Insurance, Parking
$894.20 每月
管理费,Heat, Water, Common Area Maintenance, Insurance, Parking
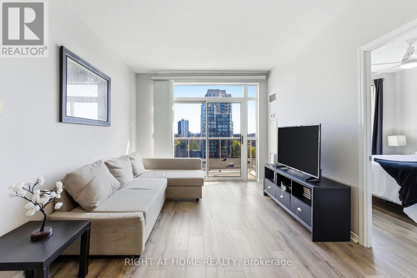
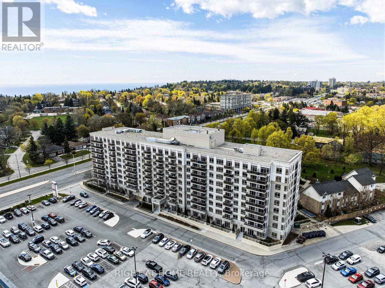
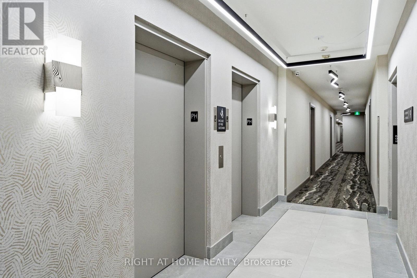
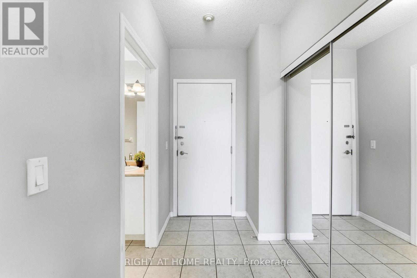
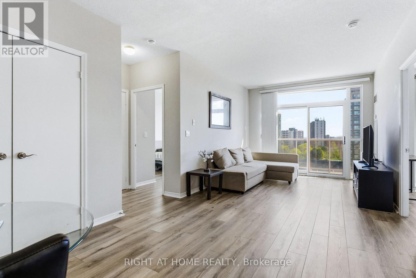
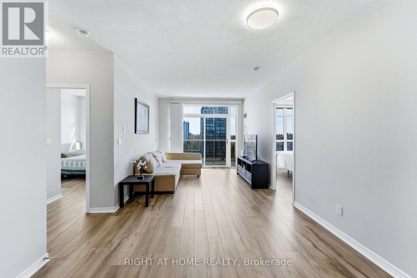
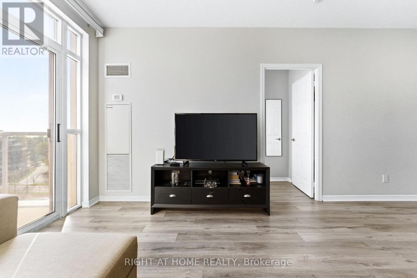
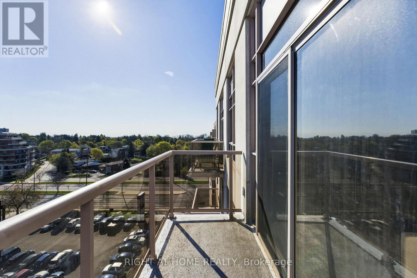
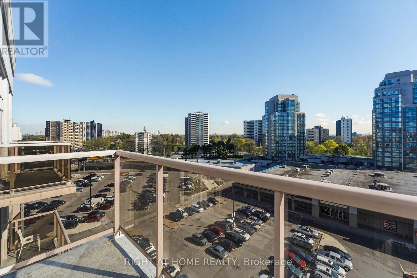
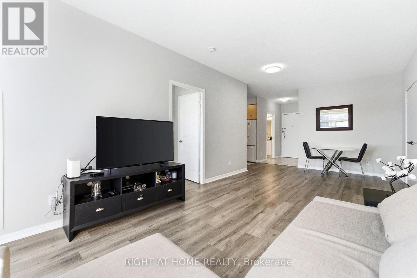
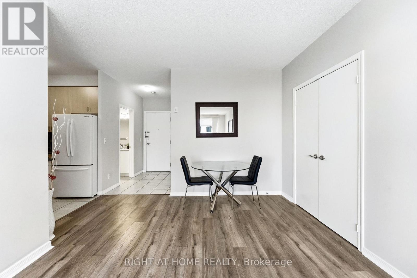
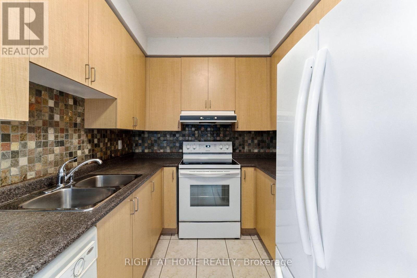
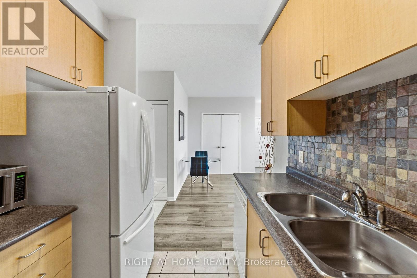
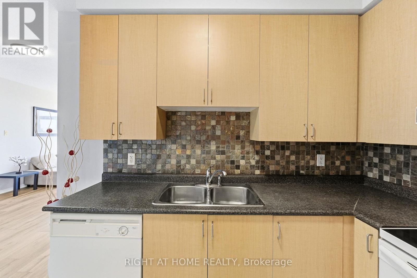
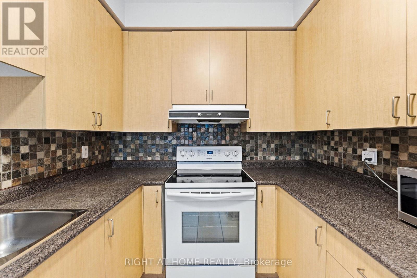
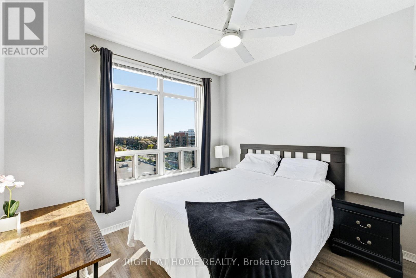
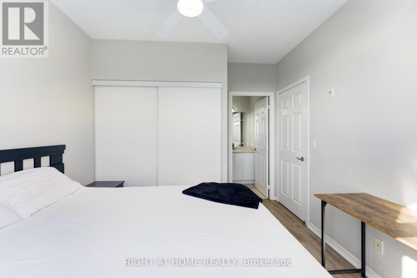
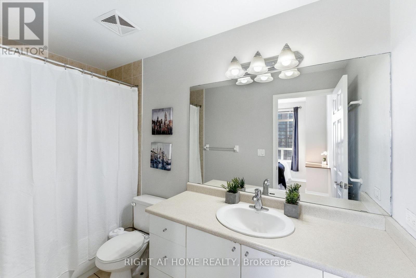
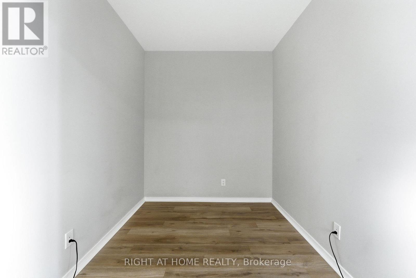
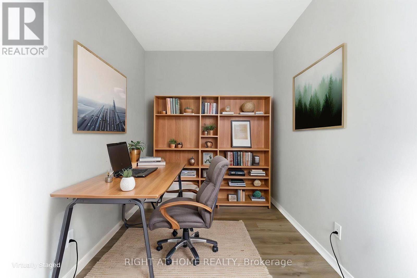
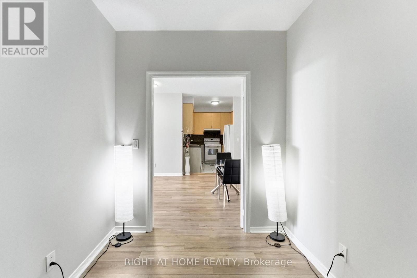
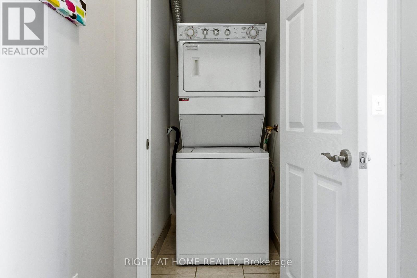
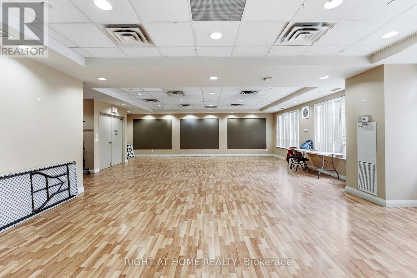
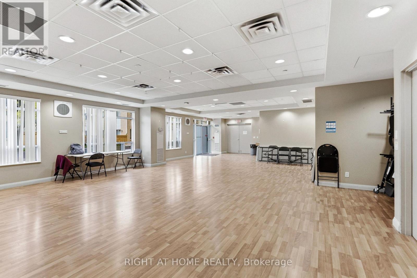
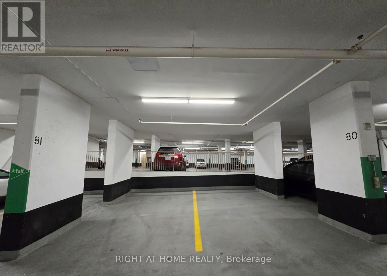
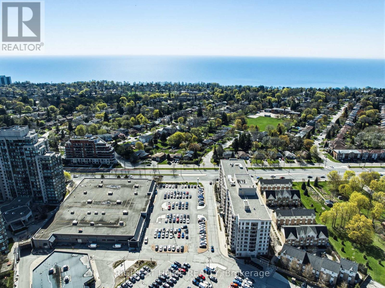
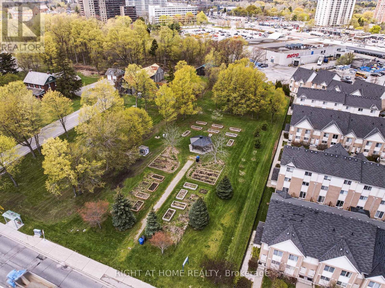
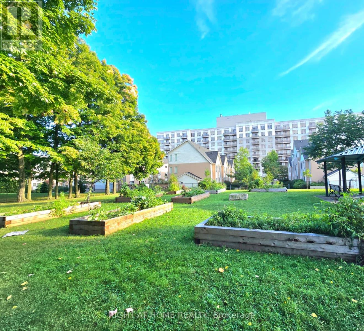
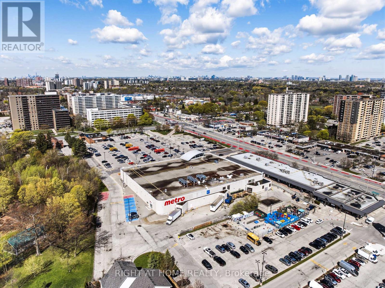
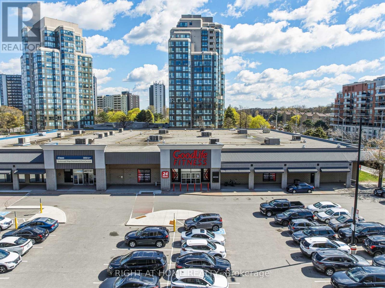
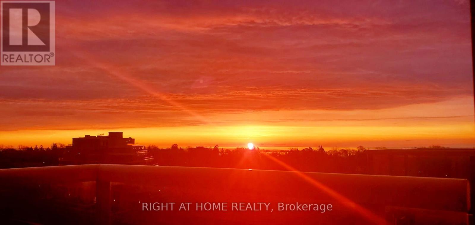
$894.20 每月Live above it all in this exceptional Tridel-built penthouse where luxury meets lifestyle. Soaring 9-ft ceilings, Top floor so no noise or neighbors above you. Stunning balcony serving up breathtaking east-facing sunrise views, shimmering lake vistas, and jaw-dropping city panoramas this is penthouse living at its finest. The thoughtfully designed split layout offers 2 bedrooms plus a fully enclosed den perfect as a 3rd bedroom or sleek home office, 2 full bathrooms including a private 4-piece primary ensuite, a generous open-concept living and dining space, and a separate kitchen wrapped in cabinetry. Beautiful laminate flooring flows throughout, in-suite laundry is included, and the grand mirrored foyer entry sets the tone from the moment you walk in. Top it all off with 2 owned underground parking spots side by side near the elevator, plus a corner locker. And the location? Simply unbeatable - 24-hr GoodLife Fitness literally at your doorstep, Metro, Walmart, Starbucks, Tim Hortons, and top restaurants all within steps, with 3 TTC stops and 2 GO stations, famous Scarborough Bluffs, beach, Waterfront trails just minutes away! This penthouse doesn't just check every box, it raises the bar entirely. Checkout the Virtual tour for the property video! (id:43681)
Open House
现在这个房屋大家可以去Open House参观了!
12:00 pm
结束于:2:00 pm
房源概要
| MLS® Number | E13657730 |
| 房源类型 | 民宅 |
| 社区名字 | Scarborough Village |
| 附近的便利设施 | 医院, 公园, 公共交通, 近高尔夫球场 |
| 社区特征 | Pets Allowed With Restrictions |
| 特征 | 阳台, 无地毯 |
| 总车位 | 2 |
| View Type | View, City View, Lake View |
详 情
| 浴室 | 2 |
| 地上卧房 | 2 |
| 地下卧室 | 1 |
| 总卧房 | 3 |
| Age | 16 To 30 Years |
| 公寓设施 | 宴会厅, Recreation Centre, Visitor Parking, Storage - Locker |
| 家电类 | 洗碗机, 烘干机, Hood 电扇, 炉子, 洗衣机, 窗帘, 冰箱 |
| 地下室类型 | 没有 |
| 空调 | 中央空调 |
| 外墙 | 砖, 砖 Facing |
| Flooring Type | Ceramic |
| 供暖方式 | 天然气 |
| 供暖类型 | 压力热风 |
| 内部尺寸 | 800 - 899 Sqft |
| 类型 | 公寓 |
车 位
| 地下 | |
| Garage |
土地
| 英亩数 | 无 |
| 土地便利设施 | 医院, 公园, 公共交通, 近高尔夫球场 |
房 间
| 楼 层 | 类 型 | 长 度 | 宽 度 | 面 积 |
|---|---|---|---|---|
| 一楼 | 客厅 | 3.24 m | 4.58 m | 3.24 m x 4.58 m |
| 一楼 | 餐厅 | 3.75 m | 2.34 m | 3.75 m x 2.34 m |
| 一楼 | 厨房 | 2.67 m | 2.22 m | 2.67 m x 2.22 m |
| 一楼 | 主卧 | 3.05 m | 3.47 m | 3.05 m x 3.47 m |
| 一楼 | 第二卧房 | 2.66 m | 3.41 m | 2.66 m x 3.41 m |
| 一楼 | 衣帽间 | 2.63 m | 2.23 m | 2.63 m x 2.23 m |
| 一楼 | 门厅 | 1.48 m | 2.42 m | 1.48 m x 2.42 m |

The trademarks REALTOR®, REALTORS®, and the REALTOR® logo are controlled by The Canadian Real Estate Association (CREA) and identify real estate professionals who are members of CREA. The trademarks MLS®, Multiple Listing Service® and the associated logos are owned by The Canadian Real Estate Association (CREA) and identify the quality of services provided by real estate professionals who are members of CREA. The trademark DDF® is owned by The Canadian Real Estate Association (CREA) and identifies CREA's Data Distribution Facility (DDF®)
Toronto Real Estate Board
Right At Home Realty
August 12 2026 05:24:55
