
Ph #1016 - 600 Fleet Street Toronto (Niagara), Ontario M5V 1B7


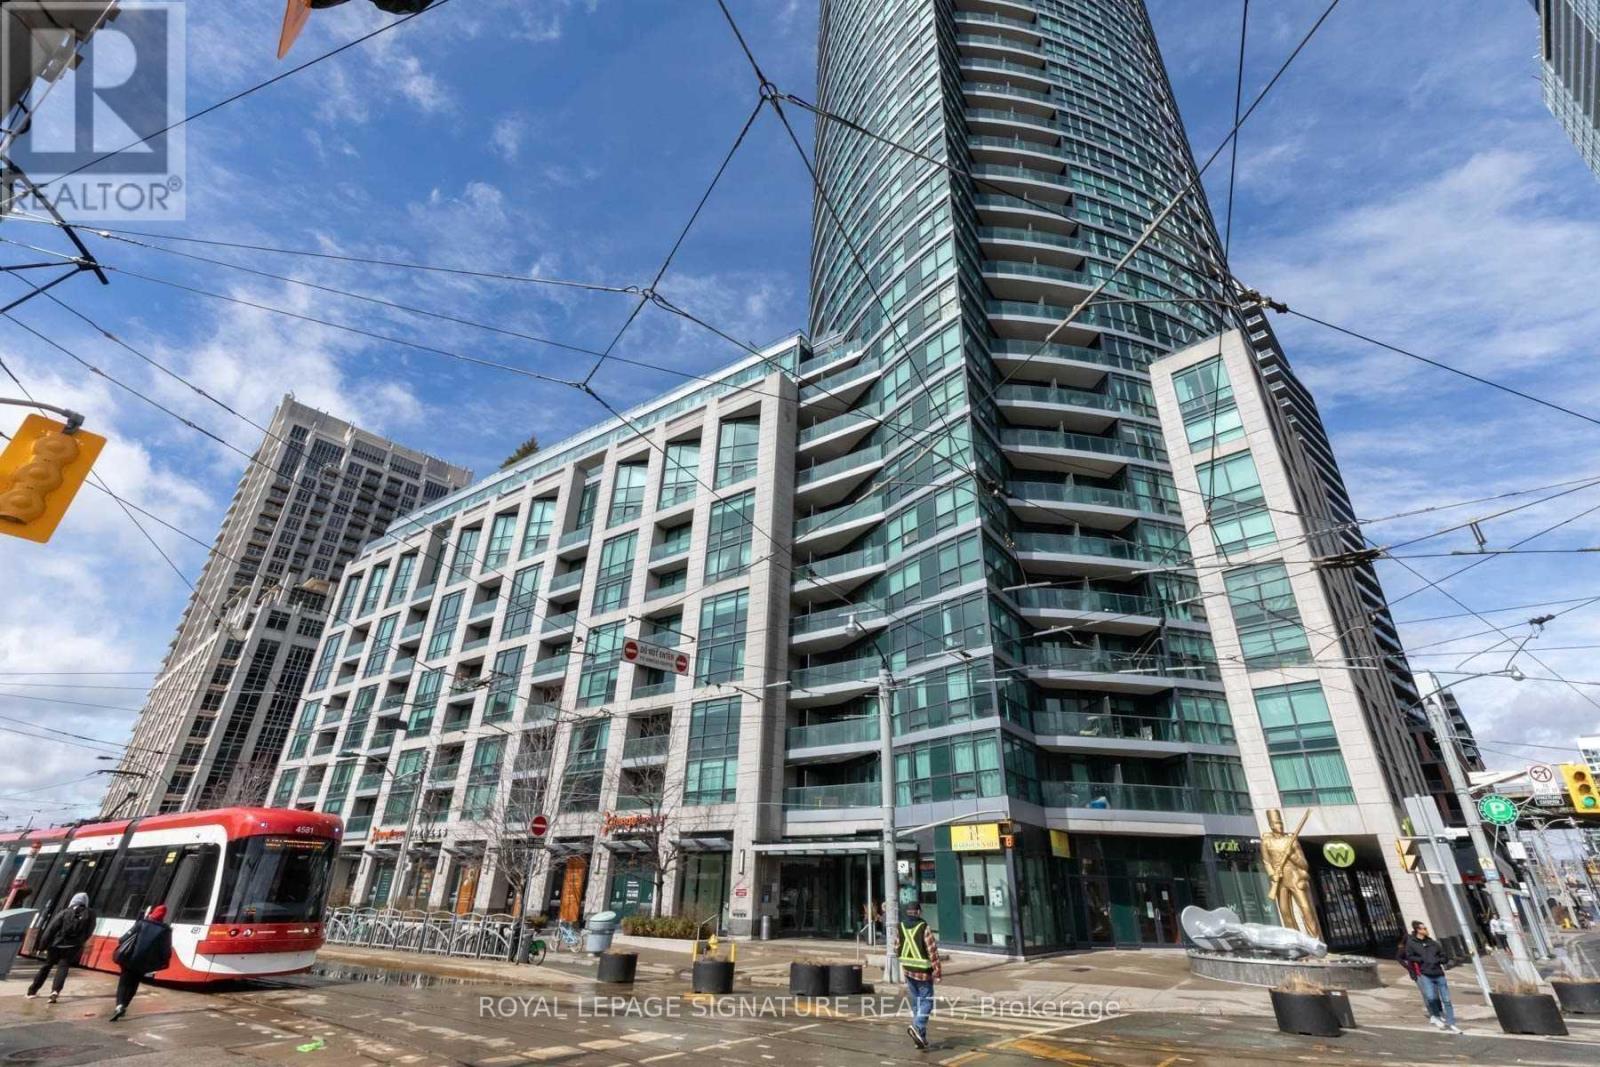

$3,700 Monthly
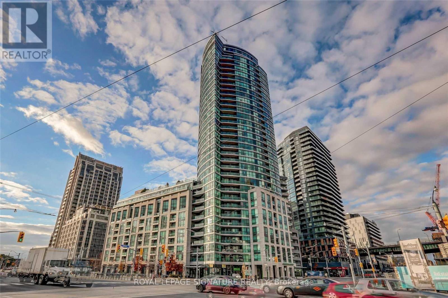
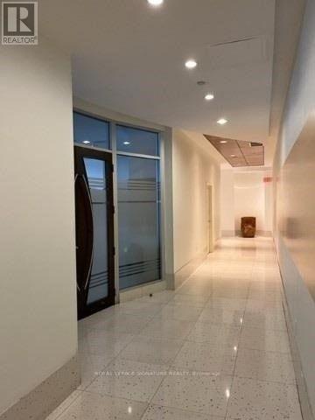
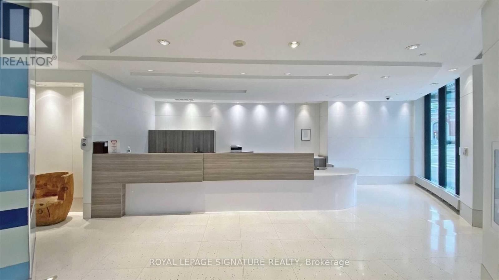
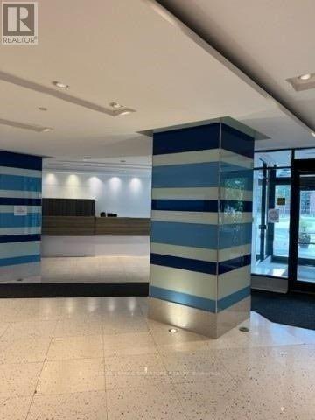
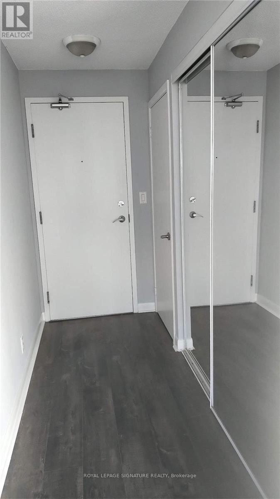
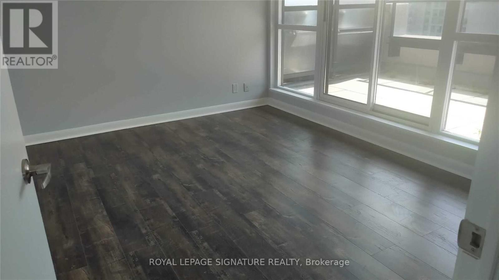
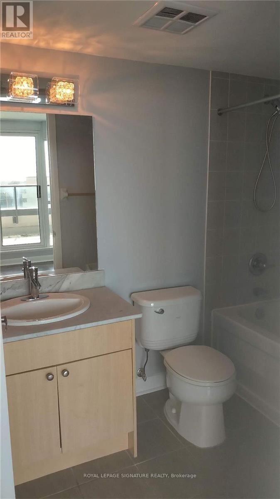
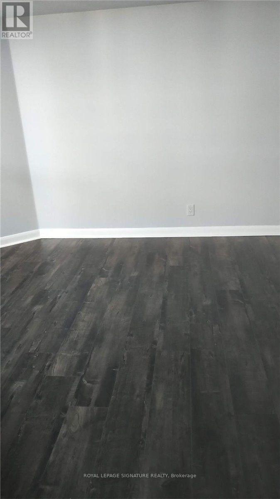
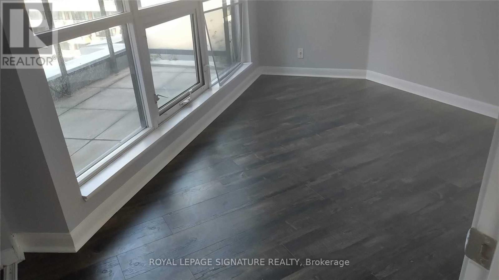
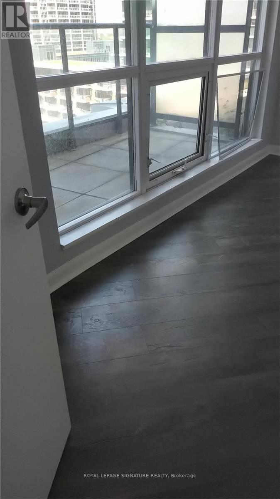
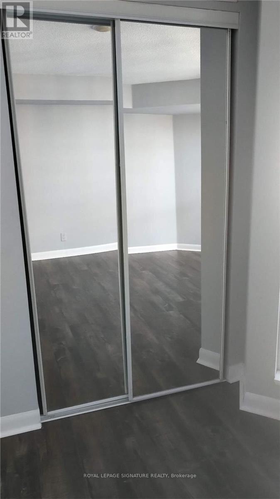
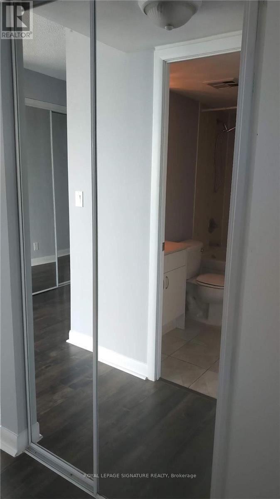
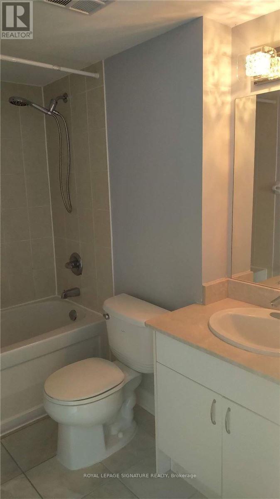
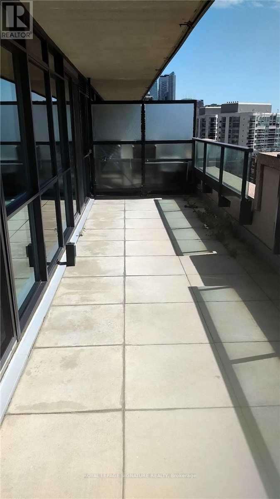
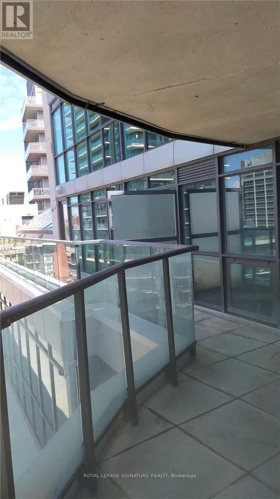
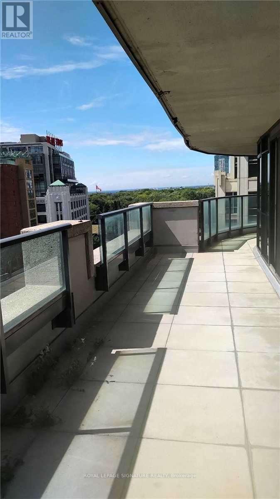
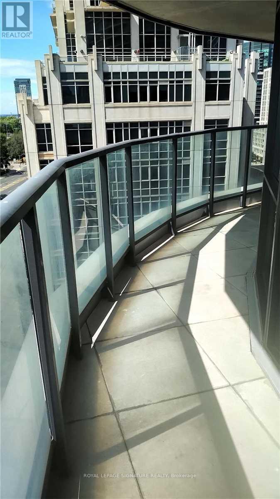
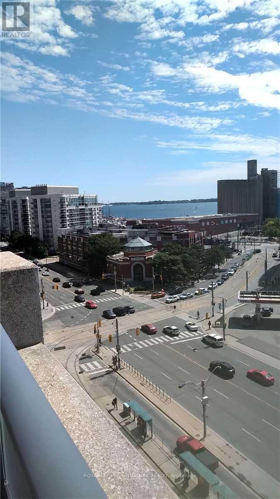
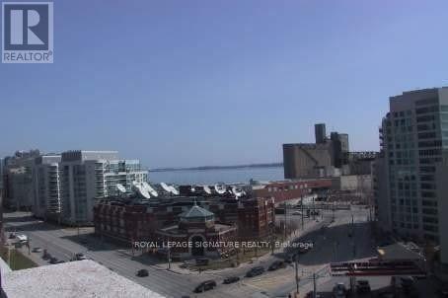
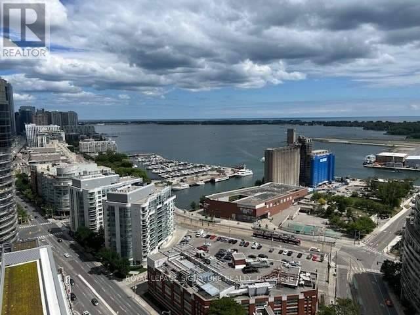
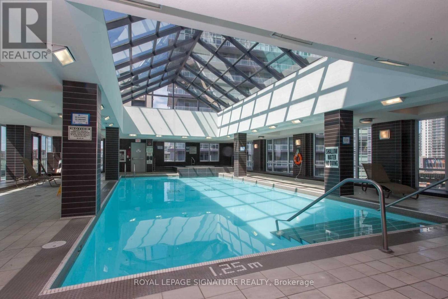
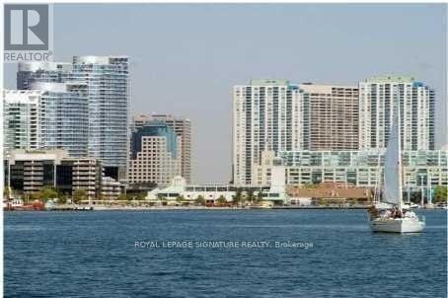
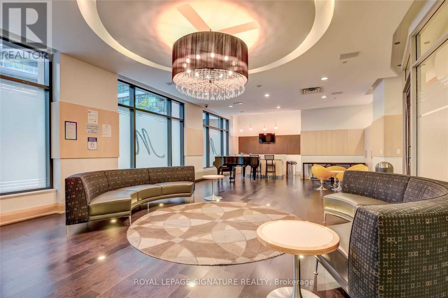
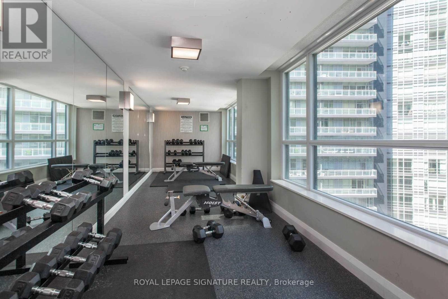
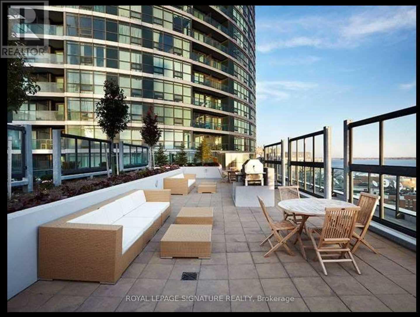
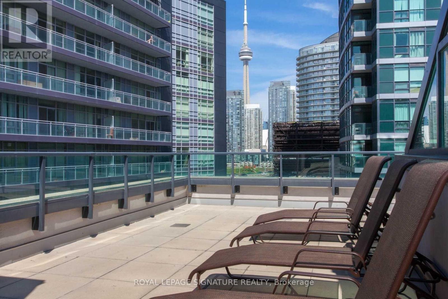
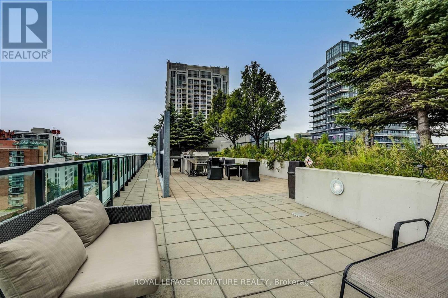
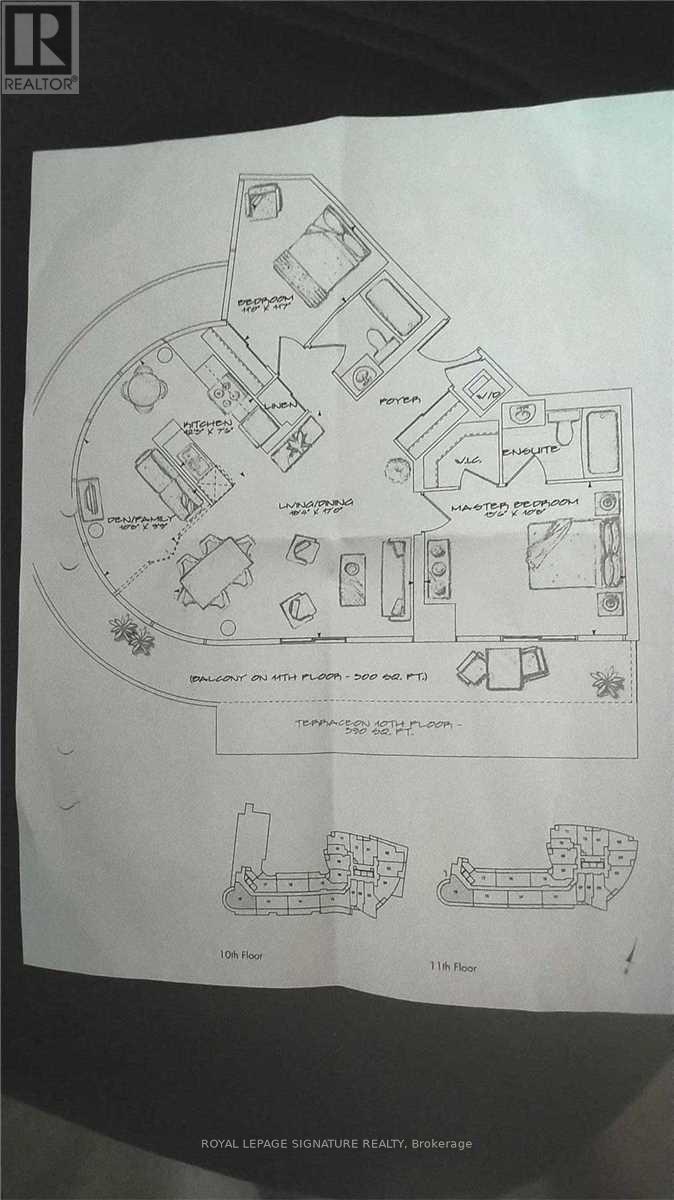
Executive Penthouse - Available Immediately (Parking & Locker Included)Experience the pinnacle of downtown luxury in this spectacular 2-bedroom, 2-bathroom corner penthouse. Perfectly tailored for executives and professionals, this vacant, move-in-ready residence features a desirable split-bedroom layout, soaring 9ft ceilings, and sleek laminate flooring throughout. Wrapped in floor-to-ceiling windows, the home commands a breathtaking 270-degree panoramic view of Lake Ontario and the Toronto skyline. The bright, open-concept living area flows seamlessly into a fully equipped kitchen. Step outside onto your expansive private wrap-around terrace-the ultimate venue for hosting or unwinding against serene lake backdrops. Unmatched Connectivity & Amenities: Premium Inclusions: 1 Parking space & 1 Storage Locker included. Utilities: Heat and water included (Tenant pays hydro only). Transit & Commute: Immediate access to TTC, Gardiner/Lakeshore, and Billy Bishop Airport.Minutes to the Financial District. Lifestyle: Steps to Queens Quay, Harbourfront Centre, bike trails, parks, fine dining, and cafes. Building Features: State-of-the-art fitness centre and 24-hour concierge.A turnkey lifestyle in Toronto's premier waterfront enclave. Available immediately! (id:43681)
房源概要
| MLS® Number | C14102526 |
| 房源类型 | 民宅 |
| 社区名字 | Niagara |
| 附近的便利设施 | 医院, 公园, 公共交通, 学校 |
| 社区特征 | Pets Not Allowed |
| 特征 | 无地毯 |
| 总车位 | 1 |
| 泳池类型 | 地下游泳池 |
| View Type | View |
详 情
| 浴室 | 2 |
| 地上卧房 | 2 |
| 地下卧室 | 1 |
| 总卧房 | 3 |
| 公寓设施 | Security/concierge, 健身房, 宴会厅, Visitor Parking, Storage - Locker |
| 家电类 | 洗碗机, 烘干机, 微波炉, 炉子, 洗衣机, 冰箱 |
| 地下室类型 | 没有 |
| 空调 | 中央空调 |
| 外墙 | 混凝土 |
| Flooring Type | Laminate, Ceramic, 混凝土 |
| 地基类型 | 混凝土 |
| 供暖方式 | 天然气 |
| 供暖类型 | 压力热风 |
| 内部尺寸 | 900 - 999 Sqft |
| 类型 | 公寓 |
车 位
| 地下 | |
| Garage |
土地
| 英亩数 | 无 |
| 土地便利设施 | 医院, 公园, 公共交通, 学校 |
房 间
| 楼 层 | 类 型 | 长 度 | 宽 度 | 面 积 |
|---|---|---|---|---|
| 一楼 | 门厅 | 1.21 m | 1.3 m | 1.21 m x 1.3 m |
| 一楼 | 客厅 | 18.41 m | 16.99 m | 18.41 m x 16.99 m |
| 一楼 | 餐厅 | 18.41 m | 16.99 m | 18.41 m x 16.99 m |
| 一楼 | 厨房 | 3.75 m | 2.32 m | 3.75 m x 2.32 m |
| 一楼 | 主卧 | 4.76 m | 3.29 m | 4.76 m x 3.29 m |
| 一楼 | 第二卧房 | 3.35 m | 3.57 m | 3.35 m x 3.57 m |
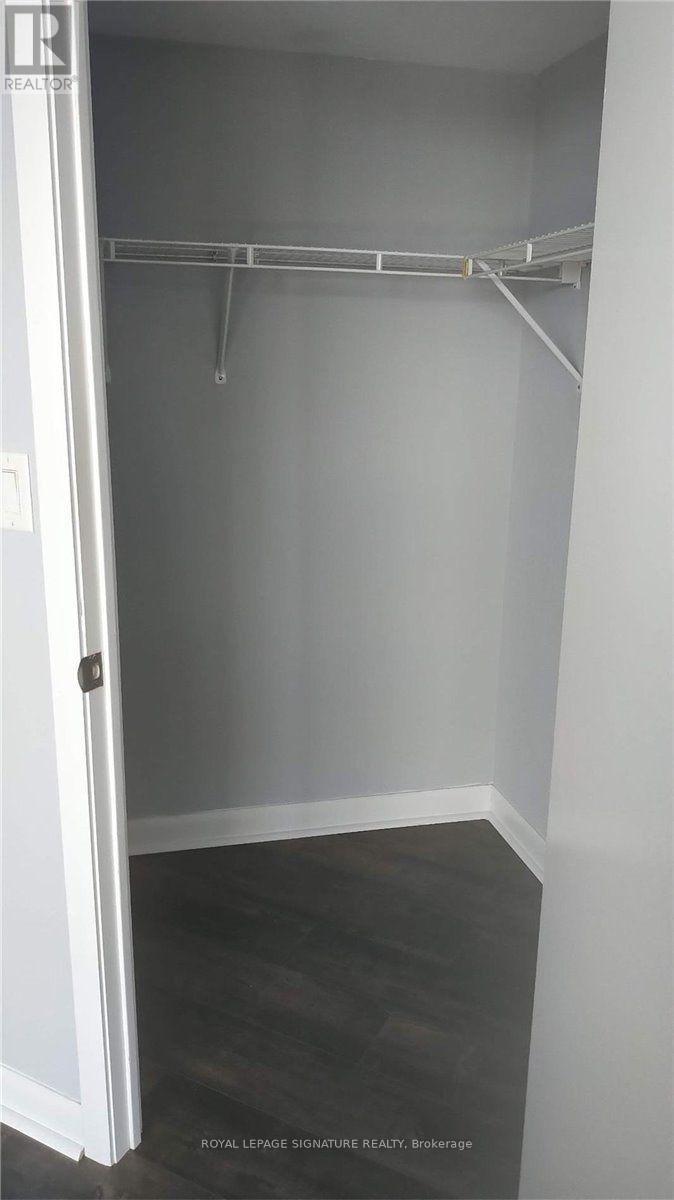
| 一楼 | 衣帽间 | 3.29 m | 3.2 m | 3.29 m x 3.2 m |
| 一楼 | 其它 | Measurements not available |
https://www.realtor.ca/real-estate/30427896/ph-1016-600-fleet-street-toronto-niagara-niagara

The trademarks REALTOR®, REALTORS®, and the REALTOR® logo are controlled by The Canadian Real Estate Association (CREA) and identify real estate professionals who are members of CREA. The trademarks MLS®, Multiple Listing Service® and the associated logos are owned by The Canadian Real Estate Association (CREA) and identify the quality of services provided by real estate professionals who are members of CREA. The trademark DDF® is owned by The Canadian Real Estate Association (CREA) and identifies CREA's Data Distribution Facility (DDF®)
Toronto Real Estate Board
Royal LePage Signature Realty
November 10 2026 05:28:20
