
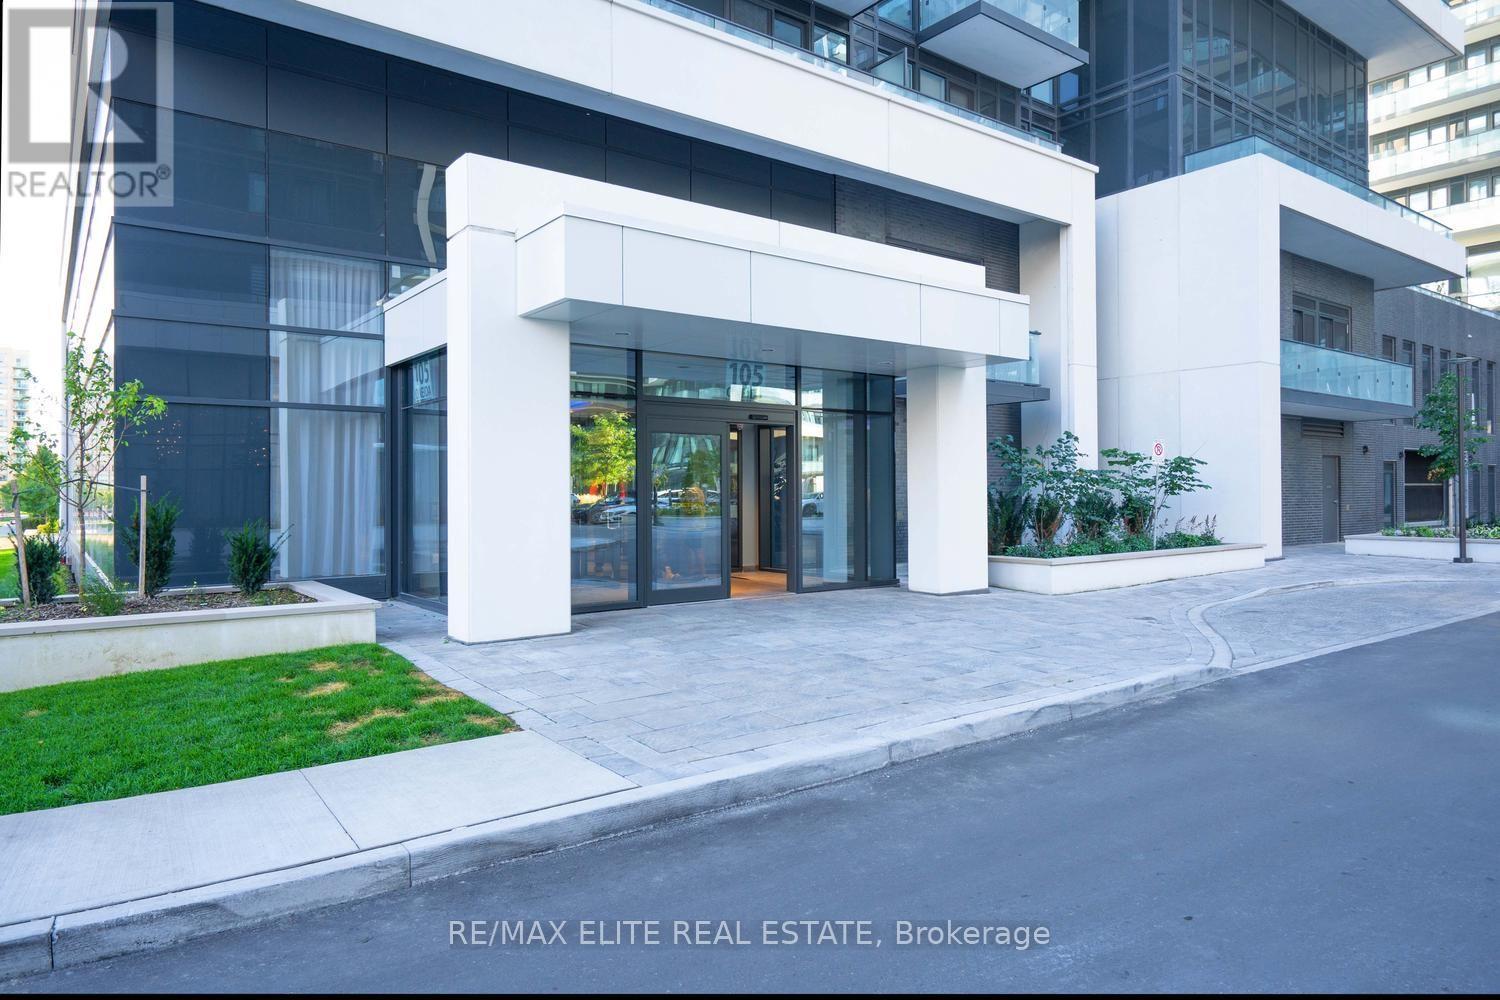
Ph 10 - 105 Oneida Crescent Richmond Hill (Langstaff), Ontario L4B 0H6


$789,000管理费,Water, Common Area Maintenance, Insurance, Parking
$753.79 每月
管理费,Water, Common Area Maintenance, Insurance, Parking
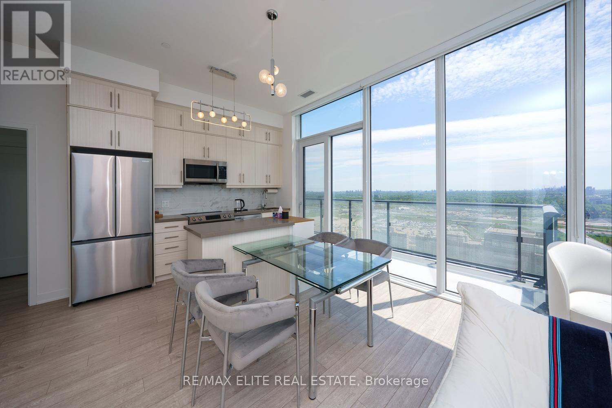
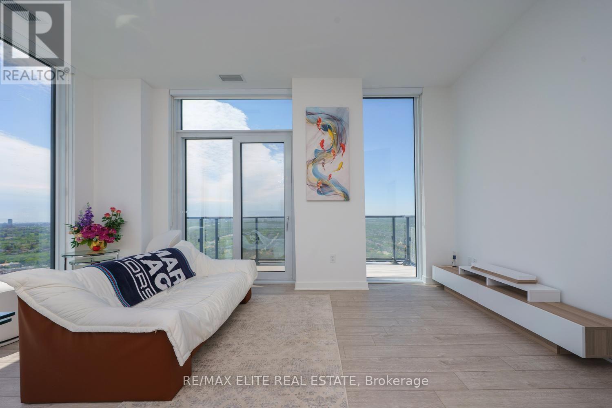
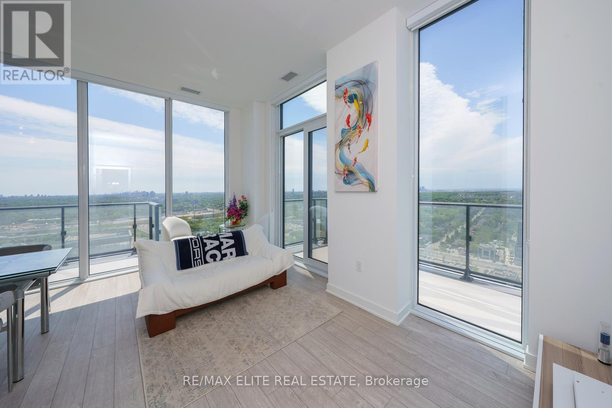
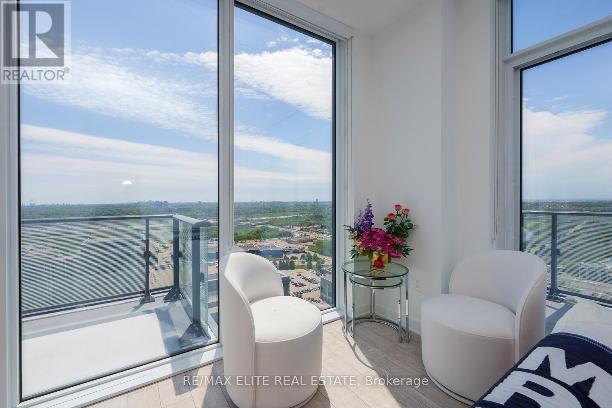
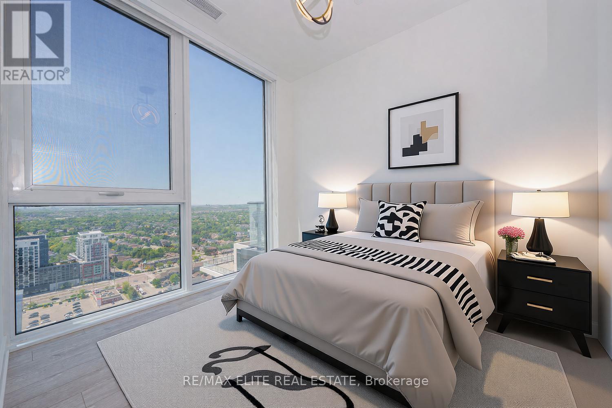
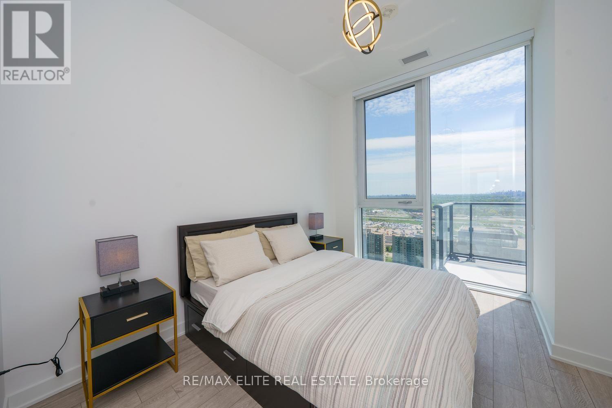
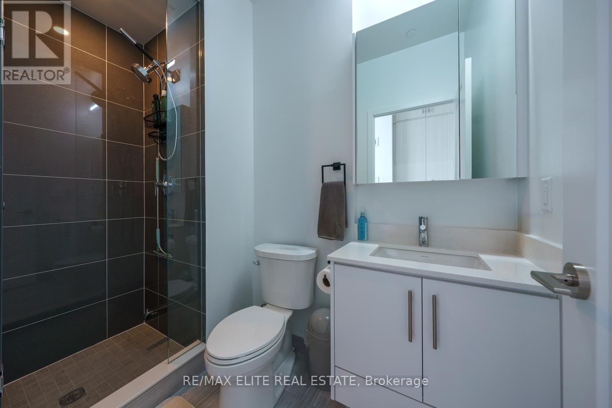
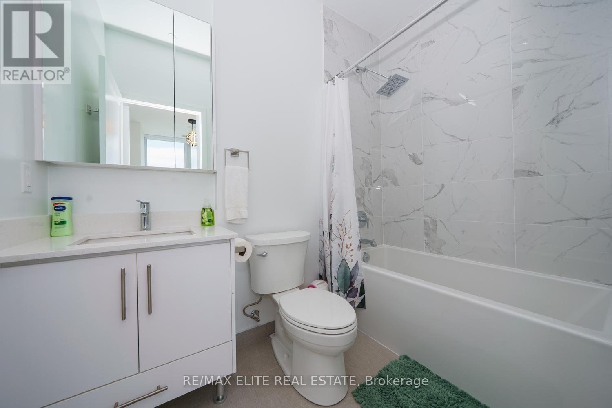
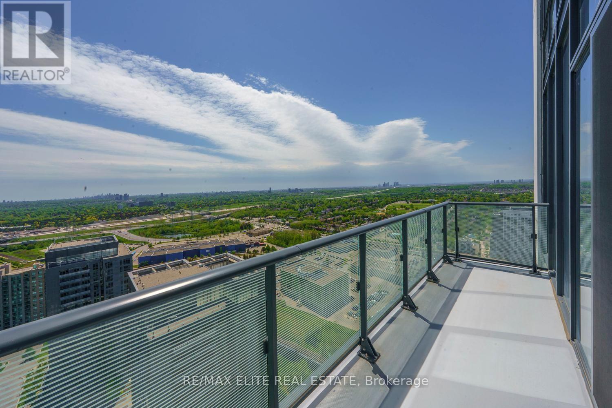
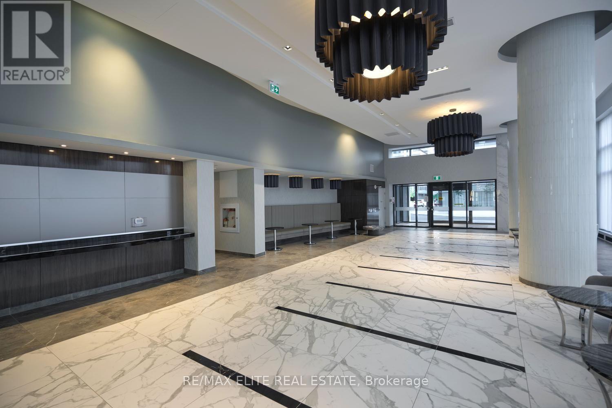
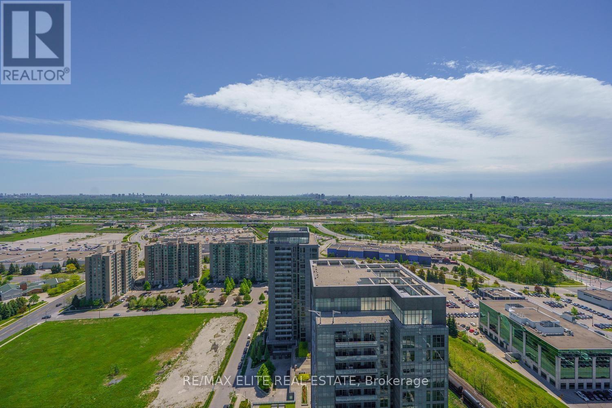
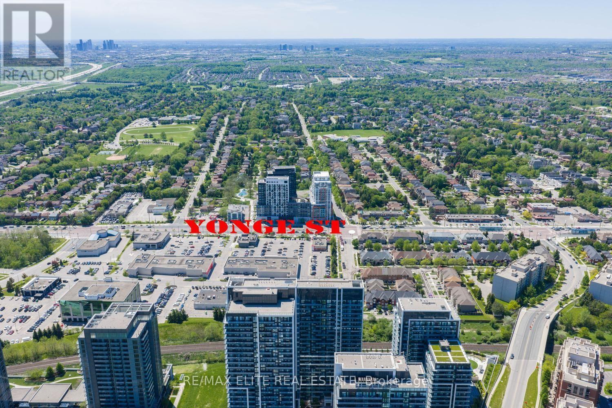
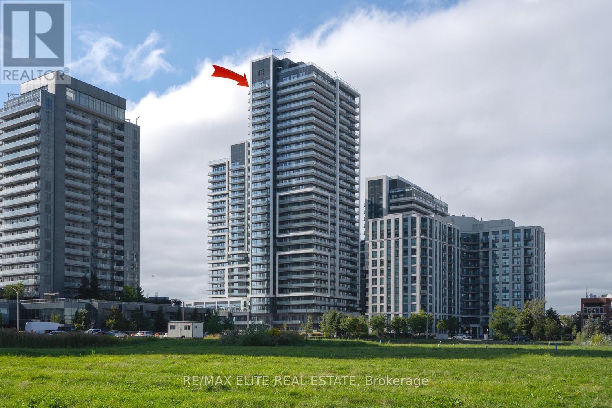
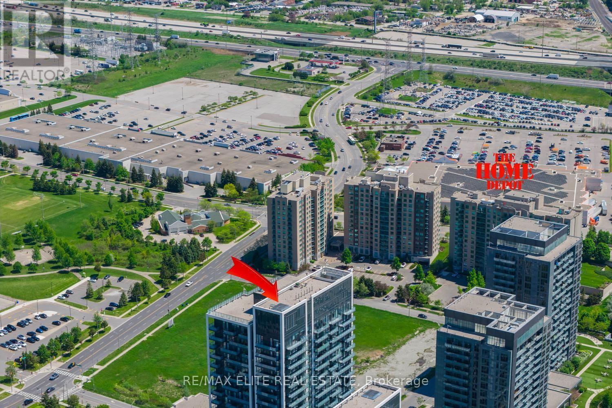
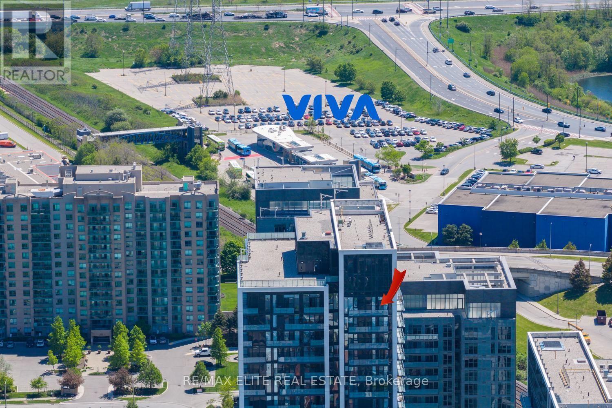
$753.79 每月Welcome to ERA 2 by Pemberton - a rare One-of-a-Kind Penthouse in Richmond Hill's vibrant Langstaff community! This bright and stylish south and southwest-facing 2-bedroom plus open-concept den, 2-bathroom suite boasts 2 huge balconies! 2 side-by-side parking spots, and 1 locker all at above-ground levels with easy elevator access. Thoughtfully designed with no wasted space and Vinyl flooring throughout, the open-concept living and dining area is filled with natural light and enjoys unobstructed views. The spacious primary bedroom features a luxurious 4-piece ensuite bath, while residents enjoy premium resort-style amenities including an indoor pool, gym, and rooftop patio with garden. Ideally located within walking distance to Langstaff GO Station, Viva Transit Terminal, boutique shops, fine dining, and parks, with quick access to Hwy 7 and 407 - this is the perfect home to enjoy a spacious and functional urban lifestyle! (id:43681)
房源概要
| MLS® Number | N13588564 |
| 房源类型 | 民宅 |
| 社区名字 | Langstaff |
| 附近的便利设施 | 医院, 公园, 公共交通, 学校 |
| 社区特征 | Pets Allowed With Restrictions, 社区活动中心 |
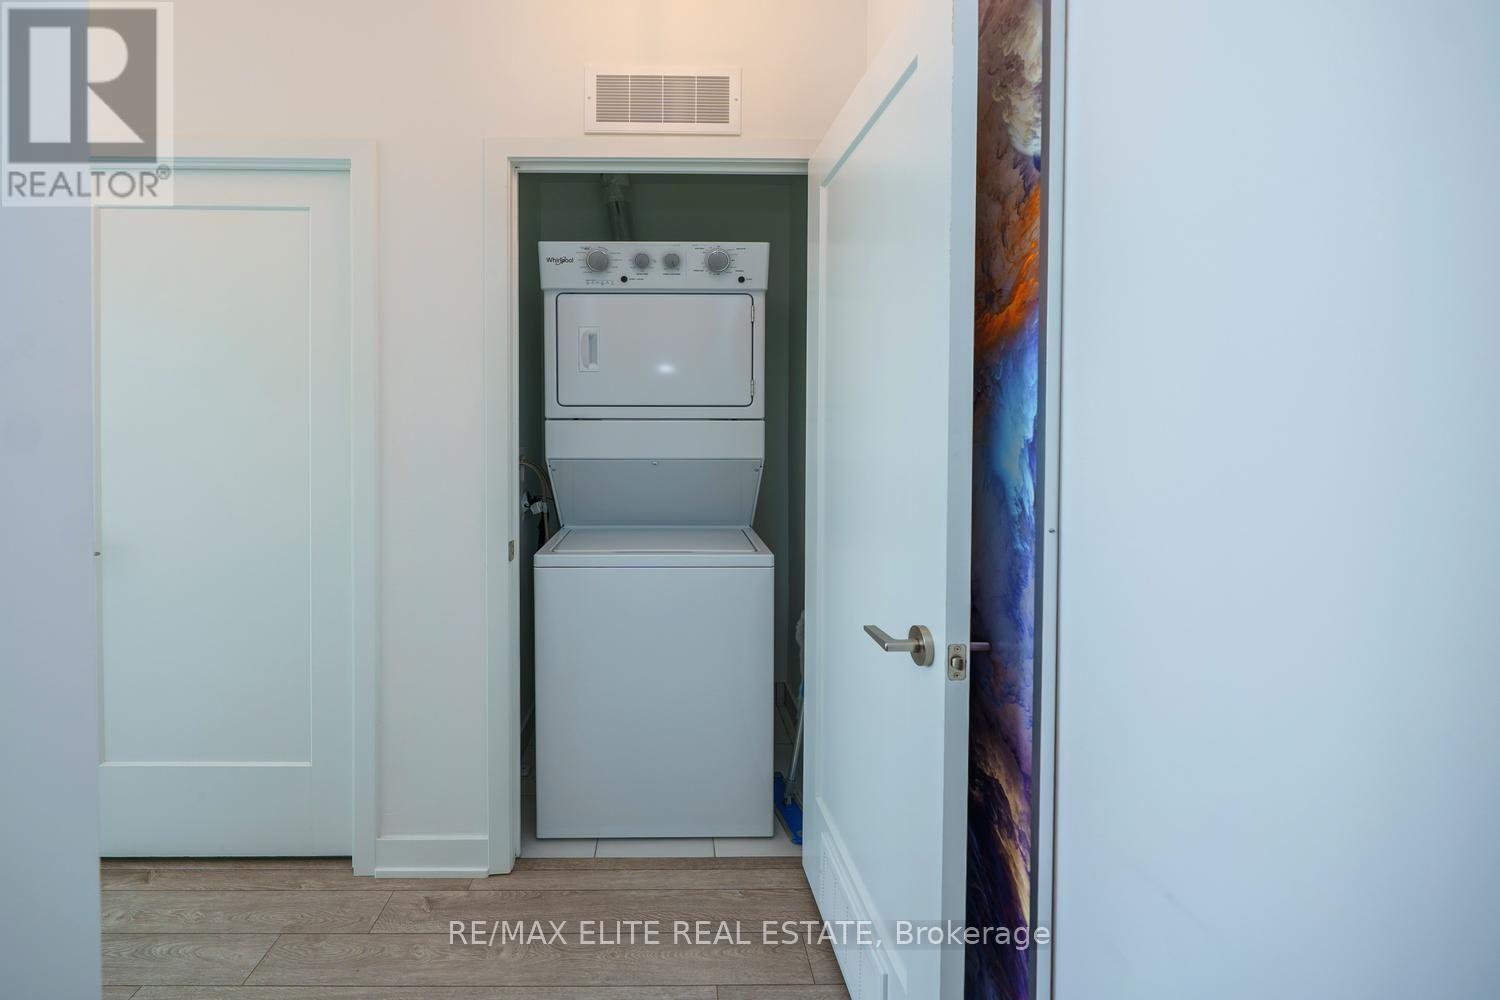
| 特征 | 无地毯, In Suite Laundry |
| 总车位 | 2 |
| 泳池类型 | 地下游泳池 |
| 结构 | Porch |
| View Type | City View |
详 情
| 浴室 | 2 |
| 地上卧房 | 2 |
| 总卧房 | 2 |
| 公寓设施 | 健身房, 宴会厅, Storage - Locker |
| 家电类 | 洗碗机, 烘干机, Hood 电扇, 微波炉, Range, 炉子, 洗衣机, 窗帘, 冰箱 |
| 地下室类型 | 没有 |
| 空调 | 中央空调 |
| 外墙 | 混凝土 |
| Fire Protection | Smoke Detectors |
| Flooring Type | 乙烯基塑料 |
| 供暖方式 | 天然气 |
| 供暖类型 | 压力热风 |
| 内部尺寸 | 900 - 999 Sqft |
| 类型 | 公寓 |
车 位
| Other | |
| Garage |
土地
| 英亩数 | 无 |
| 土地便利设施 | 医院, 公园, 公共交通, 学校 |
房 间
| 楼 层 | 类 型 | 长 度 | 宽 度 | 面 积 |
|---|---|---|---|---|
| Flat | 客厅 | 2.667 m | 3.962 m | 2.667 m x 3.962 m |
| Flat | 餐厅 | 2.667 m | 3.962 m | 2.667 m x 3.962 m |
| Flat | 厨房 | 3.581 m | 2.286 m | 3.581 m x 2.286 m |
| Flat | 主卧 | 3.5052 m | 2.7432 m | 3.5052 m x 2.7432 m |
| Flat | 第二卧房 | 2.7432 m | 3.048 m | 2.7432 m x 3.048 m |
| Flat | 衣帽间 | 2.2098 m | 1.905 m | 2.2098 m x 1.905 m |
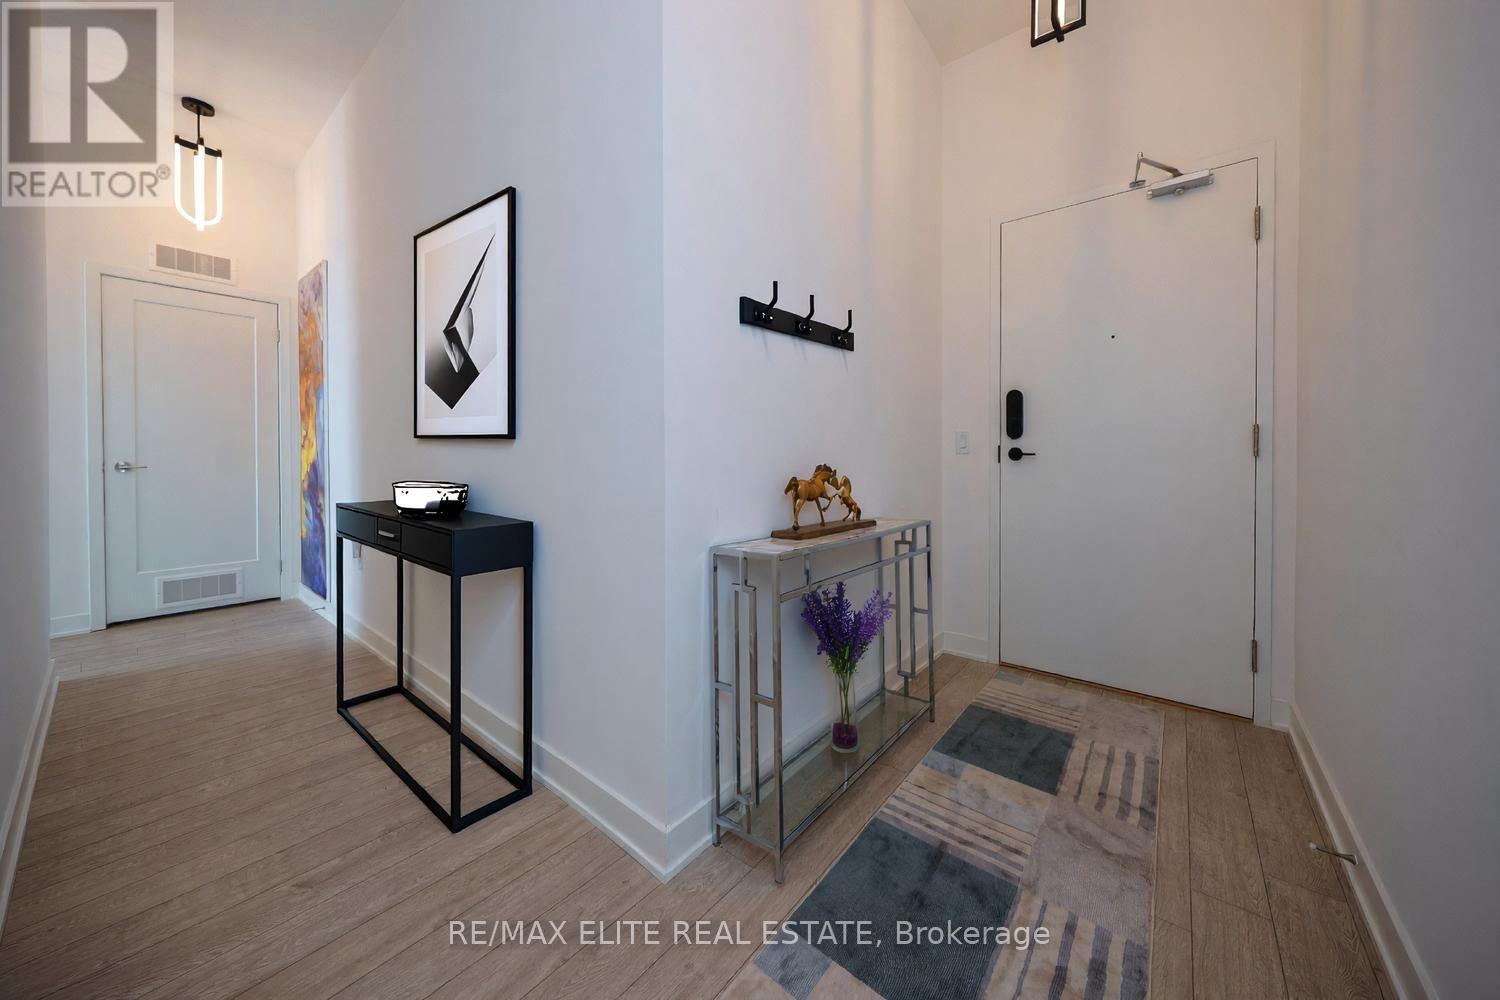
| Flat | 门厅 | 3.88 m | 1.39 m | 3.88 m x 1.39 m |

The trademarks REALTOR®, REALTORS®, and the REALTOR® logo are controlled by The Canadian Real Estate Association (CREA) and identify real estate professionals who are members of CREA. The trademarks MLS®, Multiple Listing Service® and the associated logos are owned by The Canadian Real Estate Association (CREA) and identify the quality of services provided by real estate professionals who are members of CREA. The trademark DDF® is owned by The Canadian Real Estate Association (CREA) and identifies CREA's Data Distribution Facility (DDF®)
Toronto Real Estate Board
RE/MAX Elite Real Estate
July 21 2026 10:03:58
