
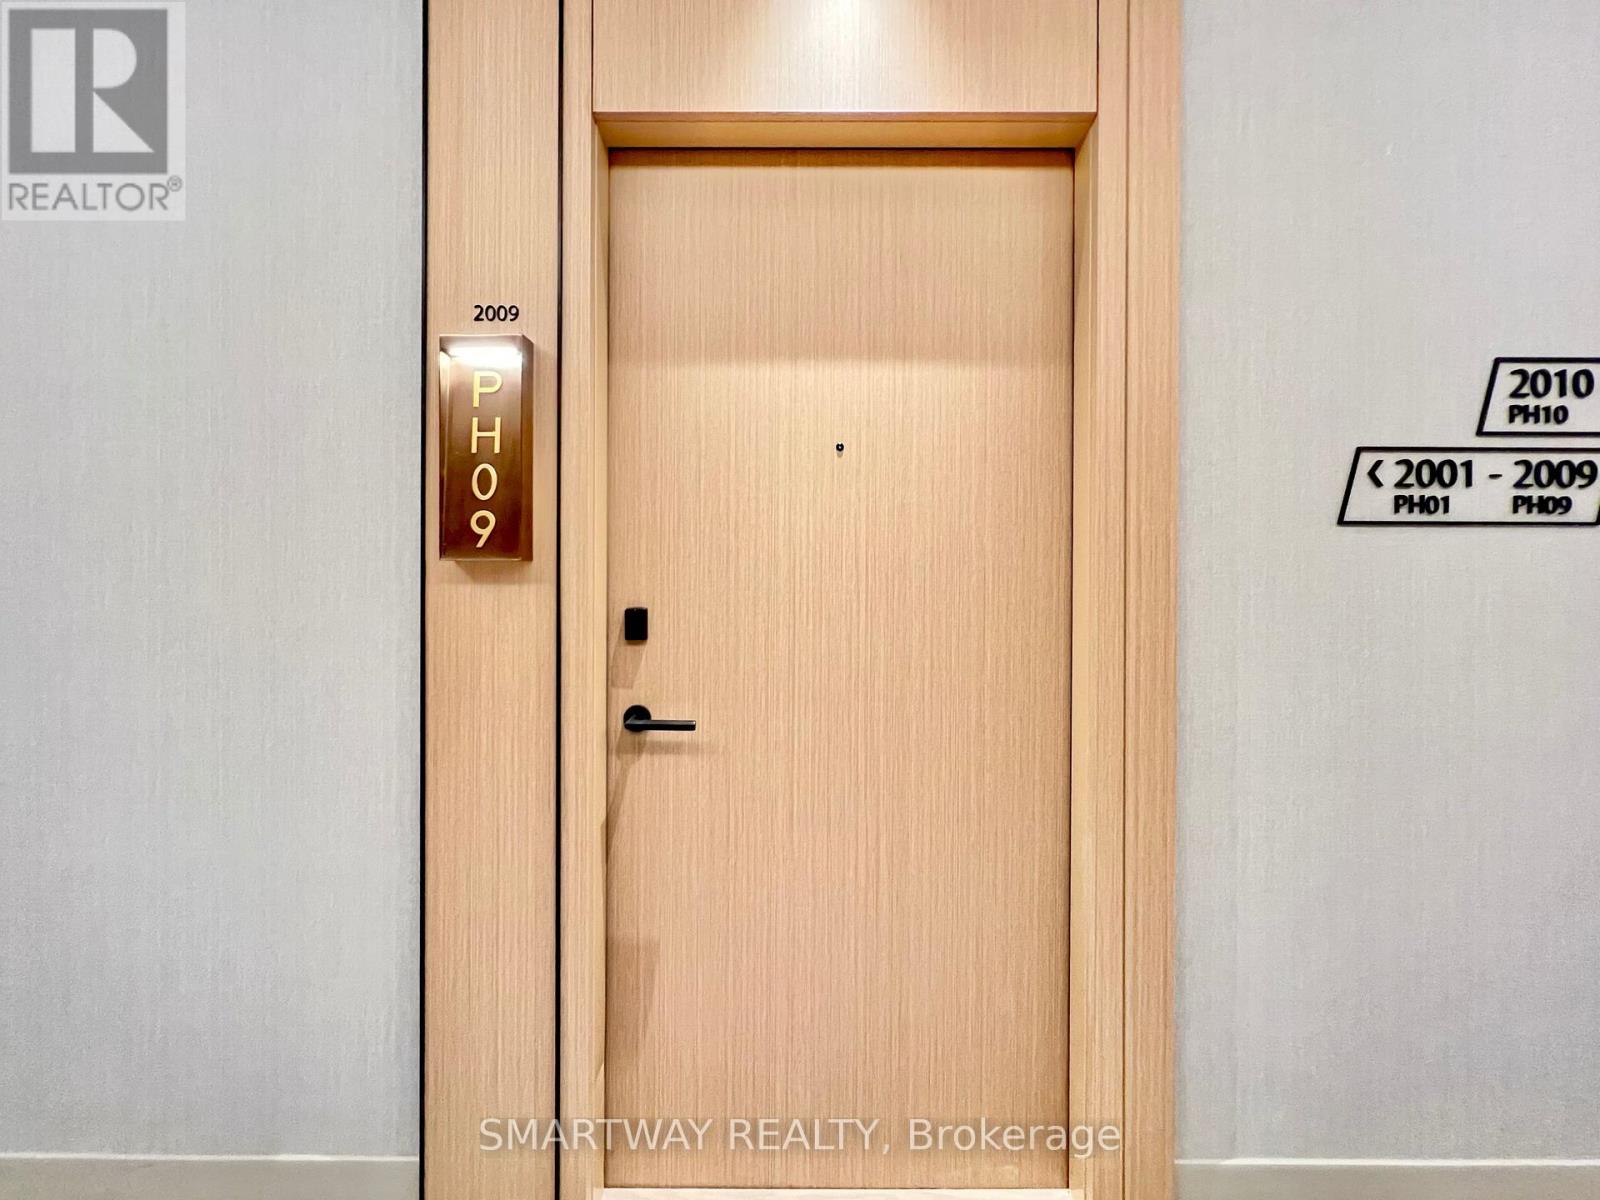
Ph 09 - 25 Cordova Avenue Toronto (Islington-City Centre West), Ontario M9A 0E5


$2,900 Monthly
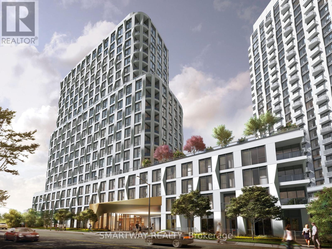
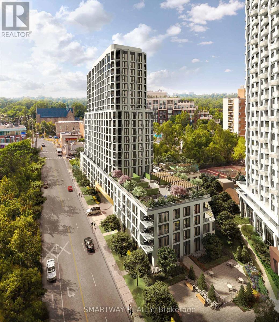
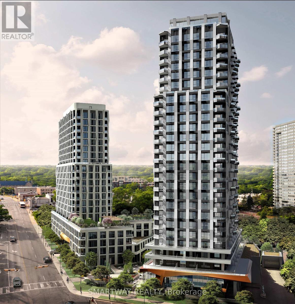
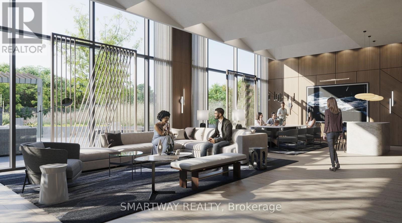
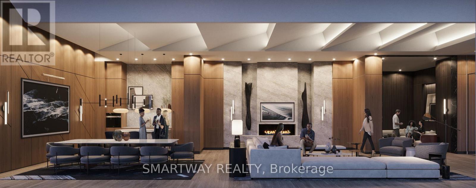
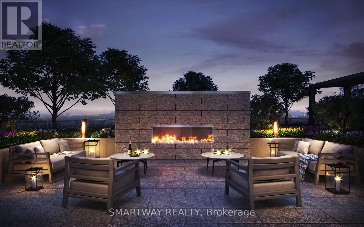
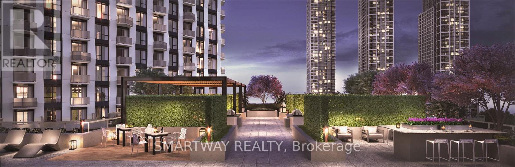
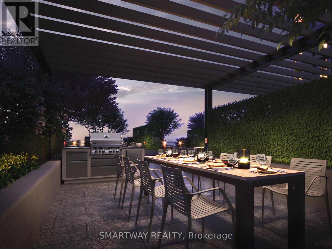
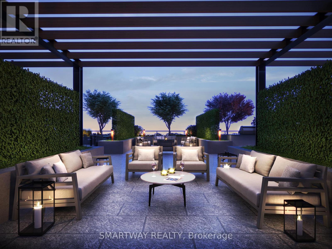
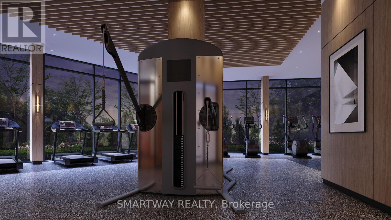
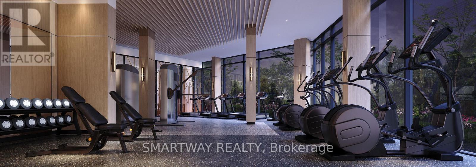
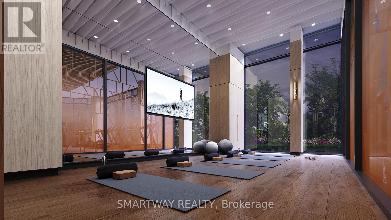
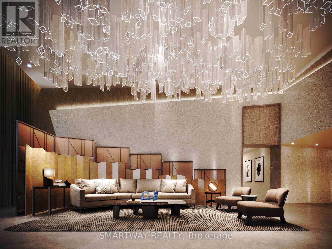
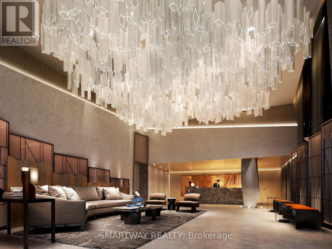
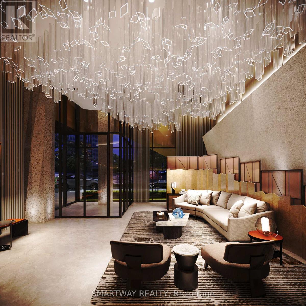
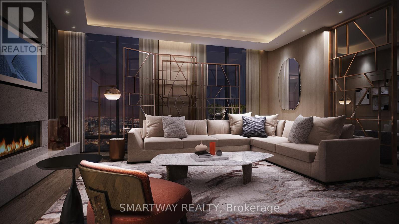
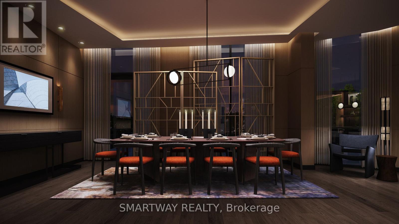
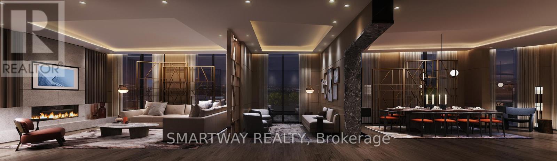
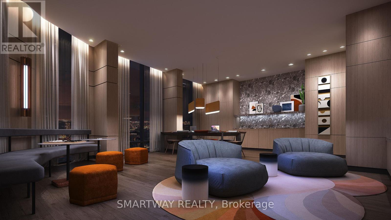
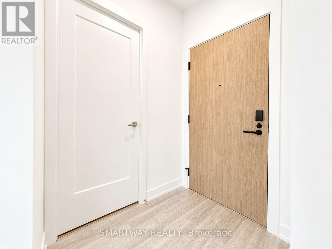
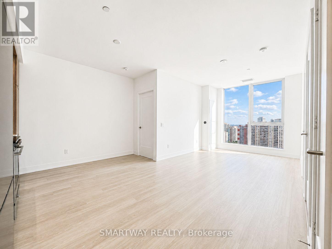
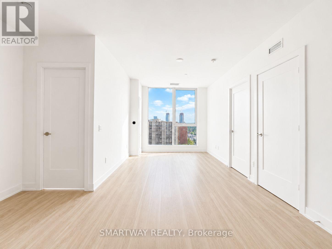
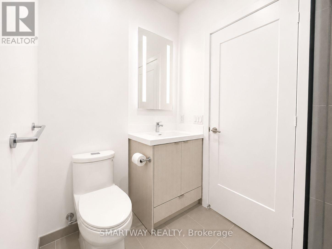
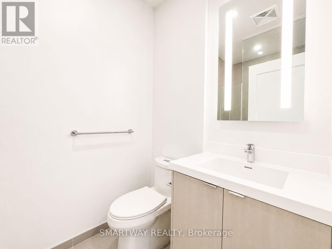
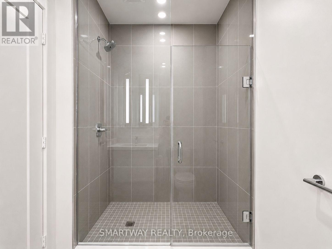
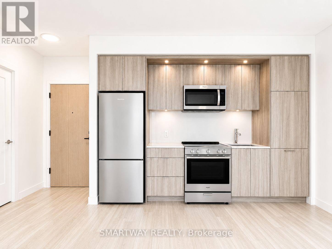
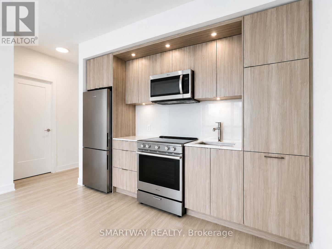
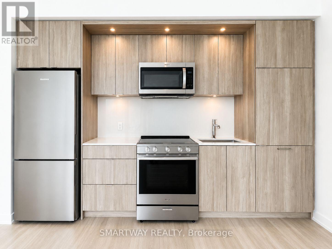
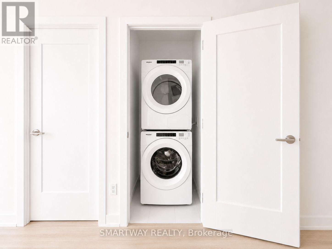
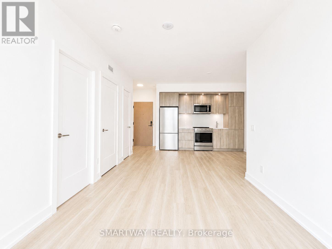
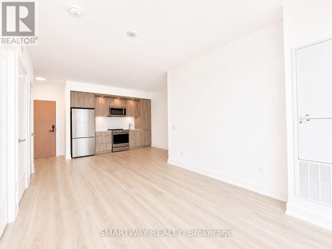
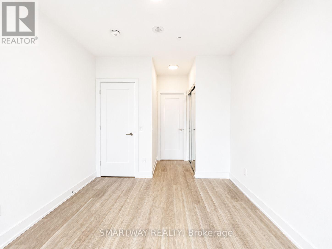
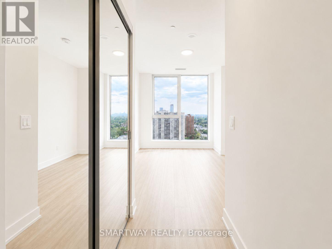
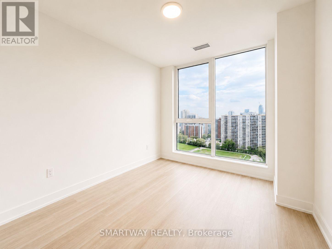
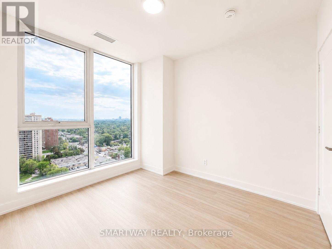
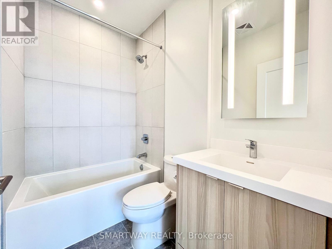
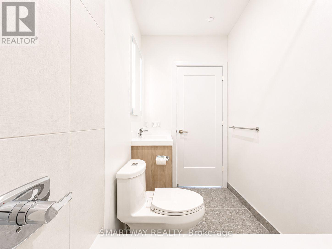
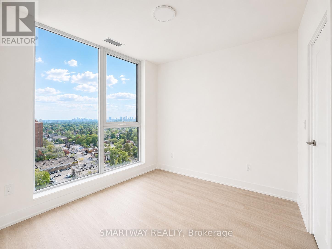
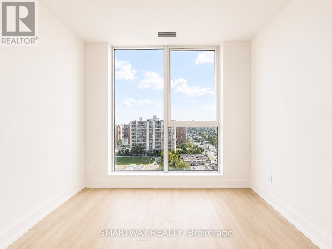
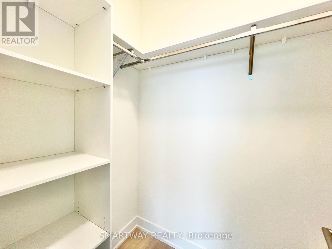
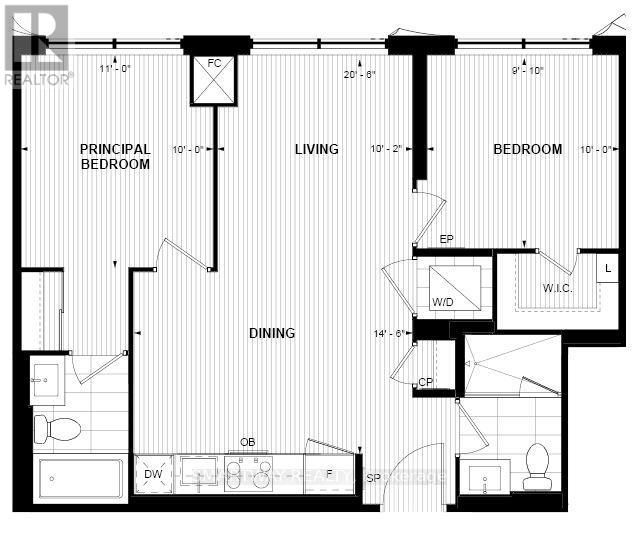
Welcome to The Westerly 1 by Tridel. Experience elevated living at The Westerly 1 by Tridel, a brand-new luxury residence ideally located at Bloor Street West and Islington Avenue in the heart of Etobicoke. This stunning penthouse suite features 2 spacious bedrooms, 2 modern bathrooms, and 1 parking space, offering an abundance of natural light throughout the thoughtfully designed living space. The suite showcases a contemporary open-concept layout enhanced by upgraded kitchen and bathroom finishes, premium appliances, elegant design details, and expansive windows that create a bright and inviting atmosphere. Enjoy the convenience of in-suite laundry and the superior quality and craftsmanship that Tridel is renowned for. Residents of The Westerly 1 enjoy access to an exceptional collection of luxury amenities, including: 24-Hour Concierge, State-of-the-Art Fitness Centre, Elegant Party and Lounge Rooms, Outdoor BBQ Terrace, Pet Wash Station, Guest Suites, Visitor Parking, Beautifully Designed Common Areas. Located just steps from Islington Subway Station, residents enjoy easy access to downtown Toronto, major highways, shopping, cafes, restaurants, parks, and everyday conveniences. This prime location offers the perfect combination of urban connectivity and upscale condominium living. Don't miss this opportunity to live in one of Etobicoke's newest and most desirable luxury communities. (id:43681)
房源概要
| MLS® Number | W13249684 |
| 房源类型 | 民宅 |
| 社区名字 | Islington-City Centre West |
| 社区特征 | Pets Allowed With Restrictions |
| 特征 | Lighting, 无地毯 |
| 总车位 | 1 |
详 情
| 浴室 | 2 |
| 地上卧房 | 2 |
| 总卧房 | 2 |
| Age | New Building |
| 公寓设施 | 健身房, 宴会厅, Security/concierge |
| 地下室类型 | 没有 |
| 空调 | 中央空调 |
| 外墙 | 混凝土 |
| Flooring Type | Laminate, Tile |
| 供暖方式 | 天然气 |
| 供暖类型 | 压力热风 |
| 内部尺寸 | 700 - 799 Sqft |
| 类型 | 公寓 |
车 位
| 地下 | |
| Garage |
土地
| 英亩数 | 无 |
| Landscape Features | Landscaped |
房 间
| 楼 层 | 类 型 | 长 度 | 宽 度 | 面 积 |
|---|---|---|---|---|
| 一楼 | 客厅 | 6.278 m | 3.108 m | 6.278 m x 3.108 m |
| 一楼 | 厨房 | 4.45 m | 6.278 m | 4.45 m x 6.278 m |
| 一楼 | 餐厅 | 6.278 m | 4.45 m | 6.278 m x 4.45 m |
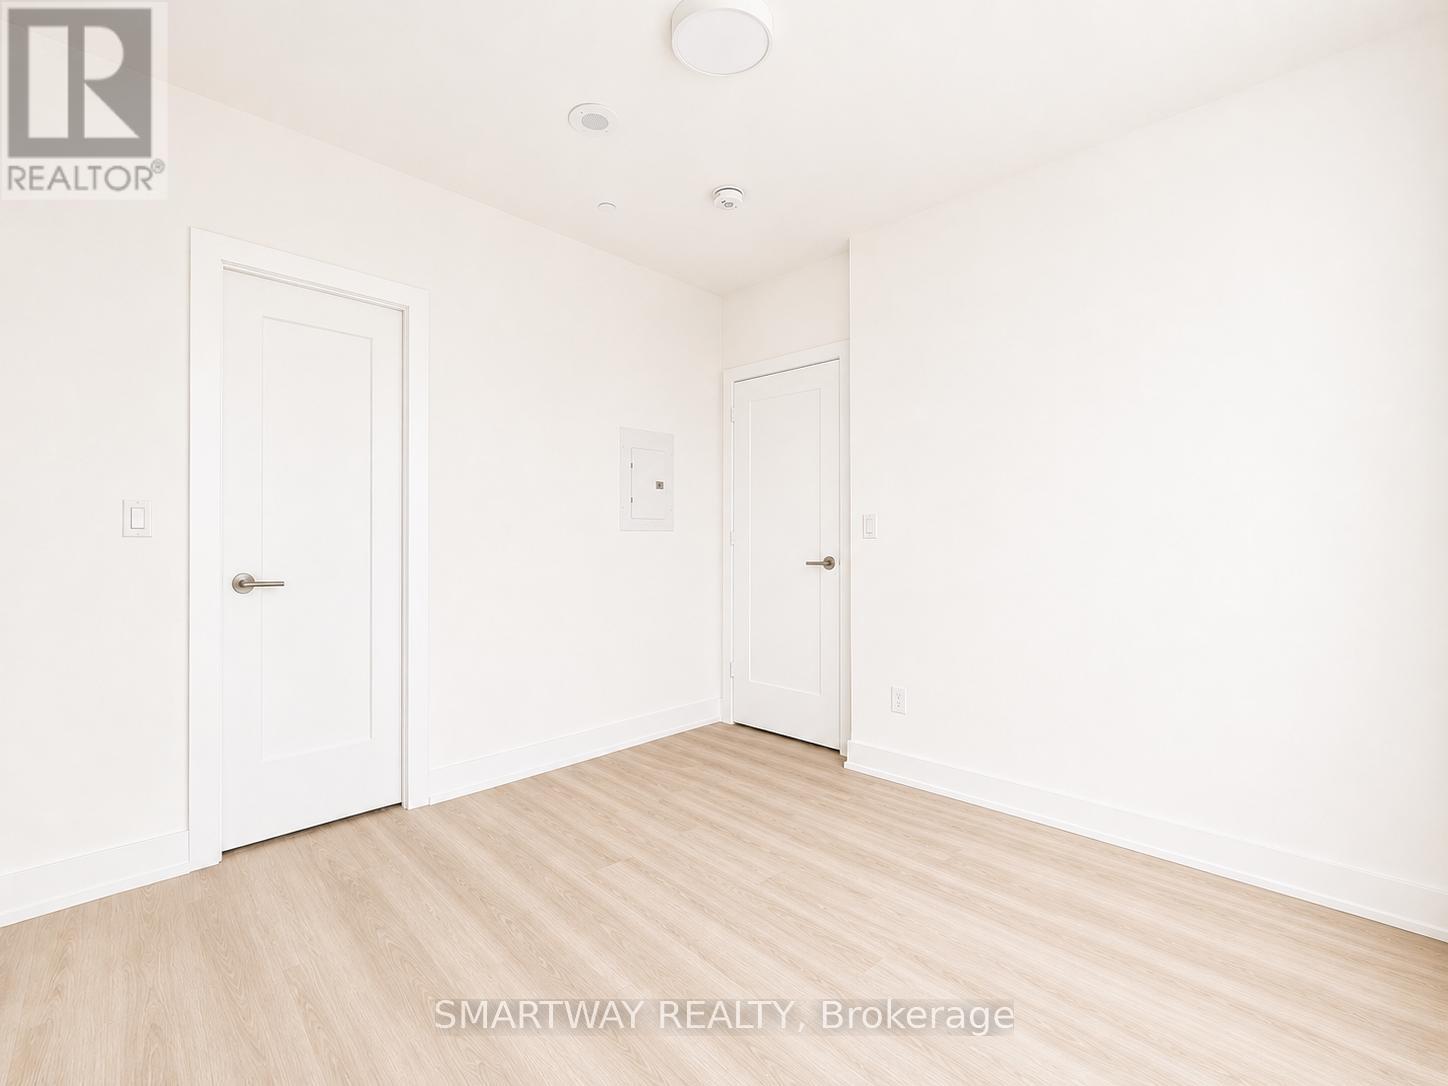
| 一楼 | 主卧 | 3.352 m | 3.048 m | 3.352 m x 3.048 m |
| 一楼 | 第二卧房 | 3.048 m | 2.773 m | 3.048 m x 2.773 m |
| 一楼 | 洗衣房 | Measurements not available |

The trademarks REALTOR®, REALTORS®, and the REALTOR® logo are controlled by The Canadian Real Estate Association (CREA) and identify real estate professionals who are members of CREA. The trademarks MLS®, Multiple Listing Service® and the associated logos are owned by The Canadian Real Estate Association (CREA) and identify the quality of services provided by real estate professionals who are members of CREA. The trademark DDF® is owned by The Canadian Real Estate Association (CREA) and identifies CREA's Data Distribution Facility (DDF®)
Toronto Real Estate Board
Smartway Realty
June 05 2026 06:56:10
