
P2-020 Chestnut Avenue Niagara-On-The-Lake (St. Davids), Ontario L0S 1J0


$1,373,990
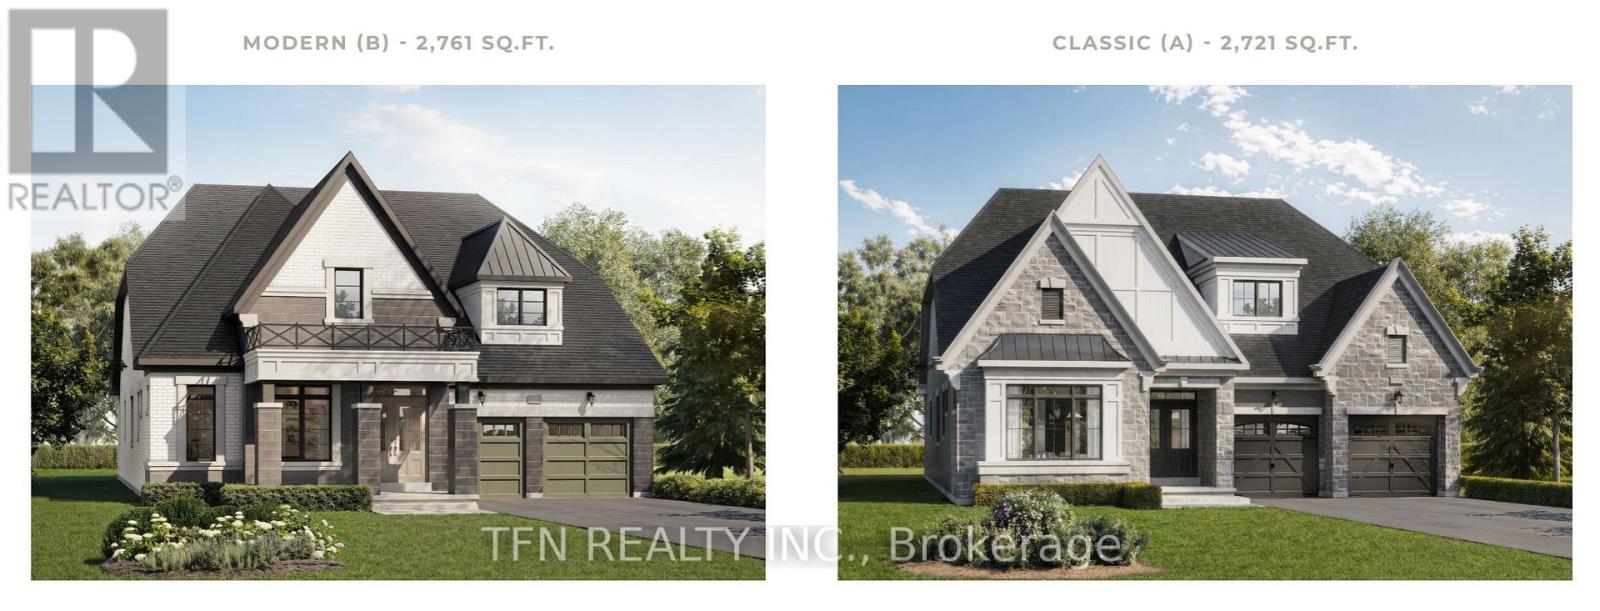
Experience elevated living at the St. David's Collection, an exclusive new-home community nestled in the heart of Niagara-on-the-Lake's picturesque wine country. Introducing the Bordeaux Loft, an impressive 52' detached residence offering 4 bedrooms, 4 bathrooms and thoughtfully designed living spaces. The main level features a spacious great room open to above, creating a bright, airy atmosphere, a separate formal dining room ideal for entertaining, and a covered rear patio perfect for outdoor relaxation. With 3 bedrooms on the main level, the upper loft offers a private fourth bedroom, full bathroom and additional living space, ideal for guests, extended family or a quiet retreat. A double-car garage adds everyday convenience. Surrounded by the charm of St. David's, enjoy nearby wineries, local restaurants, cafés and scenic landscapes, all while being minutes from the heart of Niagara-on-the-Lake. Discover refined living in a community where luxury meets lifestyle. Pre-construction home to be built. Renderings are artist's concepts. Floorplans, dimensions, finishes and specifications are subject to change. Upgrades and optional features are not included unless specified in the Agreement of Purchase and Sale. (id:43681)
房源概要
| MLS® Number | X14166538 |
| 房源类型 | 民宅 |
| 社区名字 | 105 - St. Davids |
| 附近的便利设施 | 近高尔夫球场, 学校 |
| 设备类型 | 热水器 |
| 总车位 | 4 |
| 租赁设备类型 | 热水器 |
详 情
| 浴室 | 4 |
| 地上卧房 | 3 |
| 总卧房 | 3 |
| 地下室进展 | 已完成 |
| 地下室类型 | Full (unfinished) |
| 施工种类 | 独立屋 |
| 空调 | 没有 |
| 外墙 | 石 |
| 地基类型 | 混凝土浇筑 |
| 供暖方式 | 天然气 |
| 供暖类型 | 压力热风 |
| 储存空间 | 2 |
| 内部尺寸 | 2500 - 3000 Sqft |
| 类型 | 独立屋 |
| 设备间 | 市政供水 |
车 位
| 附加车库 | |
| Garage |
土地
| 英亩数 | 无 |
| 土地便利设施 | 近高尔夫球场, 学校 |
| 污水道 | Sanitary Sewer |
| 土地深度 | 101 Ft |
| 土地宽度 | 52 Ft |
| 不规则大小 | 52 X 101 Ft |
房 间
| 楼 层 | 类 型 | 长 度 | 宽 度 | 面 积 |
|---|---|---|---|---|
| 二楼 | 浴室 | Measurements not available | ||
| 一楼 | 卧室 | 3.38 m | 4.2 m | 3.38 m x 4.2 m |
| 一楼 | 浴室 | Measurements not available | ||
| 一楼 | 卧室 | 4.2 m | 4.2 m | 4.2 m x 4.2 m |
| 一楼 | 浴室 | Measurements not available | ||
| 一楼 | 卧室 | 2.89 m | 3.35 m | 2.89 m x 3.35 m |
| 一楼 | 餐厅 | 4.5 m | 3.53 m | 4.5 m x 3.53 m |
| 一楼 | 洗衣房 | Measurements not available | ||
| 一楼 | 厨房 | 3.59 m | 4.26 m | 3.59 m x 4.26 m |
| 一楼 | Eating Area | 3.59 m | 3.38 m | 3.59 m x 3.38 m |
| 一楼 | 大型活动室 | 4.75 m | 5.4 m | 4.75 m x 5.4 m |
| 一楼 | 卧室 | 4.2 m | 4.2 m | 4.2 m x 4.2 m |
| 一楼 | 浴室 | Measurements not available | ||
| 一楼 | 大型活动室 | 4.75 m | 5.4 m | 4.75 m x 5.4 m |

The trademarks REALTOR®, REALTORS®, and the REALTOR® logo are controlled by The Canadian Real Estate Association (CREA) and identify real estate professionals who are members of CREA. The trademarks MLS®, Multiple Listing Service® and the associated logos are owned by The Canadian Real Estate Association (CREA) and identify the quality of services provided by real estate professionals who are members of CREA. The trademark DDF® is owned by The Canadian Real Estate Association (CREA) and identifies CREA's Data Distribution Facility (DDF®)
Toronto Real Estate Board
Tfn Realty Inc.
November 10 2026 04:08:42
