
Mn/2nd - 3141 George Savage Avenue Oakville (Go Glenorchy), Ontario L6M 4M2


$4,200 Monthly
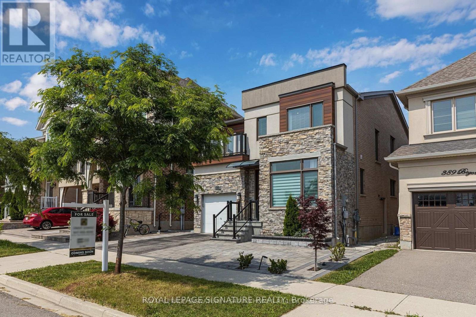
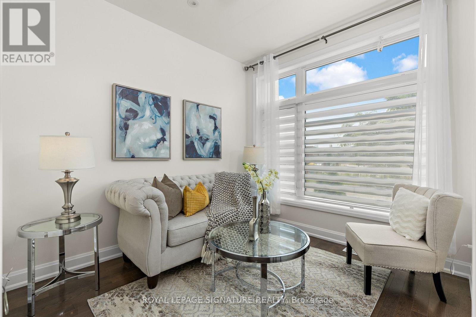
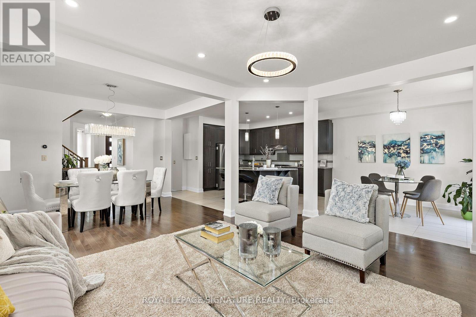
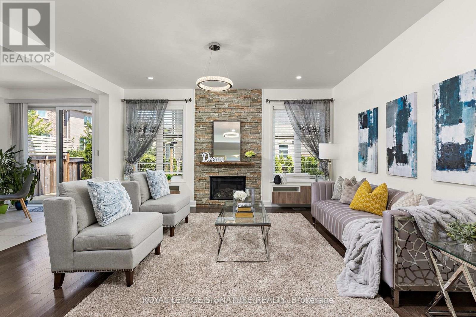
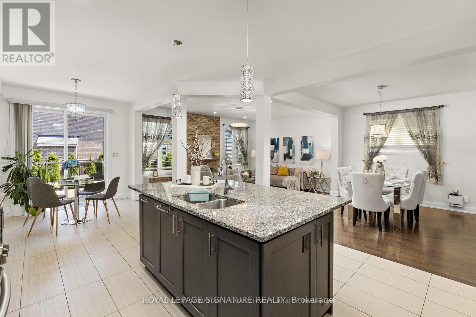
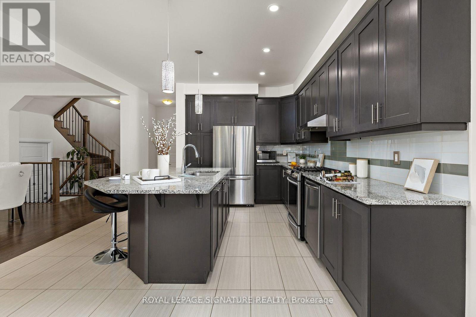
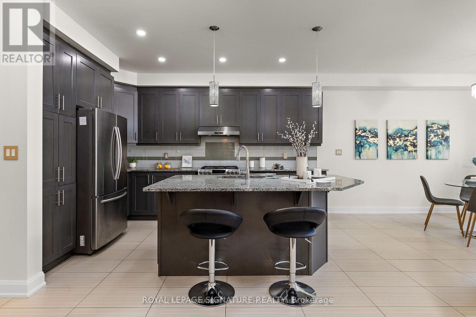
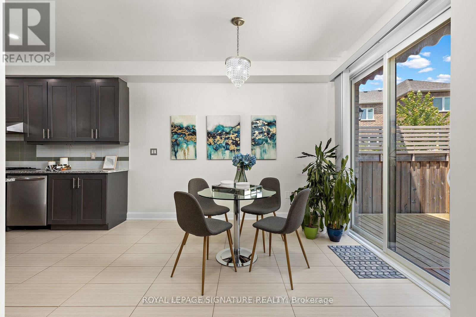
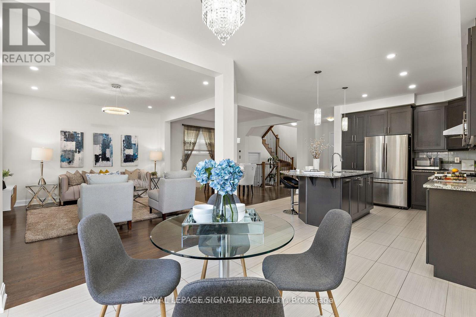
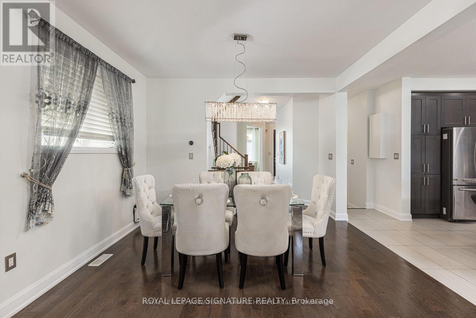
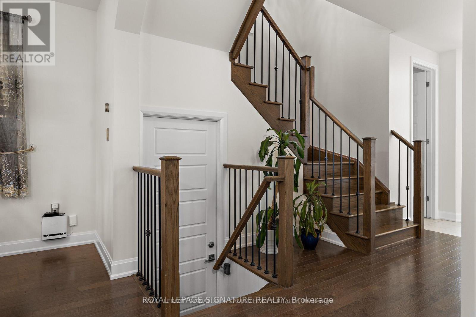
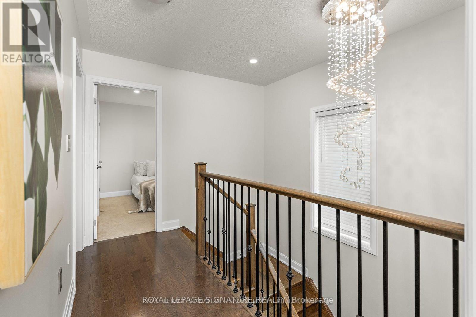
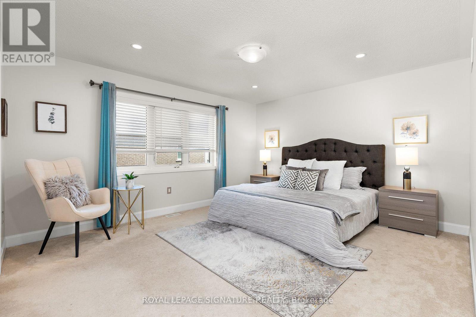
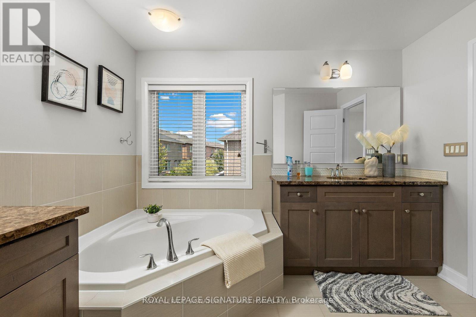
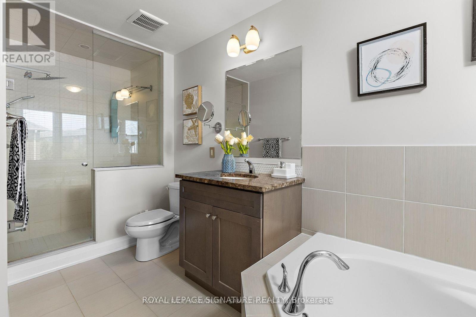
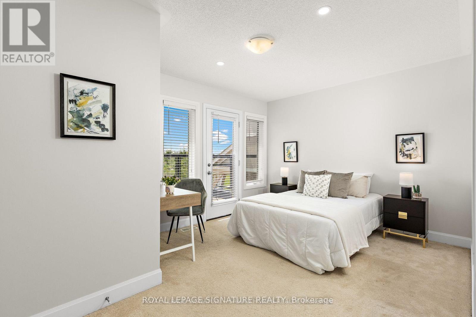
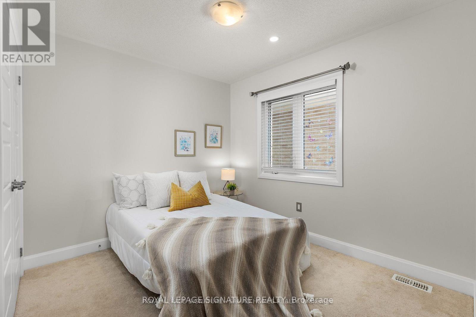
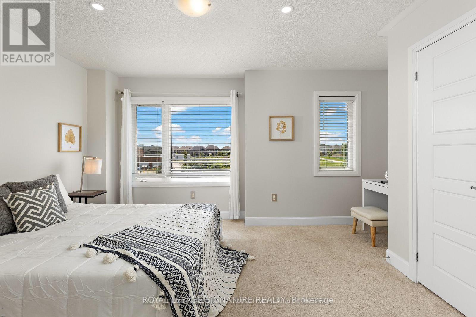
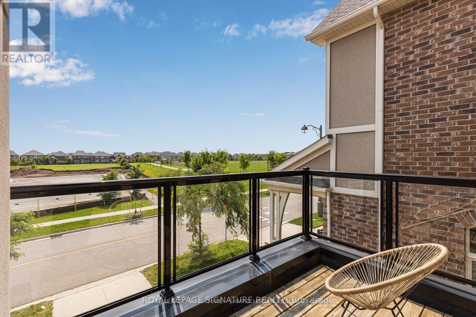
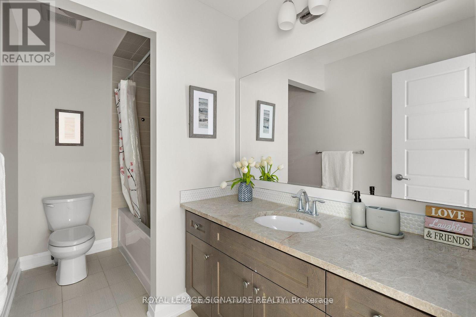
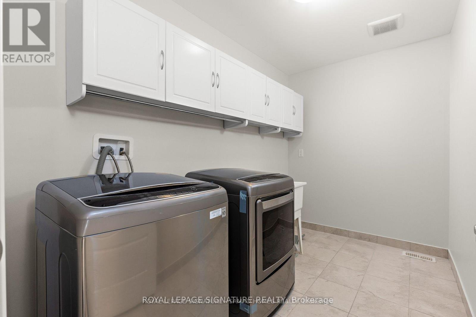
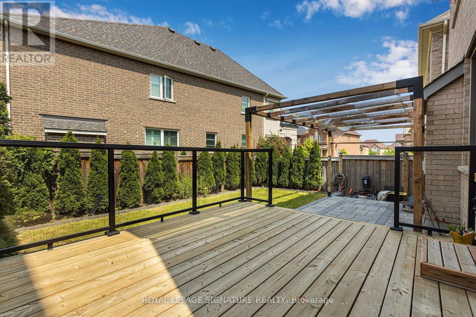
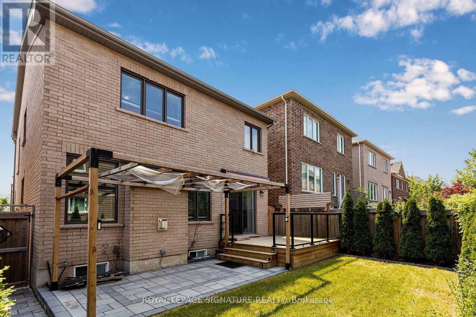
Welcome to refined executive living in one of Oakville's most prestigious enclaves. Ideally situated directly across from top-tier schools and parkland, this listing offers exclusive use of the main and second levels. Enjoy 9 spacious above-grade rooms tailored for both formal entertaining and relaxed family life. The main floor welcomes you with high ceilings and classic crown moldings, featuring a bright dedicated home office, a formal dining area, and an expansive living room. The gourmet kitchen boasts a generous center island and bright breakfast nook opening directly onto a deck and patio. Upstairs, four large bedrooms include a primary suite with a 5-piece luxury bathroom and a second-floor laundry room. Complete with a private upper-level balcony, access to the landscaped yard, and parking. (Note: Basement is excluded and retained for landlord use). (id:43681)
房源概要
| MLS® Number | W13870492 |
| 房源类型 | 民宅 |
| 社区名字 | 1008 - GO Glenorchy |
| 总车位 | 3 |
详 情
| 浴室 | 3 |
| 地上卧房 | 4 |
| 总卧房 | 4 |
| 家电类 | Blinds, 洗碗机, 烘干机, 微波炉, Hood 电扇, Gas 炉子(s), 洗衣机, 窗帘, 冰箱 |
| 地下室类型 | Full |
| 施工种类 | 独立屋 |
| 空调 | 中央空调 |
| 外墙 | 石, 灰泥 |
| 壁炉 | 有 |
| 地基类型 | 混凝土浇筑 |
| 客人卫生间(不包含洗浴) | 1 |
| 供暖方式 | 天然气 |
| 供暖类型 | 压力热风 |
| 储存空间 | 2 |
| 内部尺寸 | 2000 - 2500 Sqft |
| 类型 | 独立屋 |
| 设备间 | 市政供水 |
车 位
| 附加车库 | |
| Garage |
土地
| 英亩数 | 无 |
| 污水道 | Sanitary Sewer |
| 土地宽度 | 10.78 M |
| 不规则大小 | 10.8 M |
房 间
| 楼 层 | 类 型 | 长 度 | 宽 度 | 面 积 |
|---|---|---|---|---|
| 二楼 | 洗衣房 | 3.12 m | 1.91 m | 3.12 m x 1.91 m |
| 二楼 | 主卧 | 4.54 m | 3.94 m | 4.54 m x 3.94 m |
| 二楼 | 第二卧房 | 2.91 m | 3.1 m | 2.91 m x 3.1 m |
| 二楼 | 第三卧房 | 4.16 m | 3.24 m | 4.16 m x 3.24 m |
| 二楼 | Bedroom 4 | 4.79 m | 3.52 m | 4.79 m x 3.52 m |
| 一楼 | 门厅 | 2.72 m | 2.91 m | 2.72 m x 2.91 m |
| 一楼 | Office | 3.72 m | 2.91 m | 3.72 m x 2.91 m |
| 一楼 | 餐厅 | 3.81 m | 3.12 m | 3.81 m x 3.12 m |
| 一楼 | 厨房 | 4.02 m | 4.22 m | 4.02 m x 4.22 m |
| 一楼 | Eating Area | 1.12 m | 3.69 m | 1.12 m x 3.69 m |
| 一楼 | 客厅 | 5.03 m | 4.1 m | 5.03 m x 4.1 m |

The trademarks REALTOR®, REALTORS®, and the REALTOR® logo are controlled by The Canadian Real Estate Association (CREA) and identify real estate professionals who are members of CREA. The trademarks MLS®, Multiple Listing Service® and the associated logos are owned by The Canadian Real Estate Association (CREA) and identify the quality of services provided by real estate professionals who are members of CREA. The trademark DDF® is owned by The Canadian Real Estate Association (CREA) and identifies CREA's Data Distribution Facility (DDF®)
Toronto Real Estate Board
Royal LePage Signature Realty
November 09 2026 07:33:58
