
Main&2nd Floor - 916 Manning Avenue Toronto (Annex), Ontario M6G 2X4


$4,999 Monthly
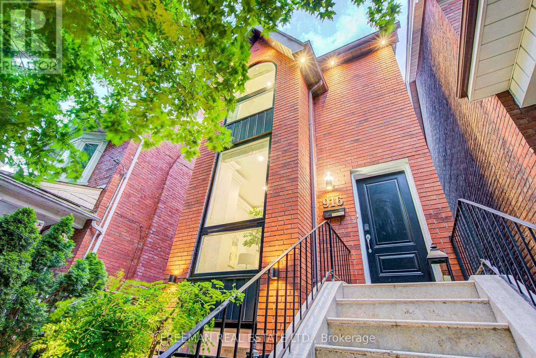
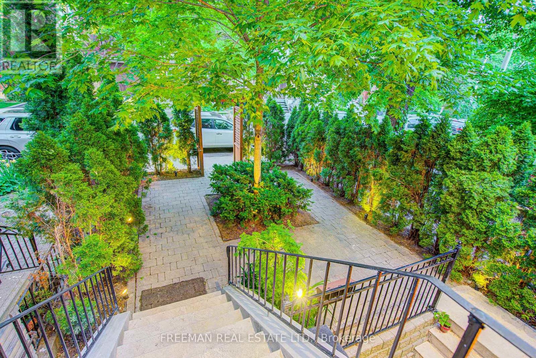
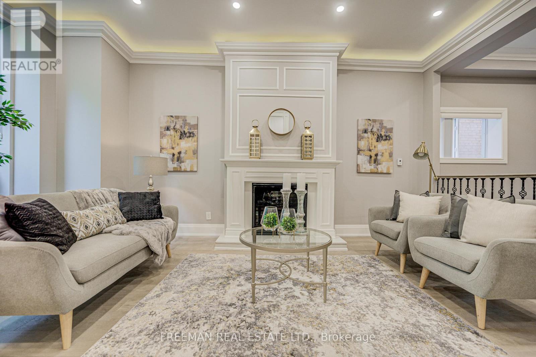
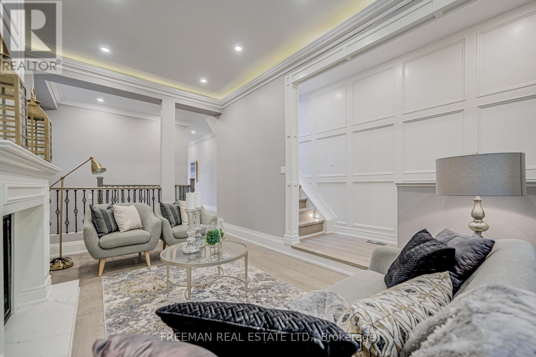
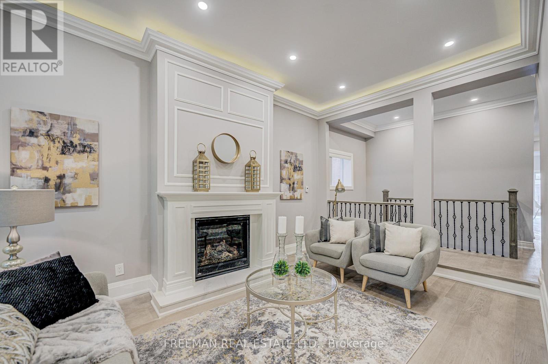
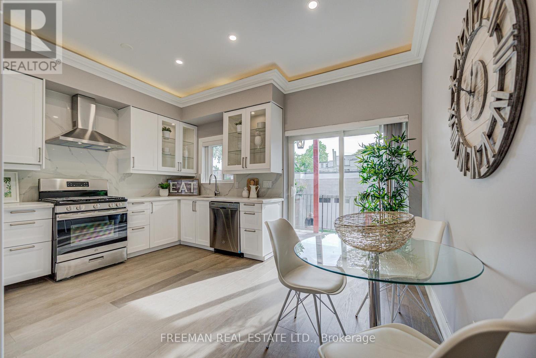
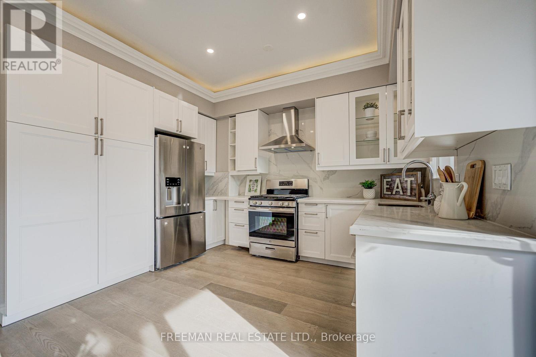
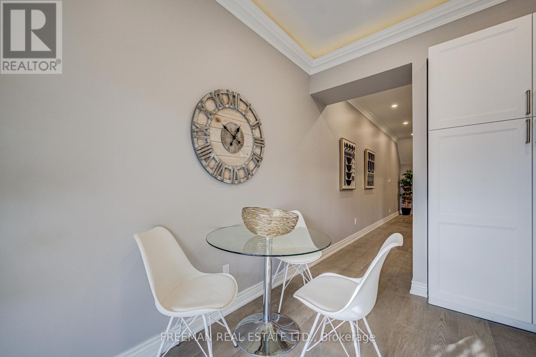
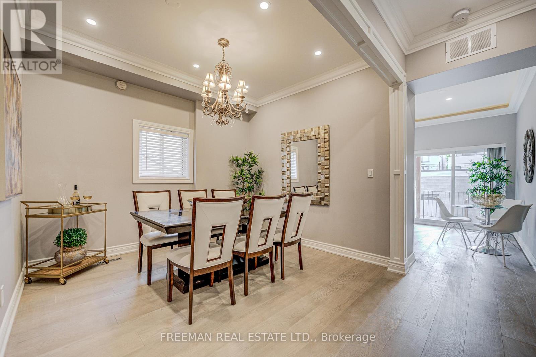
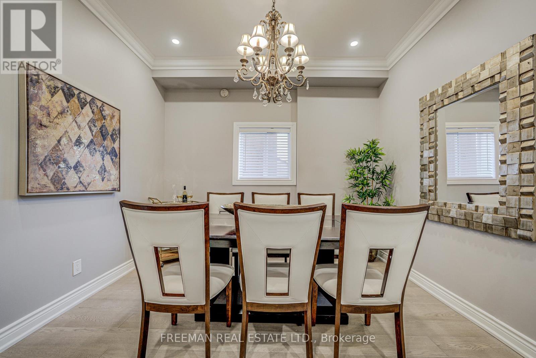
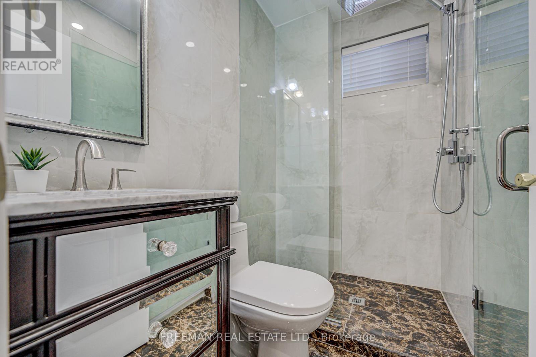
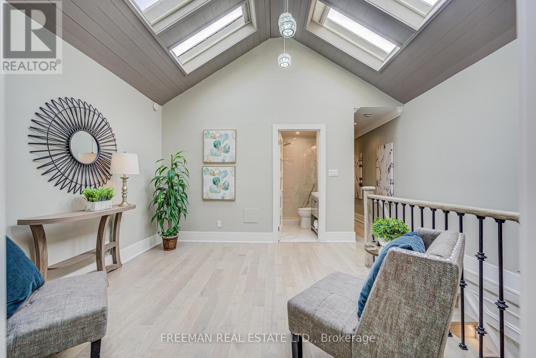
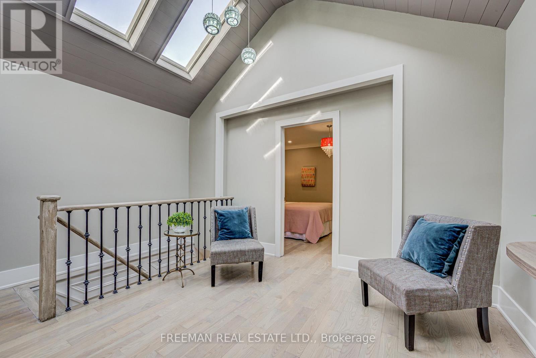
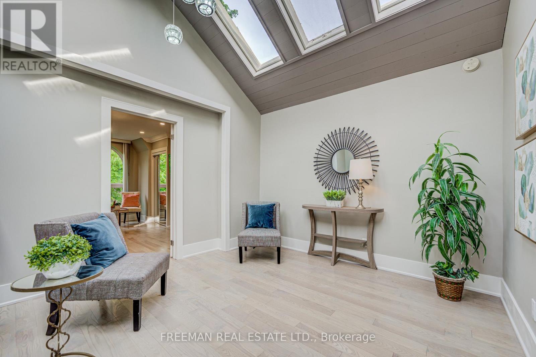
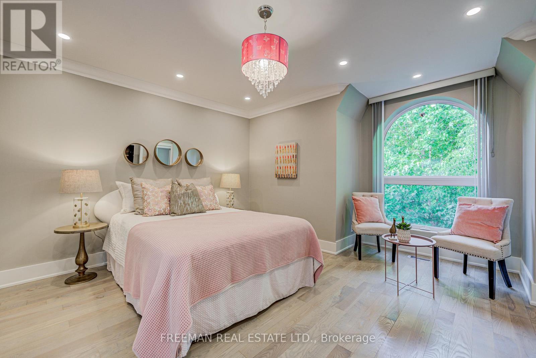
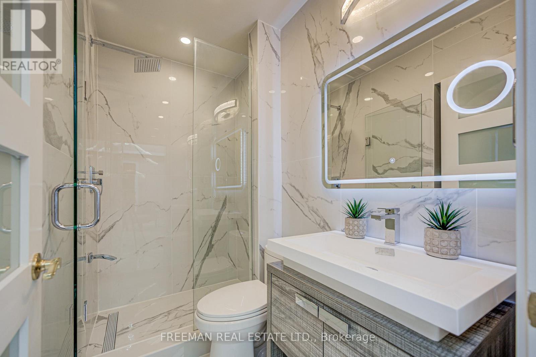
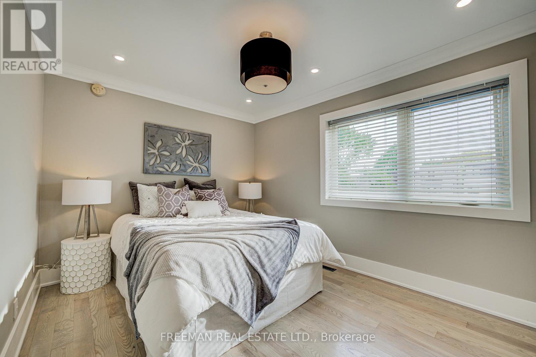
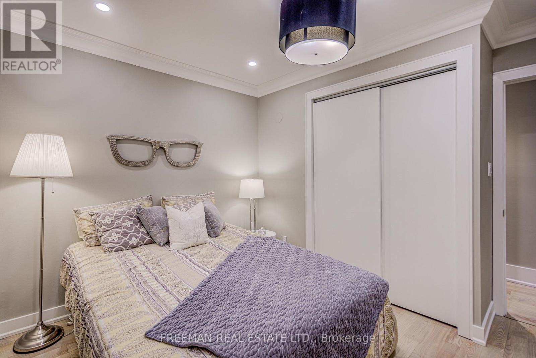
Executive Level Elegant Detached Designer Style Home Ready To Move In! Gas Fireplace, High Ceilings. Dramatic Floor To Ceiling Window In Living Room. Front Courtyard And Rear Covered Porch And Back Yard. Stunning Eat In Cooks Kitchen Complemented By Spacious Living/Dining Areas. Main Floor Bath & Walk Out. 3 Ample Bedrooms On 2nd Floor, Luxurious Bath & "Heart Stopping" Great Room/Family Area. Ensuite Laundry-2nd Floor. Note: Yard maintenance and snow removal/salting is tenants responsibility. Tenants pay 60% water/sewage, 70% gas and separately metered Hydro. Shared Garden. (id:43681)
房源概要
| MLS® Number | C13636412 |
| 房源类型 | 民宅 |
| 社区名字 | Annex |
| 附近的便利设施 | 公园, 公共交通, 学校 |
| 社区特征 | 社区活动中心 |
| 特征 | Lane, In Suite Laundry |
| 总车位 | 1 |
详 情
| 浴室 | 3 |
| 地上卧房 | 3 |
| 总卧房 | 3 |
| 家电类 | 洗碗机, 烘干机, 炉子, 洗衣机, 冰箱 |
| 地下室类型 | 没有 |
| 施工种类 | 独立屋 |
| 空调 | 中央空调 |
| 外墙 | 砖 |
| Flooring Type | 木头 |
| 地基类型 | Unknown |
| 供暖方式 | 天然气 |
| 供暖类型 | 压力热风 |
| 储存空间 | 2 |
| 内部尺寸 | 1500 - 2000 Sqft |
| 类型 | 独立屋 |
| 设备间 | 市政供水 |
车 位
| Detached Garage | |
| Garage |
土地
| 英亩数 | 无 |
| 土地便利设施 | 公园, 公共交通, 学校 |
| 污水道 | Sanitary Sewer |
房 间
| 楼 层 | 类 型 | 长 度 | 宽 度 | 面 积 |
|---|---|---|---|---|
| 二楼 | 家庭房 | 4.37 m | 3.51 m | 4.37 m x 3.51 m |
| 二楼 | 卧室 | 4.06 m | 4.52 m | 4.06 m x 4.52 m |
| 二楼 | 卧室 | 3.35 m | 3.45 m | 3.35 m x 3.45 m |
| 二楼 | 卧室 | 3.61 m | 2.9 m | 3.61 m x 2.9 m |
| 一楼 | 客厅 | 3.2 m | 5.89 m | 3.2 m x 5.89 m |
| 一楼 | 餐厅 | 4.37 m | 3.45 m | 4.37 m x 3.45 m |
| 一楼 | 厨房 | 4.37 m | 3.96 m | 4.37 m x 3.96 m |
| 一楼 | Partial Bathroom | 2.03 m | 1.37 m | 2.03 m x 1.37 m |
https://www.realtor.ca/real-estate/30112670/main2nd-floor-916-manning-avenue-toronto-annex-annex

The trademarks REALTOR®, REALTORS®, and the REALTOR® logo are controlled by The Canadian Real Estate Association (CREA) and identify real estate professionals who are members of CREA. The trademarks MLS®, Multiple Listing Service® and the associated logos are owned by The Canadian Real Estate Association (CREA) and identify the quality of services provided by real estate professionals who are members of CREA. The trademark DDF® is owned by The Canadian Real Estate Association (CREA) and identifies CREA's Data Distribution Facility (DDF®)
Toronto Real Estate Board
Freeman Real Estate Ltd.
August 04 2026 09:26:25
