5 卧室
6 浴室
2000 - 2500 sqft
壁炉
中央空调
风热取暖
$6,500 Monthly
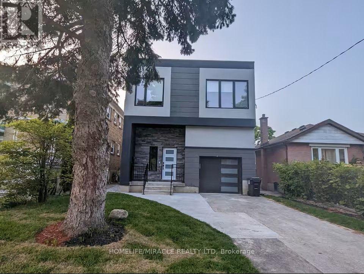
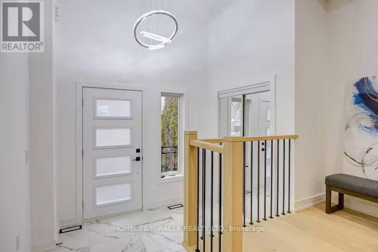
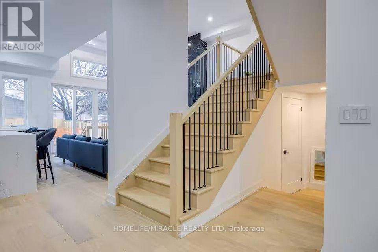
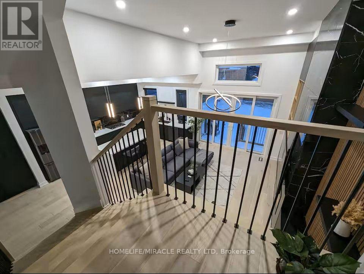
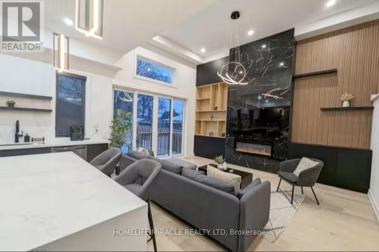
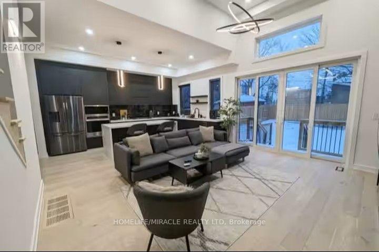
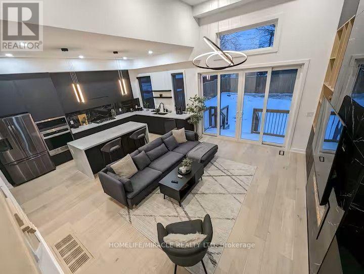
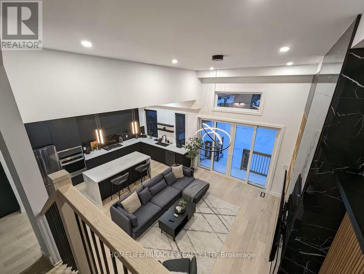
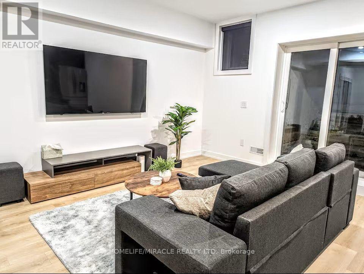
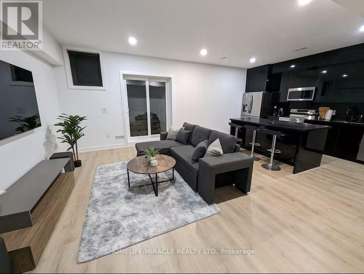
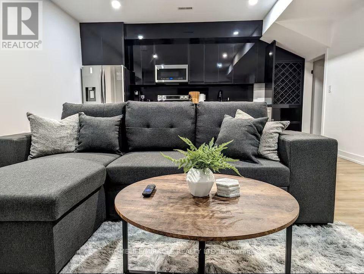
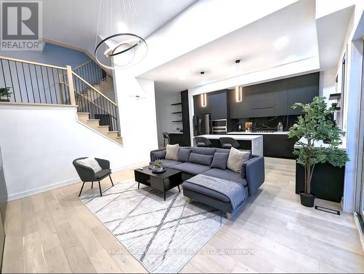
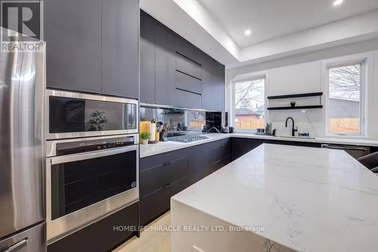
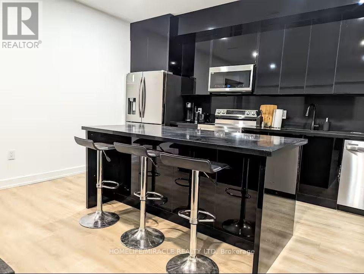
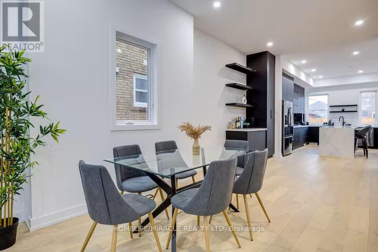
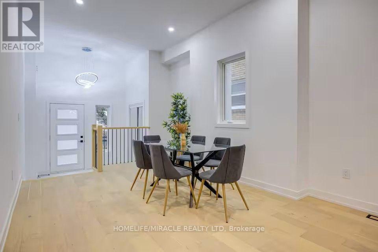
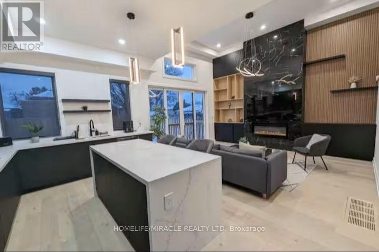
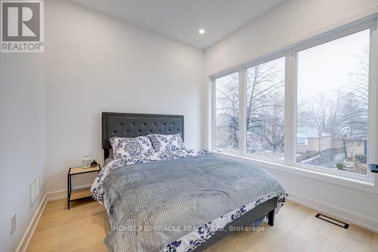
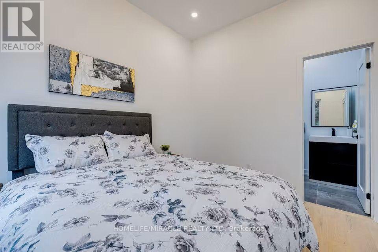
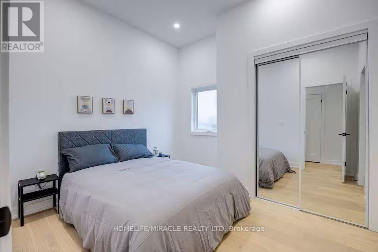
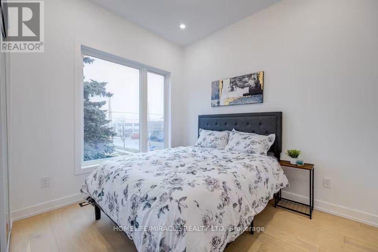
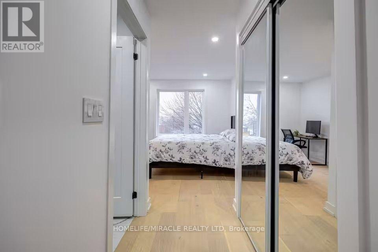
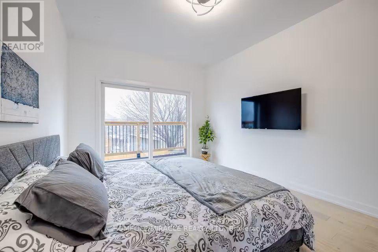
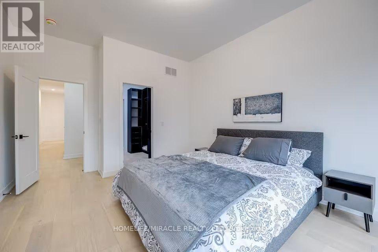
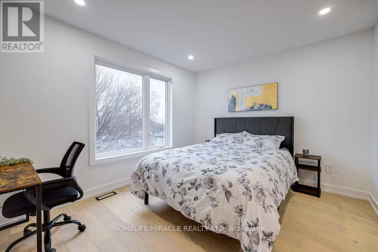
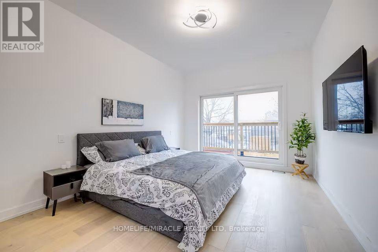
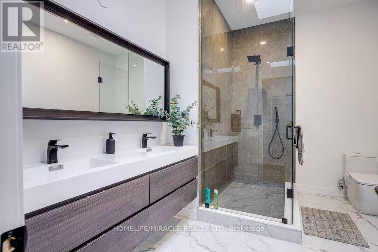
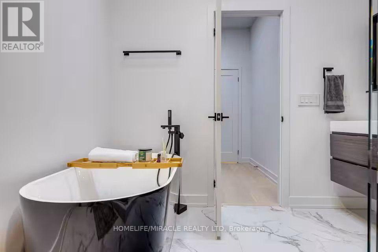
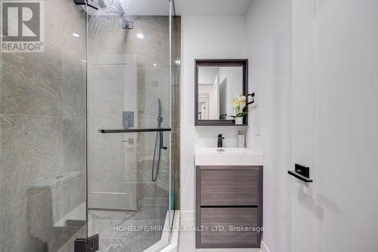
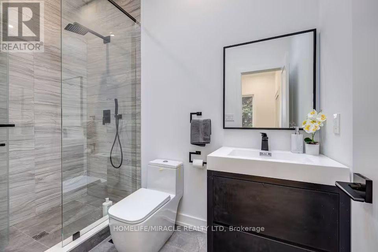
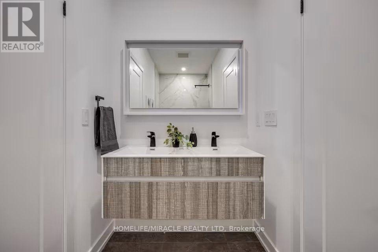
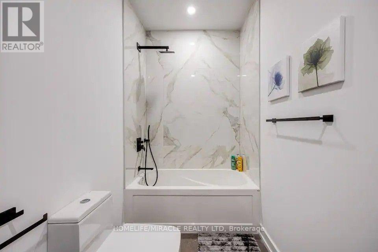
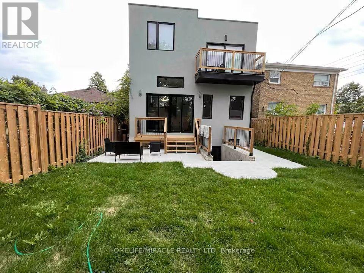
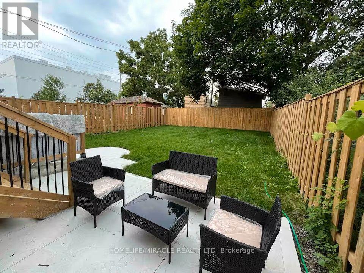
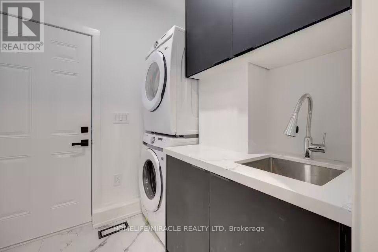
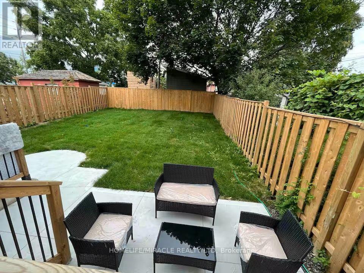
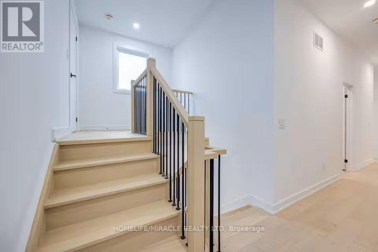
** MAIN AND UPPER LEVEL FOR LEASE.** Exceptional custom-built home in the heart of Mimico. Themain level welcomes you with a grand foyer leading into a stunning open-concept layoutfeaturing soaring ceilings, floor-to-ceiling windows, and an abundance of natural light. Enjoya modern living room, elegant dining area, and a sleek chef's kitchen complete with a largeisland perfect for entertaining. The family room offers a seamless walk-out to the backyard,creating an ideal indoor-outdoor flow. The main floor also includes a powder room and aconvenient laundry area. The upper level features a luxurious primary suite with a walk-out to the balcony and 5-pieceensuite showcasing a deep soaking tub, glass shower, double vanity, and elegant finishes. 2bedrooms with private ensuite washrooms and 2 bedrooms connected by a stylish Jack & Jillbathroom. The upper level features multiple skylights that flood the space with natural light,creating a bright and airy atmosphere. Available for lease fully furnished, this turn-key residence provides exceptional convenienceand comfort. Easy access to the lake, GO Transit, schools, parks, and more makes this anunbeatable location in one of Etobicoke's most desirable neighborhoods. Owner's open to discussunfurnished lease option as well. Tenant pays base rent plus 70% utilities. (id:43681)
房源概要
|
MLS® Number
|
W13704120 |
|
房源类型
|
民宅 |
|
社区名字
|
Mimico |
|
特征
|
无地毯 |
|
总车位
|
3 |
详 情
|
浴室
|
6 |
|
地上卧房
|
5 |
|
总卧房
|
5 |
|
Age
|
0 To 5 Years |
|
公寓设施
|
Fireplace(s) |
|
家电类
|
洗碗机, 烘干机, 微波炉, 烤箱, 炉子, 洗衣机, 窗帘, 冰箱 |
|
地下室进展
|
已装修 |
|
地下室功能
|
Apartment In Basement, Separate Entrance, Walk-up |
|
地下室类型
|
N/a, N/a, N/a, N/a (finished) |
|
施工种类
|
独立屋 |
|
空调
|
中央空调 |
|
外墙
|
石, 灰泥 |
|
Fire Protection
|
Smoke Detectors |
|
壁炉
|
有 |
|
Flooring Type
|
Hardwood |
|
地基类型
|
混凝土 |
|
客人卫生间(不包含洗浴)
|
1 |
|
供暖方式
|
天然气 |
|
供暖类型
|
压力热风 |
|
储存空间
|
2 |
|
内部尺寸
|
2000 - 2500 Sqft |
|
类型
|
独立屋 |
|
设备间
|
市政供水 |
车 位
土地
|
英亩数
|
无 |
|
围栏类型
|
Fenced Yard |
|
污水道
|
Sanitary Sewer |
|
土地深度
|
125 Ft |
|
土地宽度
|
32 Ft |
|
不规则大小
|
32 X 125 Ft |
房 间
| 楼 层 |
类 型 |
长 度 |
宽 度 |
面 积 |
|
二楼 |
主卧 |
4.64 m |
3.6 m |
4.64 m x 3.6 m |
|
二楼 |
第二卧房 |
4.84 m |
3.49 m |
4.84 m x 3.49 m |
|
二楼 |
第三卧房 |
4.49 m |
3.73 m |
4.49 m x 3.73 m |
|
二楼 |
Bedroom 4 |
4.73 m |
3.37 m |
4.73 m x 3.37 m |
|
一楼 |
家庭房 |
6.25 m |
5.33 m |
6.25 m x 5.33 m |
|
一楼 |
餐厅 |
4.94 m |
3.62 m |
4.94 m x 3.62 m |
|
一楼 |
Mud Room |
3.11 m |
1.56 m |
3.11 m x 1.56 m |
|
一楼 |
厨房 |
4.3 m |
2.46 m |
4.3 m x 2.46 m |
|
一楼 |
洗衣房 |
1.57 m |
0.67 m |
1.57 m x 0.67 m |
|
Upper Level |
Bedroom 5 |
5.17 m |
3.71 m |
5.17 m x 3.71 m |
设备间
https://www.realtor.ca/real-estate/30187673/main-upper-level-100-macdonald-street-toronto-mimico-mimico