
Main & Upper - 68 Macpherson Avenue Toronto (Annex), Ontario M5R 1W8


$4,500 Monthly
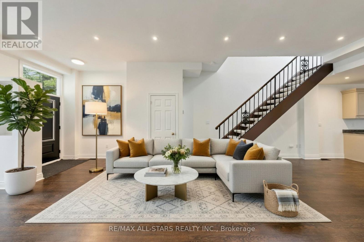
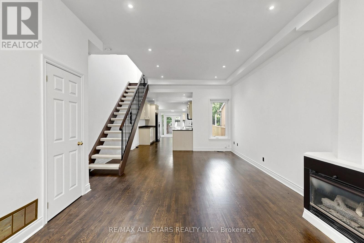
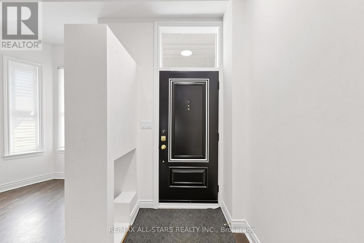
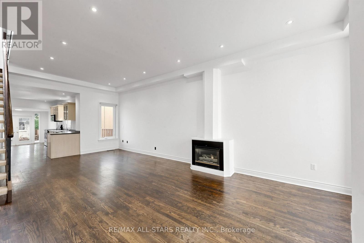
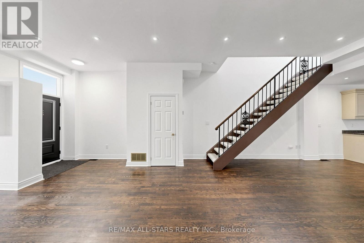
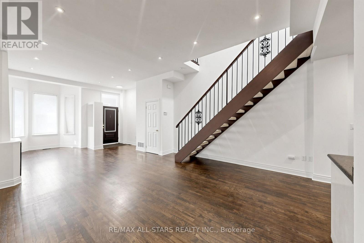
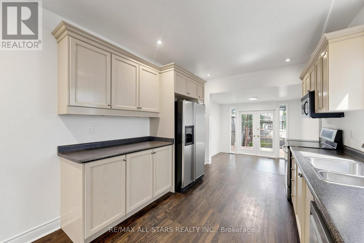
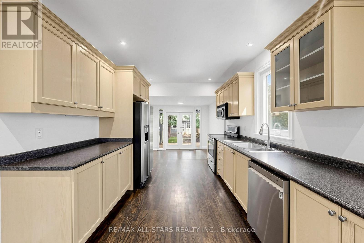
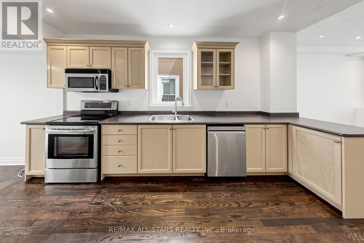
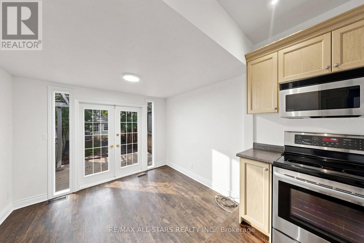
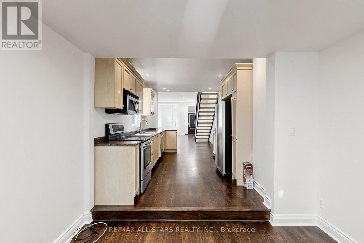
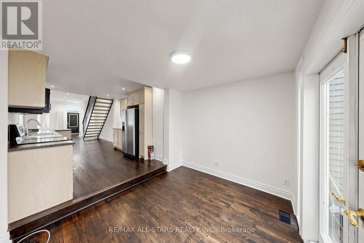
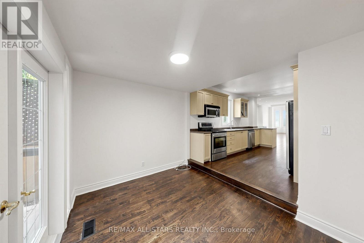
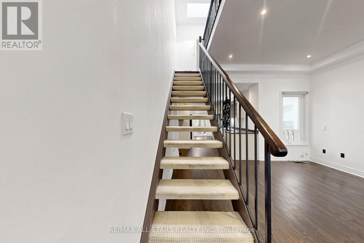
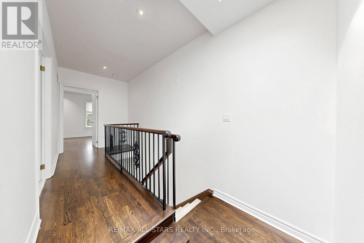
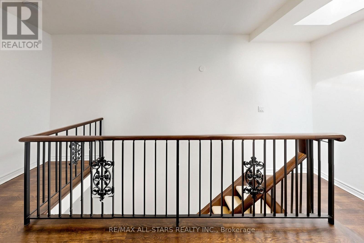
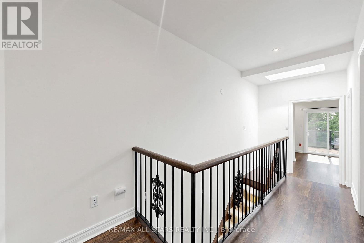
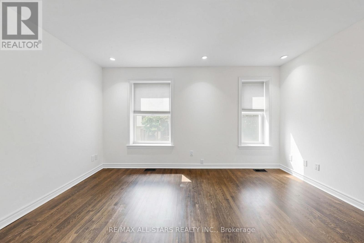
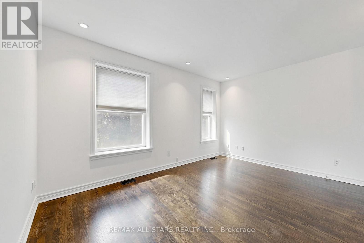
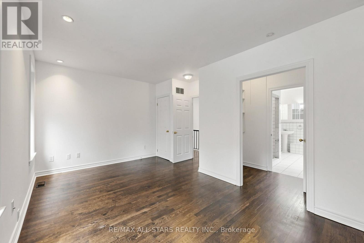
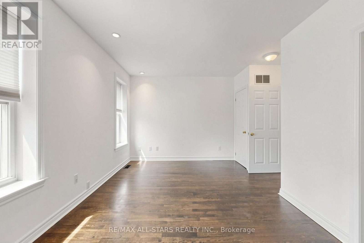
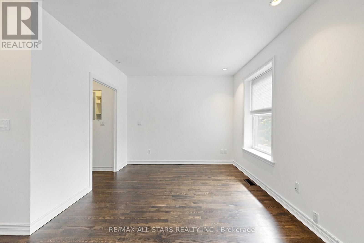
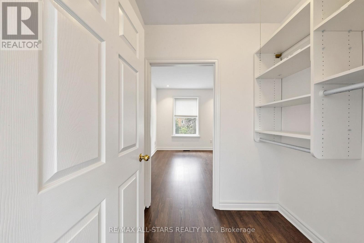
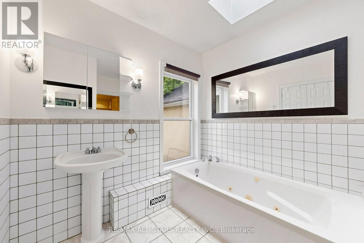
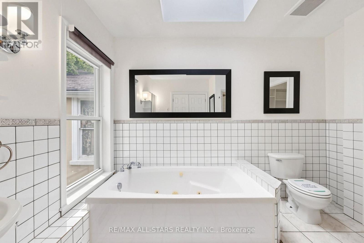
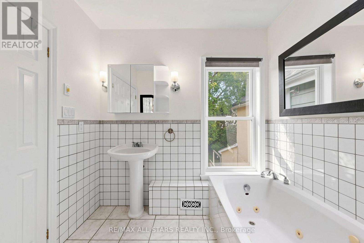
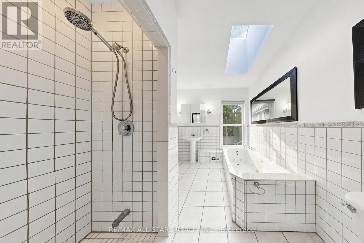
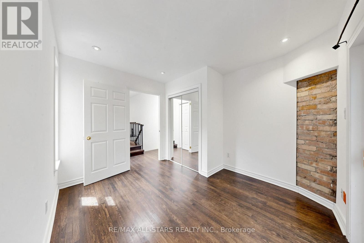
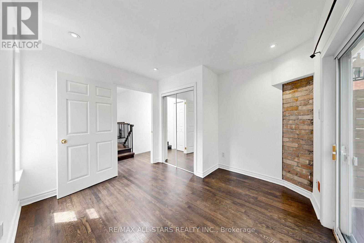
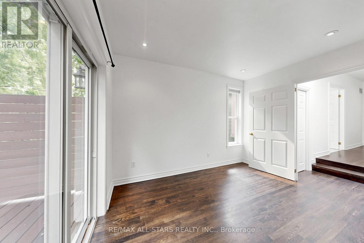
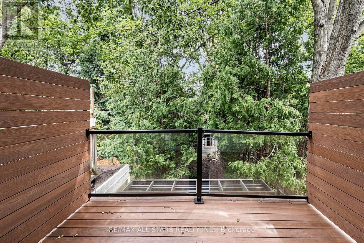
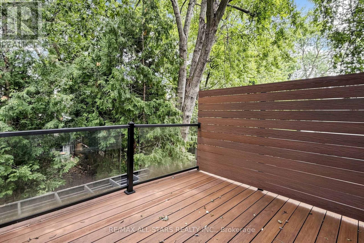
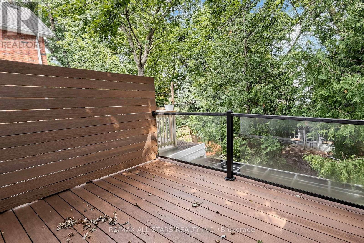
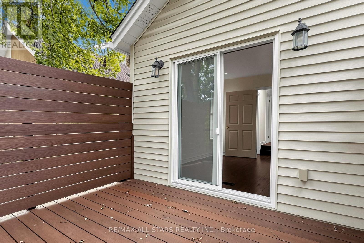
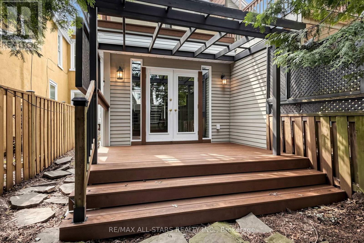
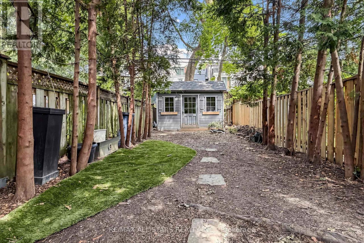
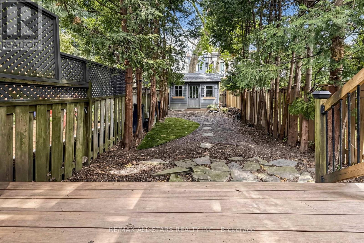
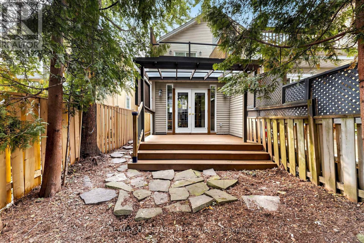
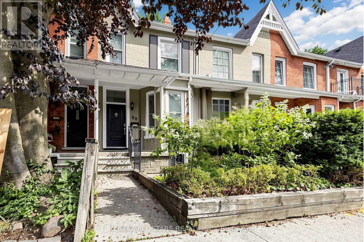
Live a walkable lifestyle on one of Toronto's most sought-after streets. This well-maintained home features a bright, open-concept main level with a spacious living and dining area, a modern kitchen, and a family room that walks out to a private, fenced backyard. Highlights include high ceilings, skylights, hardwood floors, and an upper-level walkout deck accessed from the second bedroom or home office, overlooking the backyard. Located on tree-lined Macpherson Avenue, this home is just steps from Yorkville, the Annex, Rosedale, Summerhill, 2 TTC subway stations, and the restaurants, cafés, boutique shops, and parks along Yonge Street. Enjoy the perfect balance of a quiet residential setting and the energy and sophistication of city living in the heart of Toronto. PLEASE NOTE: One photo of the living room has been virtually staged. The living room fireplace is not operational. (id:43681)
房源概要
| MLS® Number | C13619332 |
| 房源类型 | 民宅 |
| 社区名字 | Annex |
| 设备类型 | 热水器 |
| 特征 | 无地毯 |
| 租赁设备类型 | 热水器 |
详 情
| 浴室 | 1 |
| 地上卧房 | 2 |
| 总卧房 | 2 |
| 地下室类型 | 没有 |
| 施工种类 | 附加的 |
| 空调 | 中央空调 |
| 外墙 | 砖 |
| Flooring Type | Hardwood |
| 地基类型 | 混凝土 |
| 供暖方式 | 天然气 |
| 供暖类型 | 压力热风 |
| 储存空间 | 2 |
| 内部尺寸 | 1500 - 2000 Sqft |
| 类型 | 联排别墅 |
| 设备间 | 市政供水 |
车 位
| 没有车库 | |
| Street |
土地
| 英亩数 | 无 |
| 污水道 | Sanitary Sewer |
| 土地深度 | 120 Ft |
| 土地宽度 | 16 Ft |
| 不规则大小 | 16 X 120 Ft |
房 间
| 楼 层 | 类 型 | 长 度 | 宽 度 | 面 积 |
|---|---|---|---|---|
| 一楼 | 客厅 | 8.135 m | 4.55 m | 8.135 m x 4.55 m |
| 一楼 | 餐厅 | 8.135 m | 4.55 m | 8.135 m x 4.55 m |
| 一楼 | 厨房 | 5.02 m | 3.05 m | 5.02 m x 3.05 m |
| 一楼 | 家庭房 | 3.05 m | 2.59 m | 3.05 m x 2.59 m |
| Upper Level | 主卧 | 4.49 m | 3.12 m | 4.49 m x 3.12 m |
| Upper Level | 第二卧房 | 3.38 m | 3.02 m | 3.38 m x 3.02 m |
https://www.realtor.ca/real-estate/30094302/main-upper-68-macpherson-avenue-toronto-annex-annex

The trademarks REALTOR®, REALTORS®, and the REALTOR® logo are controlled by The Canadian Real Estate Association (CREA) and identify real estate professionals who are members of CREA. The trademarks MLS®, Multiple Listing Service® and the associated logos are owned by The Canadian Real Estate Association (CREA) and identify the quality of services provided by real estate professionals who are members of CREA. The trademark DDF® is owned by The Canadian Real Estate Association (CREA) and identifies CREA's Data Distribution Facility (DDF®)
Toronto Real Estate Board
RE/MAX All-Stars Realty Inc.
July 30 2026 01:59:33
