
Main & Upper - 57 Midland Avenue Toronto (Cliffcrest), Ontario M1N 3Z8


$3,500 Monthly
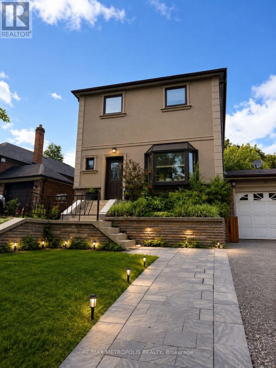
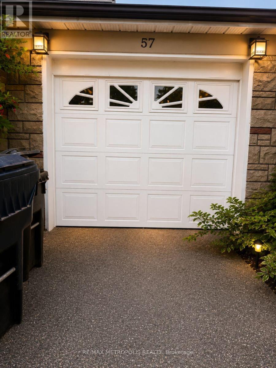
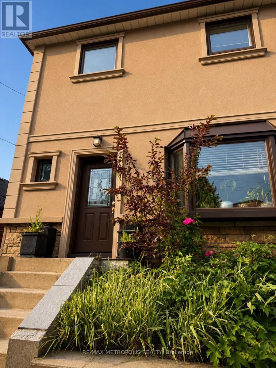
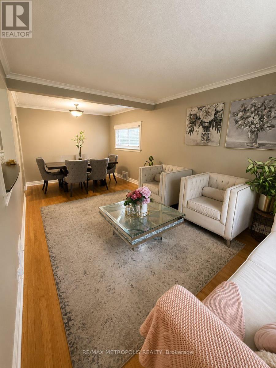
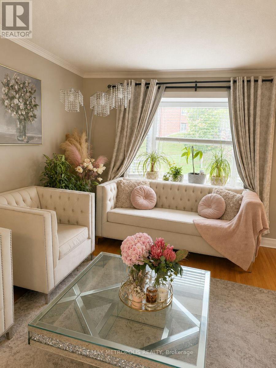
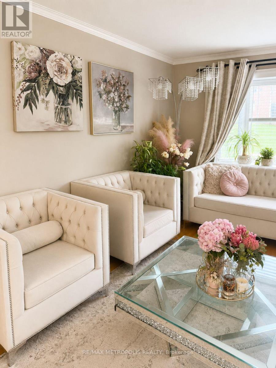
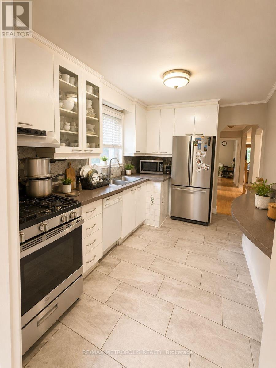
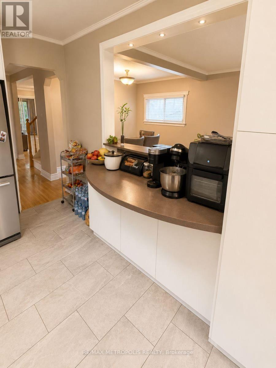
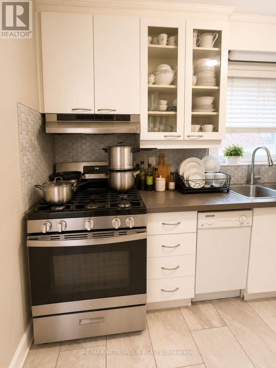
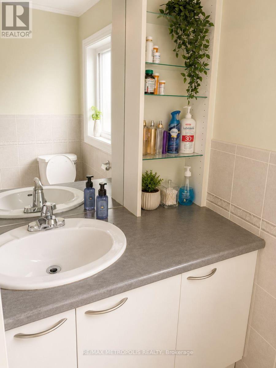
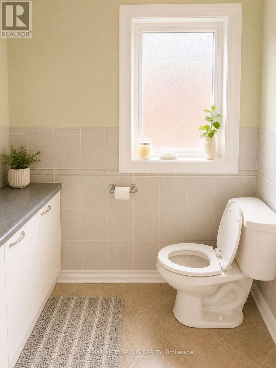
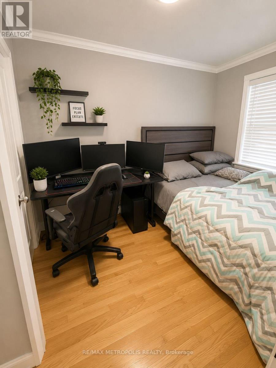
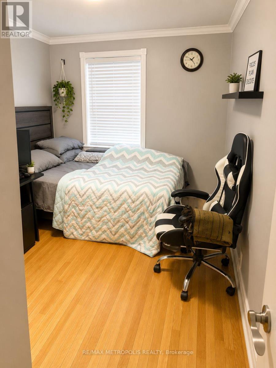
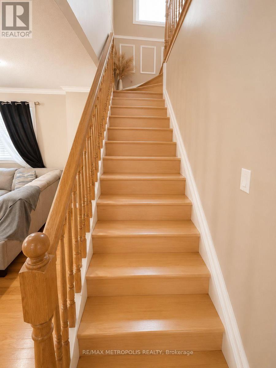
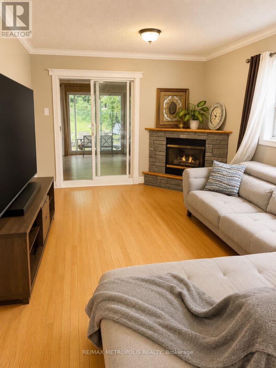
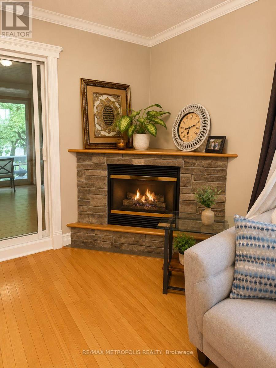
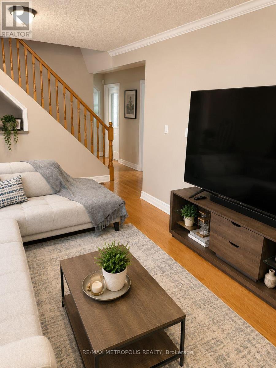
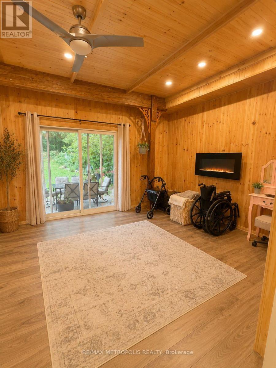
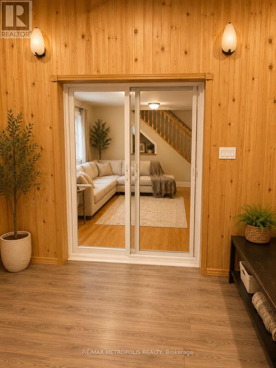
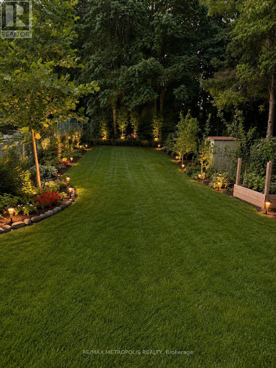
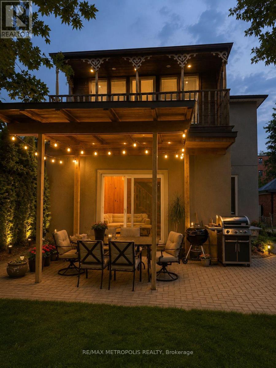
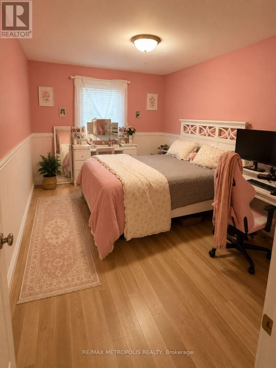
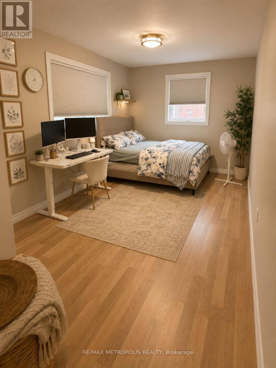
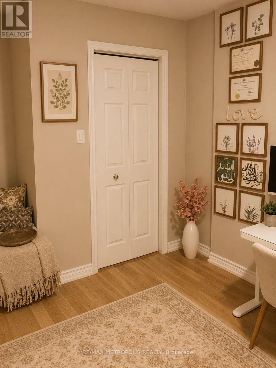
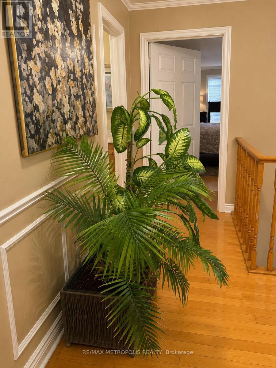
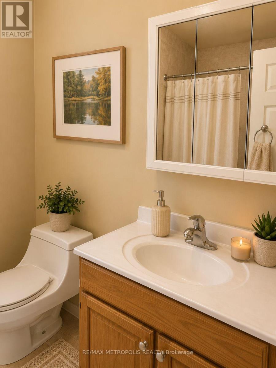
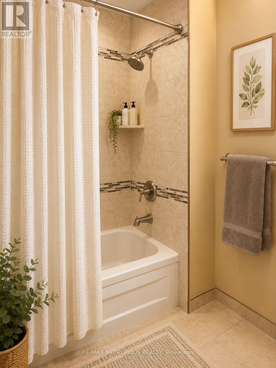
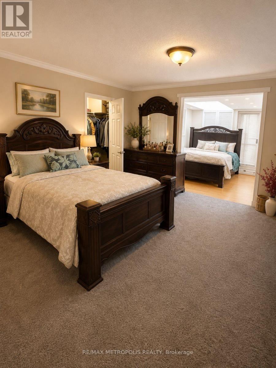
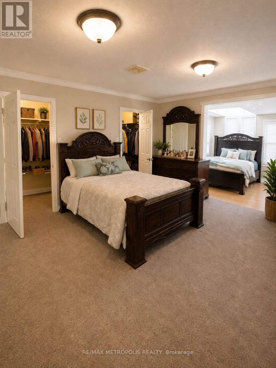
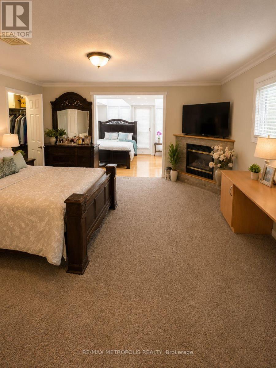
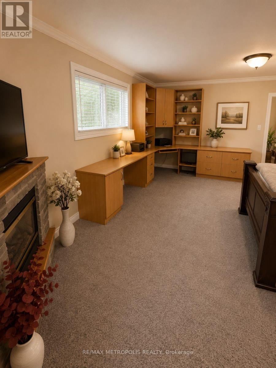
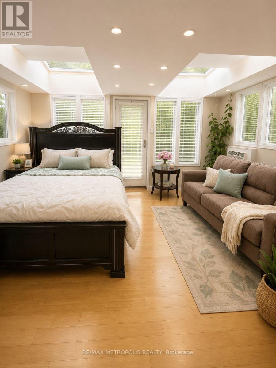
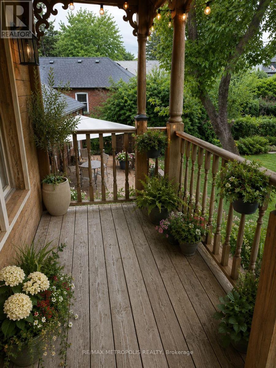
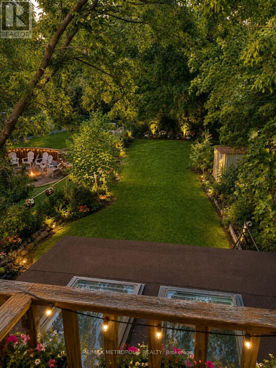
Beautifully maintained main and upper-level home offering spacious, comfortable living in a desirable neighbourhood. This bright and inviting residence features 4 generous bedrooms, 2 bathrooms, a large living room with a cozy fireplace, a separate dining area, and an updated kitchen with ample cabinetry and storage. The spacious primary suite includes a fireplace, sitting area, and walkout to a private balcony overlooking the backyard. Enjoy exclusive use of the backyard, perfect for relaxing or entertaining. Large sunroom/family room provides additional living space with direct access to the backyard. Convenient in-suite laundry, ample parking, and close proximity to schools, parks, shopping, transit, and major highways. Tenant responsible for 70% of all utilities. Basement not included. Photos have been virtually enhanced and/or AI-generated for illustrative purposes only. Images are intended to demonstrate the potential use and appearance of the property. ** This is a linked property.** (id:43681)
房源概要
| MLS® Number | E13534032 |
| 房源类型 | 民宅 |
| 社区名字 | Cliffcrest |
| 设备类型 | 热水器 |
| 总车位 | 2 |
| 租赁设备类型 | 热水器 |
详 情
| 浴室 | 3 |
| 地上卧房 | 4 |
| 总卧房 | 4 |
| 地下室进展 | 已装修 |
| 地下室功能 | Separate Entrance |
| 地下室类型 | N/a, N/a (finished) |
| 施工种类 | 独立屋 |
| 空调 | 中央空调 |
| 外墙 | 砖 Facing, 灰泥 |
| 壁炉 | 有 |
| 地基类型 | Unknown |
| 客人卫生间(不包含洗浴) | 1 |
| 供暖方式 | 天然气 |
| 供暖类型 | 压力热风 |
| 储存空间 | 2 |
| 内部尺寸 | 2000 - 2500 Sqft |
| 类型 | 独立屋 |
| 设备间 | 市政供水 |
车 位
| 附加车库 | |
| Garage |
土地
| 英亩数 | 无 |
| 污水道 | Sanitary Sewer |
| 土地宽度 | 50 Ft |
| 不规则大小 | 50 Ft |
房 间
| 楼 层 | 类 型 | 长 度 | 宽 度 | 面 积 |
|---|---|---|---|---|
| 二楼 | 第二卧房 | 5.66 m | 4.9 m | 5.66 m x 4.9 m |
| 二楼 | 第三卧房 | 5.63 m | 3.16 m | 5.63 m x 3.16 m |
| 二楼 | Bedroom 4 | 4.29 m | 3.13 m | 4.29 m x 3.13 m |
| 一楼 | 卧室 | 4.08 m | 3.07 m | 4.08 m x 3.07 m |
| Upper Level | Sunroom | 4.41 m | 2.77 m | 4.41 m x 2.77 m |
| 一楼 | Sunroom | 4.9 m | 3.39 m | 4.9 m x 3.39 m |

The trademarks REALTOR®, REALTORS®, and the REALTOR® logo are controlled by The Canadian Real Estate Association (CREA) and identify real estate professionals who are members of CREA. The trademarks MLS®, Multiple Listing Service® and the associated logos are owned by The Canadian Real Estate Association (CREA) and identify the quality of services provided by real estate professionals who are members of CREA. The trademark DDF® is owned by The Canadian Real Estate Association (CREA) and identifies CREA's Data Distribution Facility (DDF®)
Toronto Real Estate Board
RE/MAX Metropolis Realty
July 07 2026 07:32:39
