
Main - U-1 - 22 Rossander Court Toronto (Bendale), Ontario M1J 2B7


$3,200 Monthly
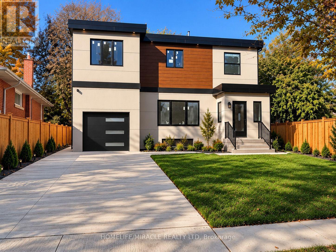
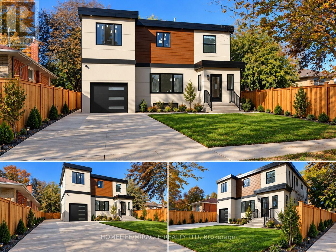
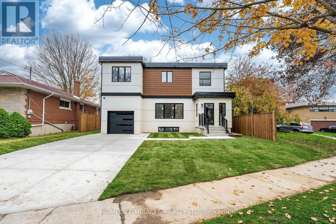
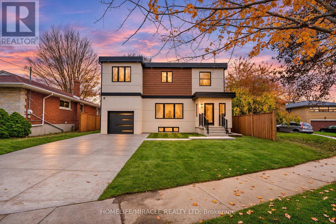
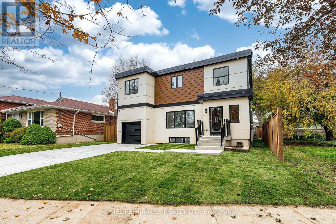
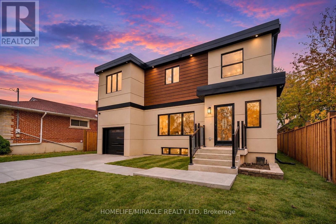
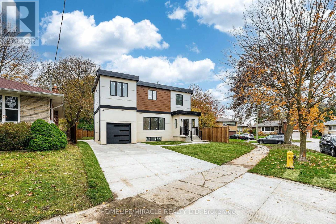
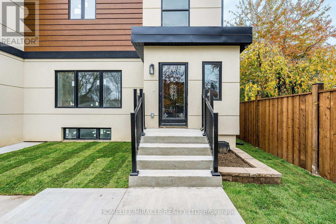
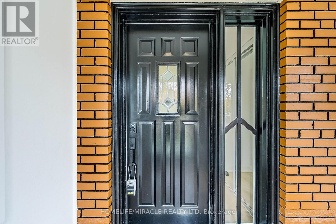
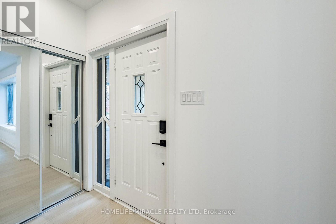
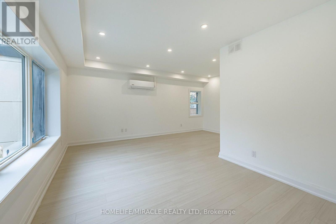
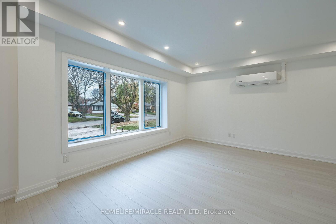
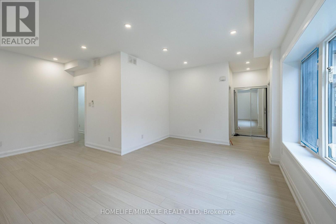
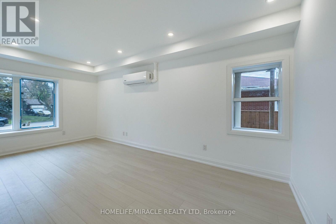
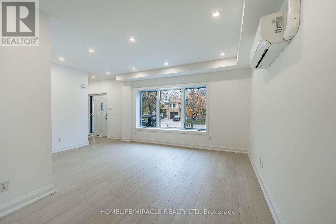
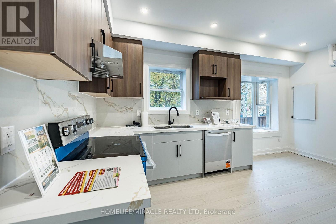
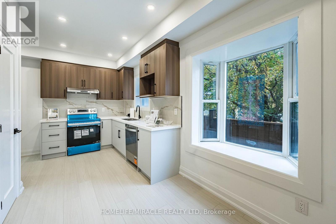
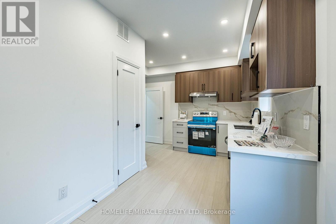
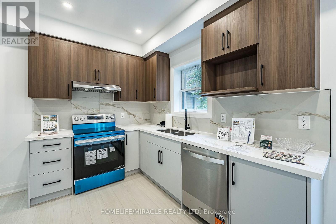
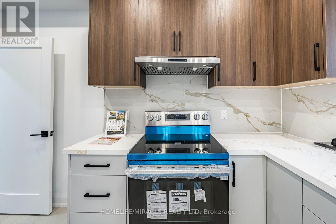
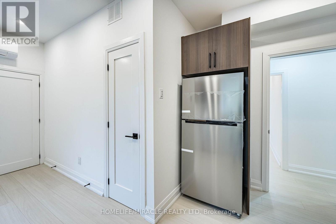
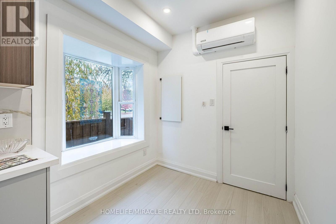
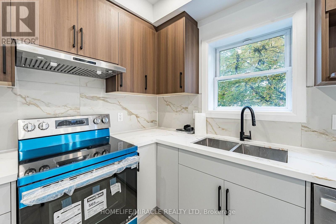
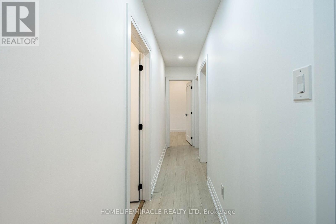
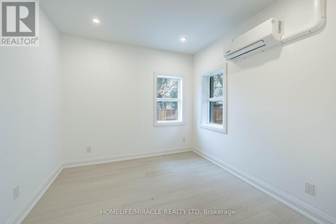
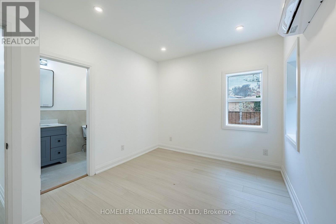
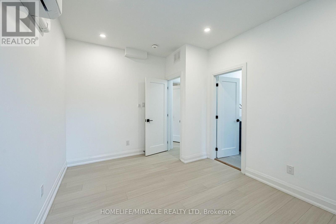
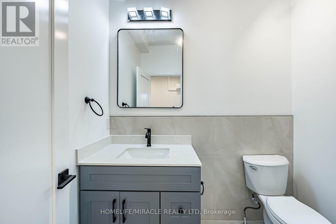
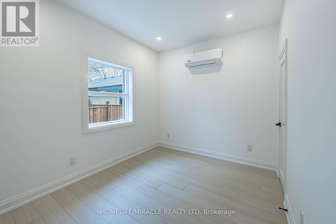
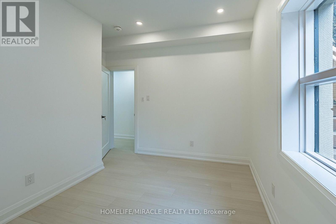
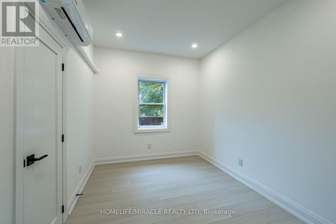
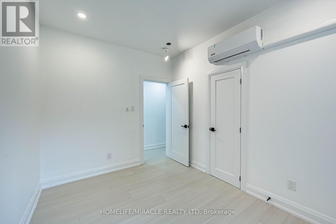
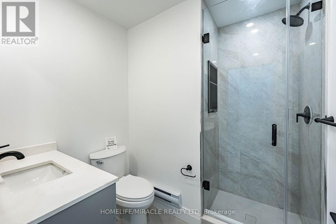
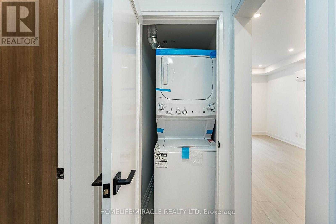
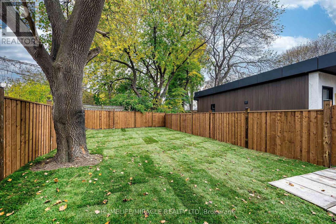
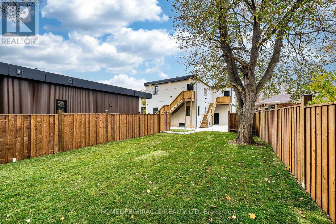
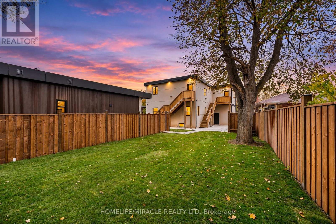
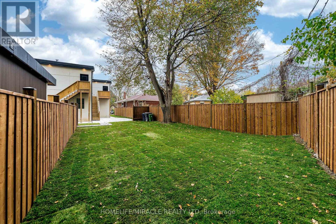
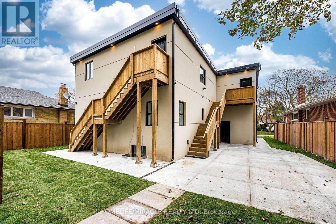
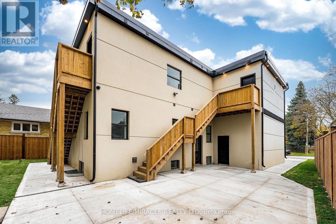
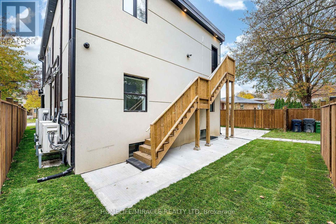
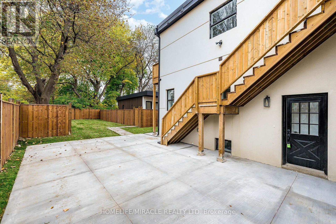
Unit 1 Main Floor Brand-New 3-Bedroom Rental Near Scarborough General Hospital! Welcome to this spacious, approximately 1,316 sq. ft. main-floor unit in a newly constructed five-unit multiplex in Scarborough. Featuring 3 bedrooms, 2 full bathrooms, private in-suite laundry, and brand-new appliances, this modern home offers comfortable, independent living. Enjoy year-round comfort with an individual ductless heat pump for heating and air conditioning, HRV ventilation, separate hydro and water meters, and a dedicated hot water tank. All-new plumbing and purpose-built sound and fire-rated separation between units provide added comfort and privacy.Convenient Location! Approximately a 3-minute drive or 10-12-minute walk to Scarborough Health Network General Hospital. Close to TTC bus stops, the local library, parks, walking trails, schools, and everyday amenities, with convenient bus connections to Scarborough Town Centre and subway stations. A future subway station is planned near the hospital, subject to project timelines and completion. An excellent rental opportunity for healthcare workers, families, and anyone seeking a modern home in a well-connected Scarborough neighbourhood. Tenant responsible for utilities. Key deposit: $200. Professionally managed by Sawera Property Management. (id:43681)
房源概要
| MLS® Number | E14146240 |
| 房源类型 | Multi-family |
| 社区名字 | Bendale |
| 附近的便利设施 | 医院, 礼拜场所, 学校 |
| 特征 | 无地毯 |
| 总车位 | 1 |
详 情
| 浴室 | 2 |
| 地上卧房 | 3 |
| 总卧房 | 3 |
| 公寓设施 | Separate Heating Controls, Separate 电ity Meters |
| 家电类 | Water Heater - Tankless, Water Heater, Water Meter |
| 地下室功能 | Apartment In Basement |
| 地下室类型 | N/a |
| Construction Status | Insulation Upgraded |
| 空调 | Wall Unit, Ventilation System |
| 外墙 | 砖, 灰泥 |
| Fire Protection | Smoke Detectors |
| Flooring Type | Hardwood |
| 地基类型 | 水泥 |
| 供暖方式 | 电 |
| 供暖类型 | Heat Pump |
| 储存空间 | 2 |
| 内部尺寸 | 2500 - 3000 Sqft |
| 类型 | Other |
| 设备间 | 市政供水 |
车 位
| 没有车库 |
土地
| 英亩数 | 无 |
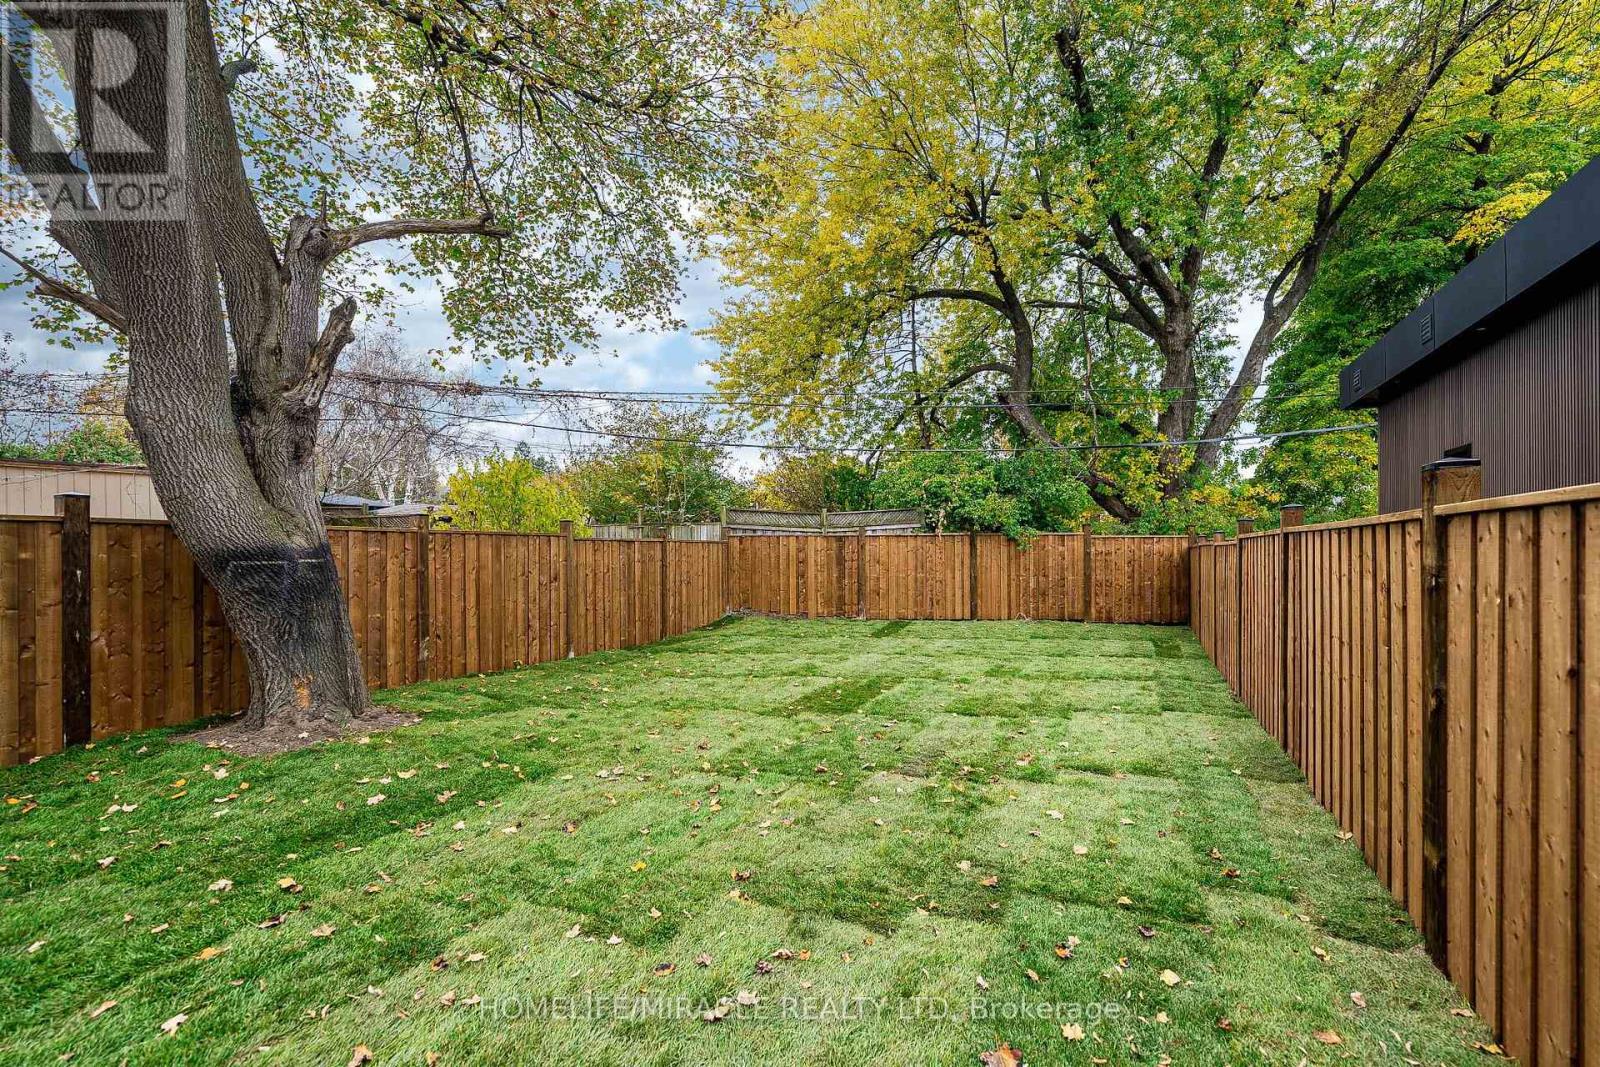
| 围栏类型 | Fully Fenced, Fenced Yard |
| 土地便利设施 | 医院, 宗教场所, 学校 |
| Landscape Features | Landscaped |
| 污水道 | Sanitary Sewer |
| 土地深度 | 153 Ft |
| 土地宽度 | 51 Ft ,9 In |
| 不规则大小 | 51.8 X 153 Ft |
房 间
| 楼 层 | 类 型 | 长 度 | 宽 度 | 面 积 |
|---|---|---|---|---|
| 一楼 | 客厅 | 5.55 m | 3.38 m | 5.55 m x 3.38 m |
| 一楼 | 餐厅 | 3.17 m | 2.77 m | 3.17 m x 2.77 m |
| 一楼 | 厨房 | 4.88 m | 2.9 m | 4.88 m x 2.9 m |
| 一楼 | 主卧 | 3.9 m | 3.17 m | 3.9 m x 3.17 m |
| 一楼 | 第二卧房 | 3.69 m | 3.41 m | 3.69 m x 3.41 m |
| 一楼 | 第三卧房 | 3.69 m | 2.47 m | 3.69 m x 2.47 m |
设备间
| 有线电视 | 可用 |
| 配电箱 | 可用 |
| 污水道 | 可用 |
https://www.realtor.ca/real-estate/30476252/main-u-1-22-rossander-court-toronto-bendale-bendale

The trademarks REALTOR®, REALTORS®, and the REALTOR® logo are controlled by The Canadian Real Estate Association (CREA) and identify real estate professionals who are members of CREA. The trademarks MLS®, Multiple Listing Service® and the associated logos are owned by The Canadian Real Estate Association (CREA) and identify the quality of services provided by real estate professionals who are members of CREA. The trademark DDF® is owned by The Canadian Real Estate Association (CREA) and identifies CREA's Data Distribution Facility (DDF®)
Toronto Real Estate Board
Homelife/miracle Realty Ltd
November 09 2026 05:31:14
