
Main & Lower - 1255 Dufferin Street Toronto (Dovercourt-Wallace Emerson-Junction), Ontario M6H 4C2



$2,700 Monthly
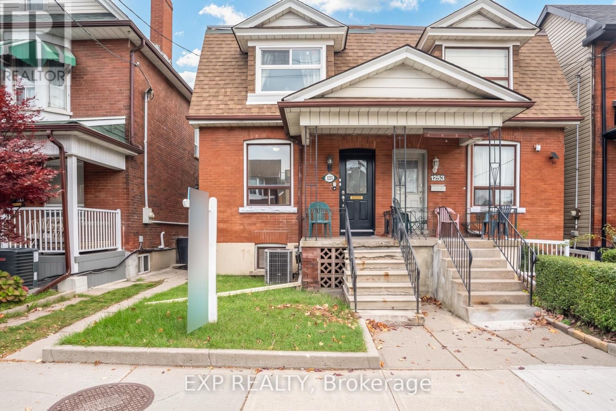
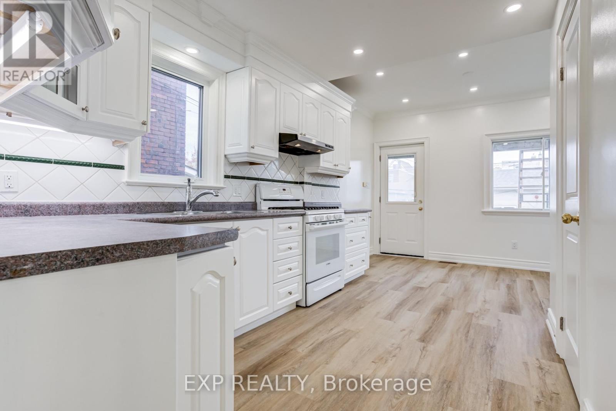
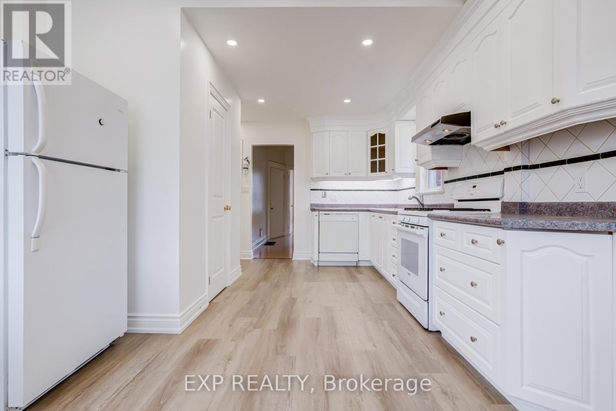
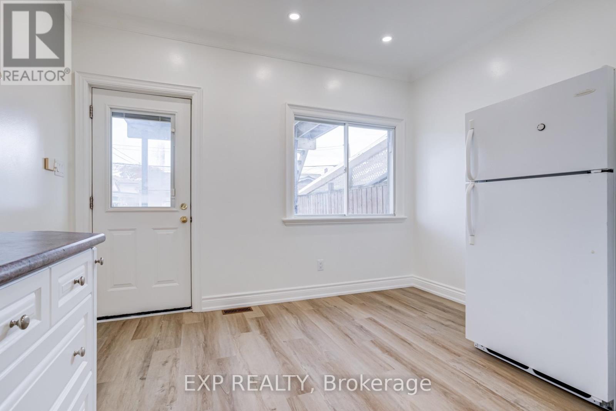
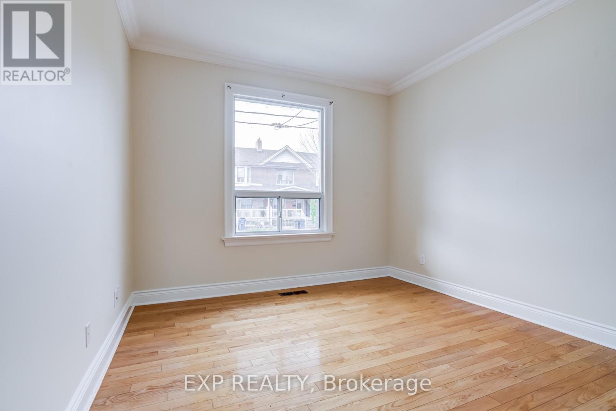
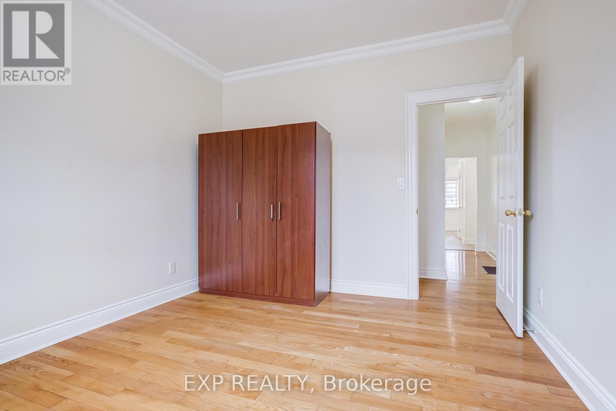
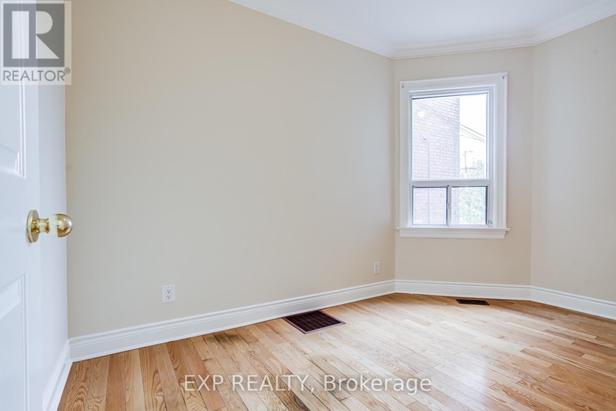
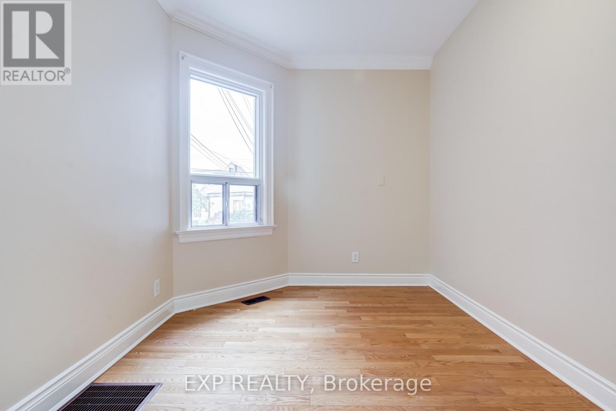
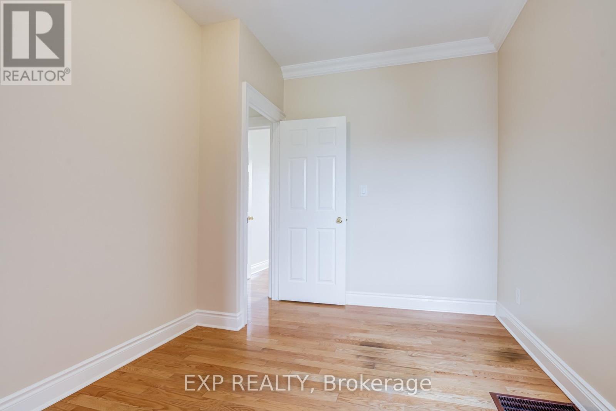
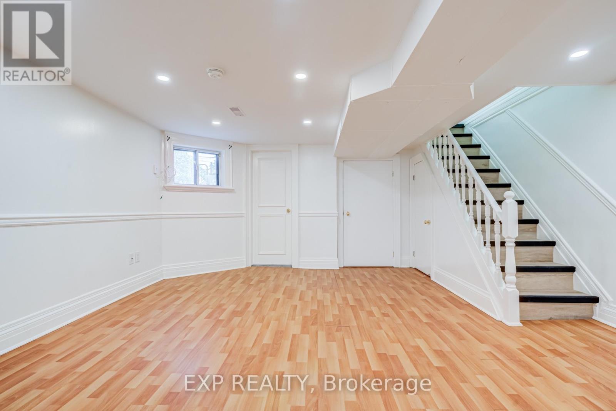
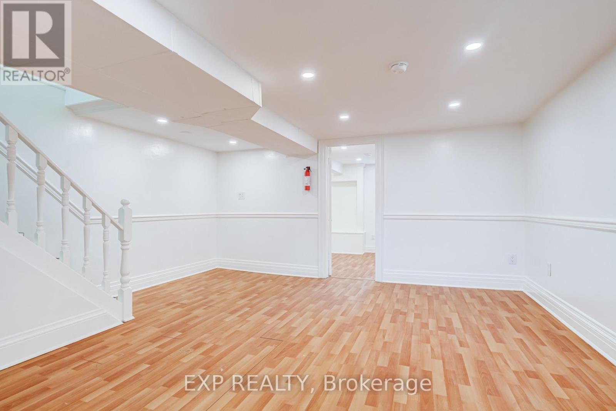
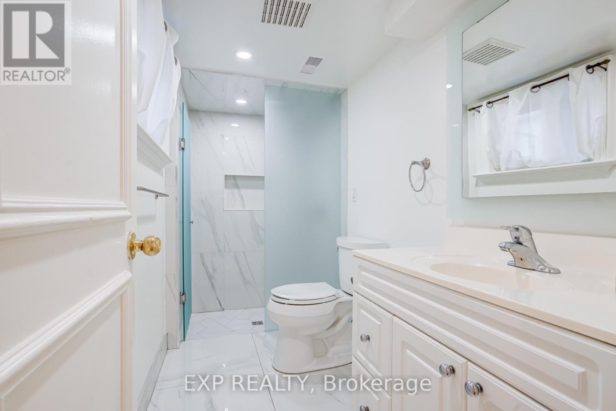
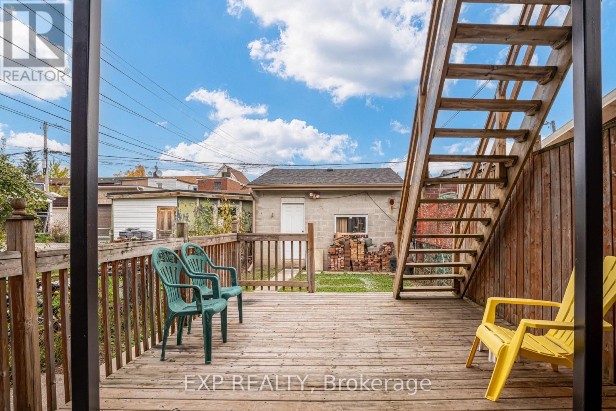
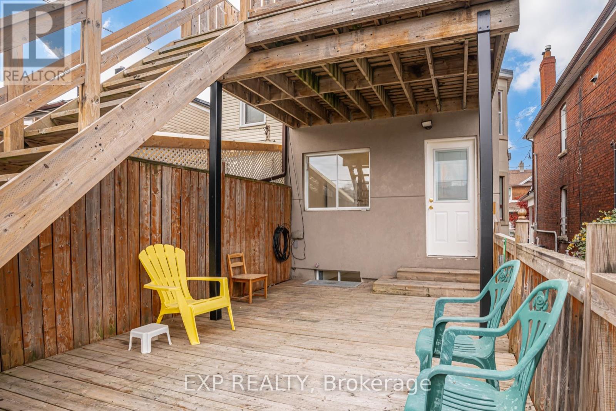
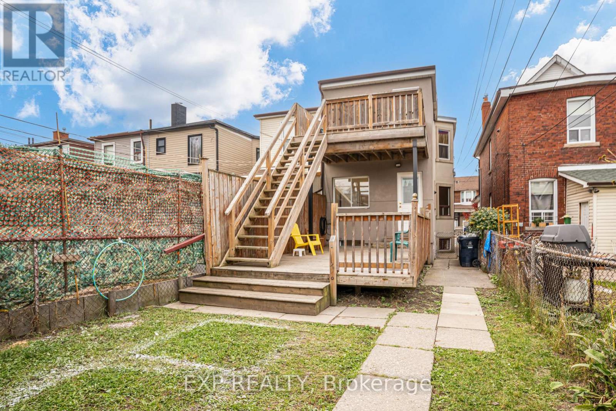
Discover This Spacious 2-Storey Unit In Toronto's West End. Offering Generous Living Space Across Two Levels, This Freshly Painted Home Features An Upgraded Kitchen, Pot Lights, And Plenty Of Natural Light Throughout. Walk Out From The Upgraded Kitchen To A Huge East-Facing Deck - The Perfect Spot To Enjoy Your Morning Coffee Or Entertain Outdoors. The Spacious Basement Recreation Room Provides Even More Versatile Living Space. Ideally Located With Shops, Cafes, Restaurants, And Everyday Essentials Just Steps Away. Enjoy Convenient Transit Access With The Dufferin Bus Practically At Your Doorstep And Quick Connections To The Bloor Subway Line For An Easy Commute Downtown. Nearby Parks, Community Spaces, And Walkable Streets Add To The Appeal Of This Fantastic West End Location. Heat, Hydro & Water All Included! Speak To Listing Agent Regarding Potential Laundry. (id:43681)
房源概要
| MLS® Number | W14127944 |
| 房源类型 | 民宅 |
| 社区名字 | Dovercourt-Wallace Emerson-Junction |
| 特征 | 无地毯 |
详 情
| 浴室 | 2 |
| 地上卧房 | 2 |
| 地下卧室 | 2 |
| 总卧房 | 4 |
| 家电类 | 洗碗机, 炉子, 冰箱 |
| 地下室进展 | 已装修 |
| 地下室类型 | N/a (finished) |
| 施工种类 | Semi-detached |
| 空调 | 中央空调 |
| 外墙 | 砖, 乙烯基壁板 |
| Flooring Type | Hardwood, Laminate, Ceramic |
| 地基类型 | Unknown |
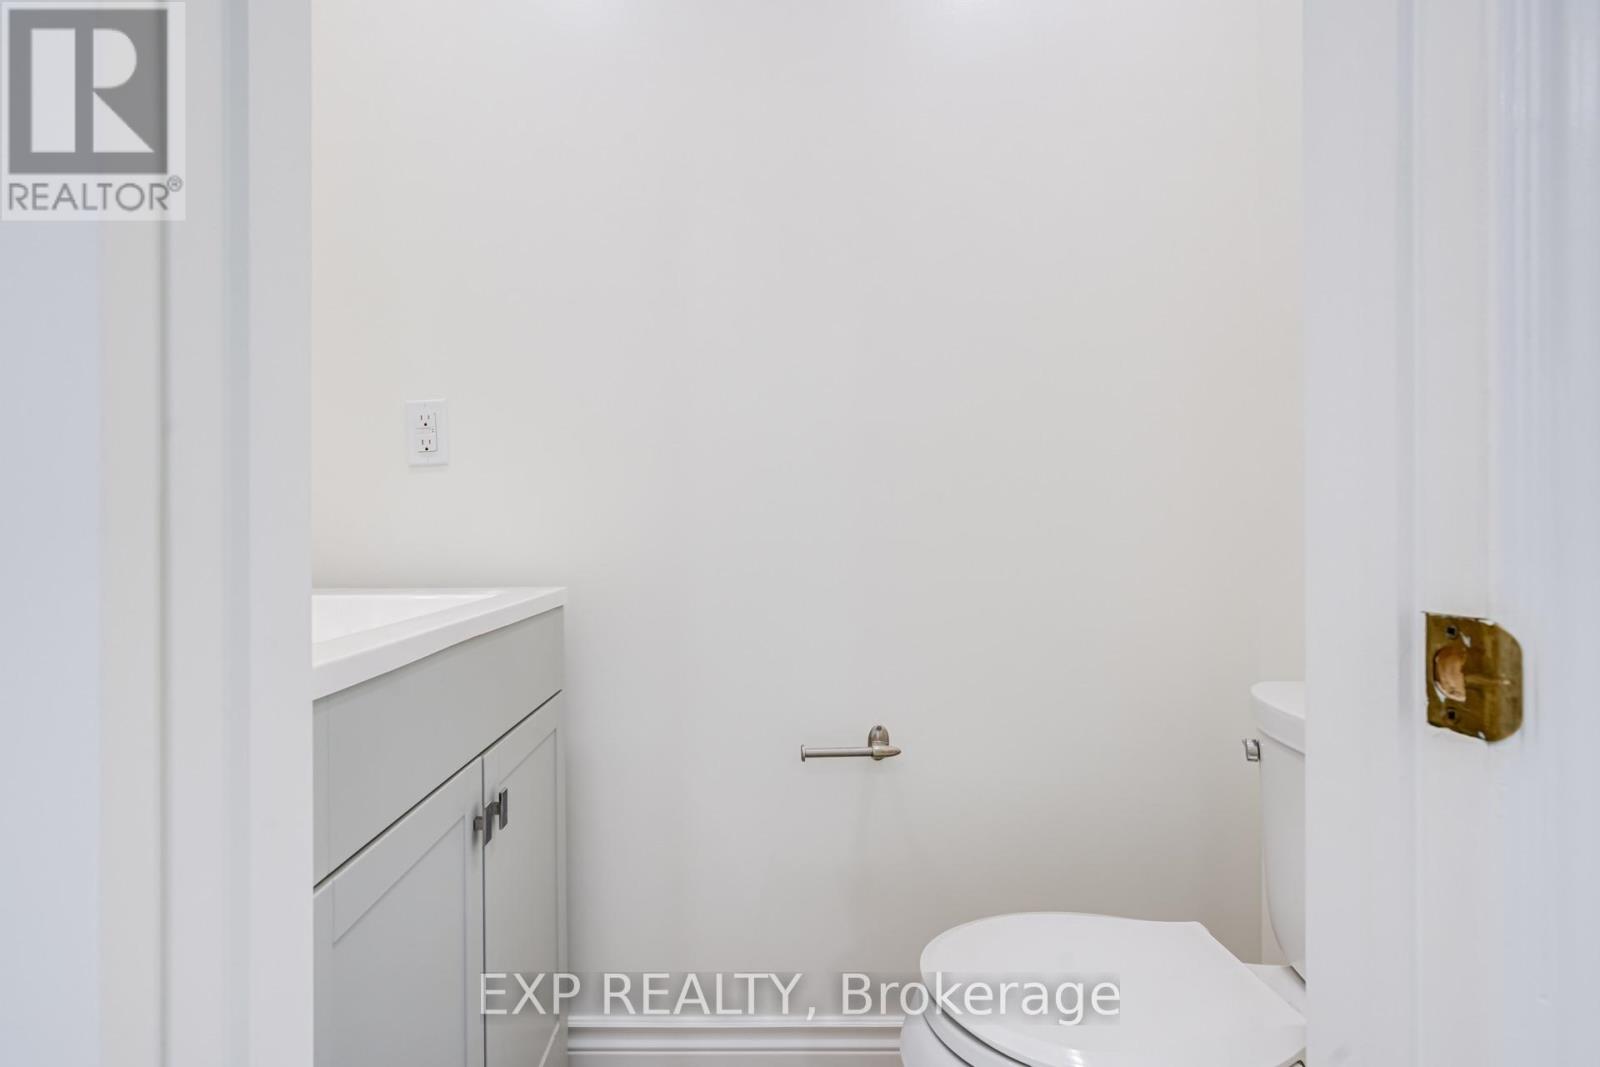
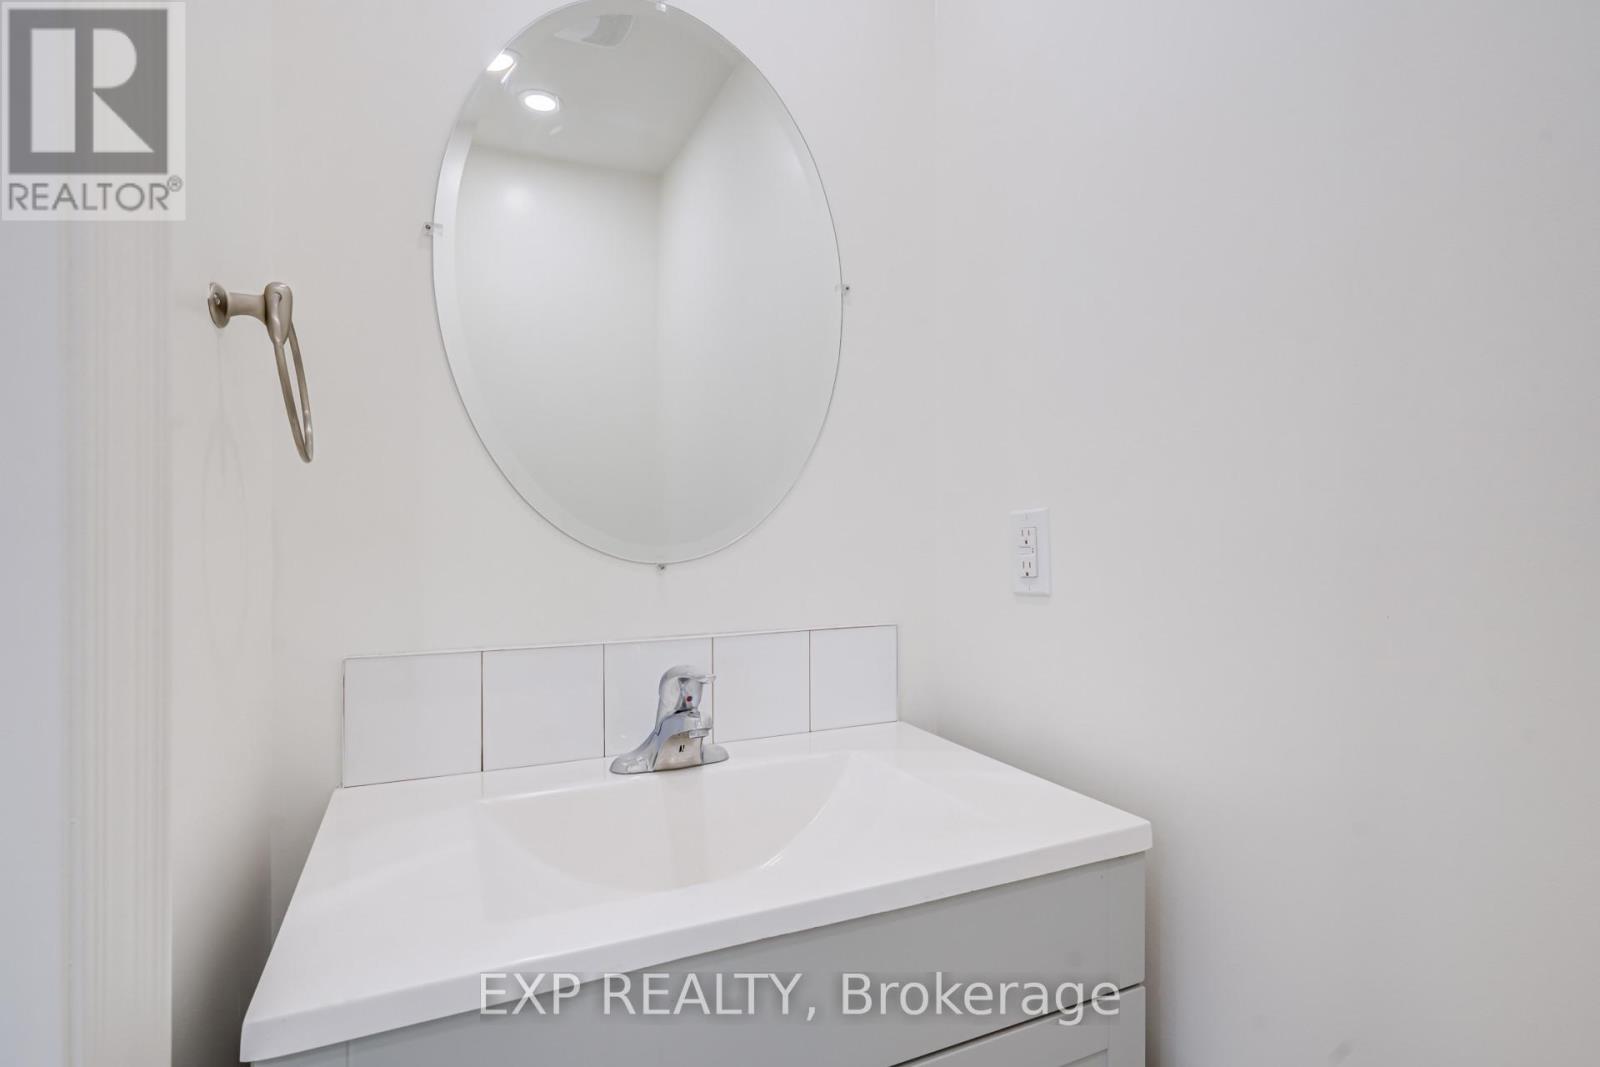
| 客人卫生间(不包含洗浴) | 1 |
| 供暖方式 | 天然气 |
| 供暖类型 | 压力热风 |
| 储存空间 | 2 |
| 内部尺寸 | 700 - 1100 Sqft |
| 类型 | 独立屋 |
| 设备间 | 市政供水 |
车 位
| 没有车库 |
土地
| 英亩数 | 无 |
| 污水道 | Sanitary Sewer |
房 间
| 楼 层 | 类 型 | 长 度 | 宽 度 | 面 积 |
|---|---|---|---|---|
| Lower Level | 客厅 | 4.6 m | 4.35 m | 4.6 m x 4.35 m |
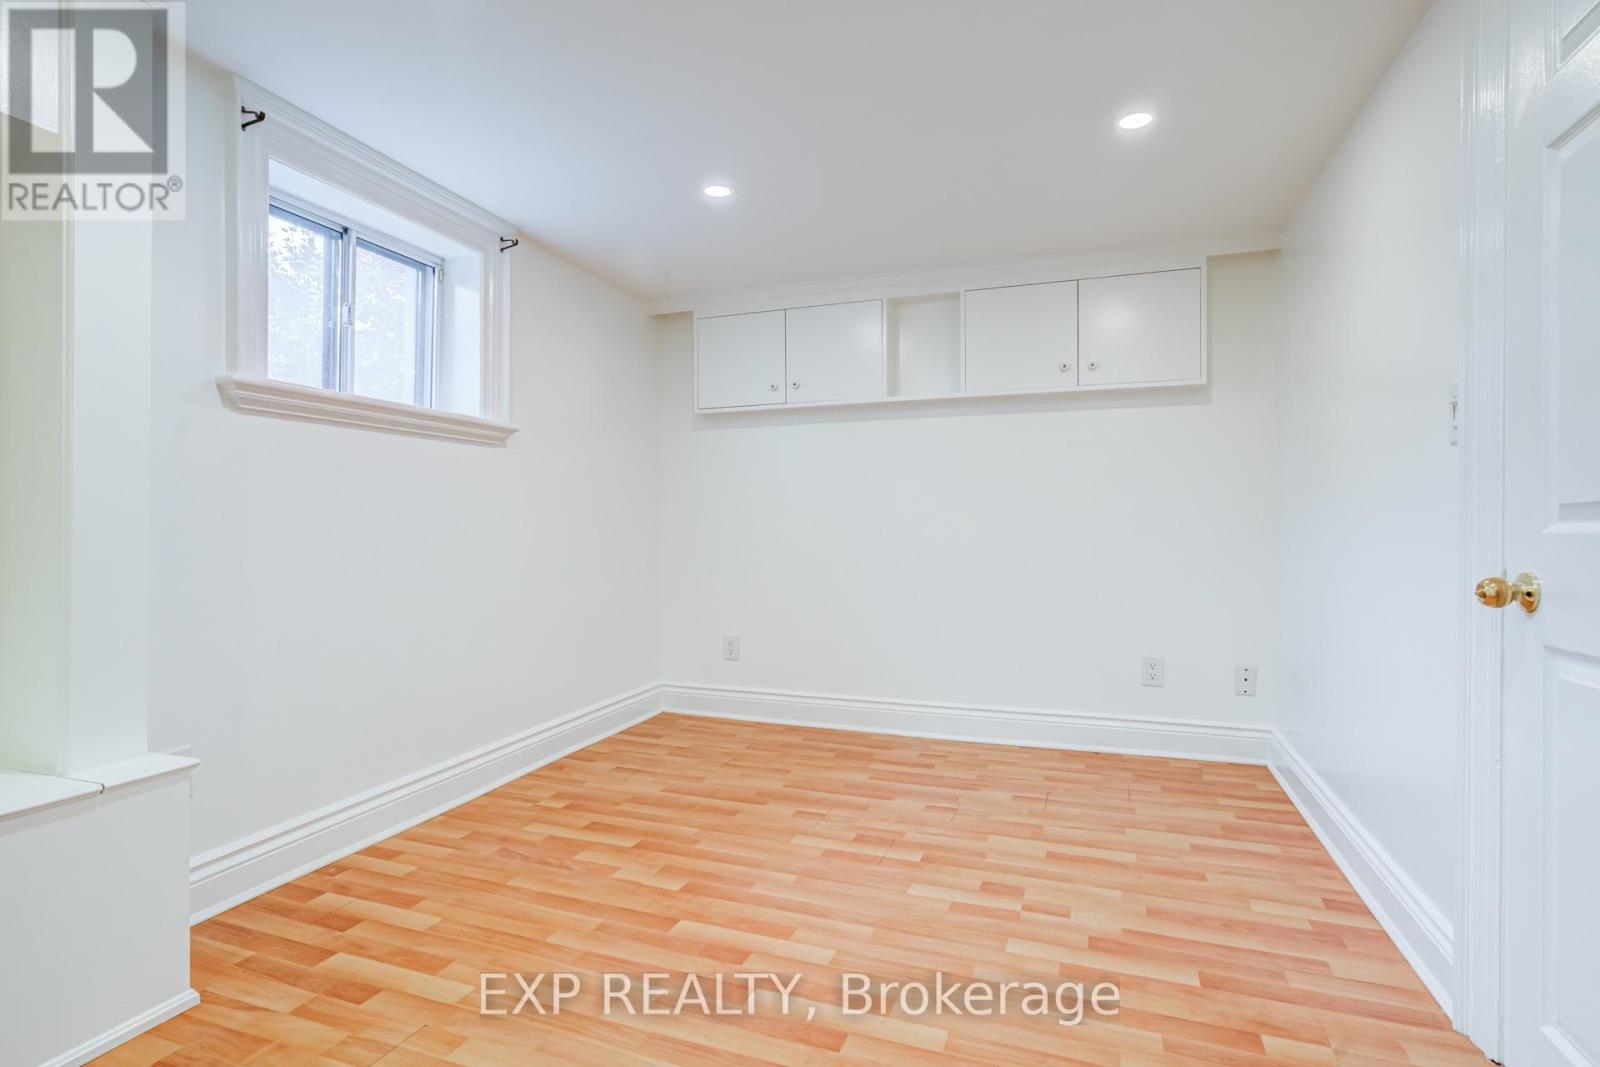
| Lower Level | 第三卧房 | 3.75 m | 2.65 m | 3.75 m x 2.65 m |
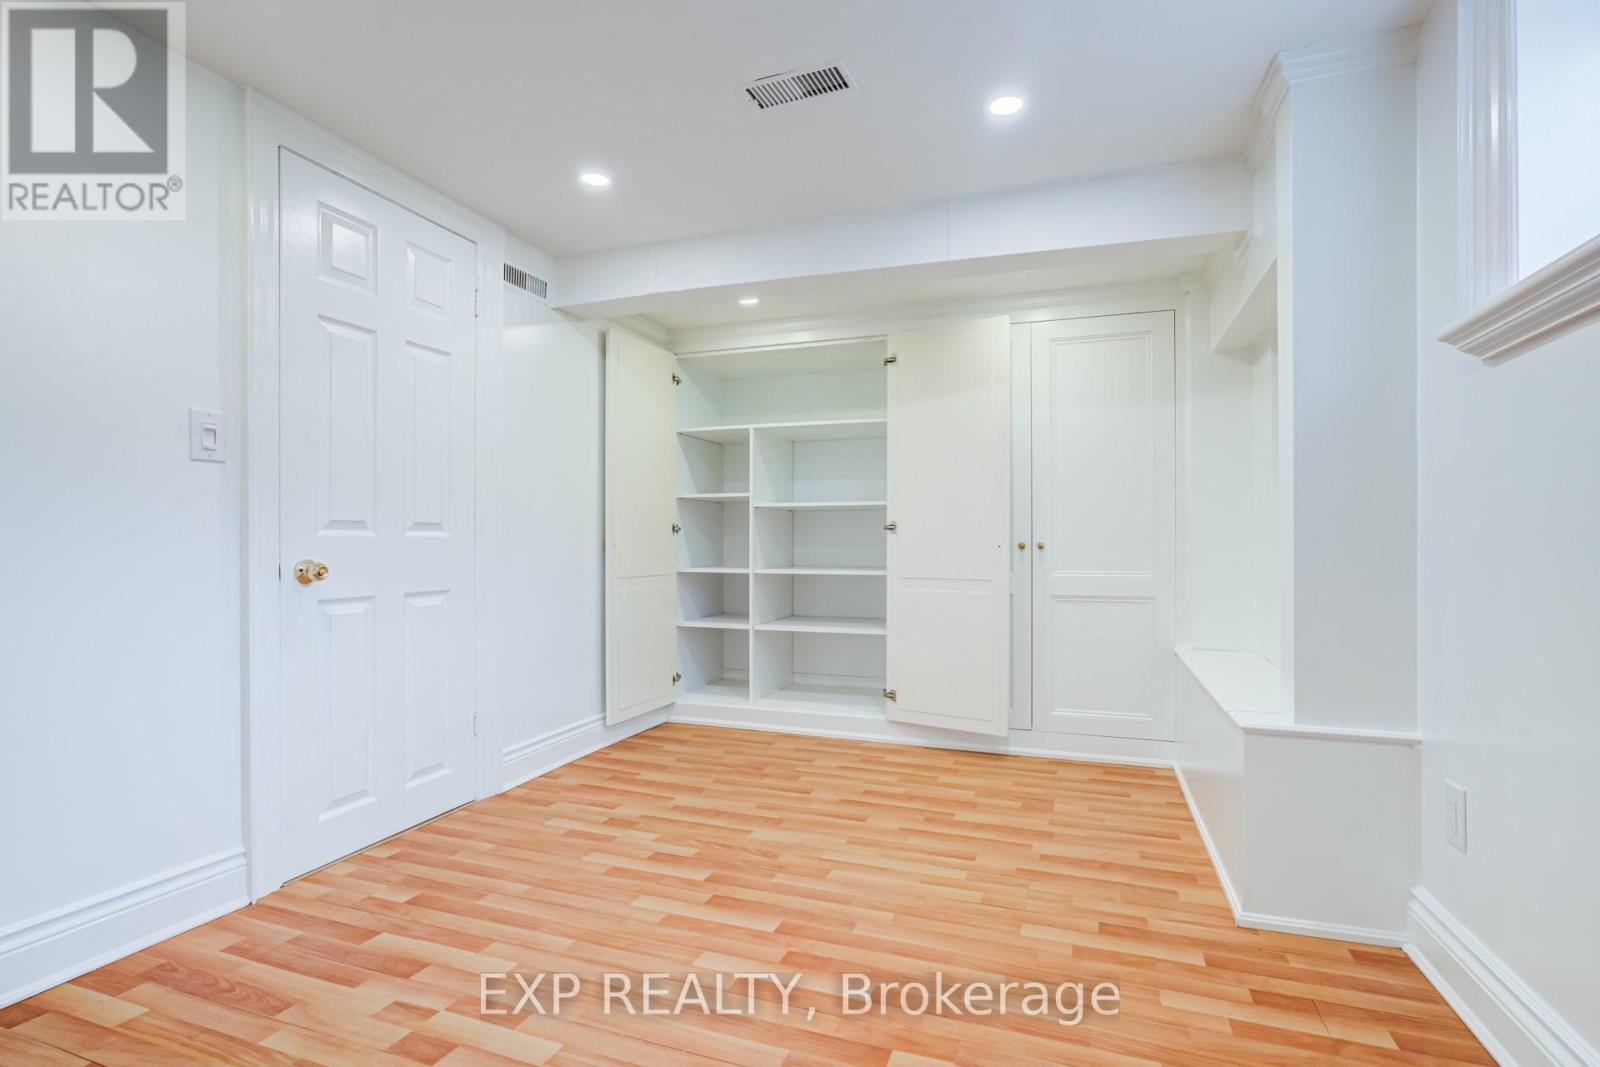
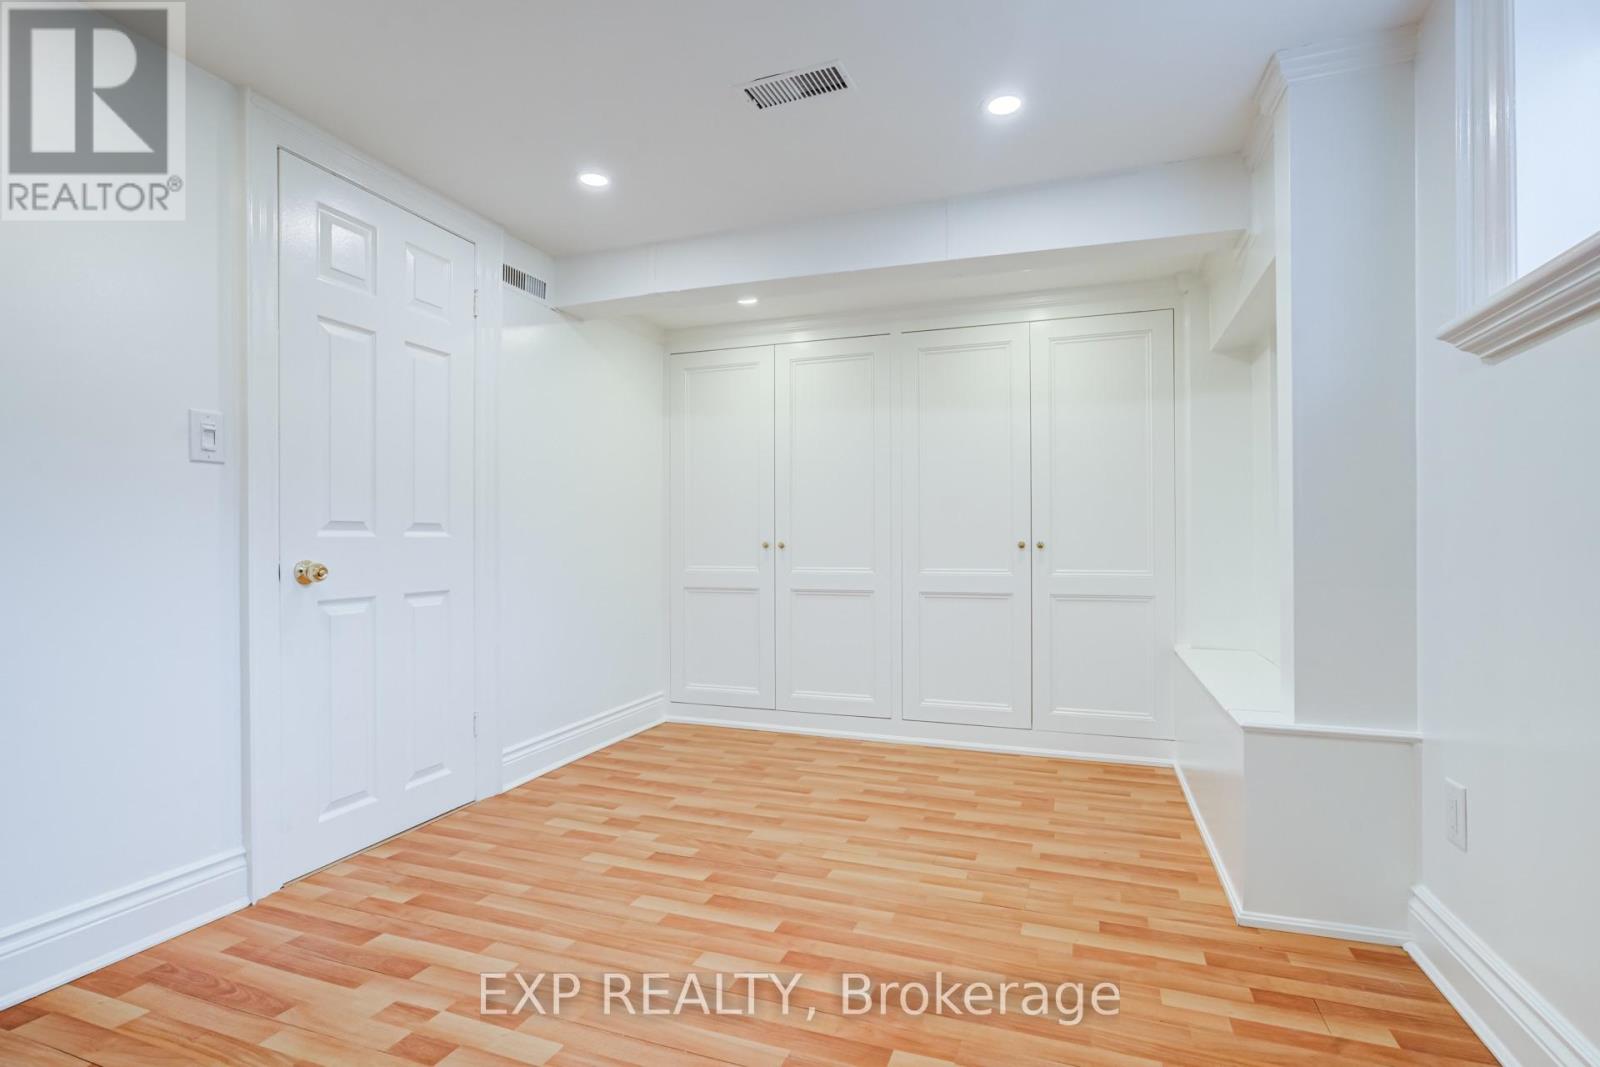
| Lower Level | 衣帽间 | 2.12 m | 1.55 m | 2.12 m x 1.55 m |
| 一楼 | 厨房 | 5.5 m | 3.5 m | 5.5 m x 3.5 m |
| 一楼 | 餐厅 | 3.5 m | 5.5 m | 3.5 m x 5.5 m |
| 一楼 | 卧室 | 3.7 m | 3.22 m | 3.7 m x 3.22 m |
| 一楼 | 第二卧房 | 3.8 m | 2.6 m | 3.8 m x 2.6 m |

The trademarks REALTOR®, REALTORS®, and the REALTOR® logo are controlled by The Canadian Real Estate Association (CREA) and identify real estate professionals who are members of CREA. The trademarks MLS®, Multiple Listing Service® and the associated logos are owned by The Canadian Real Estate Association (CREA) and identify the quality of services provided by real estate professionals who are members of CREA. The trademark DDF® is owned by The Canadian Real Estate Association (CREA) and identifies CREA's Data Distribution Facility (DDF®)
Toronto Real Estate Board
Exp Realty
October 29 2026 03:34:54
