3 卧室
1 浴室
700 - 1100 sqft
平房
中央空调
风热取暖
$3,200 Monthly
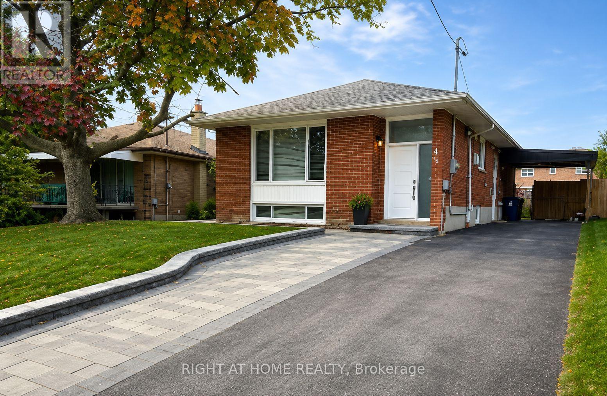
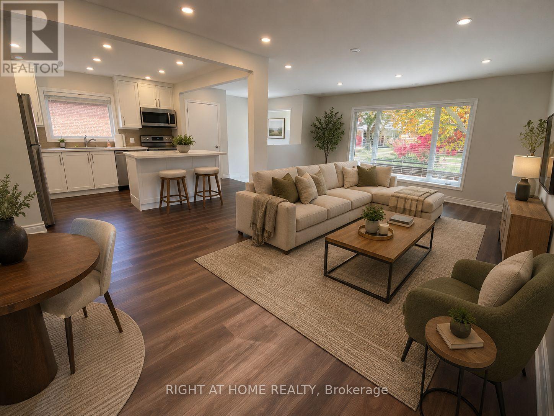
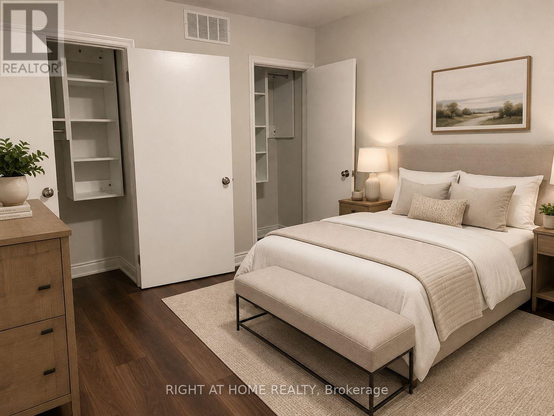
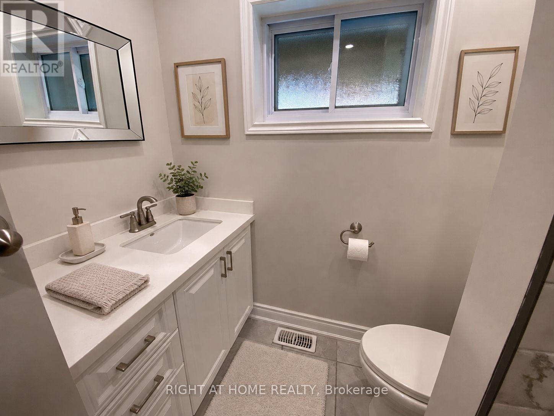
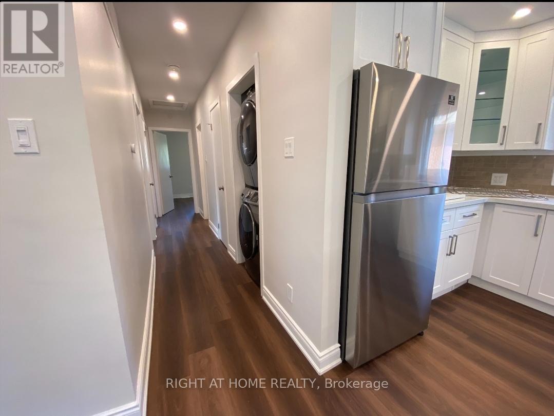
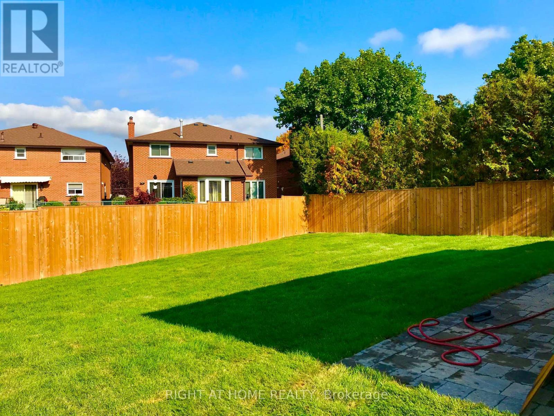
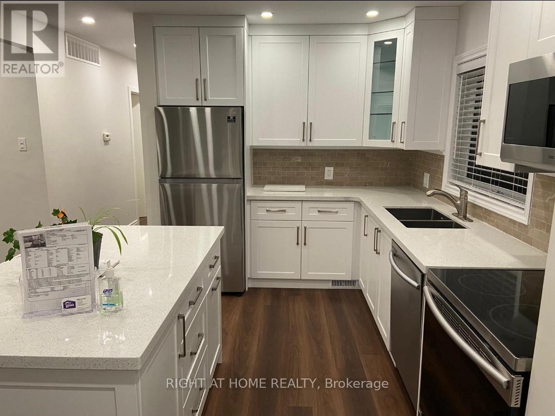
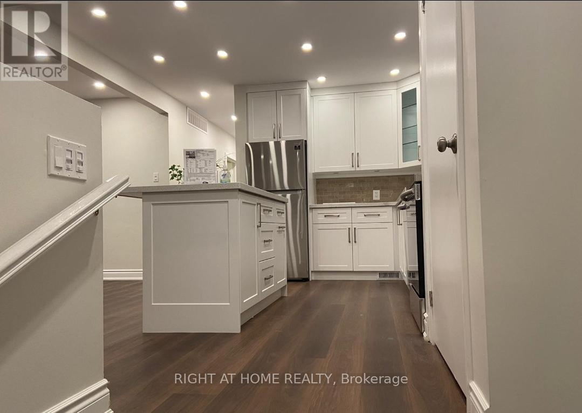
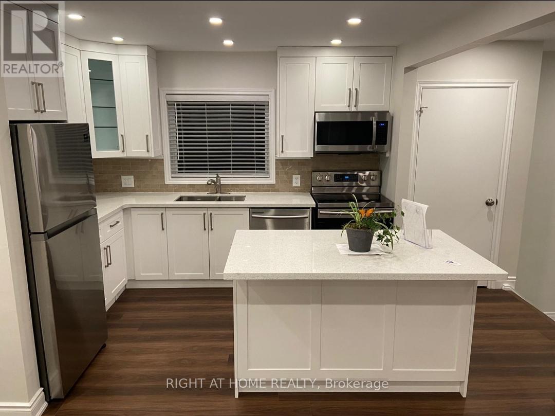
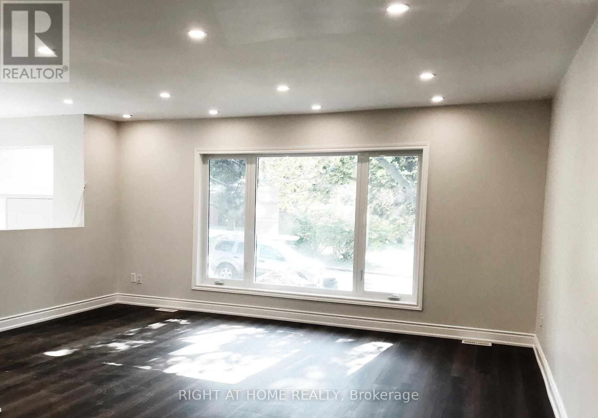
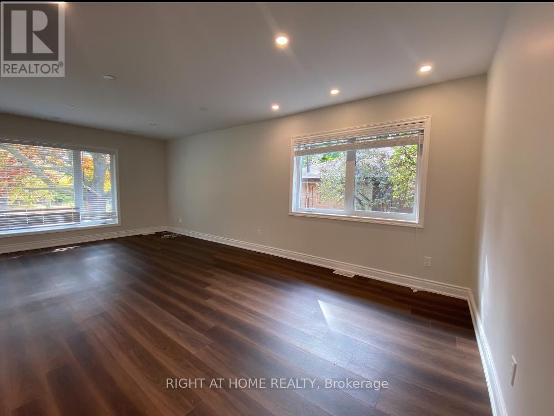
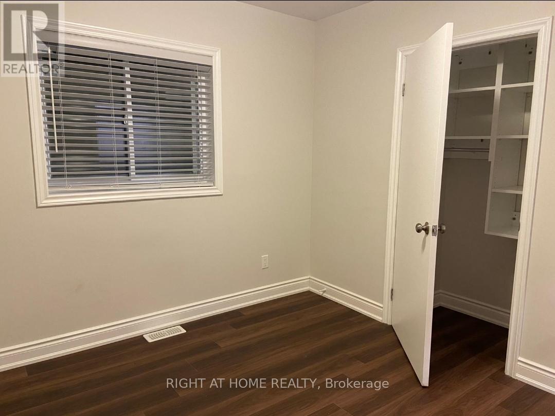
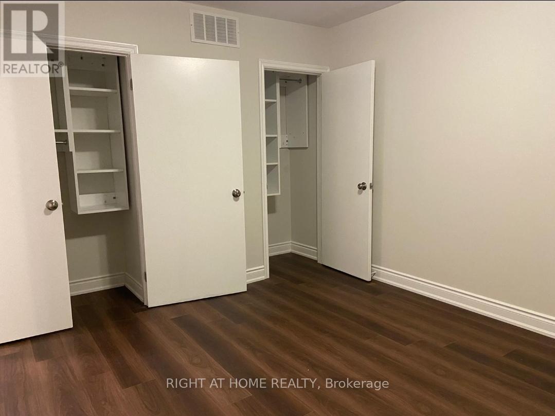
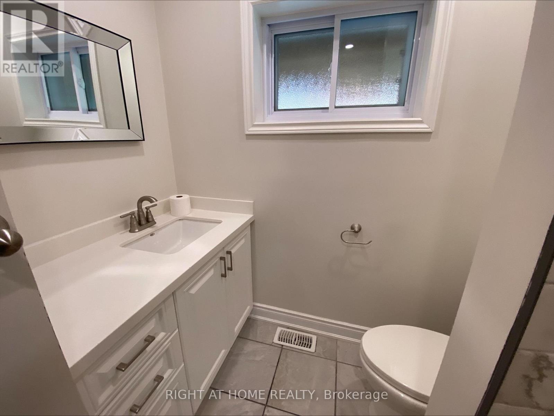
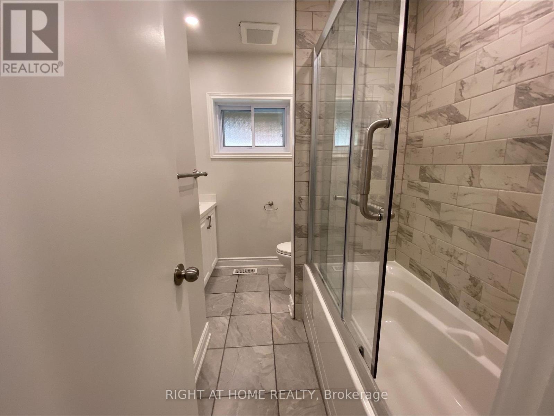
The main floor features 3 generously sized bedrooms, a large open concept living & dining room with excellent flow, a recently upgraded kitchen with Quartz counters & breakfast island boasting S/S appliances including Washer & Dryer, Fridge, Stove, Dishwasher, Microwave. Freshly renovated 4 pce Bathroom with Quartz Counters. Lovely oversized front window allows an abundance of Natural Light. Carpet free. Private Ensuite Laundry.Conveniently Located West of Sloane in the highly desired area known as Victoria Village - Easy access to multiple highly desired schools (public, catholic & private), Supermarkets, Restaurants, Community Centers,Library, the conservation area/trails, parks, 24 hour TTC, the LRT, DVP & 401. **Some Photos included are from a previous staging. Furniture shown is not included. SS Apliances are included as listed (id:43681)
房源概要
|
MLS® Number
|
C13638064 |
|
房源类型
|
民宅 |
|
社区名字
|
Victoria Village |
|
附近的便利设施
|
公园, 公共交通 |
|
特征
|
无地毯, In Suite Laundry |
|
总车位
|
2 |
详 情
|
浴室
|
1 |
|
地上卧房
|
3 |
|
总卧房
|
3 |
|
家电类
|
Water Heater - Tankless, 洗碗机, 烘干机, 炉子, 洗衣机, 冰箱 |
|
建筑风格
|
平房 |
|
地下室类型
|
没有 |
|
Construction Status
|
Insulation Upgraded |
|
施工种类
|
独立屋 |
|
空调
|
中央空调 |
|
外墙
|
砖 Facing |
|
Fire Protection
|
Alarm System |
|
地基类型
|
混凝土 |
|
供暖方式
|
天然气 |
|
供暖类型
|
压力热风 |
|
储存空间
|
1 |
|
内部尺寸
|
700 - 1100 Sqft |
|
类型
|
独立屋 |
|
设备间
|
市政供水 |
车 位
土地
|
英亩数
|
无 |
|
围栏类型
|
Fenced Yard |
|
土地便利设施
|
公园, 公共交通 |
|
污水道
|
Sanitary Sewer |
房 间
| 楼 层 |
类 型 |
长 度 |
宽 度 |
面 积 |
|
一楼 |
厨房 |
4.4 m |
3.49 m |
4.4 m x 3.49 m |
|
一楼 |
客厅 |
4.99 m |
3.59 m |
4.99 m x 3.59 m |
|
一楼 |
餐厅 |
3.35 m |
2.59 m |
3.35 m x 2.59 m |
|
一楼 |
主卧 |
3.35 m |
3.85 m |
3.35 m x 3.85 m |
|
一楼 |
第二卧房 |
3.4 m |
2.8 m |
3.4 m x 2.8 m |
|
一楼 |
第三卧房 |
2.99 m |
2.34 m |
2.99 m x 2.34 m |
设备间
https://www.realtor.ca/real-estate/30114861/main-fl-4-trophy-drive-toronto-victoria-village-victoria-village