
Main - 942 Sandcliff Drive Oshawa (Pinecrest), Ontario L1K 2C9

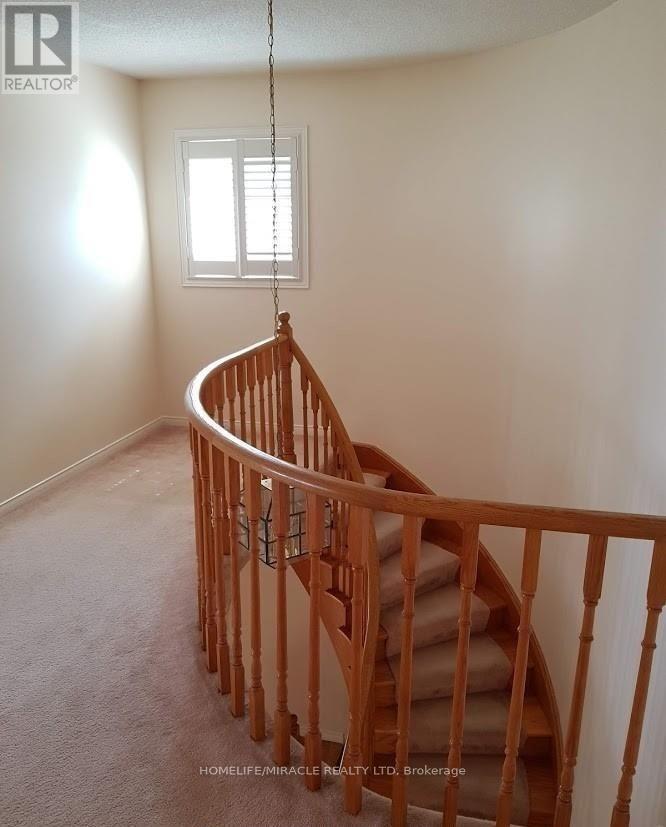
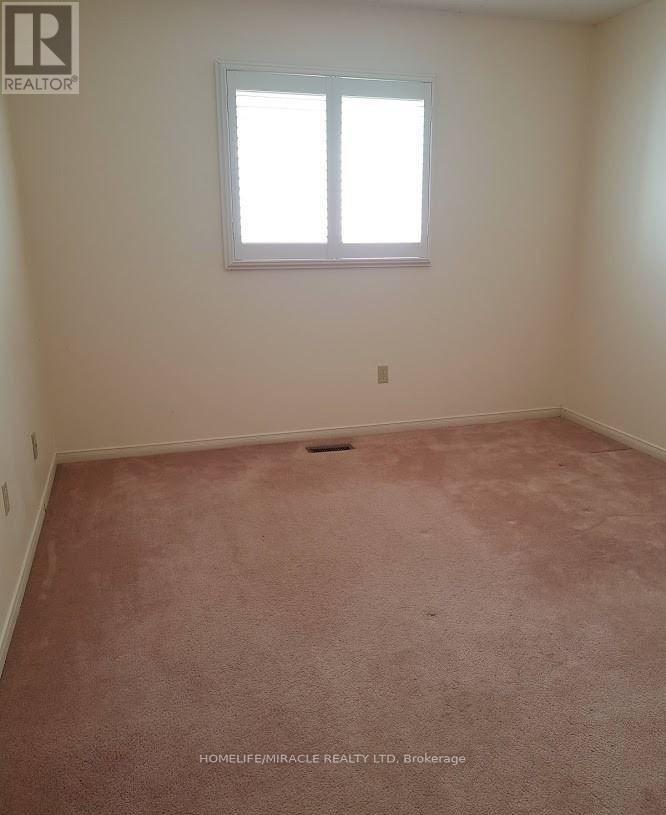
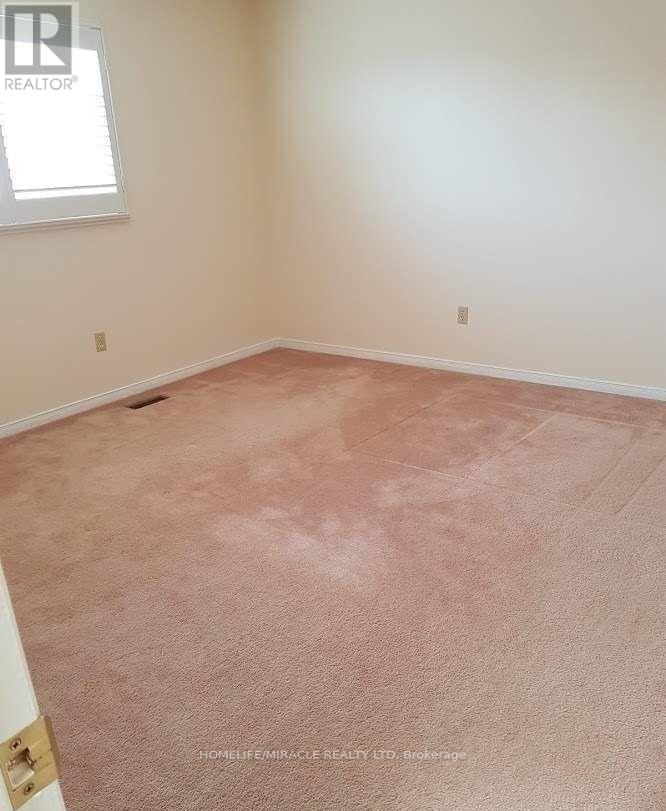
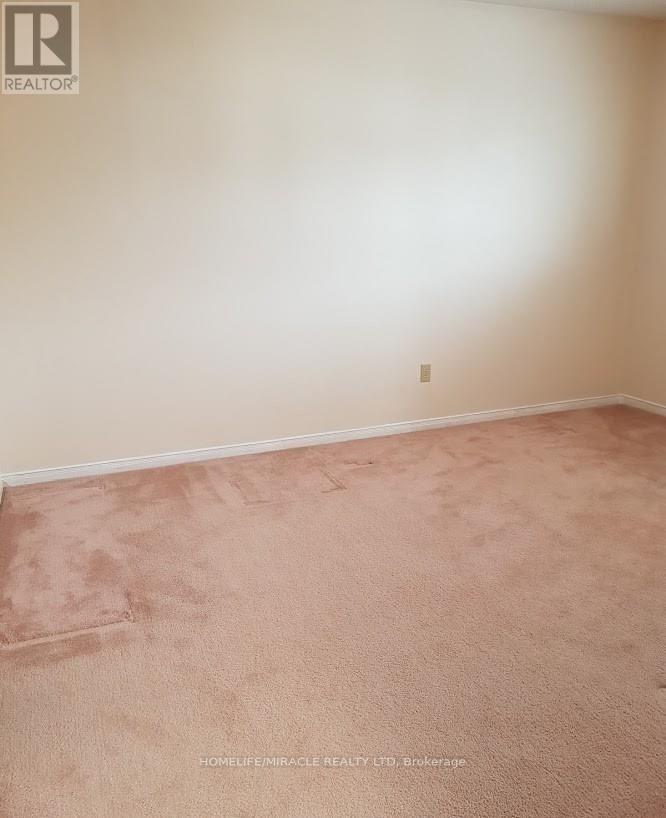

$3,400 Monthly
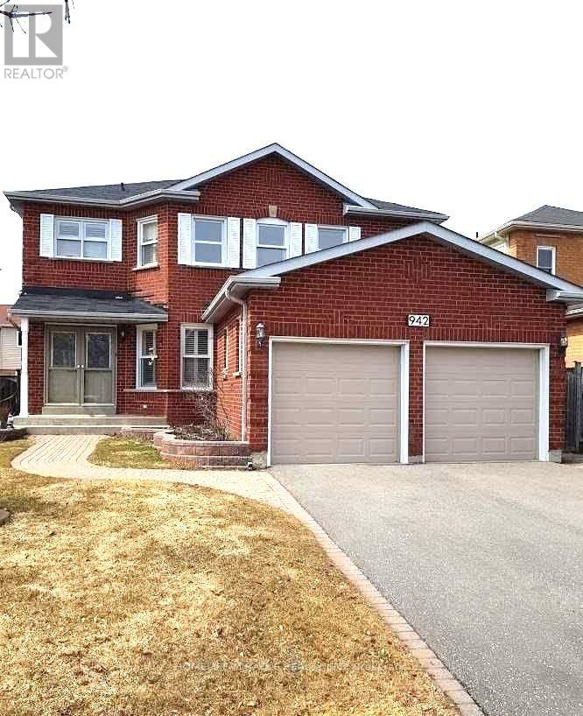
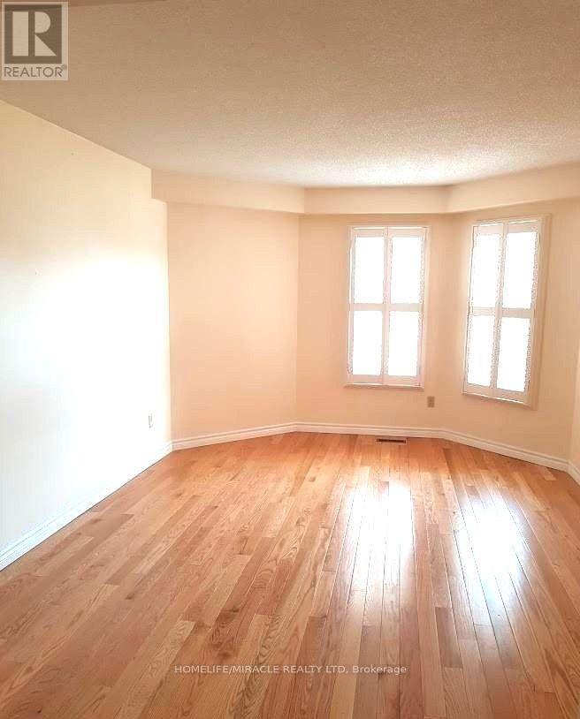
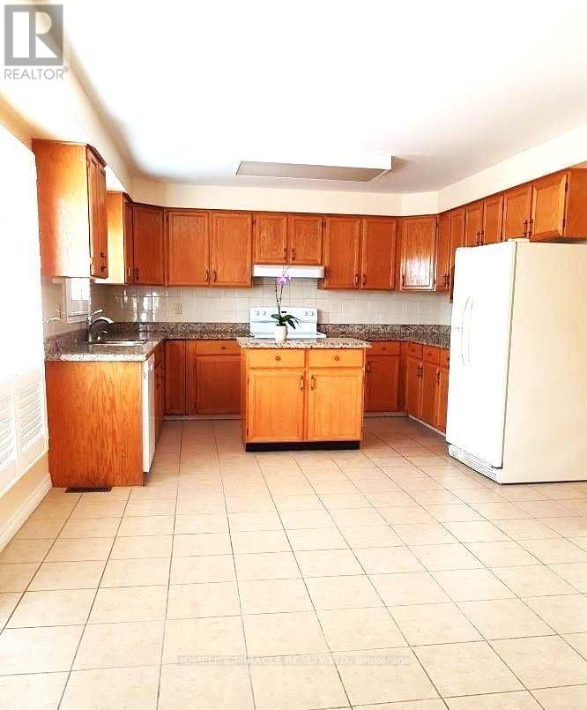
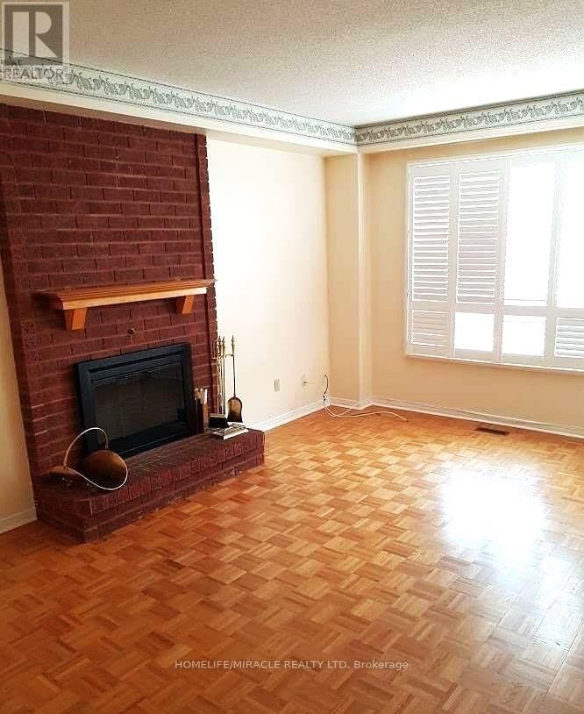
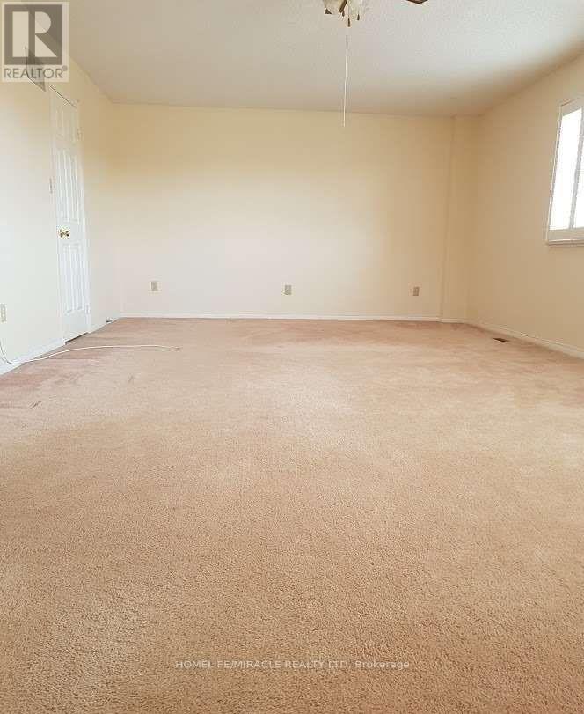
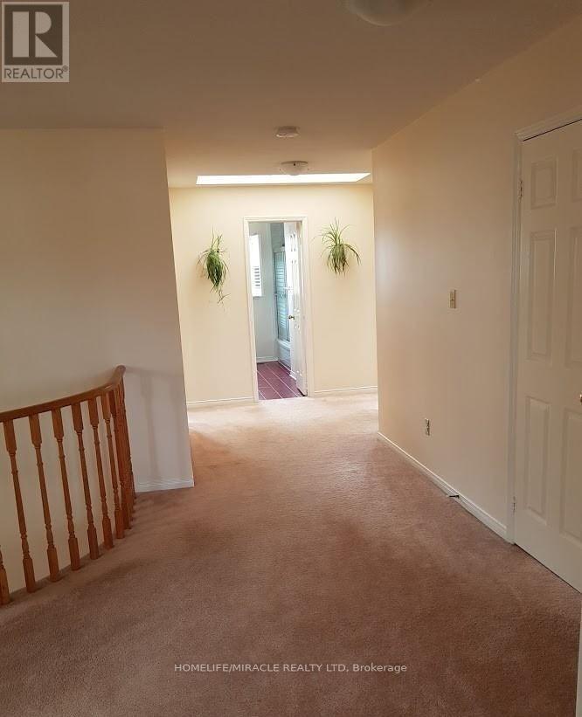
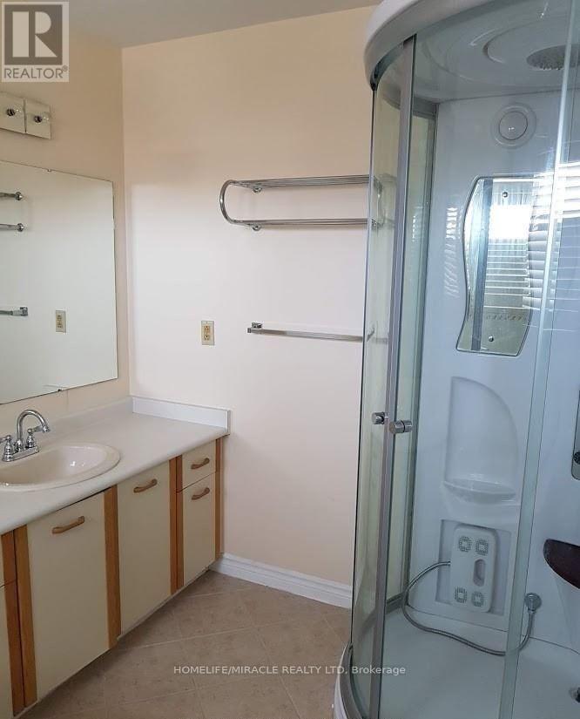
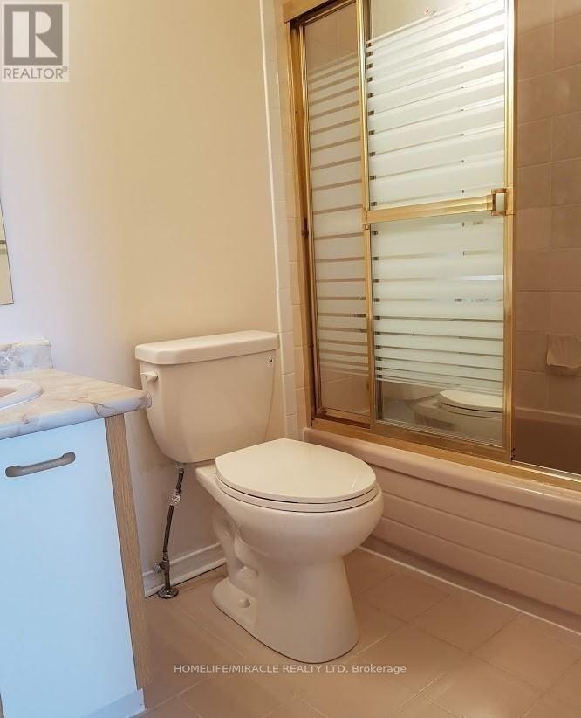
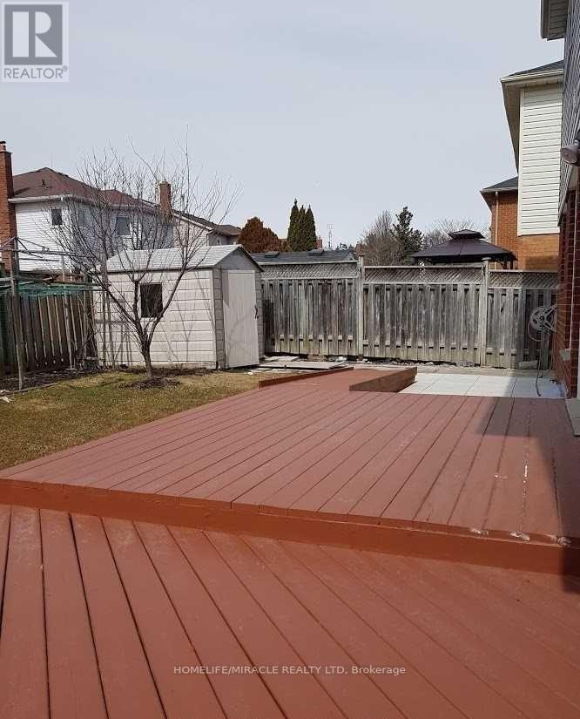
Welcome to this beautiful 4-bedroom, 5-washroom upper floor of a detached home offering nearly 3,000 sq. ft. of thoughtfully designed living space, perfect for a growing family.The welcoming double-door entry opens to a spacious foyer, with a main-floor office/bedroom featuring a 3-piece ensuite-ideal for guests or a home office. The family-sized kitchen boasts granite countertops and a walkout to a wooden deck, perfect for relaxing or entertaining.Enjoy the warmth of the cozy sunken family room and generously sized bedrooms, including two ensuite bathrooms for added comfort. Additional features include main-floor laundry and direct garage access.Ideally located with easy access to Hwy 407/401 and all major amenities, including schools, shopping, dining, and parks.A rare opportunity to rent a spacious and comfortable family home in a great neighborhood. Come see it and make it your own! (id:43681)
房源概要
| MLS® Number | E13806980 |
| 房源类型 | 民宅 |
| 社区名字 | Pinecrest |
| 附近的便利设施 | 医院, 公园, 礼拜场所, 公共交通, 学校 |
| 总车位 | 3 |
详 情
| 浴室 | 5 |
| 地上卧房 | 4 |
| 总卧房 | 4 |
| 公寓设施 | Fireplace(s) |
| 家电类 | Water Heater |
| 地下室类型 | 没有 |
| 施工种类 | 独立屋 |
| 空调 | 中央空调 |
| 外墙 | 铝壁板, 砖 |
| 壁炉 | 有 |
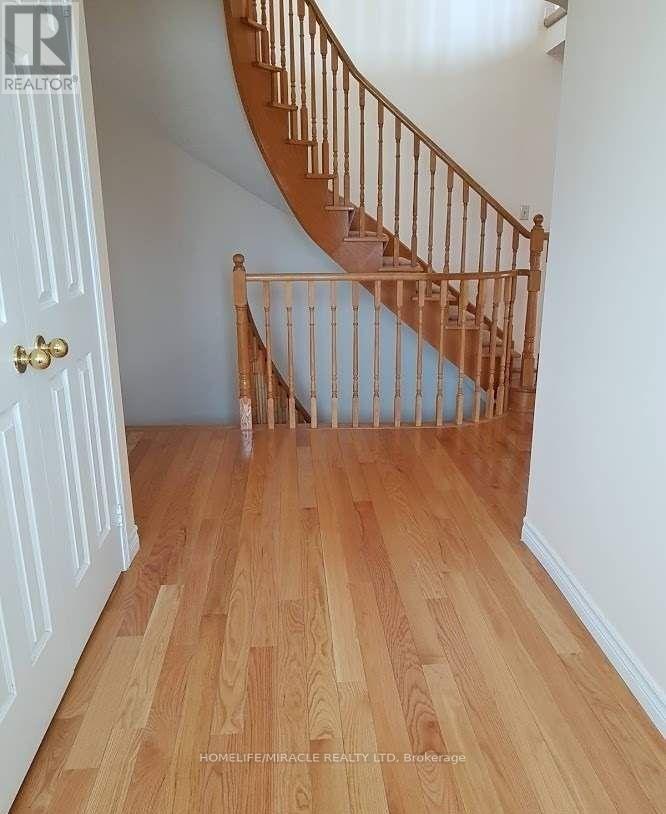
| Flooring Type | Hardwood, Parquet, Ceramic, Carpeted |
| 地基类型 | 混凝土 |
| 客人卫生间(不包含洗浴) | 1 |
| 供暖方式 | 天然气 |
| 供暖类型 | 压力热风 |
| 储存空间 | 2 |
| 内部尺寸 | 2500 - 3000 Sqft |
| 类型 | 独立屋 |
| 设备间 | 市政供水 |
车 位
| 附加车库 | |
| Garage |
土地
| 英亩数 | 无 |
| 土地便利设施 | 医院, 公园, 宗教场所, 公共交通, 学校 |
| 污水道 | Sanitary Sewer |
房 间
| 楼 层 | 类 型 | 长 度 | 宽 度 | 面 积 |
|---|---|---|---|---|
| 二楼 | 主卧 | 7.7 m | 4.27 m | 7.7 m x 4.27 m |
| 二楼 | 第二卧房 | 3.79 m | 4.02 m | 3.79 m x 4.02 m |
| 二楼 | 第三卧房 | 3.68 m | 4.14 m | 3.68 m x 4.14 m |
| 二楼 | Bedroom 4 | 3.68 m | 3.06 m | 3.68 m x 3.06 m |
| 一楼 | 客厅 | 3.53 m | 4.02 m | 3.53 m x 4.02 m |
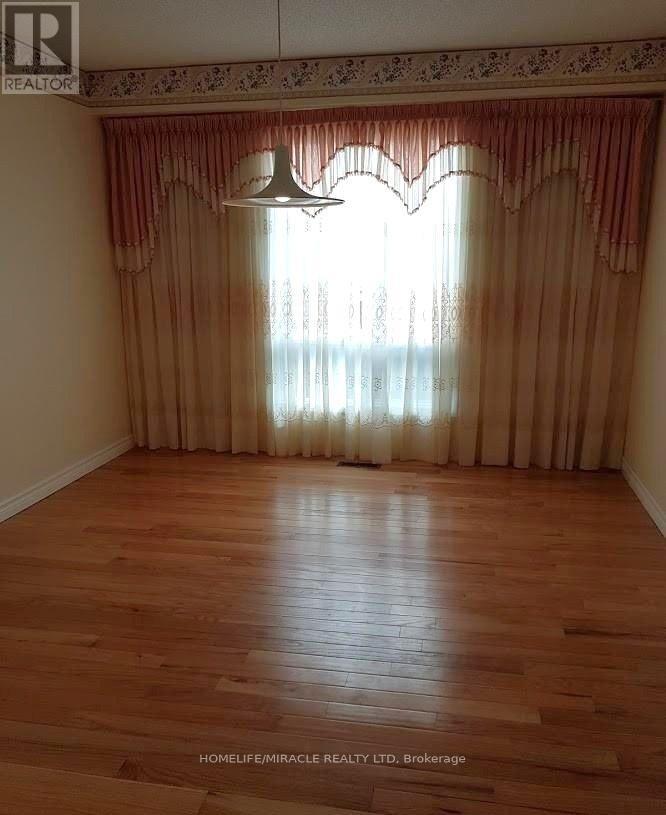
| 一楼 | 餐厅 | 4.06 m | 3.38 m | 4.06 m x 3.38 m |
| 一楼 | 家庭房 | 3.35 m | 5.66 m | 3.35 m x 5.66 m |
| 一楼 | 衣帽间 | 3.47 m | 3.97 m | 3.47 m x 3.97 m |
| 一楼 | 厨房 | 3.47 m | 5.67 m | 3.47 m x 5.67 m |
https://www.realtor.ca/real-estate/30304022/main-942-sandcliff-drive-oshawa-pinecrest-pinecrest

The trademarks REALTOR®, REALTORS®, and the REALTOR® logo are controlled by The Canadian Real Estate Association (CREA) and identify real estate professionals who are members of CREA. The trademarks MLS®, Multiple Listing Service® and the associated logos are owned by The Canadian Real Estate Association (CREA) and identify the quality of services provided by real estate professionals who are members of CREA. The trademark DDF® is owned by The Canadian Real Estate Association (CREA) and identifies CREA's Data Distribution Facility (DDF®)
Toronto Real Estate Board
Homelife/miracle Realty Ltd
September 20 2026 02:55:18
