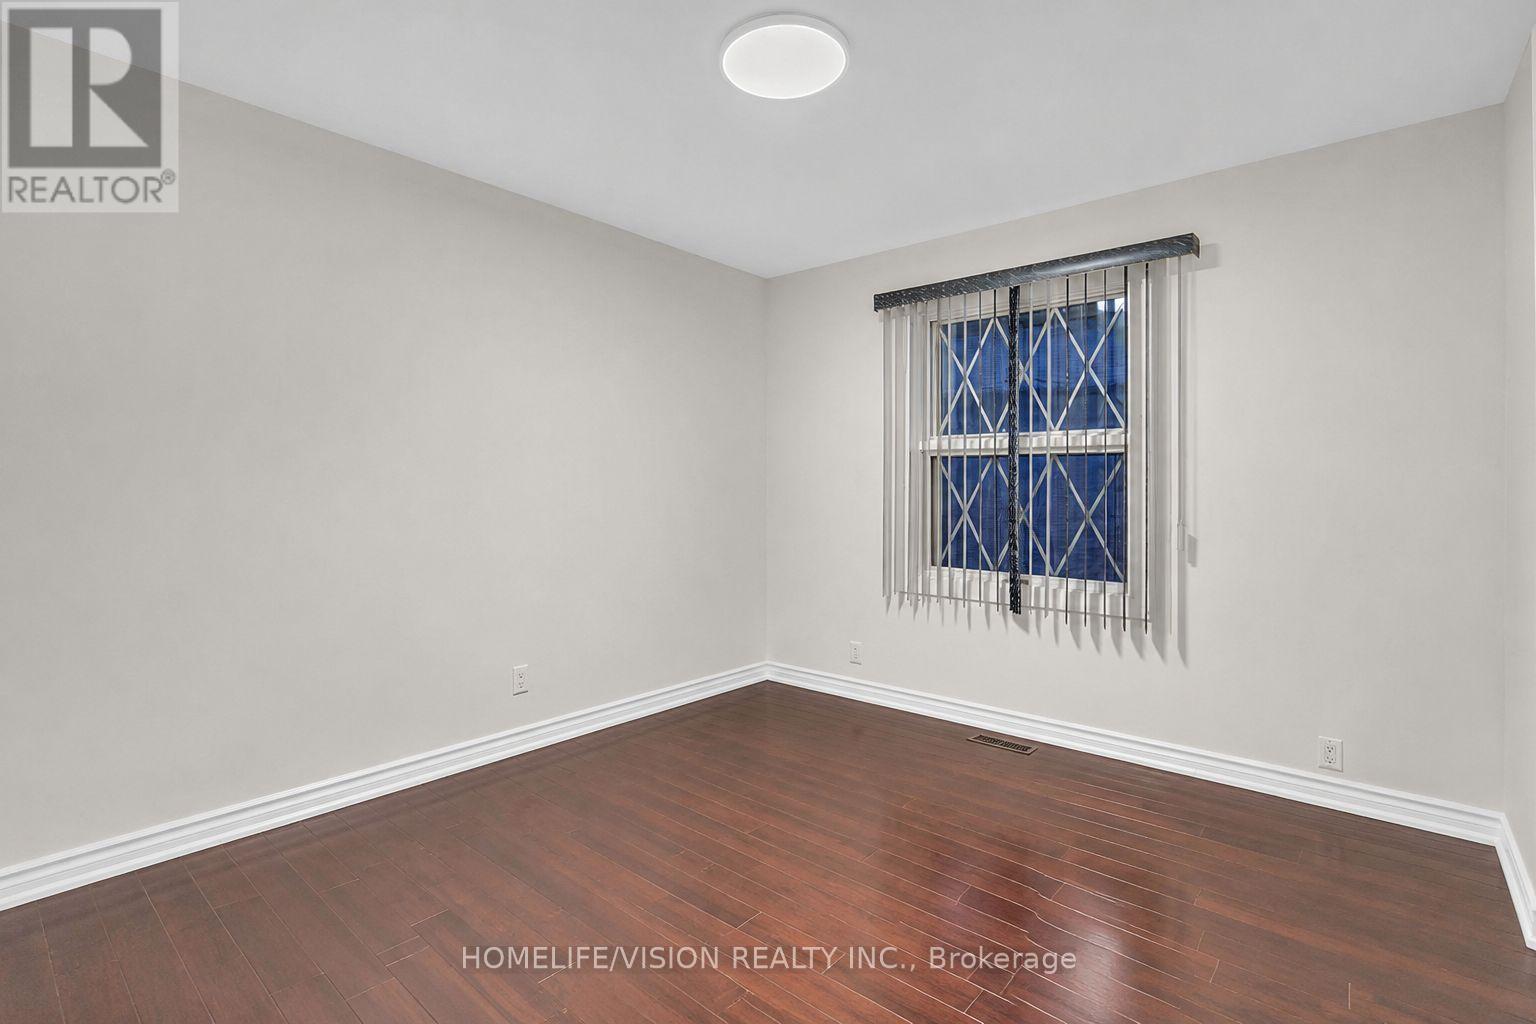
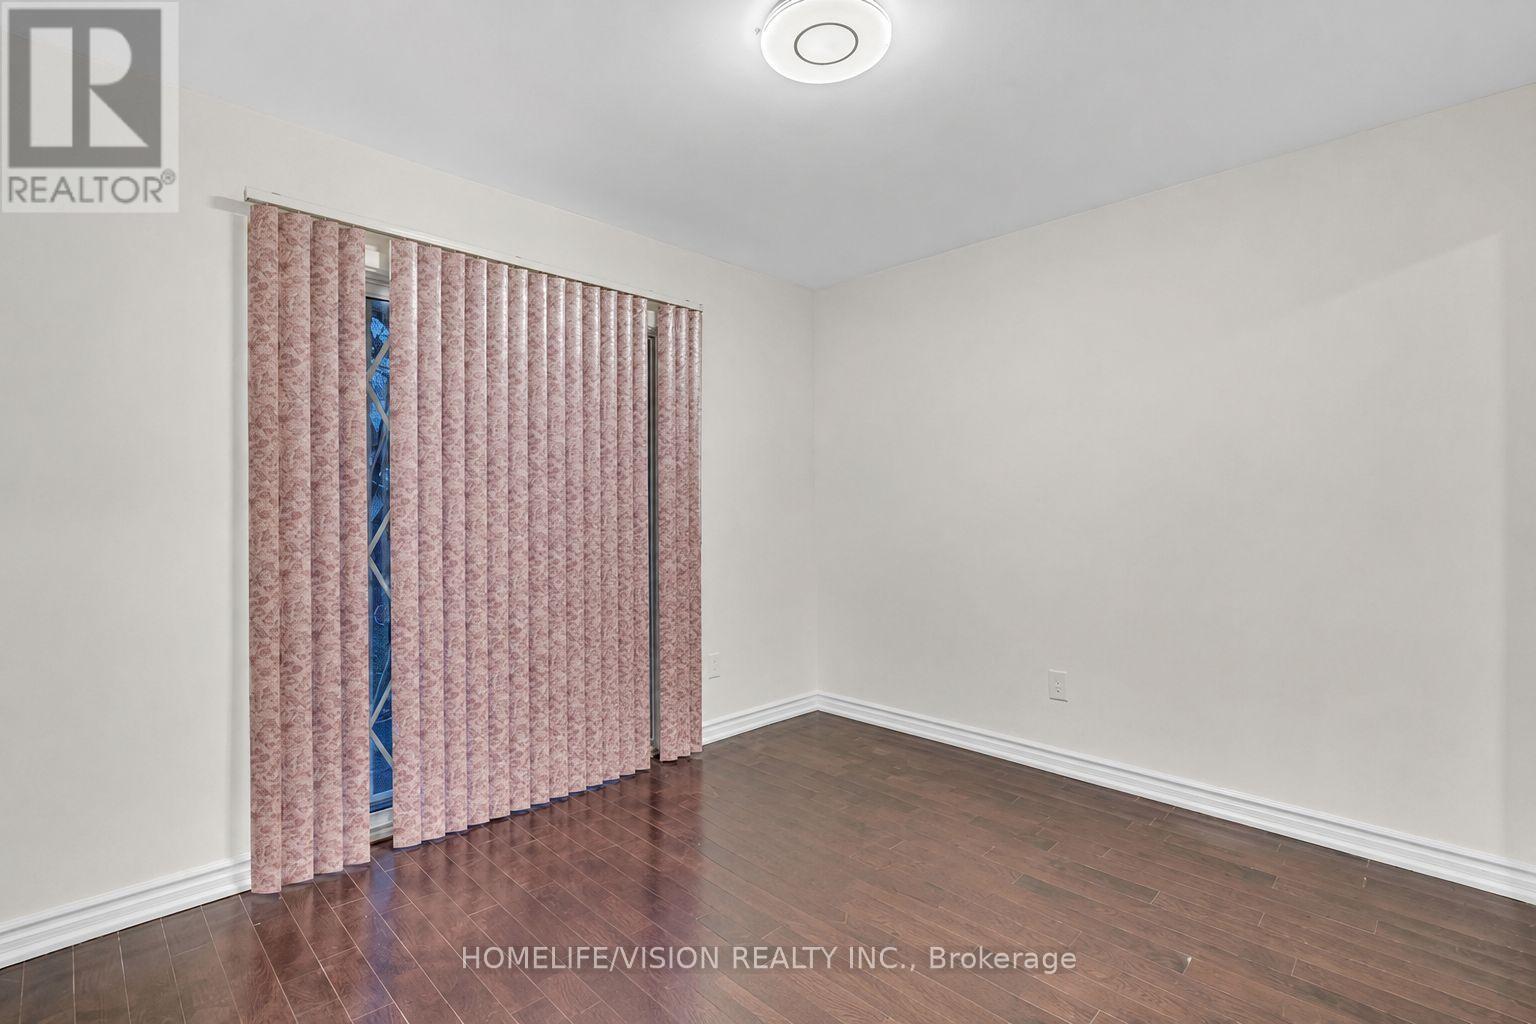
3 卧室
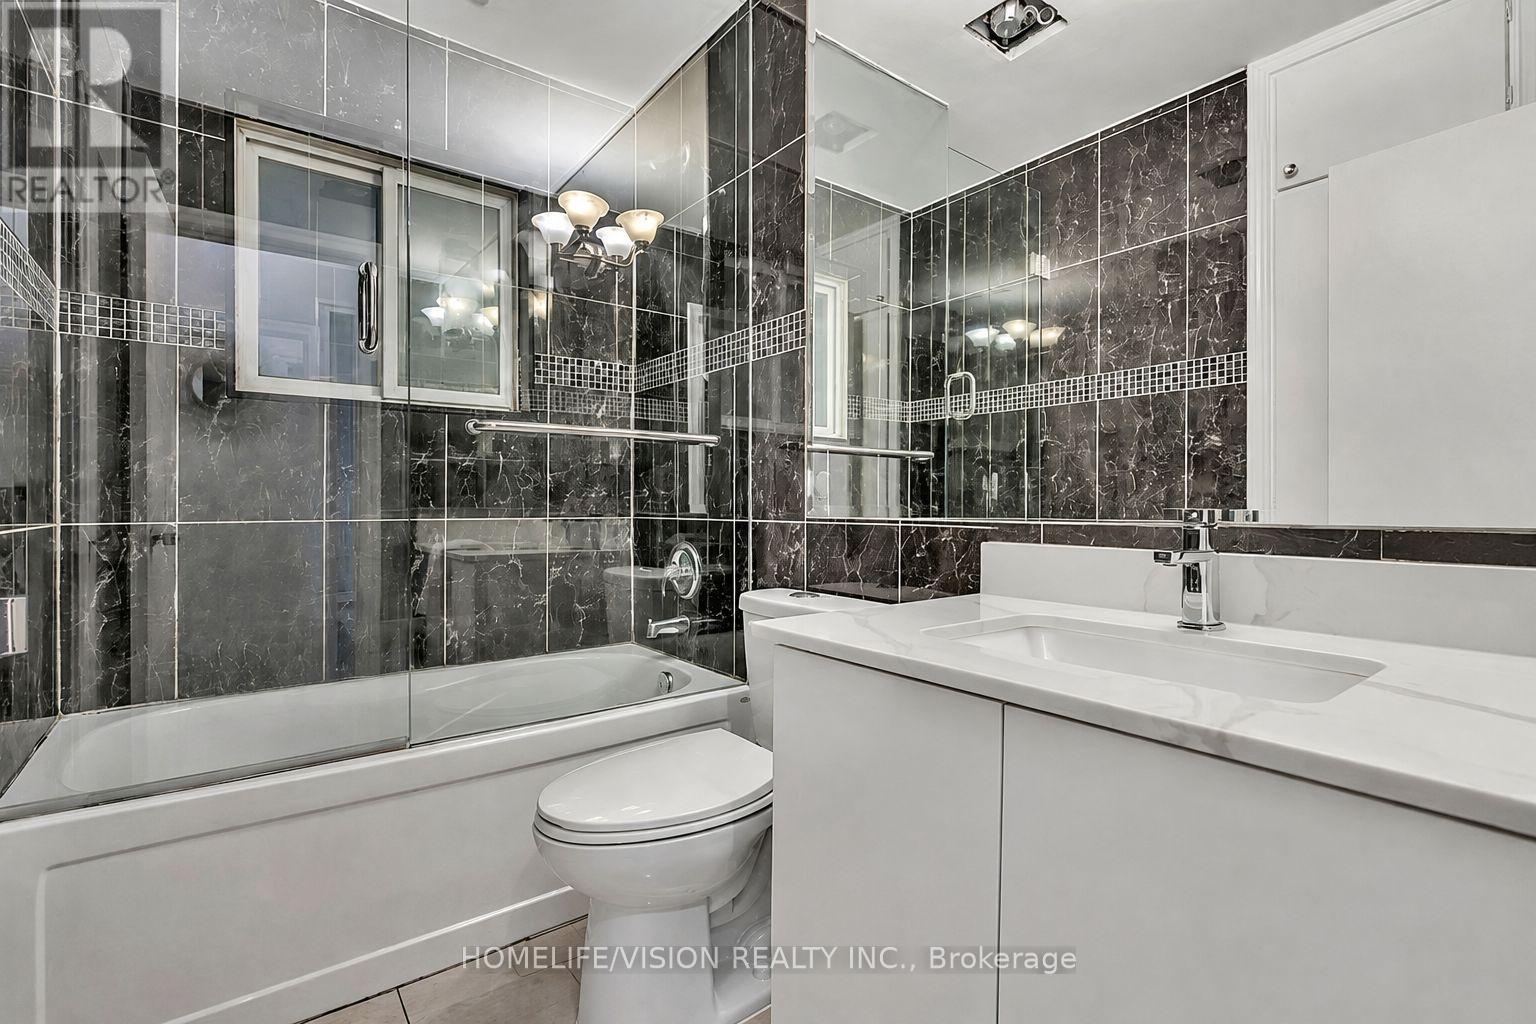
1 浴室
700 - 1100 sqft
平房
中央空调
风热取暖
$2,750 Monthly
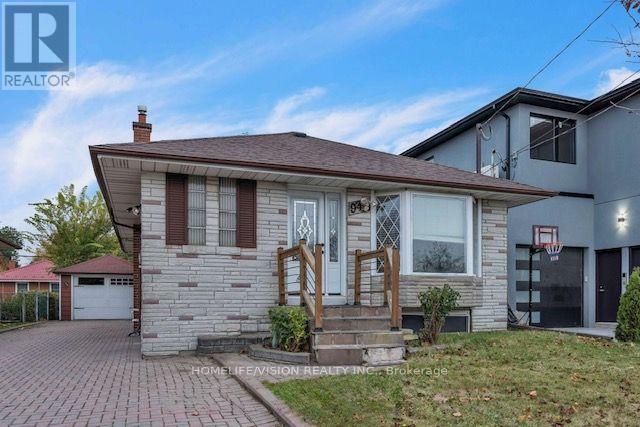
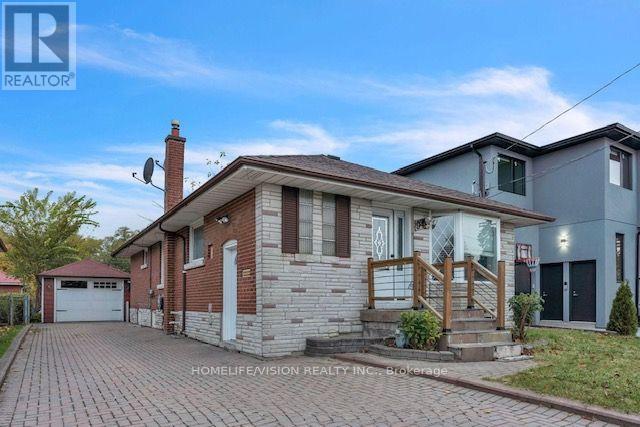
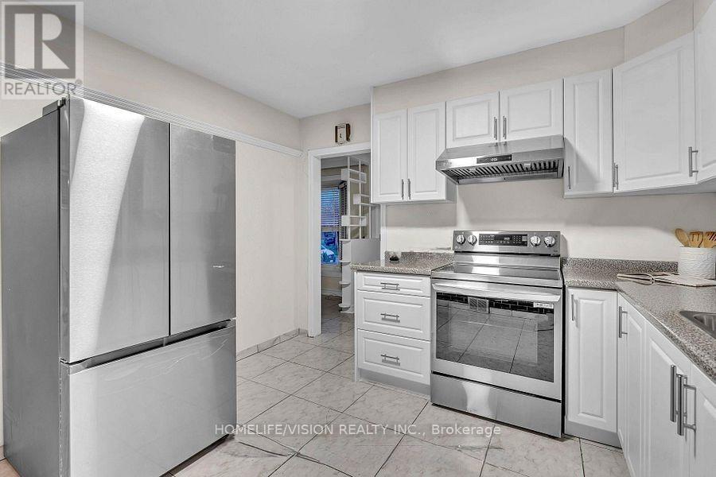
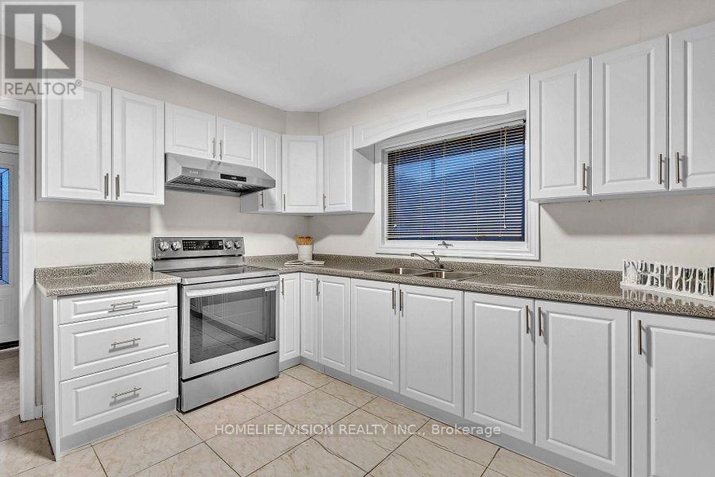
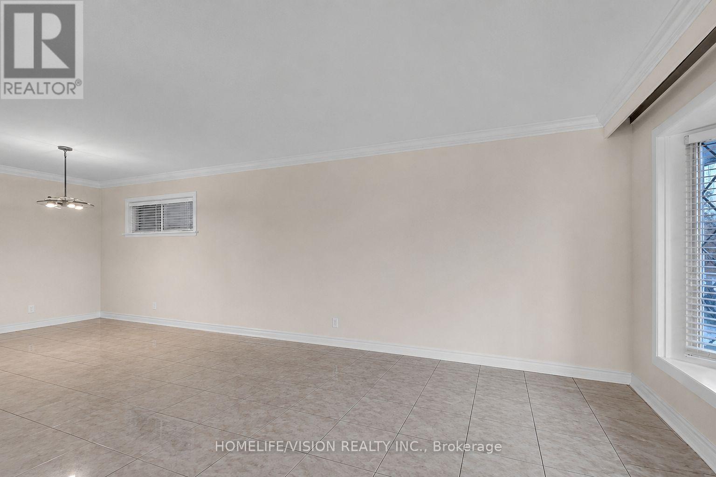
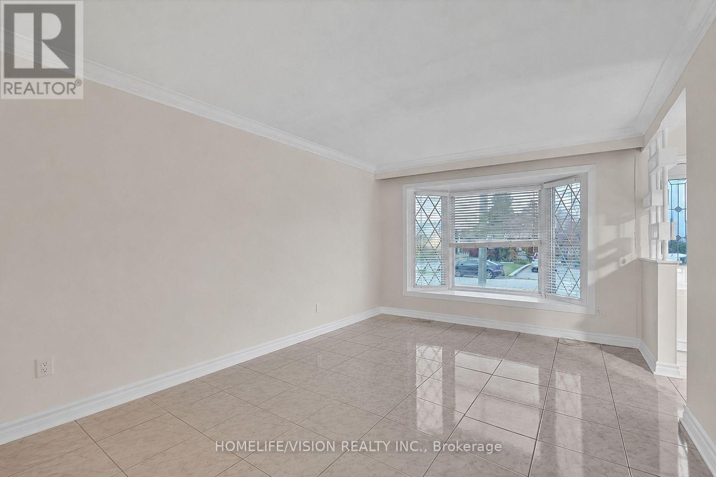
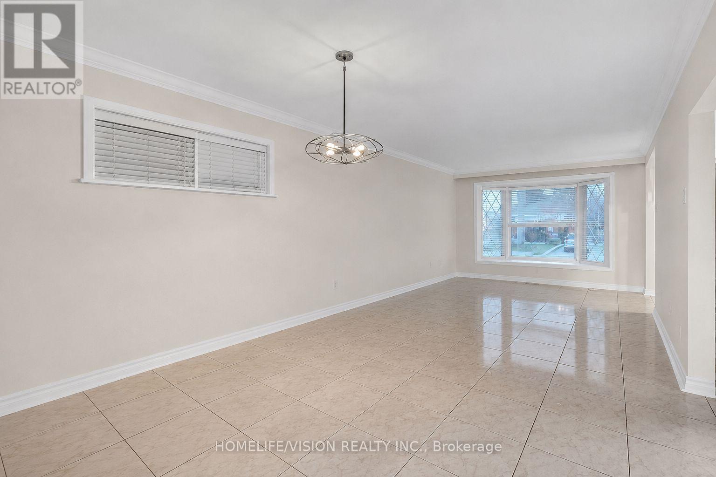
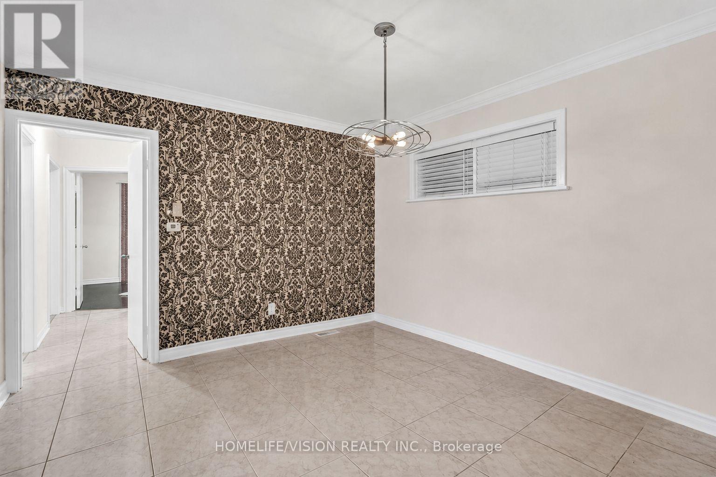
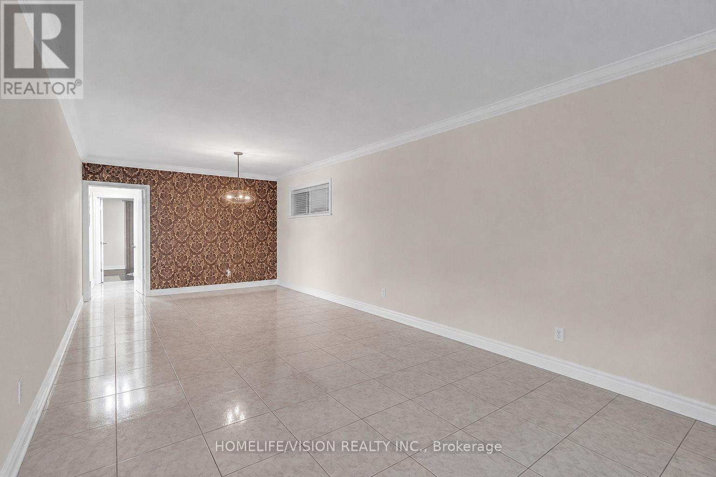
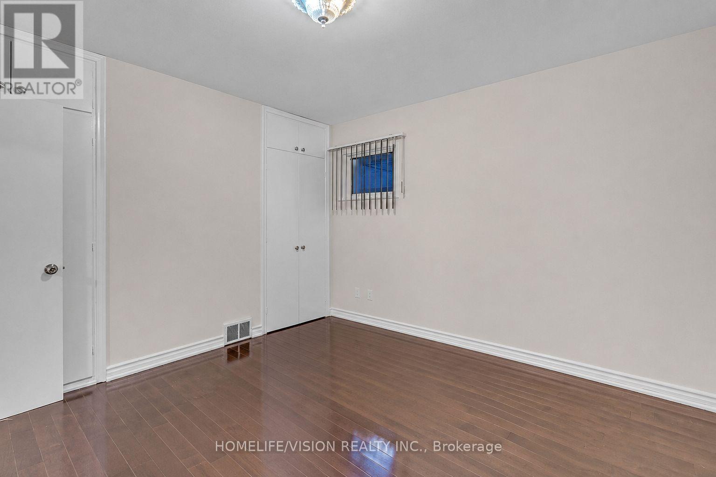
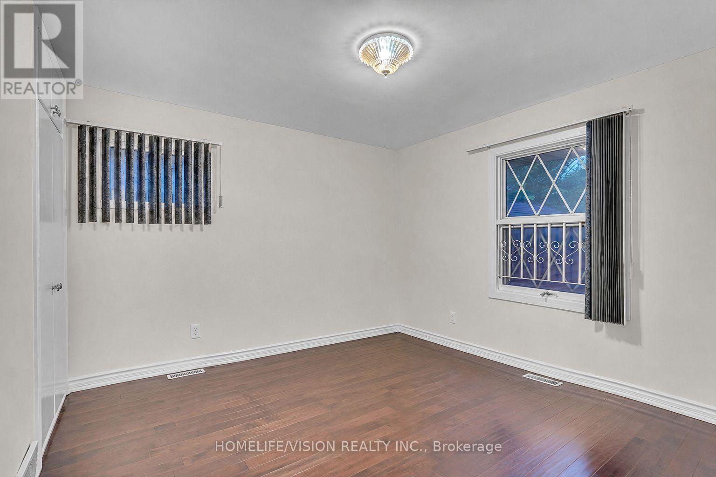
Welcome To This Well-Maintained Raised Bungalow Located In The Highly Sought-After Wexford-Maryvale Community. This Spacious Main Floor Lease Offers A Comfortable Layout Featuring 3Bedrooms, A Bright Living Room With A Large Front Window Overlooking The Yard, And A Functional Family-Sized Kitchen With Ample Cabinetry, Dining Area, And Private Laundry Conveniently Located In The Kitchen Area. The Updated 4-Pc Bathroom And Thoughtful Layout Provide A Comfortable Space For Everyday Living.Enjoy Use Of The Fenced Backyard And Private Driveway With Parking For 2+ Vehicles. The Detached Garage Is Available For Storage Purposes Only And Is Shared With Basement Tenants.The Backyard Is Also Shared With Basement Tenants. Lawn Cutting, Yard Maintenance, And Snow Removal Responsibilities Will Be Shared Between Main Floor And Basement Tenants.Ideally Located Near Parkway Mall, Parks, Schools, Library, TTC Transit, Shopping, Restaurants, Grocery Stores, Pharmacies, Medical Services, And Local Amenities. Minutes To Hwy 401, 404, And The D.V.P.. Providing Easy Access Throughout The GTA.This Well-Cared-For Home Offers A Practical Layout, Convenient Location, And Comfortable Living Space For A Family Looking To Rent. No Smoking. No Pets Preferred. Tenant Responsible FoI 60% Of All Utilities, Including Hydro, Natural Gas, Water, And Hot Water Tank Rental Charge. (id:43681)
房源概要
|
MLS® Number
|
E13631770 |
|
房源类型
|
民宅 |
|
社区名字
|
Wexford-Maryvale |
|
附近的便利设施
|
公园, 公共交通, 礼拜场所, 学校 |
|
社区特征
|
School Bus |
|
特征
|
无地毯 |
|
总车位
|
2 |
|
结构
|
Porch |
详 情
|
浴室
|
1 |
|
地上卧房
|
3 |
|
总卧房
|
3 |
|
Age
|
51 To 99 Years |
|
家电类
|
烘干机, Hood 电扇, 炉子, 洗衣机, 冰箱 |
|
建筑风格
|
平房 |
|
地下室功能
|
Apartment In Basement |
|
地下室类型
|
N/a |
|
施工种类
|
独立屋 |
|
空调
|
中央空调 |
|
外墙
|
砖 |
|
Flooring Type
|
Ceramic, Laminate |
|
地基类型
|
水泥 |
|
供暖方式
|
天然气 |
|
供暖类型
|
压力热风 |
|
储存空间
|
1 |
|
内部尺寸
|
700 - 1100 Sqft |
|
类型
|
独立屋 |
|
设备间
|
市政供水 |
车 位
土地
|
英亩数
|
无 |
|
土地便利设施
|
公园, 公共交通, 宗教场所, 学校 |
|
污水道
|
Sanitary Sewer |
|
土地深度
|
120 Ft |
|
土地宽度
|
41 Ft ,8 In |
|
不规则大小
|
41.7 X 120 Ft |
房 间
| 楼 层 |
类 型 |
长 度 |
宽 度 |
面 积 |
|
一楼 |
厨房 |
3.38 m |
3.36 m |
3.38 m x 3.36 m |
|
一楼 |
客厅 |
7.6 m |
3.41 m |
7.6 m x 3.41 m |
|
一楼 |
餐厅 |
76 m |
3.41 m |
76 m x 3.41 m |
|
一楼 |
主卧 |
3.42 m |
2.94 m |
3.42 m x 2.94 m |
|
一楼 |
第二卧房 |
3.41 m |
3.17 m |
3.41 m x 3.17 m |
|
一楼 |
第三卧房 |
3.38 m |
2.89 m |
3.38 m x 2.89 m |
|
一楼 |
浴室 |
2.8 m |
1.4 m |
2.8 m x 1.4 m |
设备间
https://www.realtor.ca/real-estate/30107608/main-94-waringstown-drive-toronto-wexford-maryvale-wexford-maryvale