
Main - 9 Charleen Circle St. Catharines (Carlton/bunting), Ontario L2M 7G6

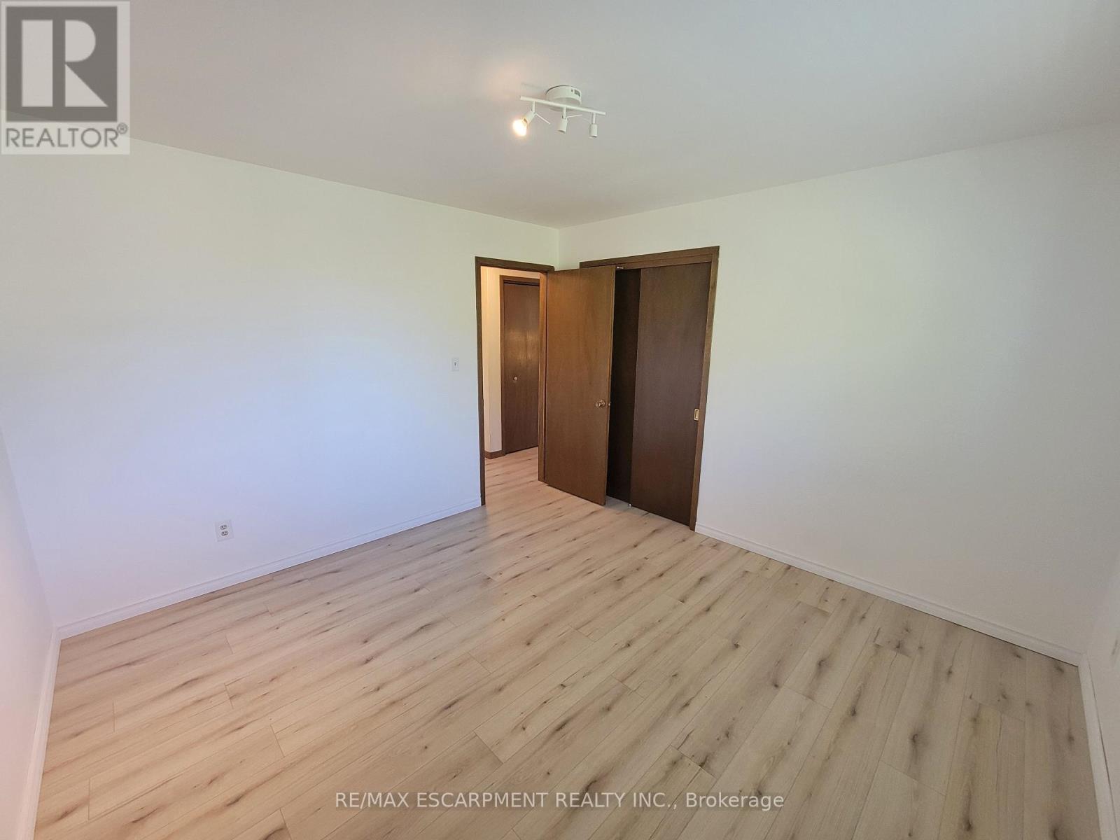
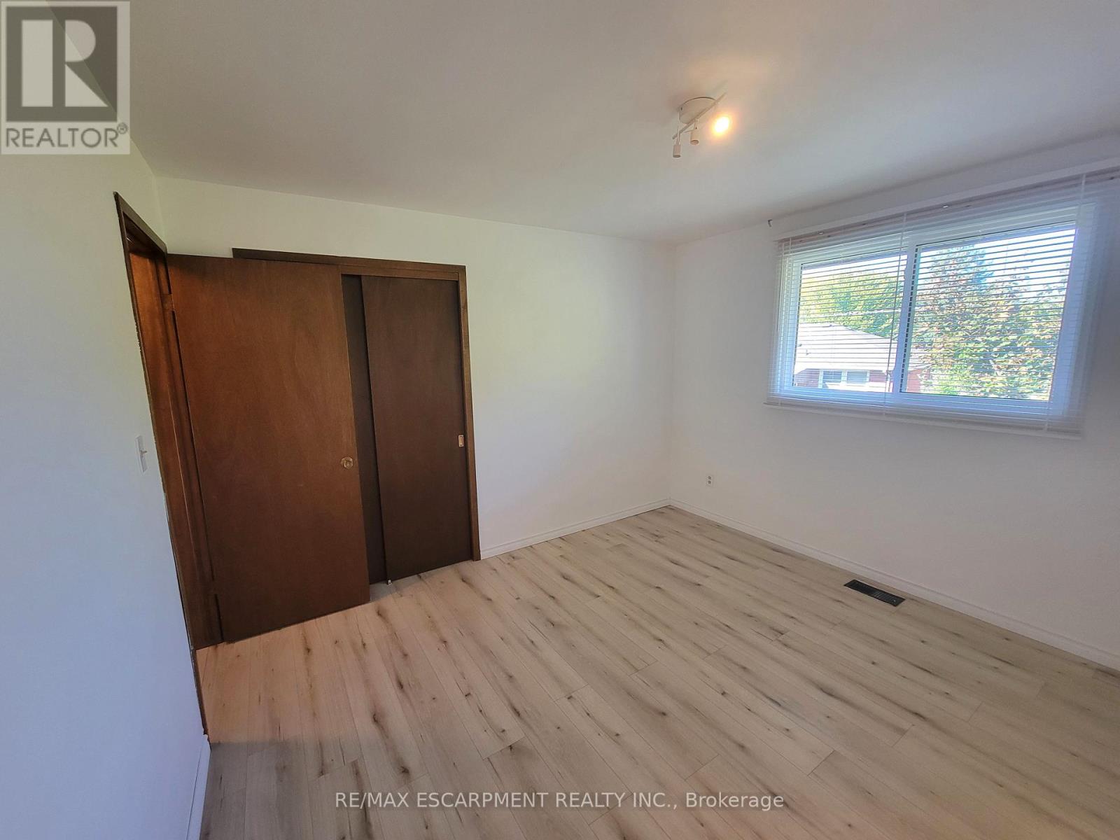
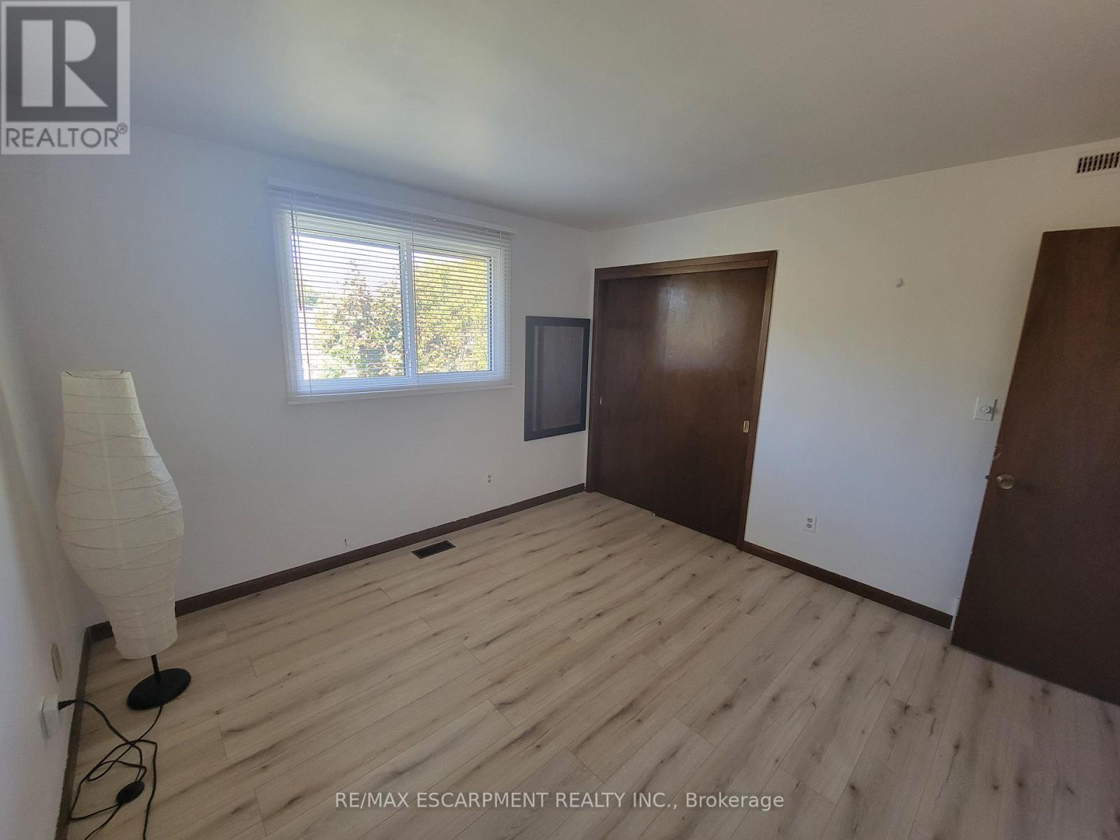
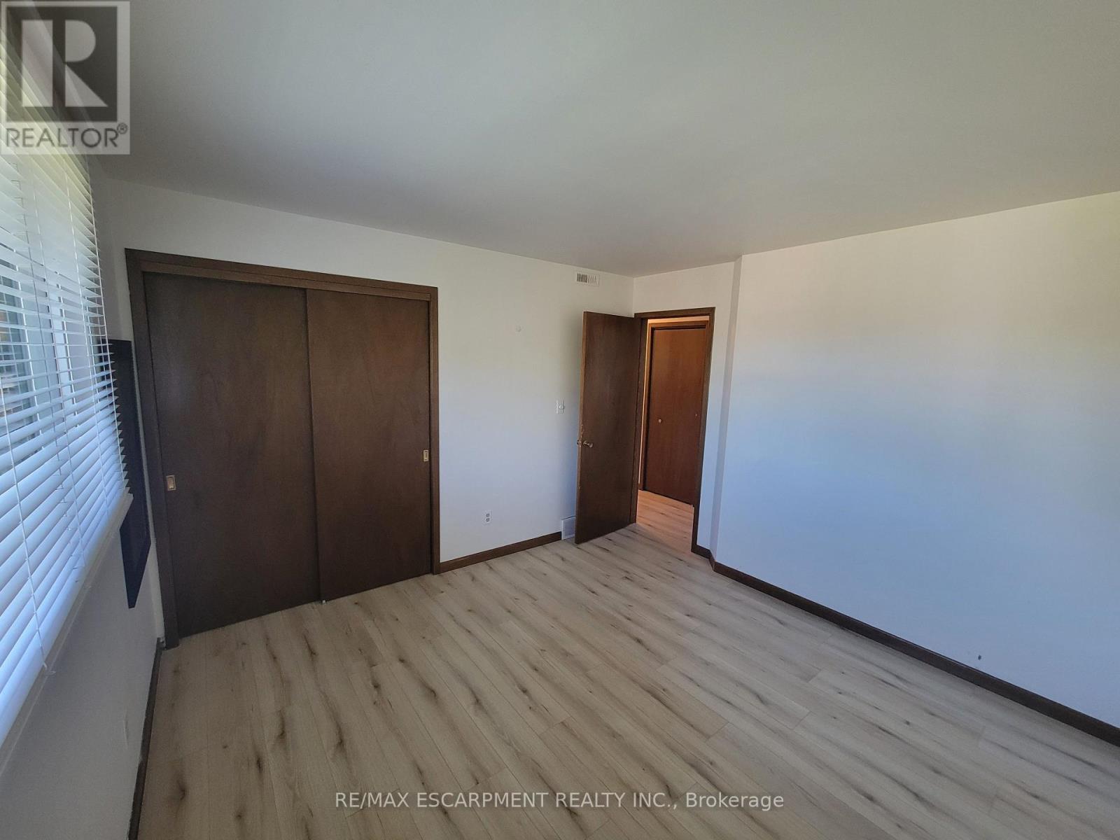

$2,300 Monthly
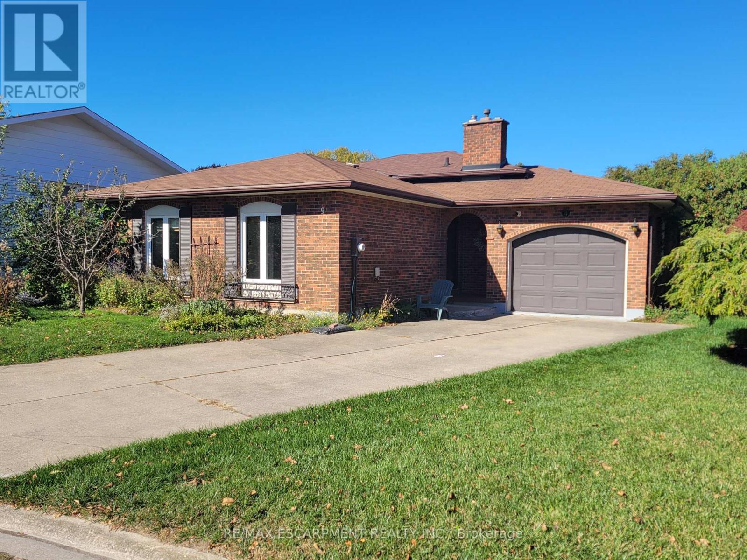
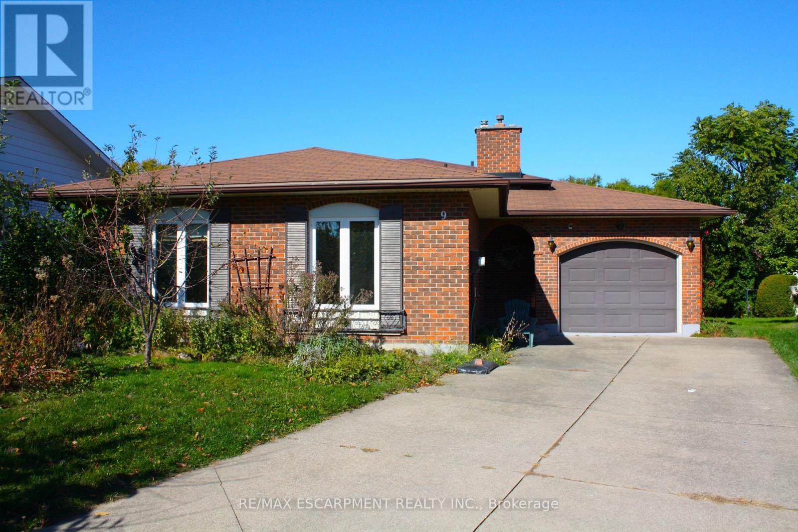
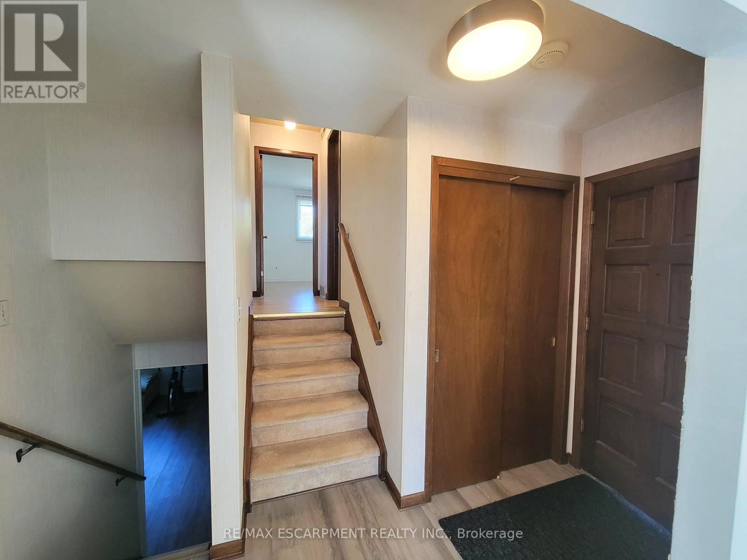
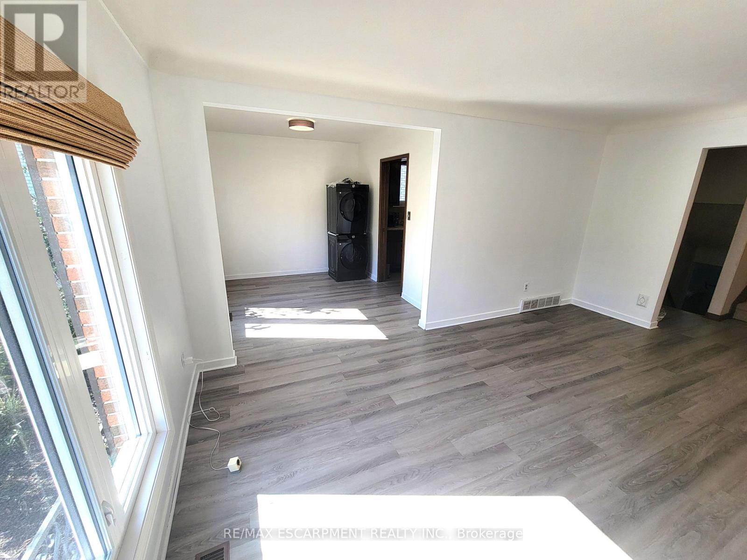
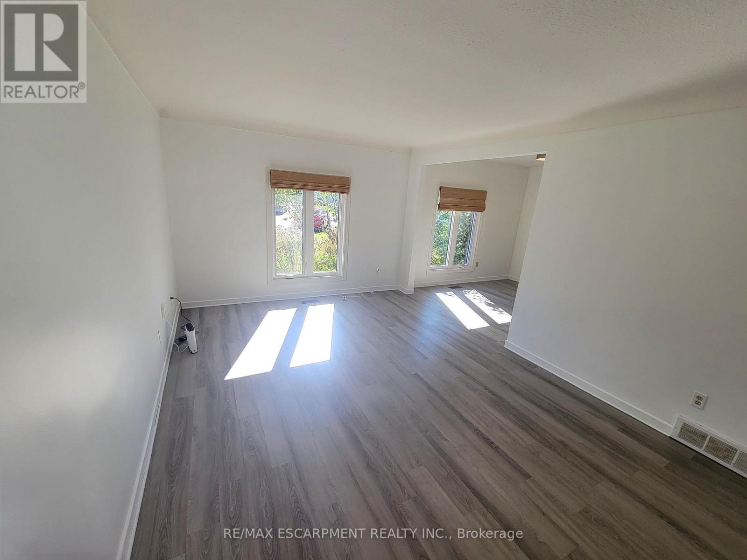
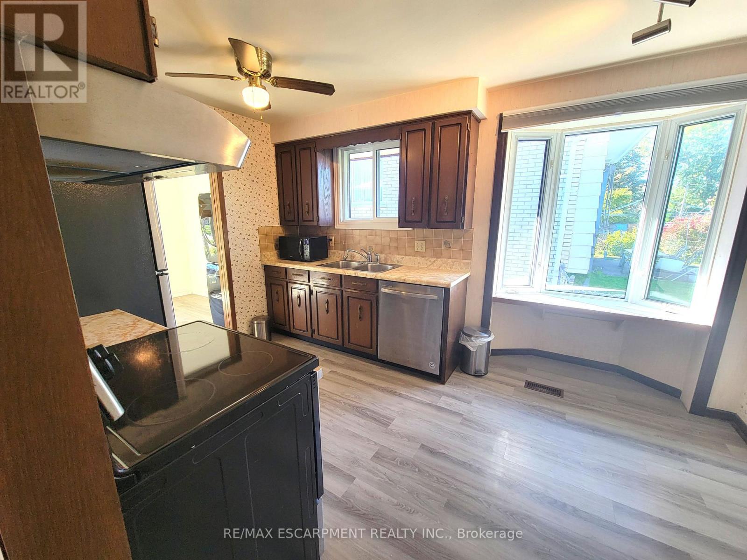
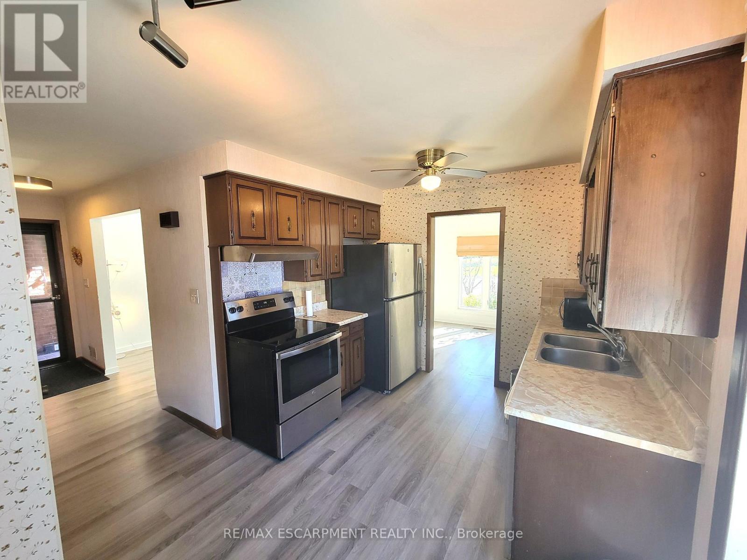
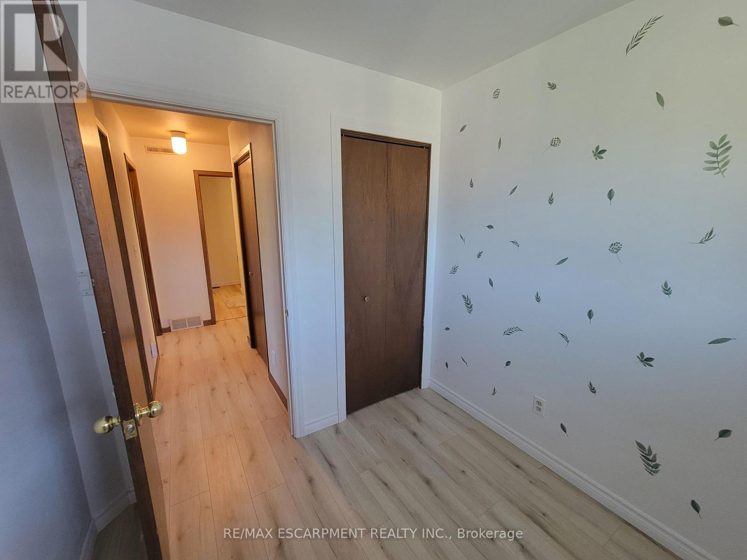
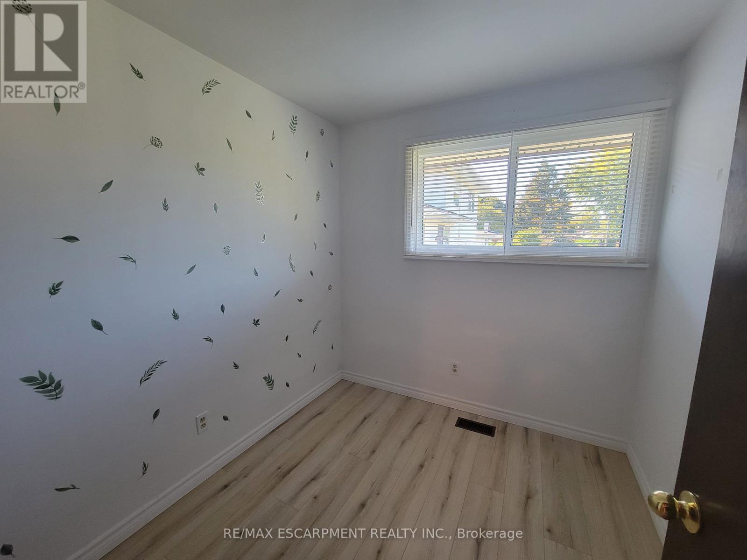
Main/Upper Levels Only!! Available for Immediate Occupancy! Welcome to 9 Charleen Circle, a spacious 3-bedroom backsplit tucked away on a quiet, family-friendly cul-de-sac. Offering a comfortable and inviting living space, this home features a bright and spacious living room, separate dining area, functional kitchen, and three bedrooms. Enjoy the added convenience of garage use and a peaceful residential setting, all just minutes from shopping, schools, parks, and everyday amenities. A great opportunity for those seeking the comfort and space of a detached home in a desirable neighbourhood. Lease includes the main and upper levels only; lower levels are excluded. Tenants responsible for 50% of utilities. Move in and make yourself at home! (id:43681)
房源概要
| MLS® Number | X14101990 |
| 房源类型 | 民宅 |
| 社区名字 | 444 - Carlton/Bunting |
| 特征 | 无地毯, In Suite Laundry |
| 总车位 | 5 |
详 情
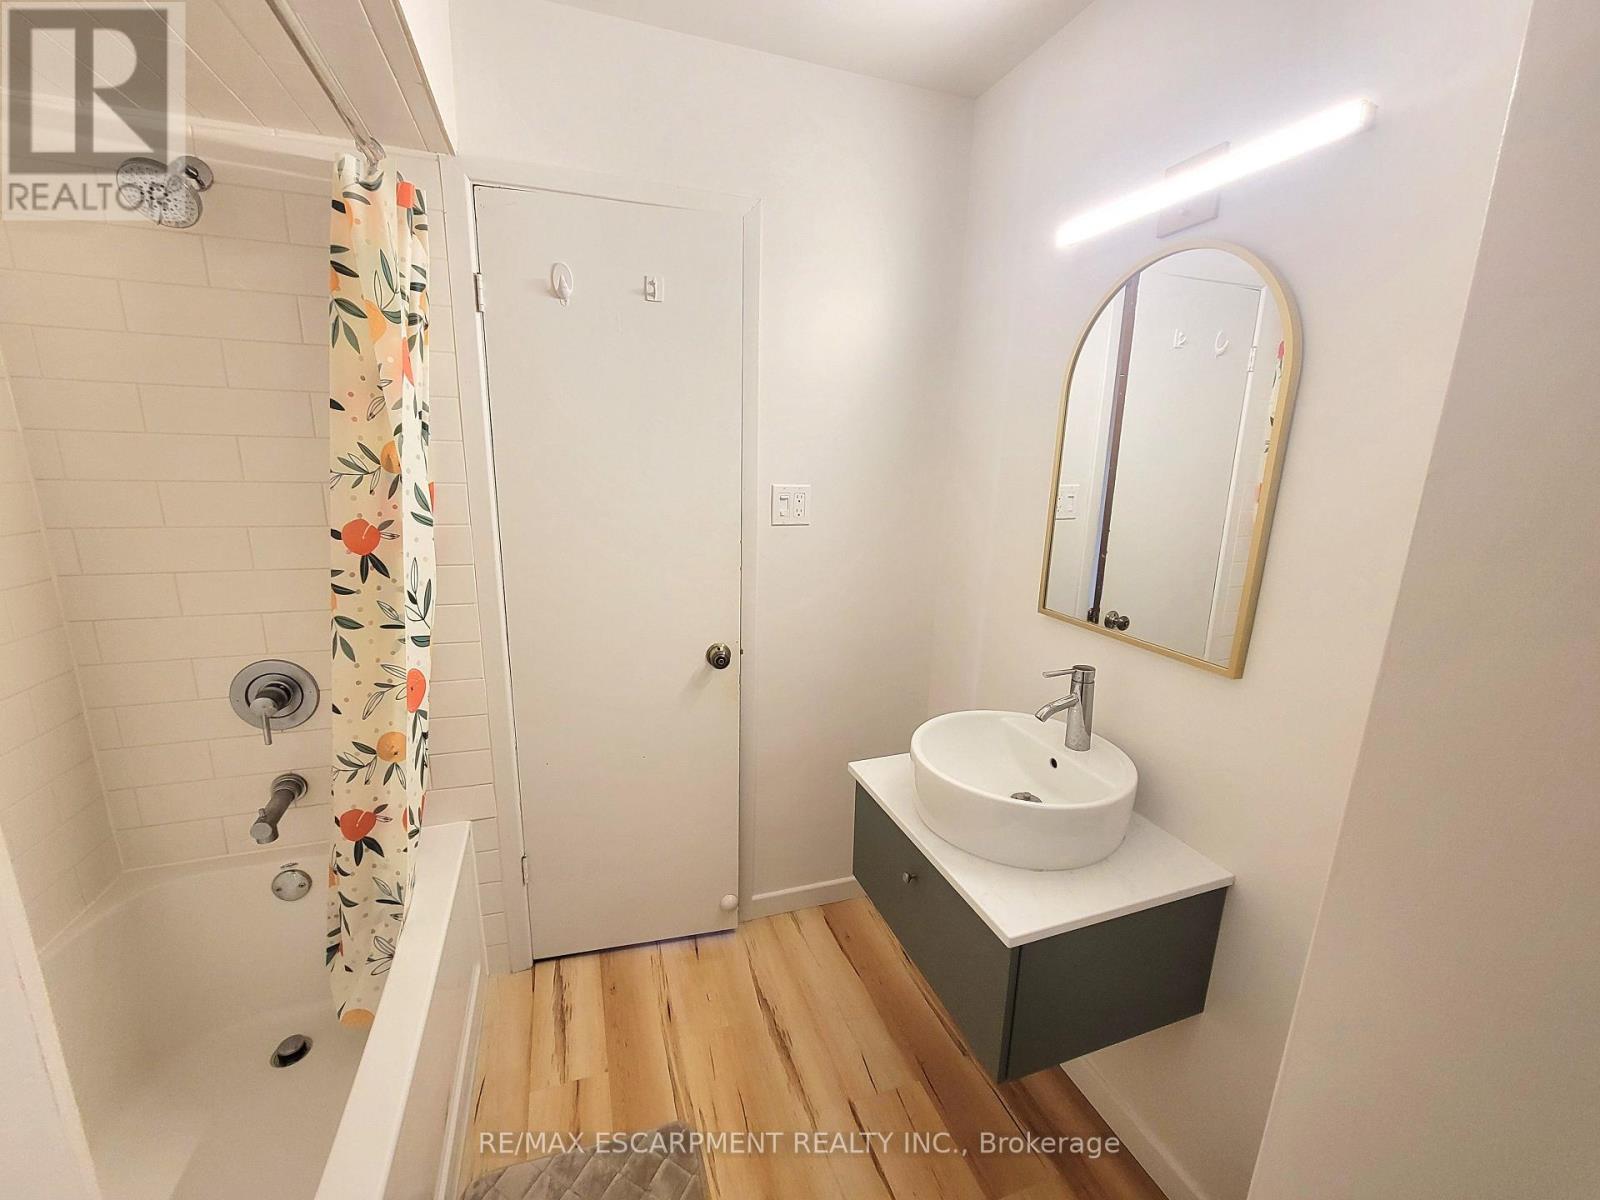
| 浴室 | 1 |
| 地上卧房 | 3 |
| 总卧房 | 3 |
| Age | 31 To 50 Years |
| 家电类 | 洗碗机, 烘干机, 炉子, 洗衣机, 冰箱 |
| 地下室类型 | Full |
| 施工种类 | 独立屋 |
| Construction Style Split Level | Backsplit |
| 空调 | 中央空调 |
| 外墙 | 砖 Veneer, Steel |
| 地基类型 | 混凝土浇筑 |
| 供暖方式 | Natural Gas, 木头 |
| 供暖类型 | 压力热风 |
| 内部尺寸 | 700 - 1100 Sqft |
| 类型 | 独立屋 |
| 设备间 | 市政供水 |
车 位
| 附加车库 | |
| Garage |
土地
| 英亩数 | 无 |
| 污水道 | Sanitary Sewer |
| 土地深度 | 104 Ft ,4 In |
| 土地宽度 | 45 Ft ,1 In |
| 不规则大小 | 45.1 X 104.4 Ft |
房 间
| 楼 层 | 类 型 | 长 度 | 宽 度 | 面 积 |
|---|---|---|---|---|
| 二楼 | 主卧 | 3.66 m | 3.51 m | 3.66 m x 3.51 m |
| 二楼 | 第二卧房 | 3.61 m | 3.51 m | 3.61 m x 3.51 m |
| 二楼 | 第三卧房 | 2.44 m | 2.51 m | 2.44 m x 2.51 m |
| 一楼 | 客厅 | 5.03 m | 3.51 m | 5.03 m x 3.51 m |
| 一楼 | 餐厅 | 2.69 m | 2.92 m | 2.69 m x 2.92 m |
| 一楼 | 厨房 | 2.87 m | 4.06 m | 2.87 m x 4.06 m |

The trademarks REALTOR®, REALTORS®, and the REALTOR® logo are controlled by The Canadian Real Estate Association (CREA) and identify real estate professionals who are members of CREA. The trademarks MLS®, Multiple Listing Service® and the associated logos are owned by The Canadian Real Estate Association (CREA) and identify the quality of services provided by real estate professionals who are members of CREA. The trademark DDF® is owned by The Canadian Real Estate Association (CREA) and identifies CREA's Data Distribution Facility (DDF®)
Toronto Real Estate Board
RE/MAX Escarpment Realty Inc.
October 21 2026 03:40:17
