
Main - 63 Argyle Street Toronto (Trinity-Bellwoods), Ontario M6J 1N8


$4,700 Monthly
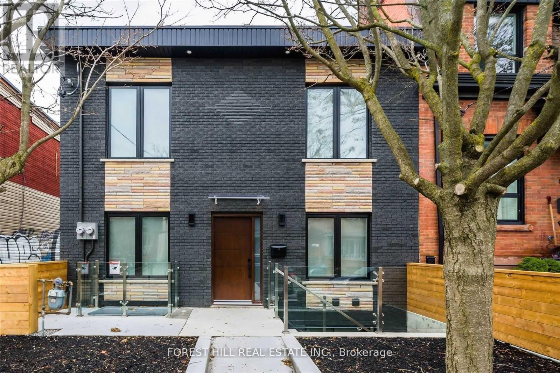
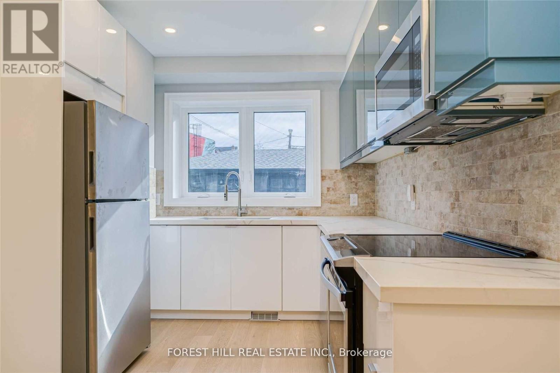
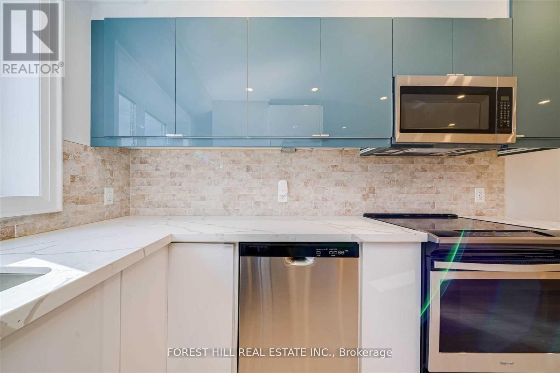
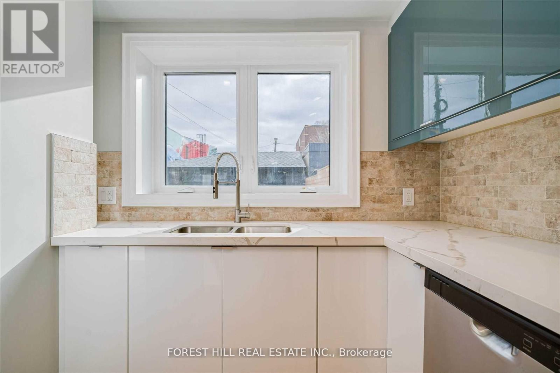
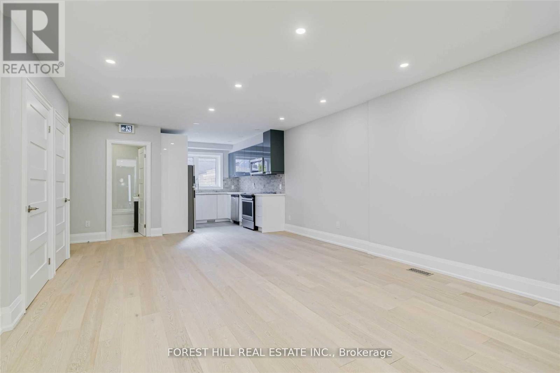
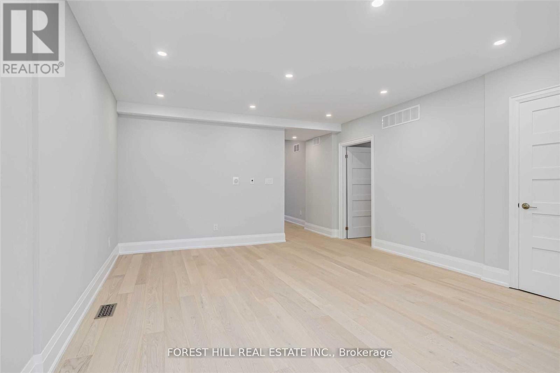
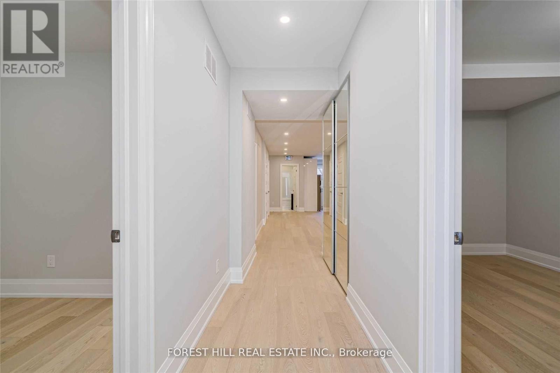
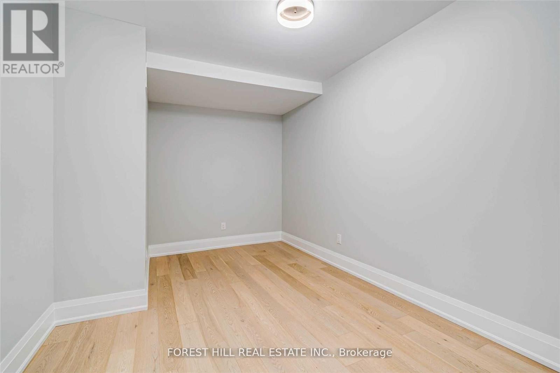
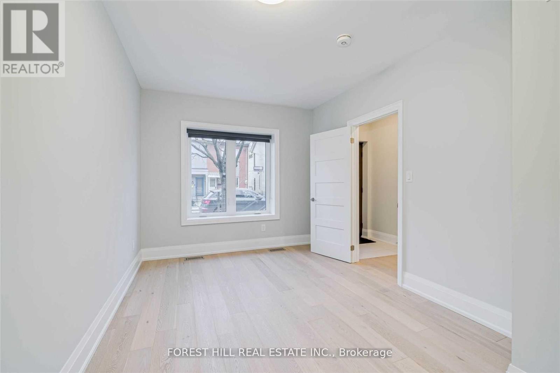
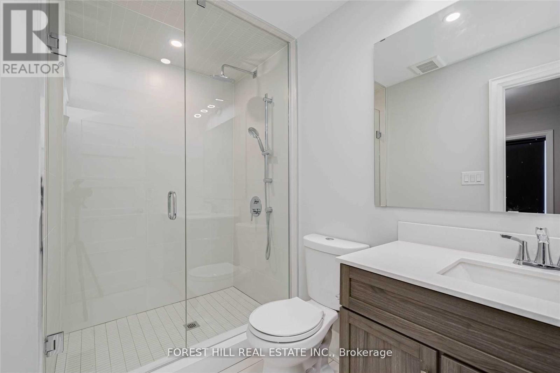
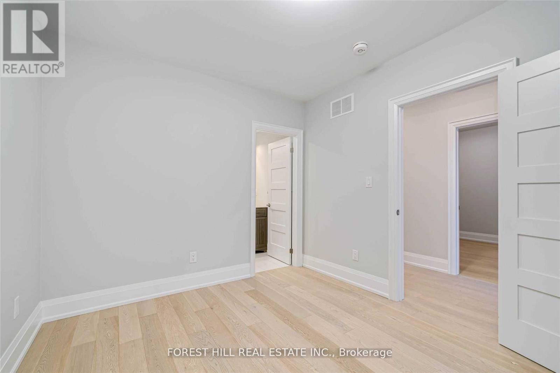
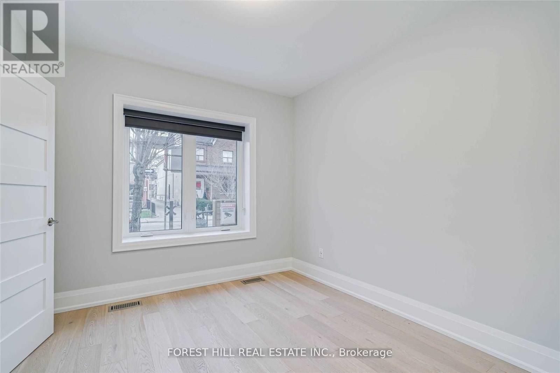
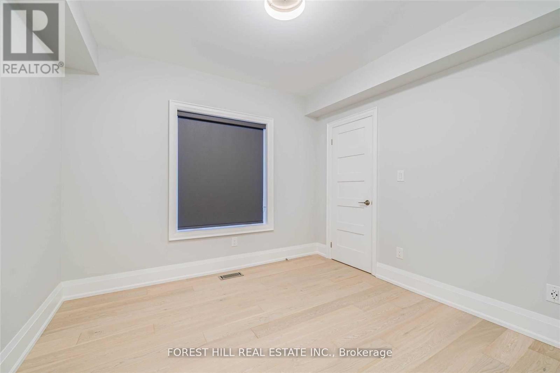
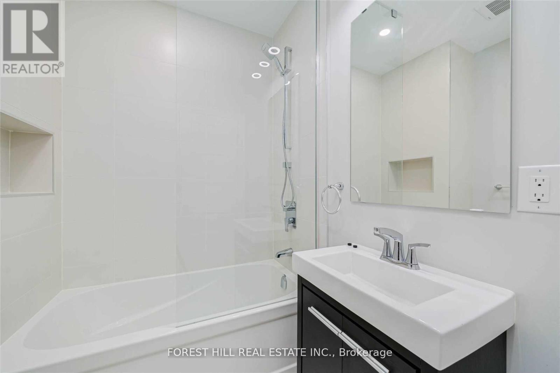
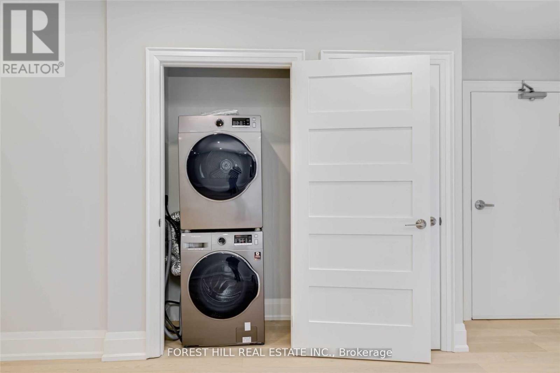
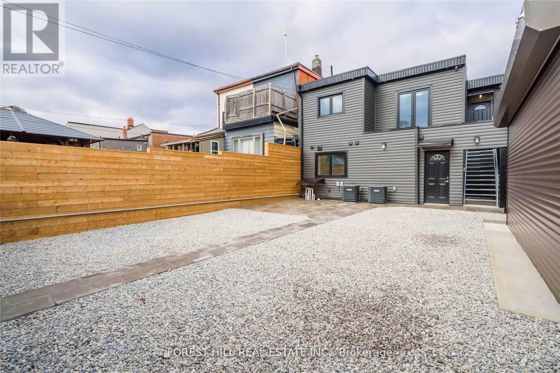
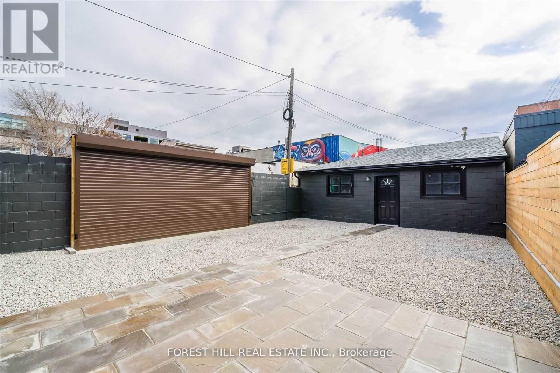
Live in the Heart of Trinity-Bellwoods! Discover the perfect blend of modern style, space, and unbeatable location in one of Toronto's most vibrant and desirable neighbourhoods! This beautifully designed boutique residence offers over 1,000 sq. ft. of bright, contemporary living space, featuring 3 generous bedrooms, 2 bathrooms, and a rare private courtyard parking space-a true luxury in the city! Just steps from trendy Ossington Avenue and Queen Street West, you'll be surrounded by Toronto's hottest restaurants, charming cafés, boutique shopping, nightlife, and beautiful parks. Enjoy the energy of downtown living while coming home to your own stylish urban retreat. Spacious, modern, and exceptionally located-this is the Trinity-Bellwoods lifestyle you've been looking for! Opportunities like this don't come along often. Book your private showing today and experience it for yourself! Utilities: Tenants pay 40% of the property's total gas and water bills and 66.67% of the hydro bill shared with the basement unit. Photos have been virtually staged to showcase the property's furnishing potential. (id:43681)
房源概要
| MLS® Number | C14093490 |
| 房源类型 | Multi-family |
| 社区名字 | Trinity-Bellwoods |
| 附近的便利设施 | 公园, 公共交通, 学校 |
| 总车位 | 1 |
详 情
| 浴室 | 2 |
| 地上卧房 | 3 |
| 总卧房 | 3 |
| 地下室类型 | 没有 |
| 空调 | 中央空调 |
| 外墙 | 砖 |
| Flooring Type | Hardwood |
| 地基类型 | Unknown |
| 供暖方式 | 天然气 |
| 供暖类型 | 压力热风 |
| 储存空间 | 2 |
| 内部尺寸 | 700 - 1100 Sqft |
| 类型 | Other |
| 设备间 | 市政供水 |
车 位
| Other | |
| 没有车库 |
土地
| 英亩数 | 无 |
| 围栏类型 | Fenced Yard |
| 土地便利设施 | 公园, 公共交通, 学校 |
| 污水道 | Sanitary Sewer |
房 间
| 楼 层 | 类 型 | 长 度 | 宽 度 | 面 积 |
|---|---|---|---|---|
| 一楼 | 主卧 | 3.556 m | 2.97 m | 3.556 m x 2.97 m |
| 一楼 | 第二卧房 | 3.2 m | 3.02 m | 3.2 m x 3.02 m |
| 一楼 | 第三卧房 | 5.18 m | 2.89 m | 5.18 m x 2.89 m |
| 一楼 | 客厅 | 3.2 m | 4.29 m | 3.2 m x 4.29 m |
| 一楼 | 厨房 | 3.42 m | 4.9 m | 3.42 m x 4.9 m |
| 一楼 | 餐厅 | 2.46 m | 4.21 m | 2.46 m x 4.21 m |

The trademarks REALTOR®, REALTORS®, and the REALTOR® logo are controlled by The Canadian Real Estate Association (CREA) and identify real estate professionals who are members of CREA. The trademarks MLS®, Multiple Listing Service® and the associated logos are owned by The Canadian Real Estate Association (CREA) and identify the quality of services provided by real estate professionals who are members of CREA. The trademark DDF® is owned by The Canadian Real Estate Association (CREA) and identifies CREA's Data Distribution Facility (DDF®)
Toronto Real Estate Board
Forest Hill Real Estate Inc.
November 08 2026 07:28:55
