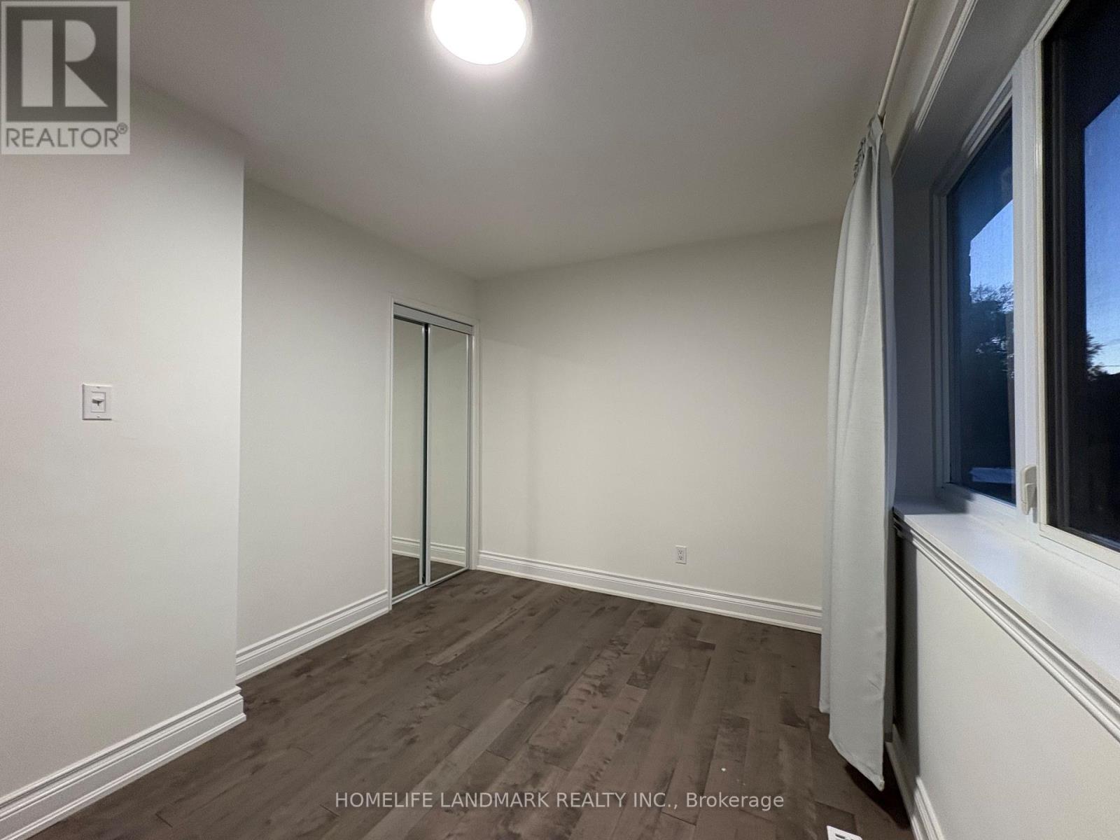
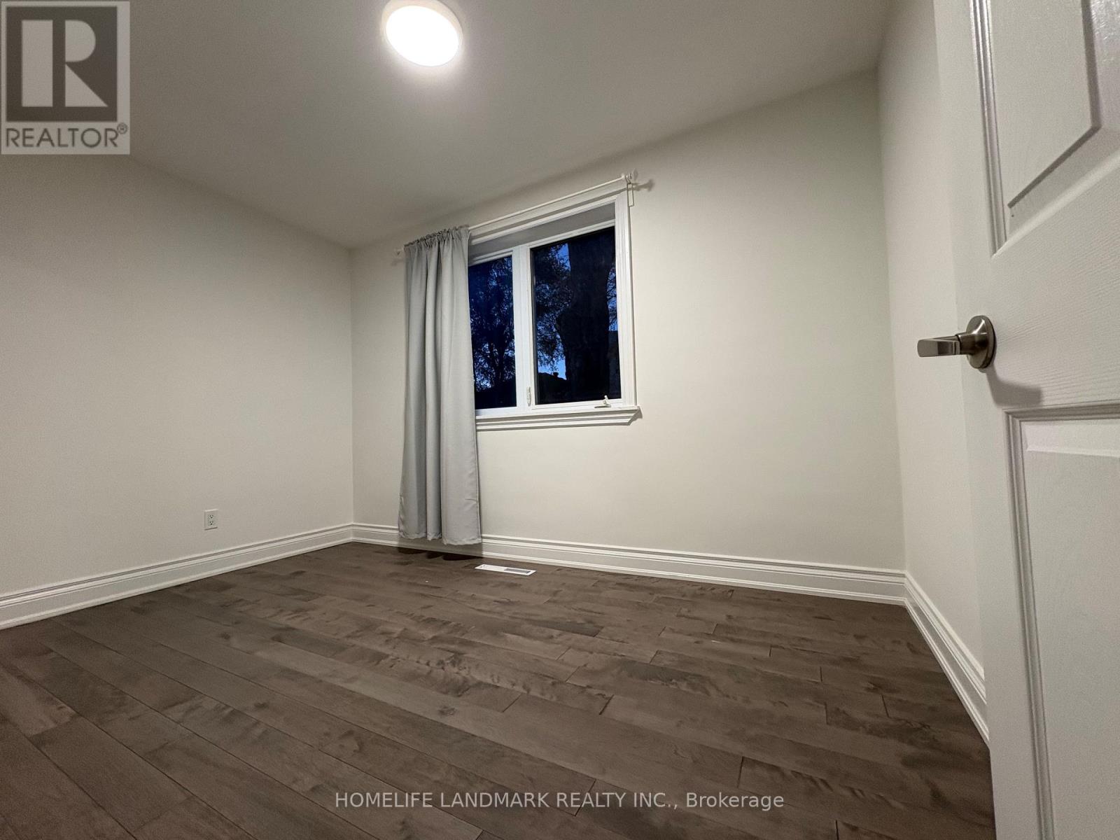
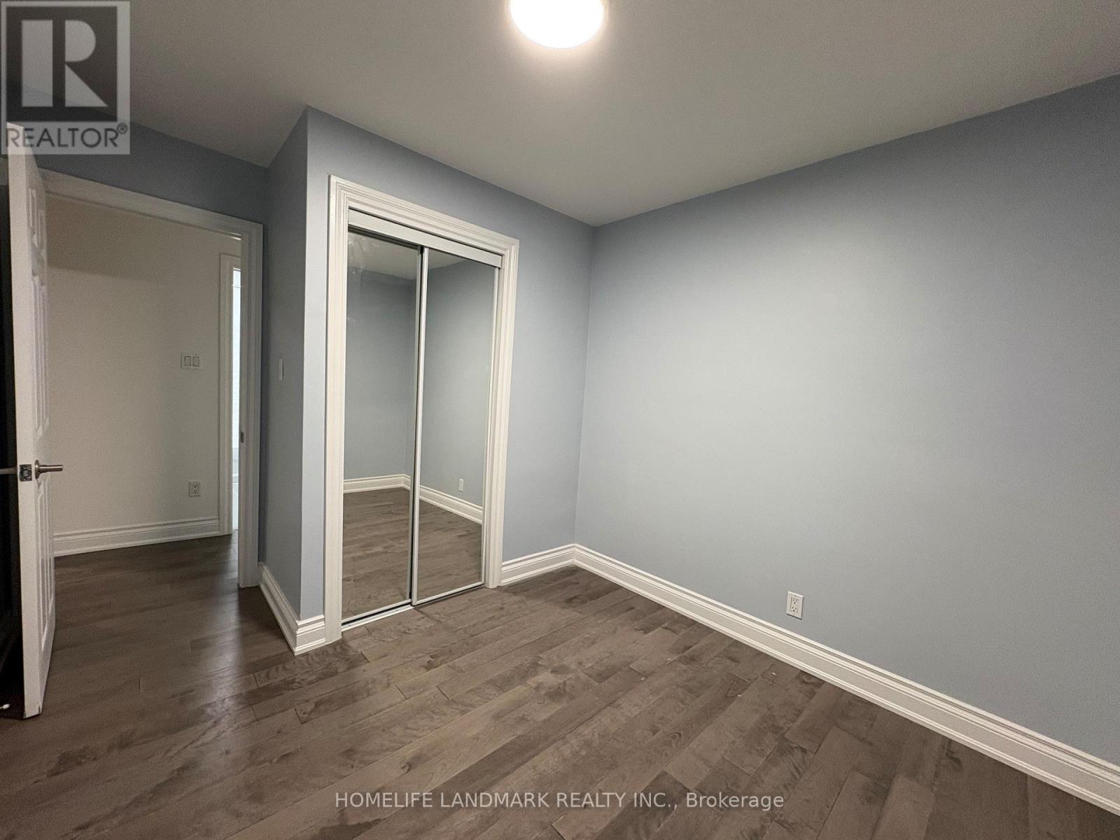
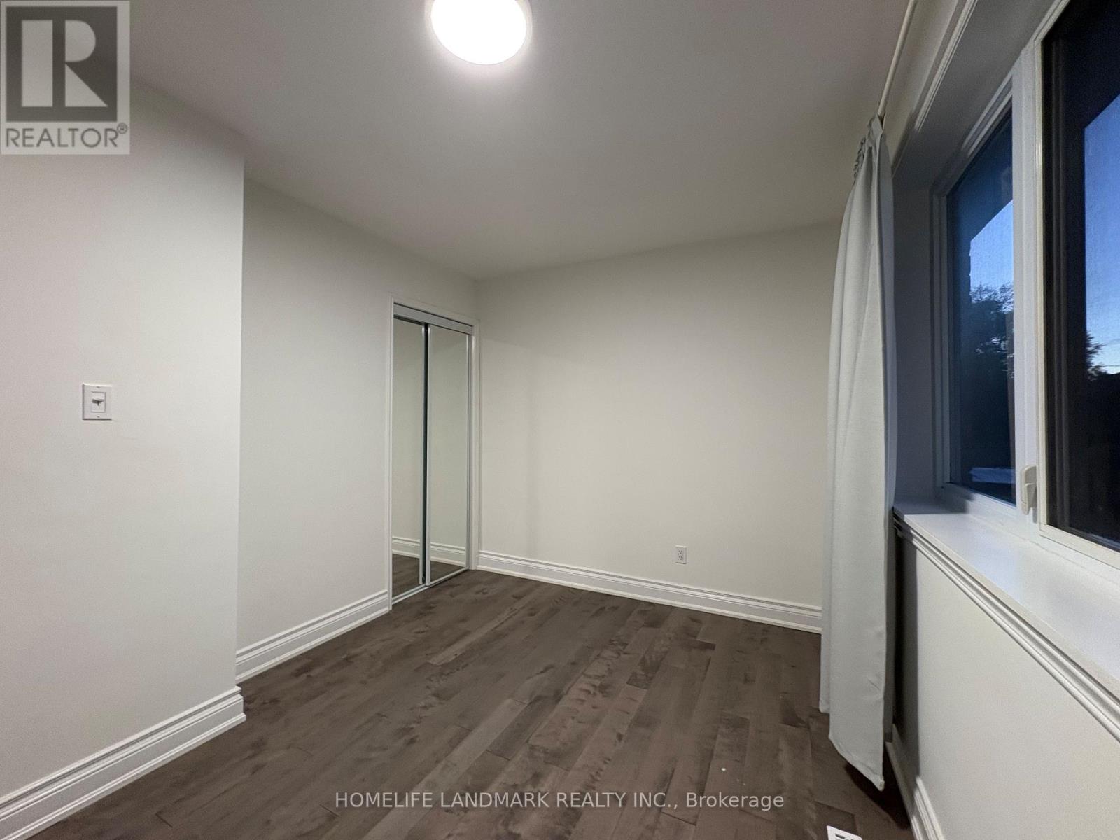
3 卧室
1 浴室
1100 - 1500 sqft
平房
中央空调
风热取暖
$2,700 Monthly
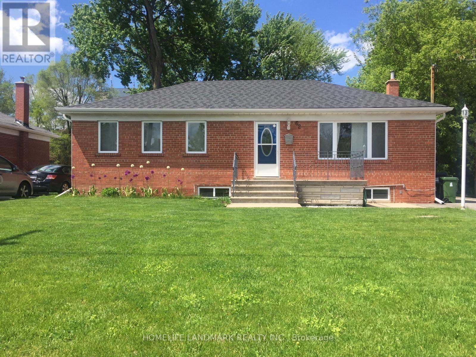
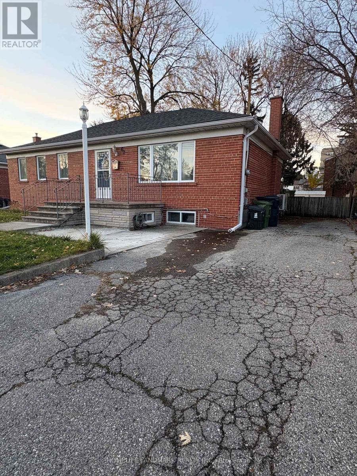
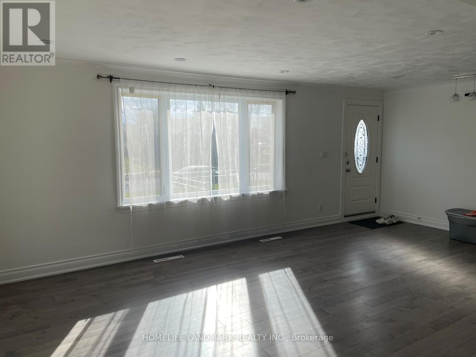
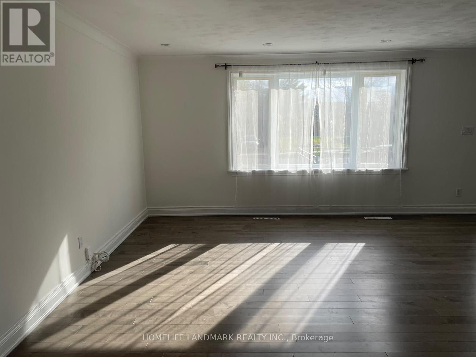
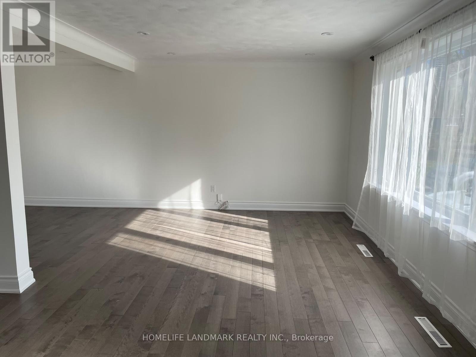
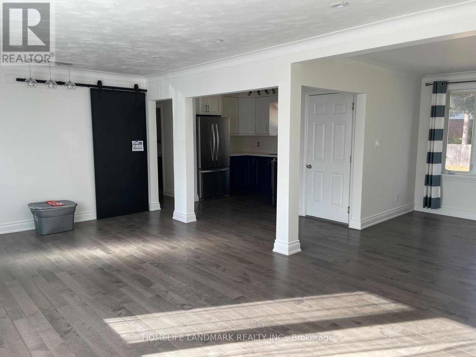
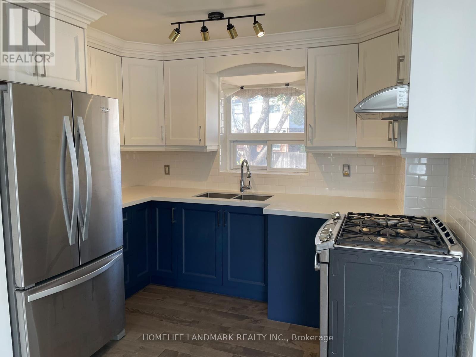
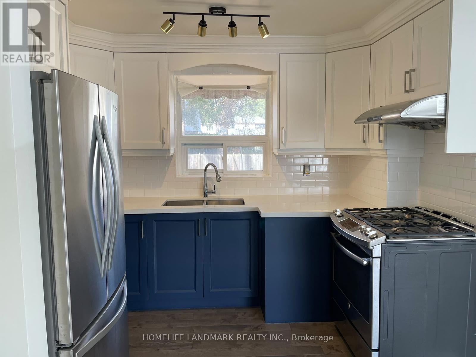
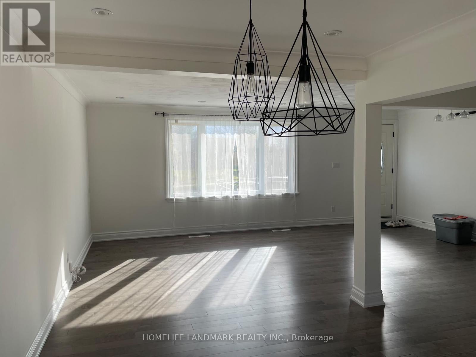
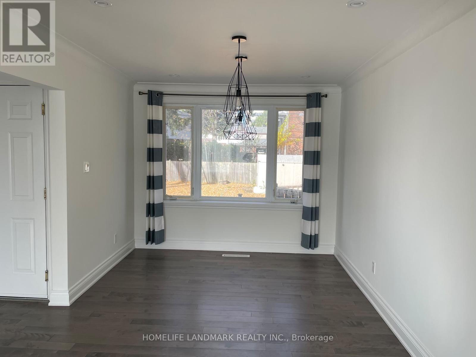
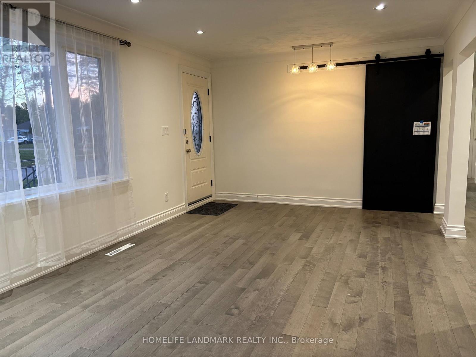
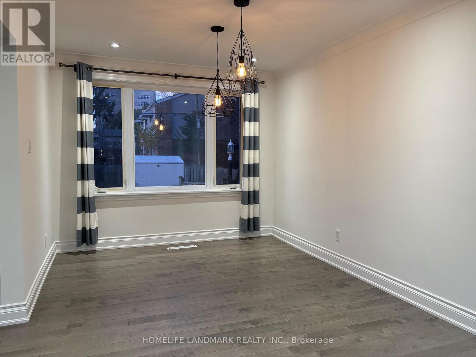
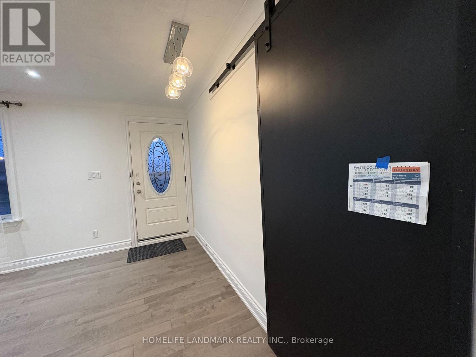
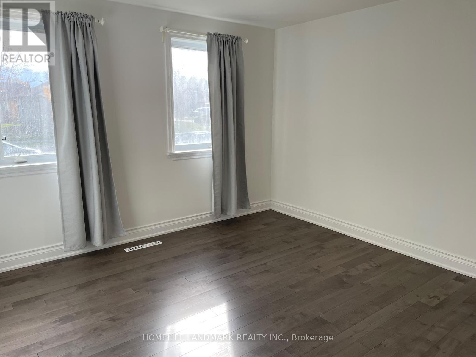
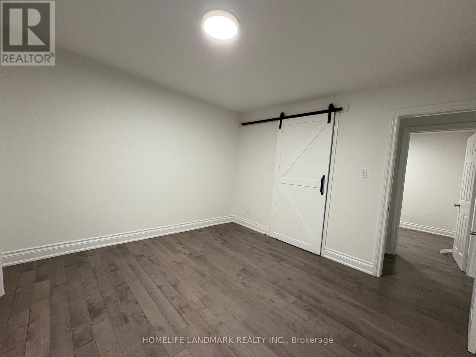
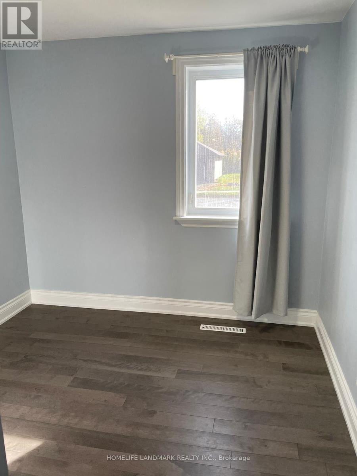
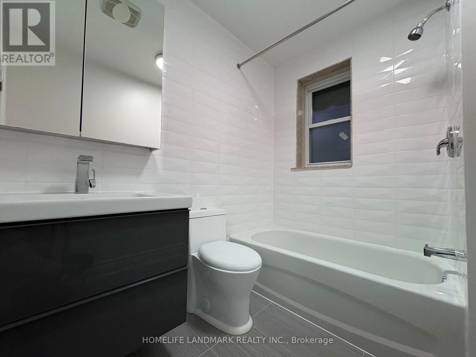
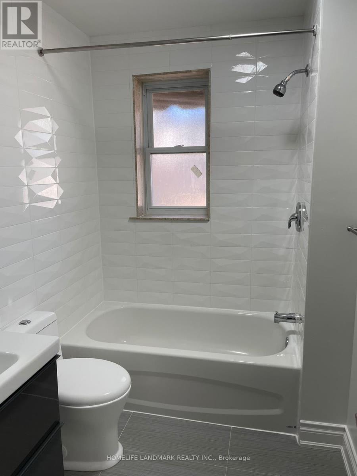
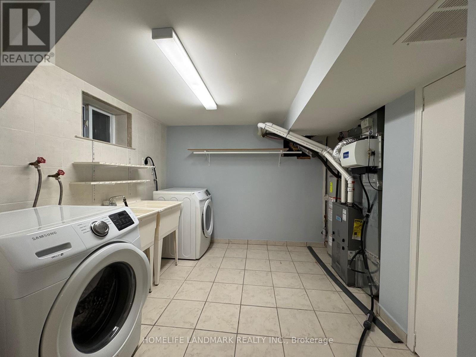
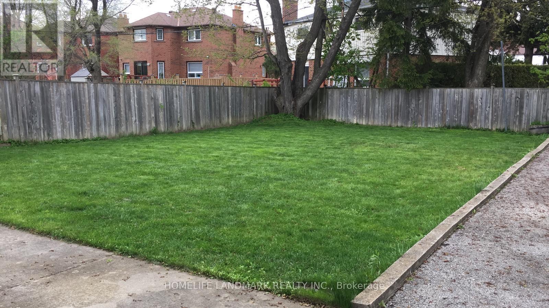
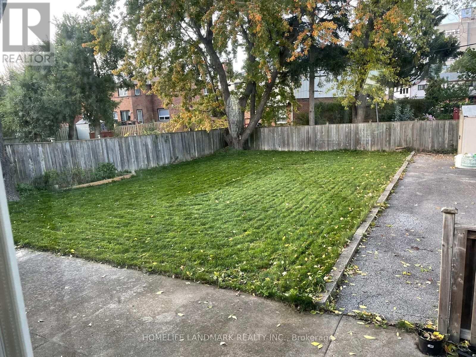
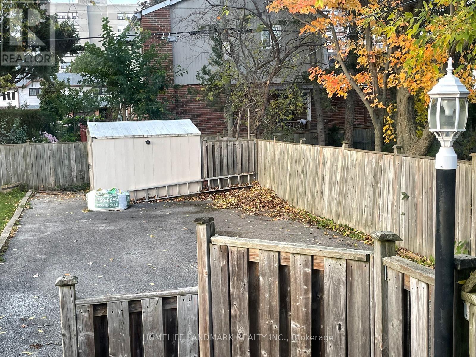
Freshly painted! Immediate occupancy! This beautiful, sun-filled and renovated detached 3 bedroom main floor home is located in the desirable Tam O'Shanter-Sullivan neighbourhood. Bright and well maintained, this main floor residence features hardwood floors throughout and ample storage space with charming modern barn door accent. Open concept living and dinning area features potlights and fashionable lights. Modern kitchen complete with stainless steel appliances, tile backsplash, and quarts countertop. Step out to a large, fully fenced backyard with beautifully manicured outdoor space. A long private driveway offers ample parking for two vehicles. Comfortable and functional layout is ideal for those seeking main floor living in a quiet, family friendly community. Easy access to TTC, Hwy 401, shopping (Walmart, No frills, costco), schools, libraries, and parks. Laundry room is conveniently located in the basement and shared with the basement tenant. The main unit tenant pays 60% of all utilities. (id:43681)
房源概要
|
MLS® Number
|
E14182188 |
|
房源类型
|
民宅 |
|
社区名字
|
Tam O'Shanter-Sullivan |
|
设备类型
|
热水器 |
|
特征
|
无地毯 |
|
总车位
|
2 |
|
租赁设备类型
|
热水器 |
详 情
|
浴室
|
1 |
|
地上卧房
|
3 |
|
总卧房
|
3 |
|
家电类
|
Water Heater, 烘干机, Hood 电扇, 炉子, 洗衣机, 窗帘, 冰箱 |
|
建筑风格
|
平房 |
|
地下室进展
|
已装修 |
|
地下室功能
|
Separate Entrance |
|
地下室类型
|
N/a, N/a (finished) |
|
施工种类
|
独立屋 |
|
空调
|
中央空调 |
|
外墙
|
砖 |
|
Flooring Type
|
Hardwood |
|
地基类型
|
Unknown |
|
供暖方式
|
天然气 |
|
供暖类型
|
压力热风 |
|
储存空间
|
1 |
|
内部尺寸
|
1100 - 1500 Sqft |
|
类型
|
独立屋 |
|
设备间
|
市政供水 |
车 位
土地
|
英亩数
|
无 |
|
污水道
|
Sanitary Sewer |
|
土地深度
|
125 Ft |
|
土地宽度
|
60 Ft |
|
不规则大小
|
60 X 125 Ft |
房 间
| 楼 层 |
类 型 |
长 度 |
宽 度 |
面 积 |
|
一楼 |
客厅 |
6.3 m |
3.6 m |
6.3 m x 3.6 m |
|
一楼 |
餐厅 |
3.55 m |
3.05 m |
3.55 m x 3.05 m |
|
一楼 |
厨房 |
3.18 m |
2.33 m |
3.18 m x 2.33 m |
|
一楼 |
主卧 |
3.66 m |
3.6 m |
3.66 m x 3.6 m |
|
一楼 |
第二卧房 |
3.66 m |
2.74 m |
3.66 m x 2.74 m |
|
一楼 |
第三卧房 |
3.66 m |
2.74 m |
3.66 m x 2.74 m |
设备间
https://www.realtor.ca/real-estate/30514788/main-62-dempster-street-toronto-tam-oshanter-sullivan-tam-oshanter-sullivan