
Main - 60 Chelwood Road Toronto (Ionview), Ontario M1K 2K8


$3,000 Monthly
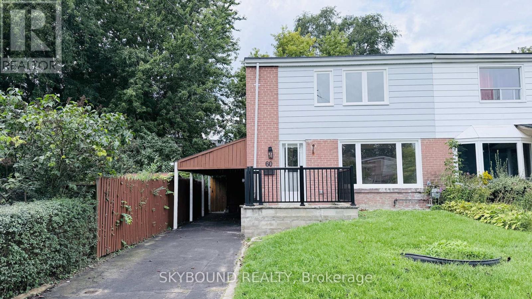
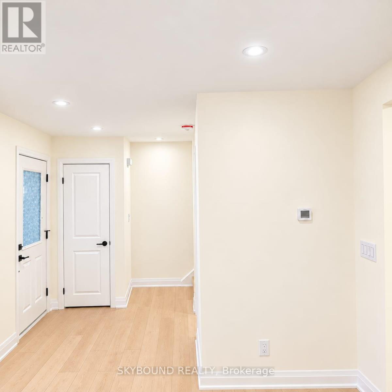
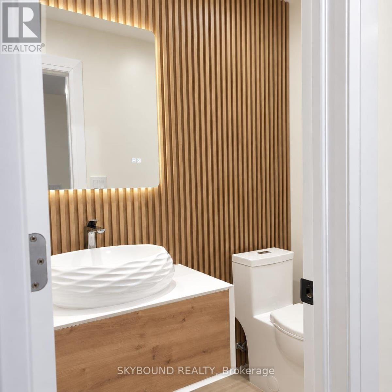
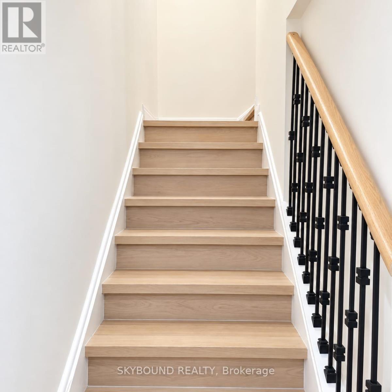
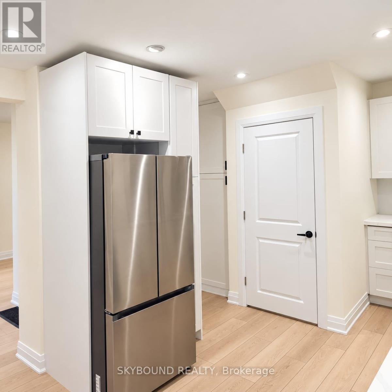
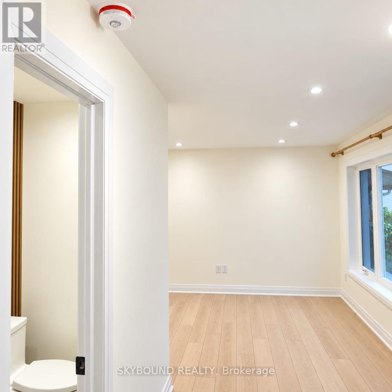
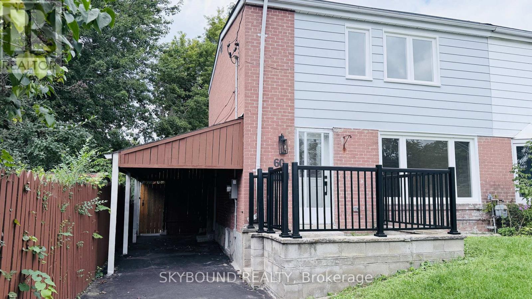
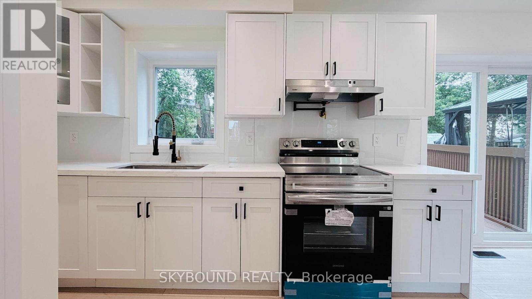
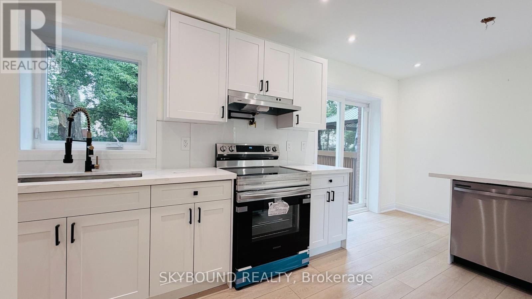
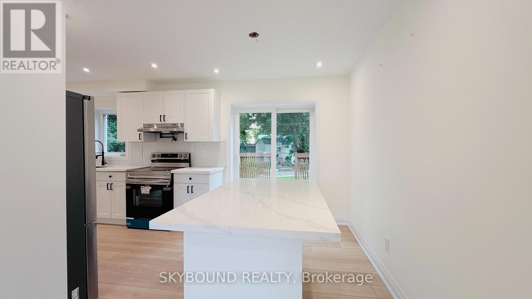
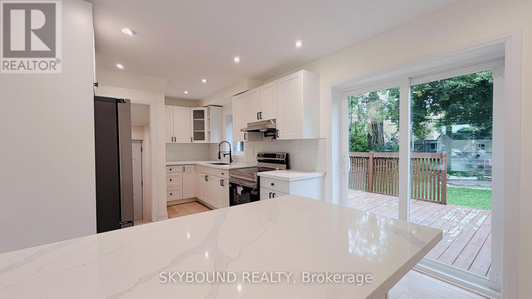
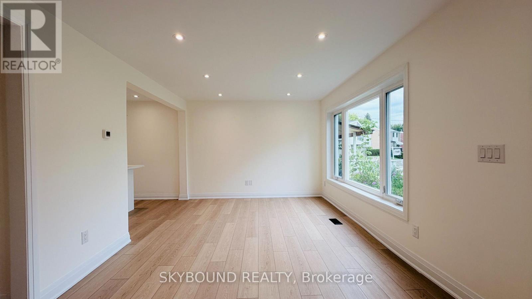
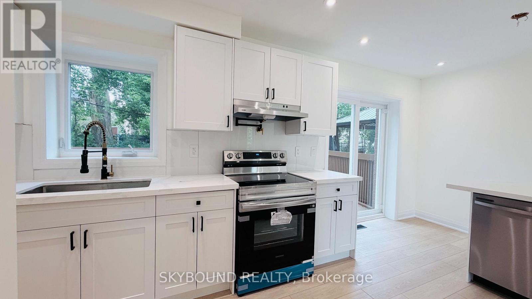
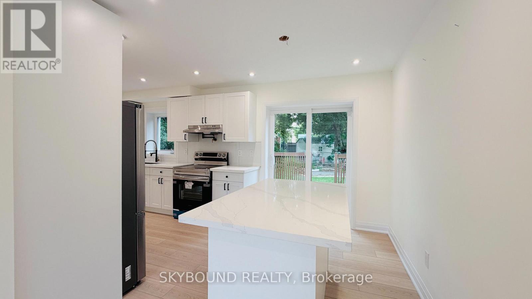
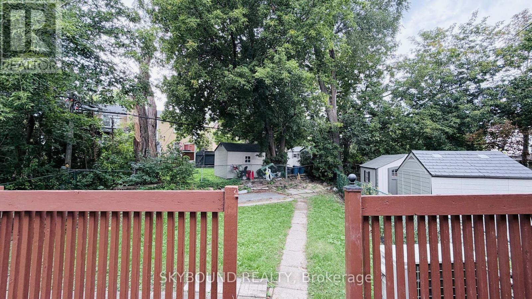
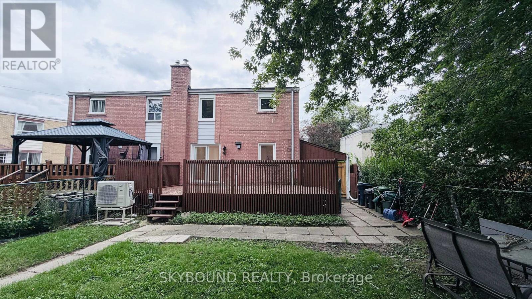
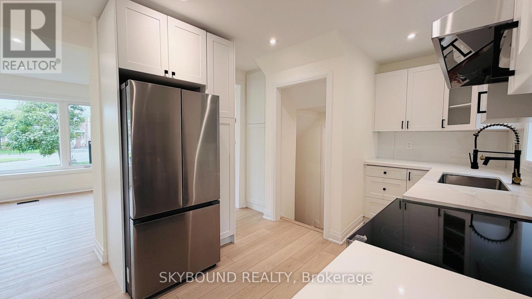
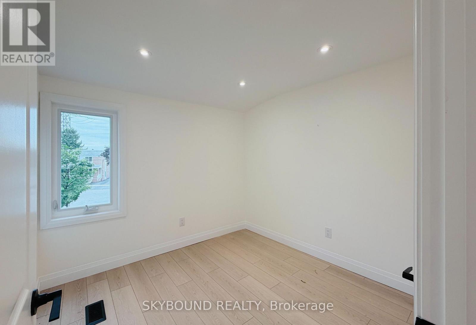
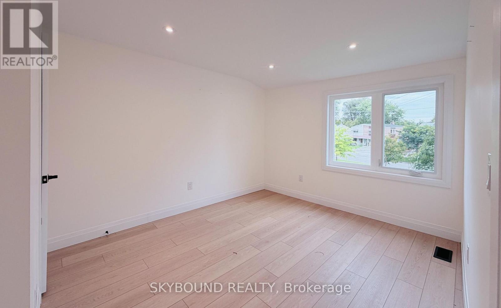
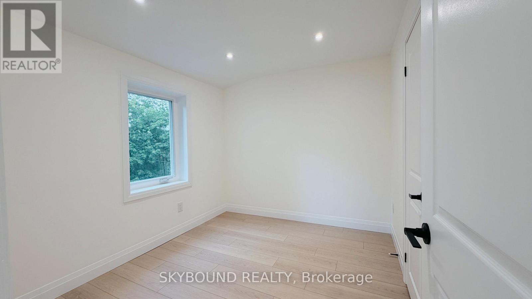
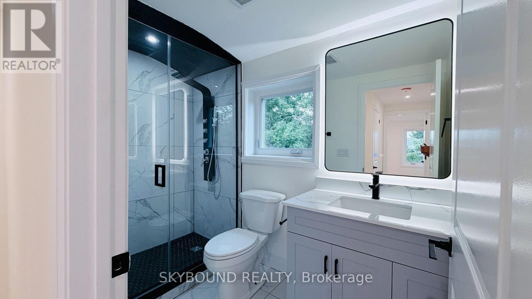
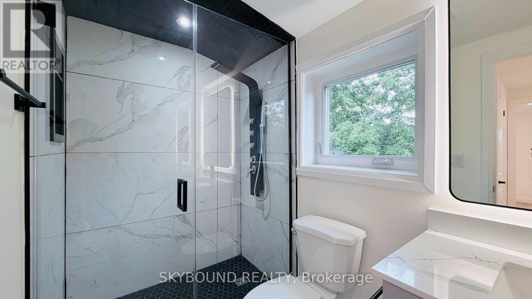
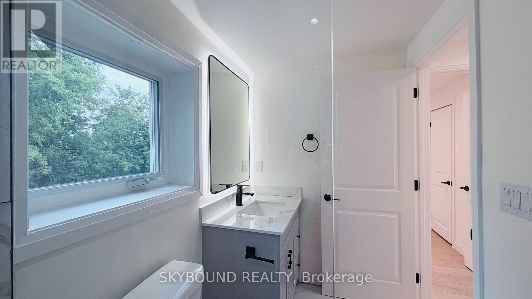
Welcome to 60 Chelwood Rd, a beautifully renovated upper-level home in a quiet, family-friendly neighbourhood. The updated kitchen features stainless steel appliances, generous cabinetry, and a centre island, while the living room's large window overlooks the front yard. A walkout leads to a spacious deck and peaceful backyard, perfect for morning coffee or summer BBQs.The upper level offers 3 bedrooms, 2 brand-new bathrooms, and a separate second-floor laundry area. Everything is new: washer, dryer, stove, fridge, furnace, HVAC, windows, zebra blinds, vinyl flooring, and fresh paint throughout, so the home stays bright, warm in winter, and cool in summer. You'll have your own driveway with three parking spaces, one under the carport.The tenant pays 65% of utilities and Wi-Fi with an all-inclusive price can be discussed.Located near Birchmount Rd and Eglinton Ave E, steps from Birchmount Station on the Eglinton LRT and minutes to Kennedy Station, with Costco, No Frills, Walmart, schools, parks, and transit all close by. (id:43681)
房源概要
| MLS® Number | E14199410 |
| 房源类型 | 民宅 |
| 社区名字 | Ionview |
| 特征 | Irregular Lot Size, 无地毯 |
| 总车位 | 3 |
详 情
| 浴室 | 2 |
| 地上卧房 | 3 |
| 总卧房 | 3 |
| 地下室功能 | Separate Entrance |
| 地下室类型 | N/a |
| 施工种类 | Semi-detached |
| 空调 | 中央空调 |
| 外墙 | 砖, 乙烯基壁板 |
| Flooring Type | 乙烯基塑料 |
| 地基类型 | 混凝土 |
| 客人卫生间(不包含洗浴) | 1 |
| 供暖方式 | 天然气 |
| 供暖类型 | 压力热风 |
| 储存空间 | 2 |
| 内部尺寸 | 700 - 1100 Sqft |
| 类型 | 独立屋 |
| 设备间 | 市政供水 |
车 位
| Carport | |
| 没有车库 |
土地
| 英亩数 | 无 |
| 污水道 | Sanitary Sewer |
| 土地深度 | 131 Ft ,7 In |
| 土地宽度 | 28 Ft |
| 不规则大小 | 28 X 131.6 Ft |
房 间
| 楼 层 | 类 型 | 长 度 | 宽 度 | 面 积 |
|---|---|---|---|---|
| 二楼 | 主卧 | 4.3 m | 3 m | 4.3 m x 3 m |
| 二楼 | 第二卧房 | 2.5 m | 3 m | 2.5 m x 3 m |
| 二楼 | 第三卧房 | 2.7 m | 2.7 m | 2.7 m x 2.7 m |
| 一楼 | 客厅 | 5.2 m | 3.4 m | 5.2 m x 3.4 m |
| 一楼 | 餐厅 | 3 m | 2.4 m | 3 m x 2.4 m |
| 一楼 | 厨房 | 2.4 m | 3.75 m | 2.4 m x 3.75 m |
https://www.realtor.ca/real-estate/30533400/main-60-chelwood-road-toronto-ionview-ionview

The trademarks REALTOR®, REALTORS®, and the REALTOR® logo are controlled by The Canadian Real Estate Association (CREA) and identify real estate professionals who are members of CREA. The trademarks MLS®, Multiple Listing Service® and the associated logos are owned by The Canadian Real Estate Association (CREA) and identify the quality of services provided by real estate professionals who are members of CREA. The trademark DDF® is owned by The Canadian Real Estate Association (CREA) and identifies CREA's Data Distribution Facility (DDF®)
Toronto Real Estate Board
Skybound Realty
November 20 2026 06:55:24
