5 卧室
6 浴室
2500 - 3000 sqft
中央空调, Ventilation System
风热取暖
$4,999 Monthly
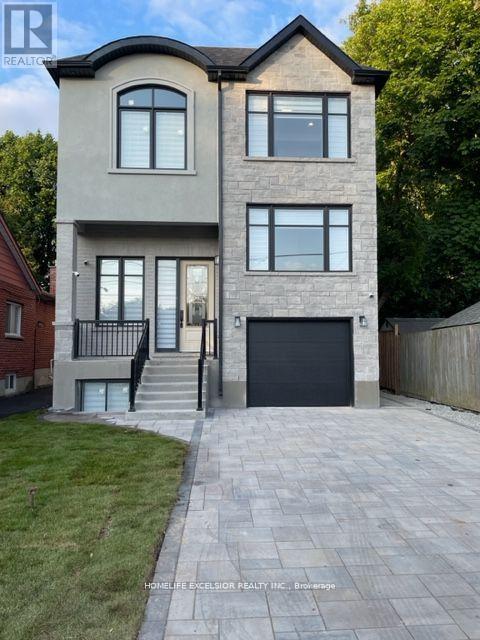
Beautiful 2-Storey luxury custom home, Stone interlocked Double driveway, 11Ft Ceiling In Main Flr, 10Ft Ceiling In 2nd Floor. Engineered Hardwood floor all throughout, Zebra Blinds all windows, 8ft high doors, LED pot lights and Light fixtures, Open concept family and kitchen, built-in microwave & stove, quartz counter, two faucets in kitchen, W/O (floor to ceiling) large door family to Deck, Master Bed w/o balcony, 5 pc ensuite, Walk in Closet w/organizer, 2nd floor laundry, High efficiency furnace and water heater, fenced backyard, School, Go, Ttc. (id:43681)
房源概要
|
MLS® Number
|
E12769408 |
|
房源类型
|
民宅 |
|
社区名字
|
Birchcliffe-Cliffside |
|
附近的便利设施
|
礼拜场所 |
|
总车位
|
5 |
详 情
|
浴室
|
6 |
|
地上卧房
|
5 |
|
总卧房
|
5 |
|
Age
|
0 To 5 Years |
|
家电类
|
烘干机, 炉子, 洗衣机, 冰箱 |
|
地下室类型
|
没有 |
|
Construction Status
|
Insulation Upgraded |
|
施工种类
|
独立屋 |
|
空调
|
Central Air Conditioning, Ventilation System |
|
外墙
|
砖, 石 |
|
Fire Protection
|
Security System, Smoke Detectors |
|
Flooring Type
|
Hardwood, Porcelain Tile |
|
地基类型
|
混凝土浇筑 |
|
客人卫生间(不包含洗浴)
|
1 |
|
供暖方式
|
天然气 |
|
供暖类型
|
压力热风 |
|
储存空间
|
2 |
|
内部尺寸
|
2500 - 3000 Sqft |
|
类型
|
独立屋 |
|
设备间
|
市政供水 |
车 位
土地
|
英亩数
|
无 |
|
土地便利设施
|
宗教场所 |
|
污水道
|
Sanitary Sewer |
|
土地深度
|
120 Ft ,1 In |
|
土地宽度
|
30 Ft |
|
不规则大小
|
30 X 120.1 Ft |
房 间
| 楼 层 |
类 型 |
长 度 |
宽 度 |
面 积 |
|
二楼 |
主卧 |
5 m |
4 m |
5 m x 4 m |
|
二楼 |
第二卧房 |
3.9 m |
3.05 m |
3.9 m x 3.05 m |
|
二楼 |
第三卧房 |
4.9 m |
3.6 m |
4.9 m x 3.6 m |
|
二楼 |
Bedroom 4 |
3.6 m |
3.1 m |
3.6 m x 3.1 m |
|
二楼 |
洗衣房 |
2.5 m |
2.5 m |
2.5 m x 2.5 m |
|
一楼 |
客厅 |
5 m |
3.6 m |
5 m x 3.6 m |
|
一楼 |
餐厅 |
4.7 m |
3.6 m |
4.7 m x 3.6 m |
|
一楼 |
家庭房 |
5 m |
3.5 m |
5 m x 3.5 m |
|
一楼 |
厨房 |
4.5 m |
3.4 m |
4.5 m x 3.4 m |
|
In Between |
Bedroom 5 |
4 m |
3.1 m |
4 m x 3.1 m |
设备间
https://www.realtor.ca/real-estate/29337521/main-57-phillip-avenue-toronto-birchcliffe-cliffside-birchcliffe-cliffside