
Main - 542 Glebeholme Boulevard Toronto (Danforth), Ontario M4C 1V4


$2,500 Monthly
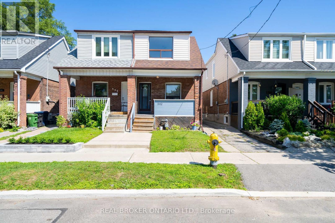
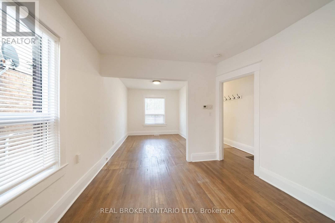
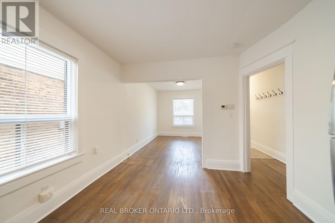
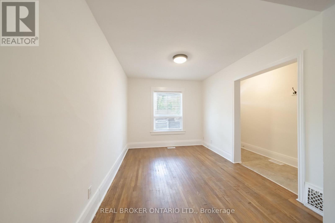
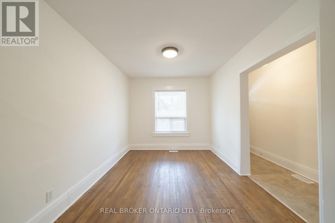
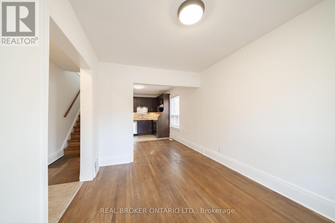
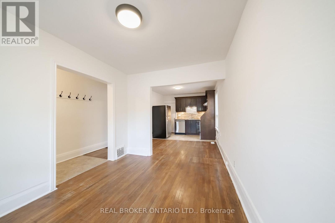
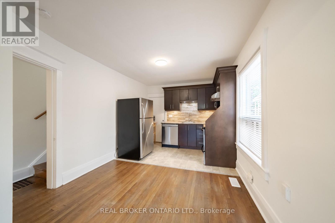
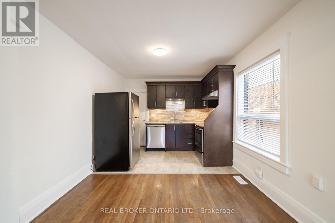
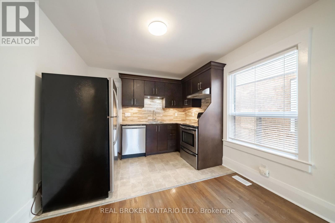
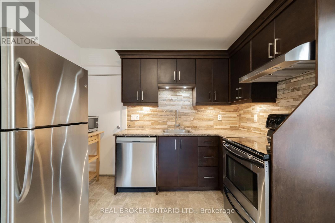
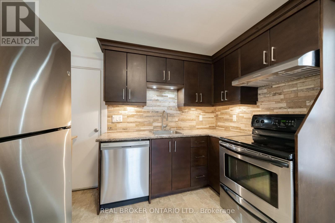
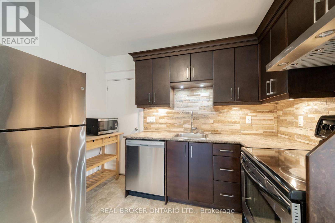
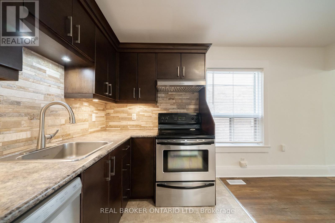
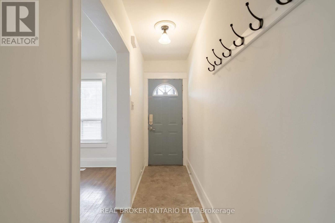
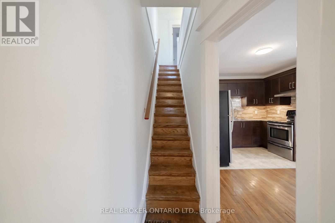
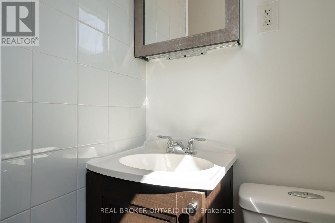
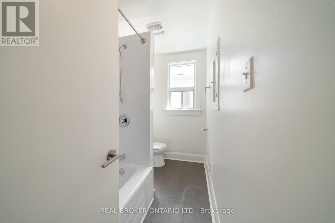
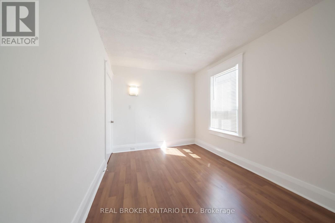
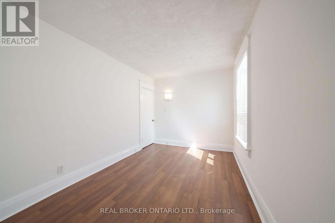
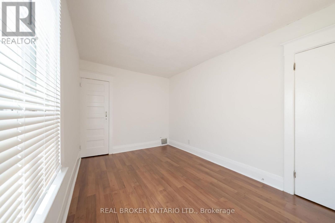
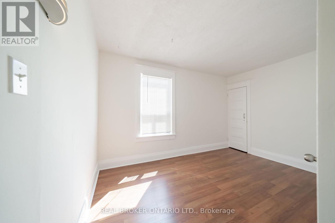
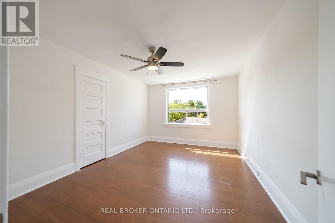
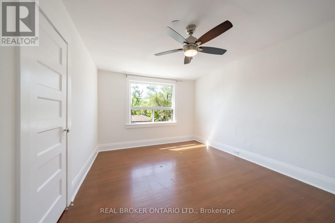
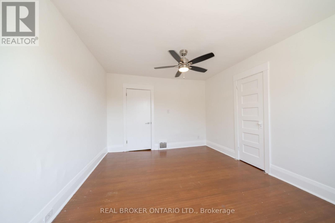
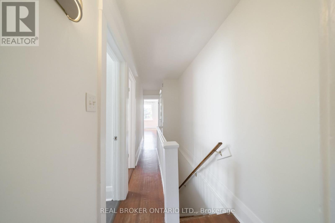
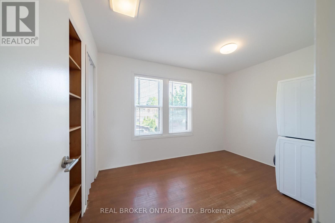
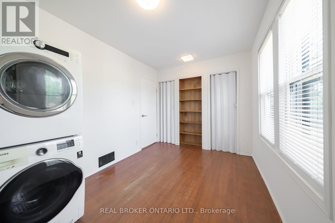
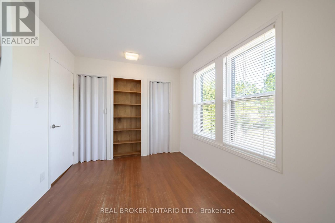
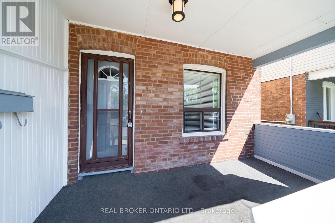
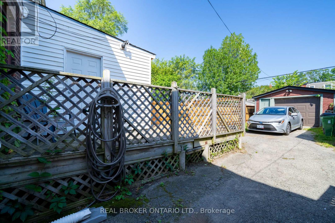
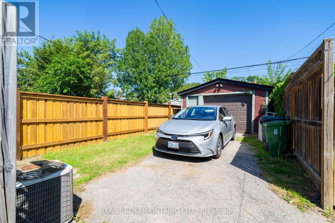
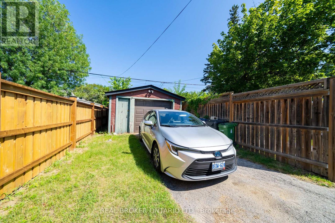
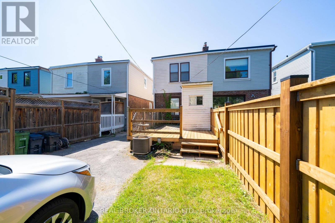
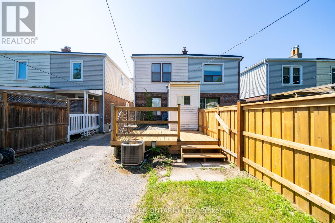
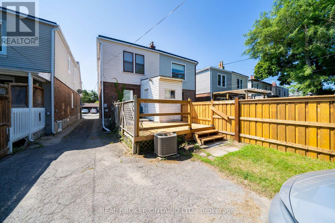
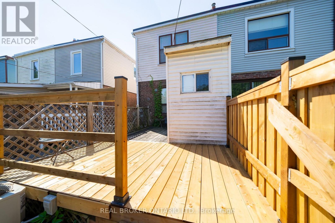
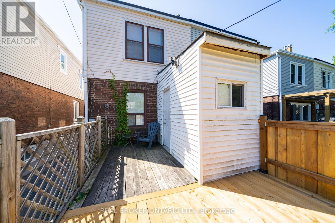
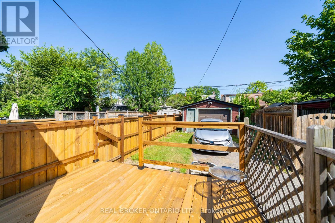
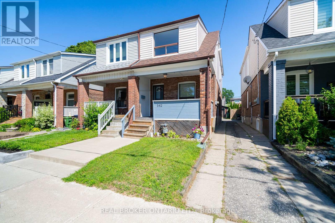
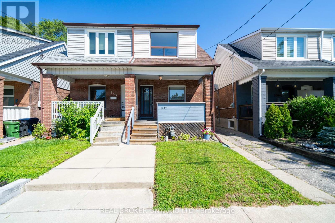
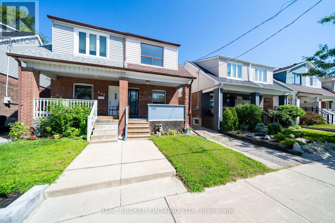
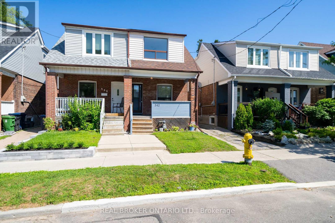
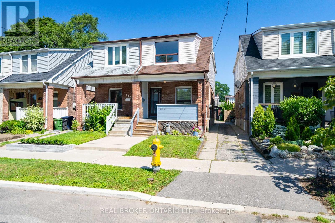
Charming 2+1-Bedroom Main Apartment - East York Gem on a Treed Street. Solid brick semi on a sought-after, tree-lined street in the heart of Danforth/East York! This bright main unit features gleaming hardwood floors throughout and a modern eat-in kitchen - perfect for morning coffee or entertaining. 2+1 spacious bedrooms offer plenty of room to spread out, with a functional layout ideal for families or roommates. Location can't be beat: steps to TTC, walk to the subway, and just around the corner from Danforth Ave's cafés, restaurants, and shops. Top-rated schools (St. Brigid, Gledhill, Monarch Park) are all within walking distance, plus a hospital nearby. Enjoy green space at Monarch Park and Taylor Creek Park, both minutes away. Gas forced-air heating, central A/C, and street parking available through the city. A rare find on one of the neighbourhood's most desirable streets. (id:43681)
房源概要
| MLS® Number | E13604190 |
| 房源类型 | 民宅 |
| 社区名字 | Danforth |
详 情
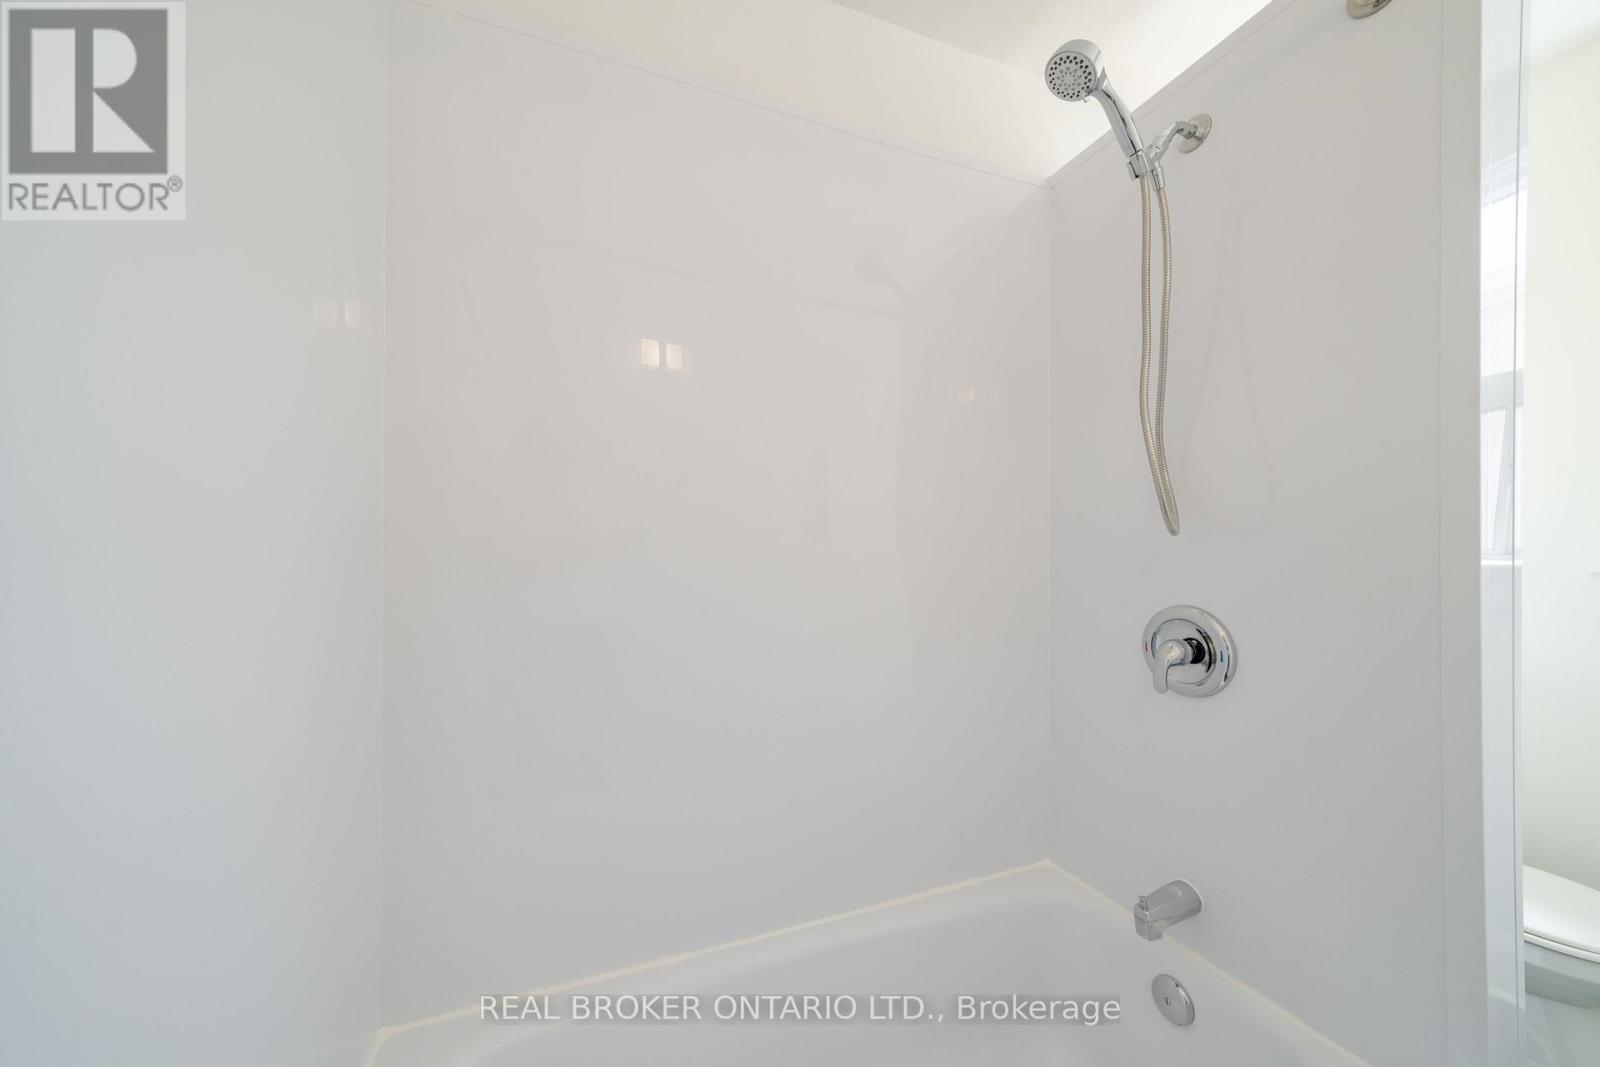
| 浴室 | 1 |
| 地上卧房 | 2 |
| 地下卧室 | 1 |
| 总卧房 | 3 |
| Age | 100+ Years |
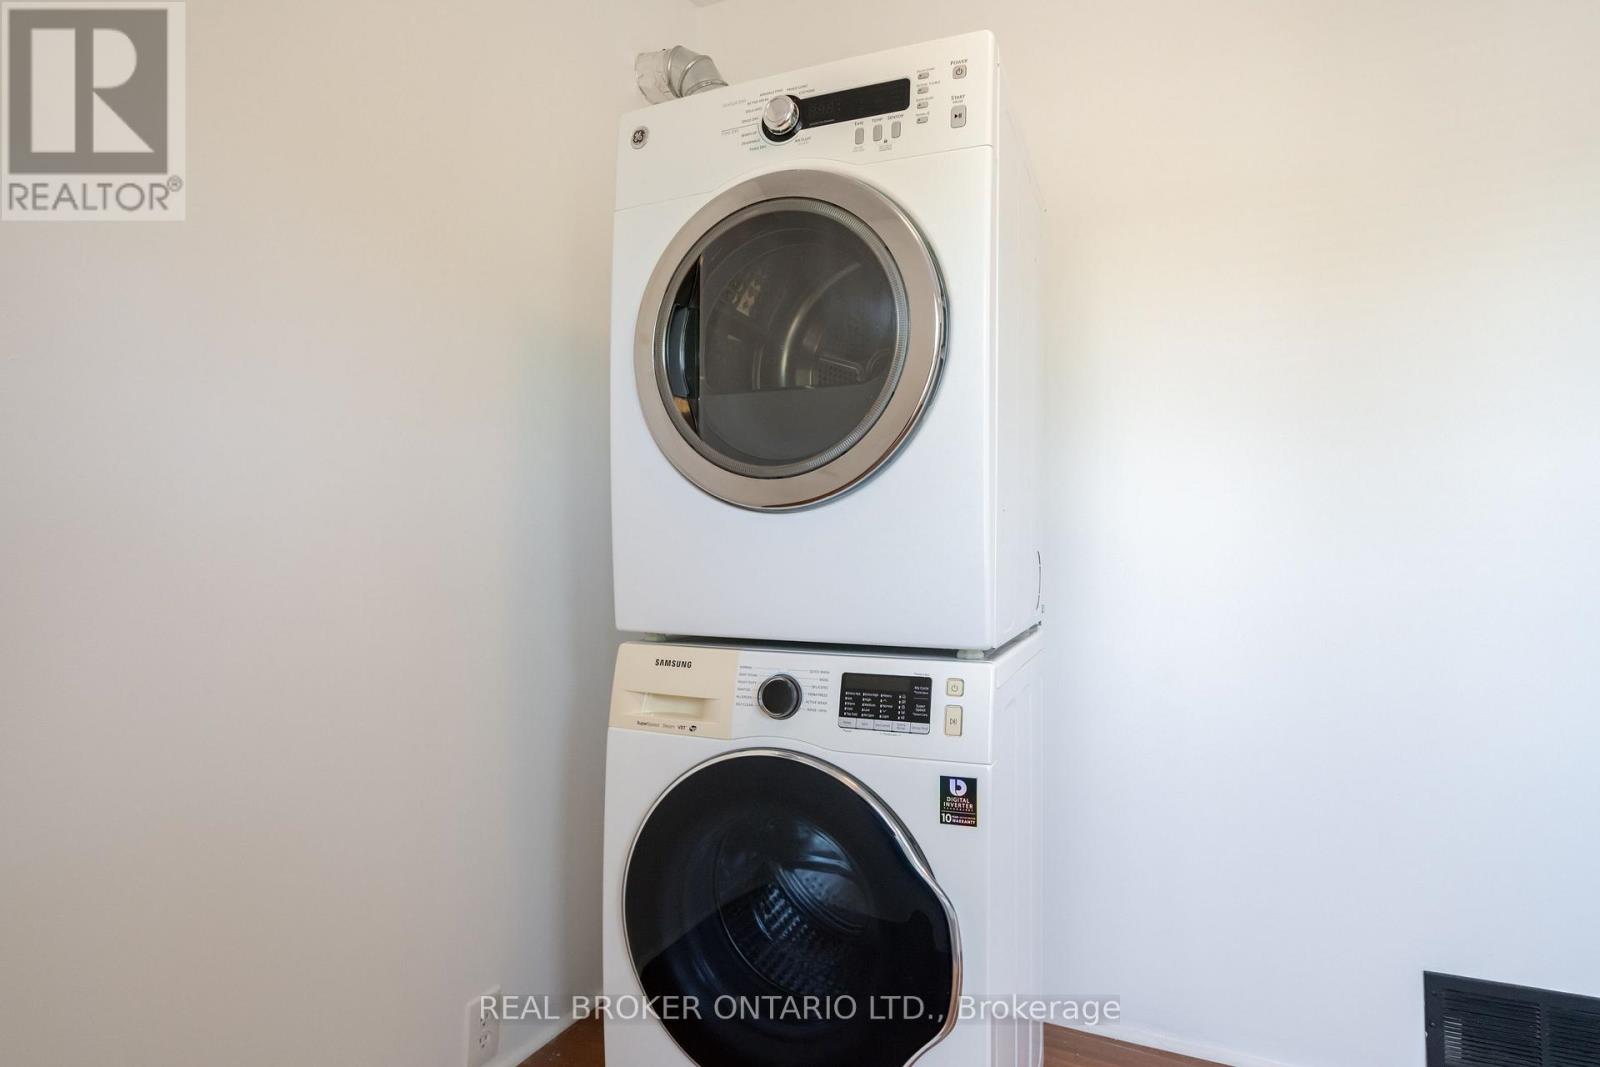
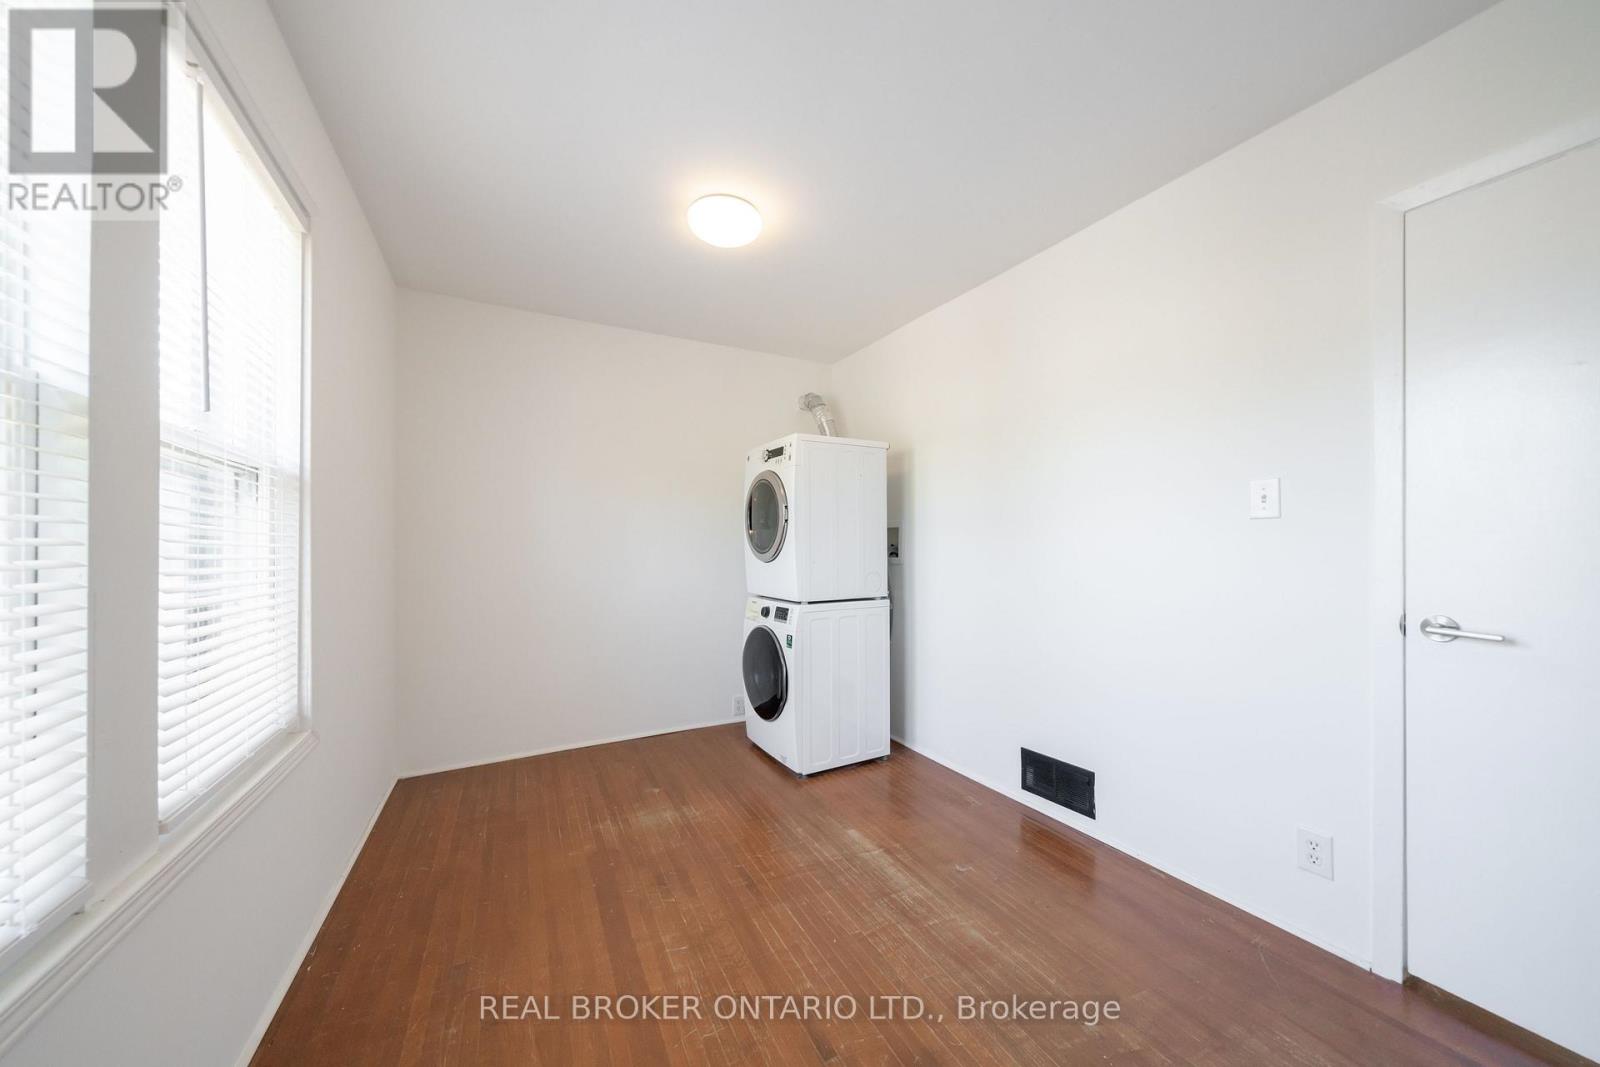
| 家电类 | 洗碗机, 烘干机, 微波炉, 炉子, 洗衣机, 冰箱 |
| 地下室功能 | Apartment In Basement |
| 地下室类型 | N/a, None |
| 施工种类 | Semi-detached |
| 空调 | 中央空调 |
| 外墙 | 砖 |
| 地基类型 | Unknown |
| 供暖方式 | 天然气 |
| 供暖类型 | 压力热风 |
| 内部尺寸 | 1100 - 1500 Sqft |
| 类型 | 独立屋 |
| 设备间 | 市政供水 |
车 位
| 没有车库 |
土地
| 英亩数 | 无 |
| 污水道 | Sanitary Sewer |
| 土地深度 | 120 Ft |
| 土地宽度 | 18 Ft |
| 不规则大小 | 18 X 120 Ft |
房 间
| 楼 层 | 类 型 | 长 度 | 宽 度 | 面 积 |
|---|---|---|---|---|
| 二楼 | 主卧 | 3.98 m | 3.64 m | 3.98 m x 3.64 m |
| 二楼 | 第二卧房 | 3.68 m | 2.73 m | 3.68 m x 2.73 m |
| 二楼 | 第三卧房 | 3.37 m | 2.42 m | 3.37 m x 2.42 m |
| 一楼 | 客厅 | 4.27 m | 3.06 m | 4.27 m x 3.06 m |
| 一楼 | 餐厅 | 3.38 m | 2.76 m | 3.38 m x 2.76 m |
| 一楼 | 厨房 | 3.65 m | 3.06 m | 3.65 m x 3.06 m |
设备间
| 有线电视 | 已安装 |
| 配电箱 | 已安装 |
https://www.realtor.ca/real-estate/30077667/main-542-glebeholme-boulevard-toronto-danforth-danforth

The trademarks REALTOR®, REALTORS®, and the REALTOR® logo are controlled by The Canadian Real Estate Association (CREA) and identify real estate professionals who are members of CREA. The trademarks MLS®, Multiple Listing Service® and the associated logos are owned by The Canadian Real Estate Association (CREA) and identify the quality of services provided by real estate professionals who are members of CREA. The trademark DDF® is owned by The Canadian Real Estate Association (CREA) and identifies CREA's Data Distribution Facility (DDF®)
Toronto Real Estate Board
Real Broker Ontario Ltd.
July 24 2026 09:01:58
