
Main - 432 Crosby Avenue Richmond Hill (Crosby), Ontario L4C 2S1


$2,850 Monthly
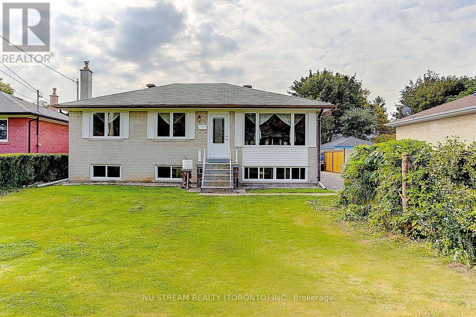
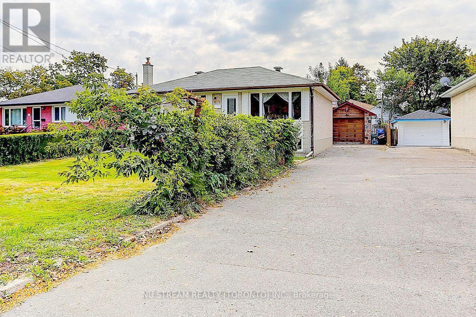
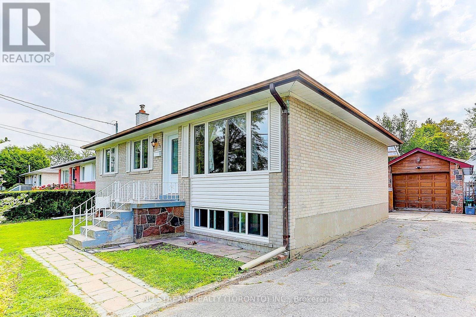
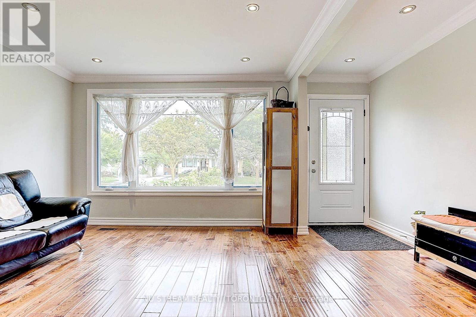
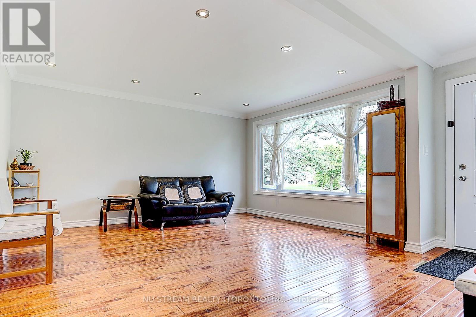
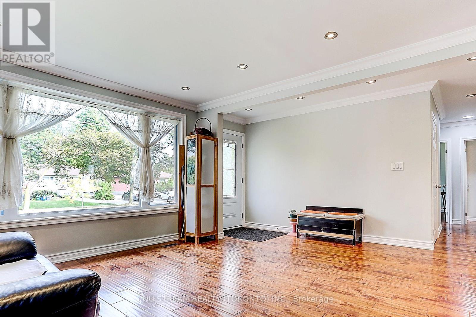
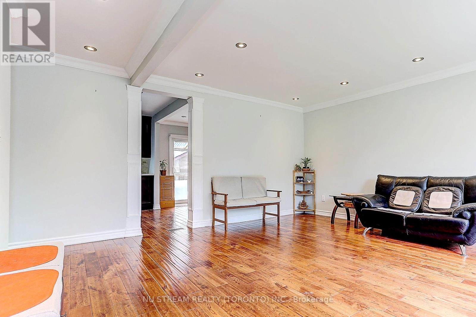
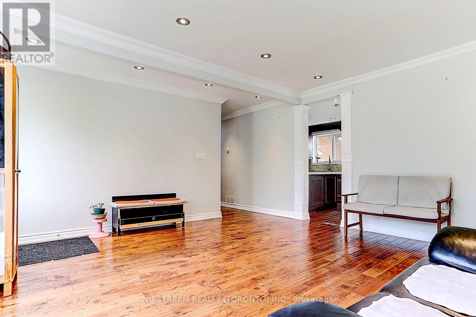
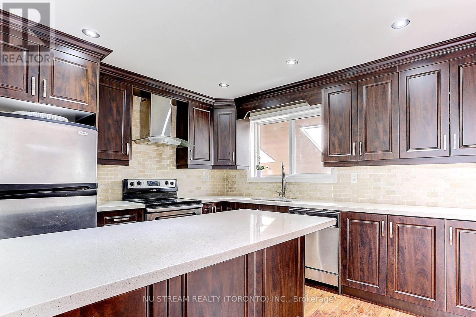
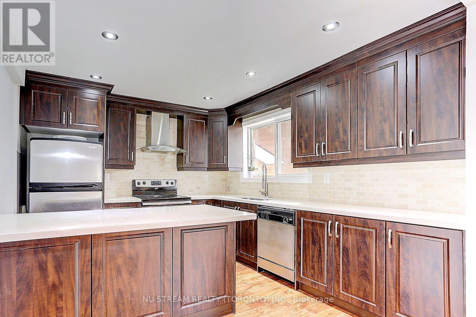
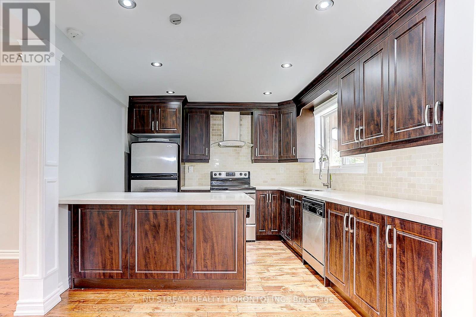
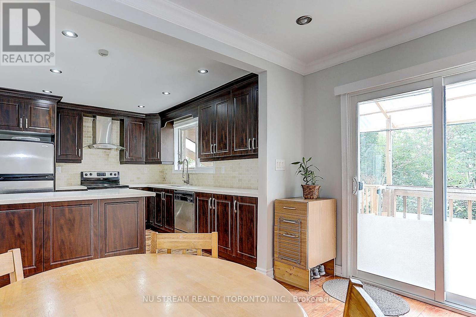
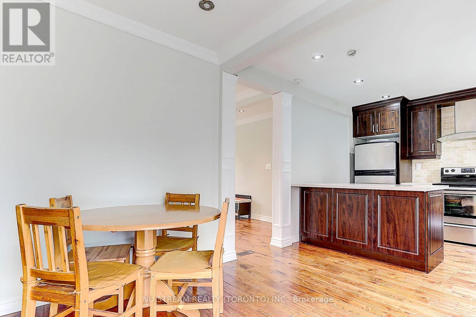
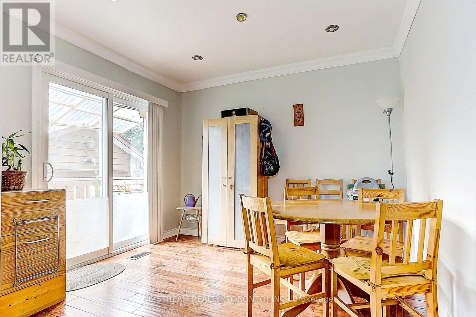
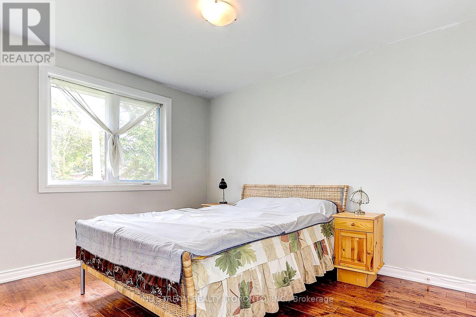
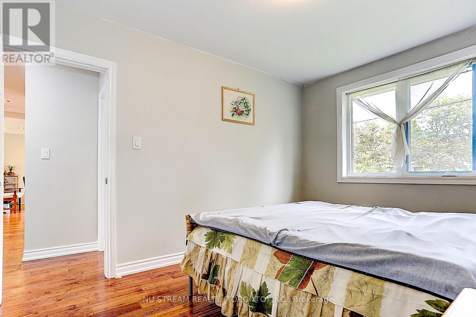
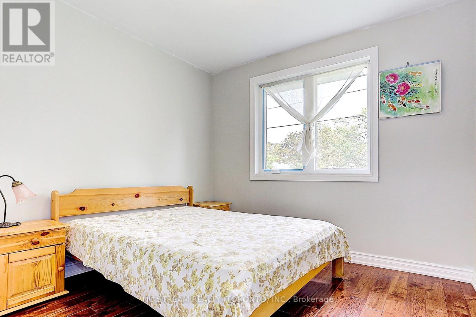
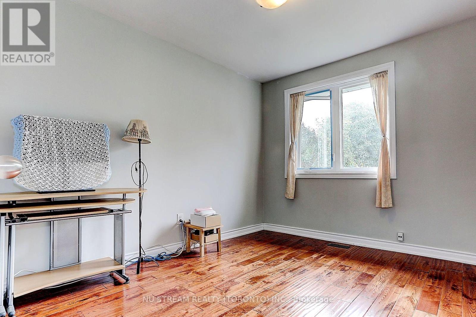
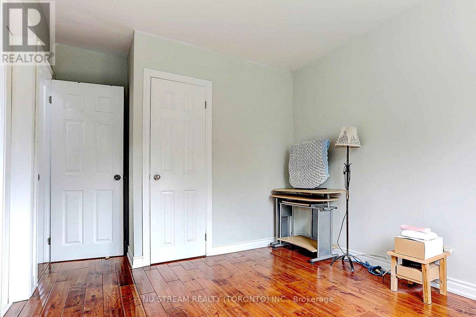
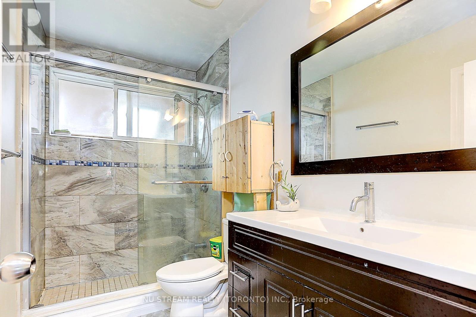
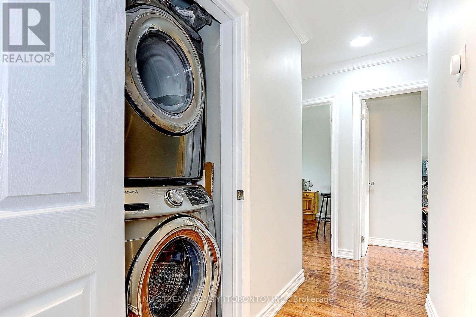
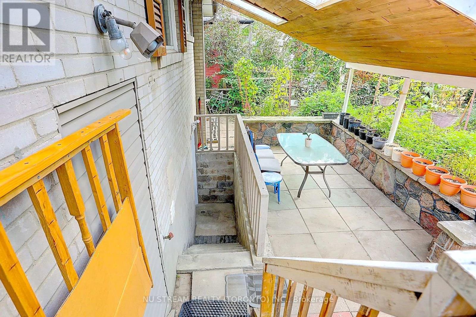
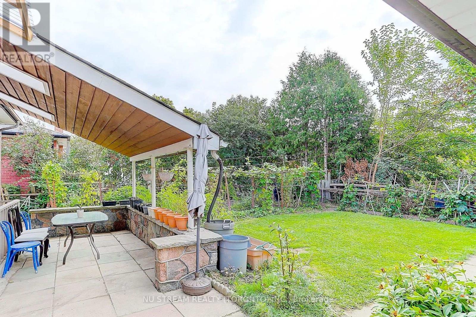
Top Ranking Bayview Secondary School District! Great layout, Bright and Spacious. Hardwood Floor and pot lights on Main. Upgraded Interlocking/ Skylights/ Windows/ Doors/ Appliances/ Flooring/ Lightning/ Kitchen/ Washrooms, South Facing With Bright Natural Light. Living Room, Dining Room & Modern Kitchen With Back Splash, Renovated 3Pc Bathroom. Perfect For Families With School Age Kids, Walking Distance To Crosby heights & Bayview Secondary, Transit, Schools, Restaurants, Banks, Close To Go Train, Wal-Mart, Plaza, Parks, Community Center (Warm Water Swimming pool) (id:43681)
房源概要
| MLS® Number | N14123230 |
| 房源类型 | 民宅 |
| 社区名字 | Crosby |
| 附近的便利设施 | 医院, 学校, 公园 |
| 社区特征 | School Bus, 社区活动中心 |
| 设备类型 | 热水器 |
| 特征 | 无地毯, In Suite Laundry |
| 总车位 | 2 |
| 租赁设备类型 | 热水器 |
详 情
| 浴室 | 1 |
| 地上卧房 | 3 |
| 总卧房 | 3 |
| 家电类 | 烘干机, Water Heater, Hood 电扇, 炉子, 洗衣机, 窗帘, 冰箱 |
| 建筑风格 | 平房 |
| 地下室类型 | 没有 |
| 施工种类 | 独立屋 |
| 空调 | 中央空调 |
| 外墙 | 砖, 石 |
| Flooring Type | Hardwood, Ceramic |
| 地基类型 | 混凝土 |
| 供暖方式 | 天然气 |
| 供暖类型 | 压力热风 |
| 储存空间 | 1 |
| 内部尺寸 | 700 - 1100 Sqft |
| 类型 | 独立屋 |
| 设备间 | 市政供水 |
车 位
| Detached Garage | |
| 没有车库 |
土地
| 英亩数 | 无 |
| 土地便利设施 | 医院, 学校, 公园 |
| 污水道 | Sanitary Sewer |
| 土地深度 | 95 Ft ,9 In |
| 土地宽度 | 55 Ft |
| 不规则大小 | 55 X 95.8 Ft |
房 间
| 楼 层 | 类 型 | 长 度 | 宽 度 | 面 积 |
|---|---|---|---|---|
| 一楼 | 客厅 | 3.86 m | 3.4 m | 3.86 m x 3.4 m |
| 一楼 | 厨房 | 3.7 m | 3.5 m | 3.7 m x 3.5 m |
| 一楼 | 餐厅 | 3.8 m | 2.9 m | 3.8 m x 2.9 m |
| 一楼 | 主卧 | 6.9 m | 3.66 m | 6.9 m x 3.66 m |
| 一楼 | 第二卧房 | 6.9 m | 3.66 m | 6.9 m x 3.66 m |
| 一楼 | 第三卧房 | 6.9 m | 3.66 m | 6.9 m x 3.66 m |
| 一楼 | 浴室 | 3.7 m | 1.09 m | 3.7 m x 1.09 m |
| 一楼 | 洗衣房 | Measurements not available |
https://www.realtor.ca/real-estate/30451427/main-432-crosby-avenue-richmond-hill-crosby-crosby

The trademarks REALTOR®, REALTORS®, and the REALTOR® logo are controlled by The Canadian Real Estate Association (CREA) and identify real estate professionals who are members of CREA. The trademarks MLS®, Multiple Listing Service® and the associated logos are owned by The Canadian Real Estate Association (CREA) and identify the quality of services provided by real estate professionals who are members of CREA. The trademark DDF® is owned by The Canadian Real Estate Association (CREA) and identifies CREA's Data Distribution Facility (DDF®)
Toronto Real Estate Board
Nu Stream Realty (Toronto) Inc.
October 28 2026 12:32:11
