4 卧室
3 浴室
2500 - 3000 sqft
壁炉
中央空调
风热取暖
$3,000 Monthly
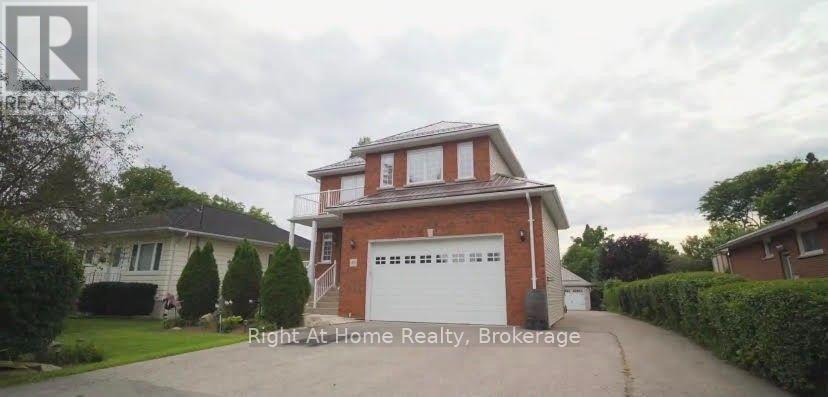
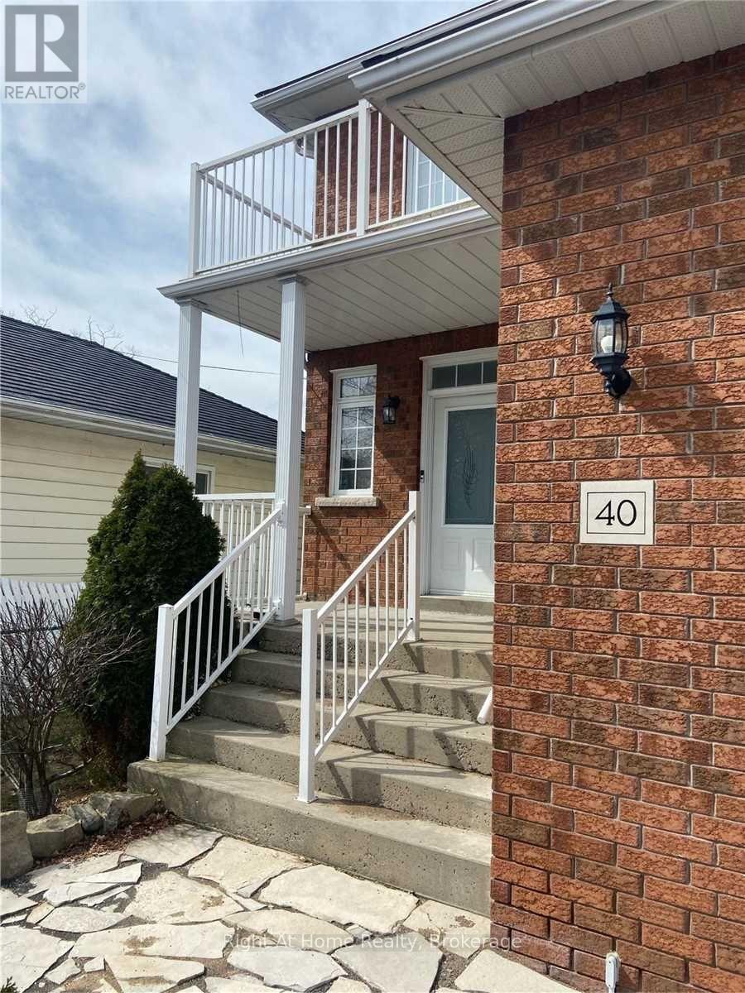
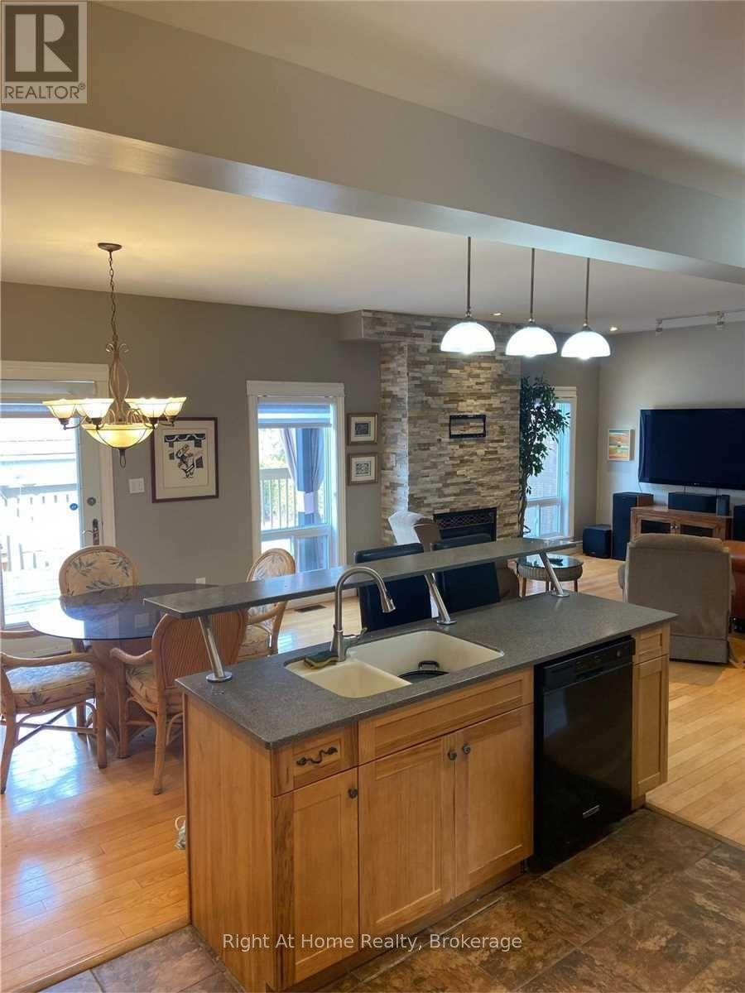
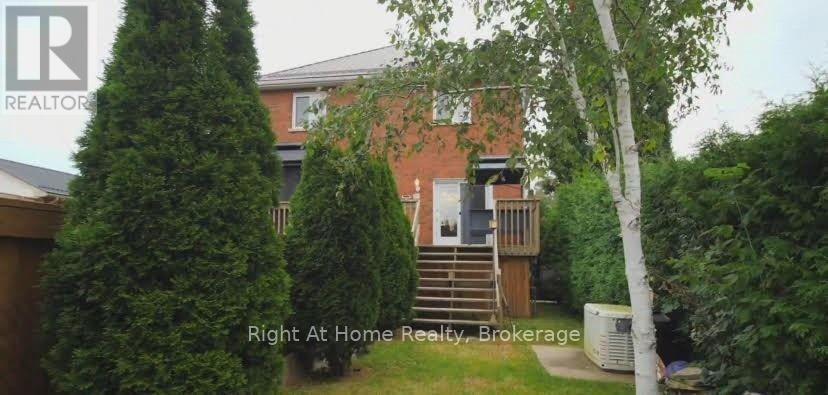
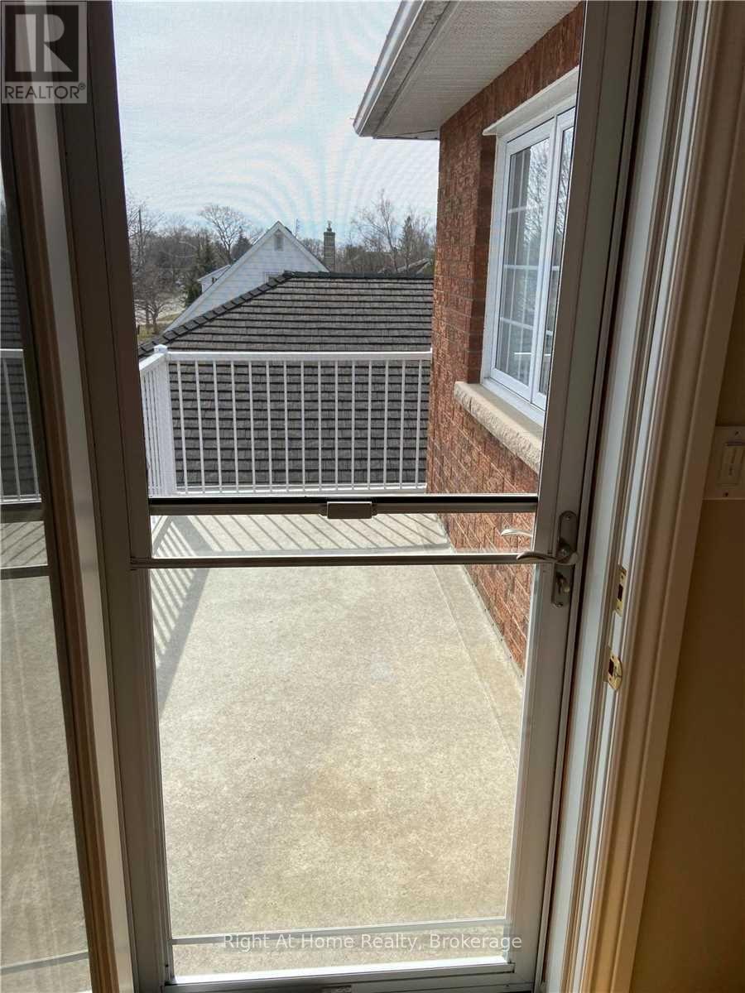
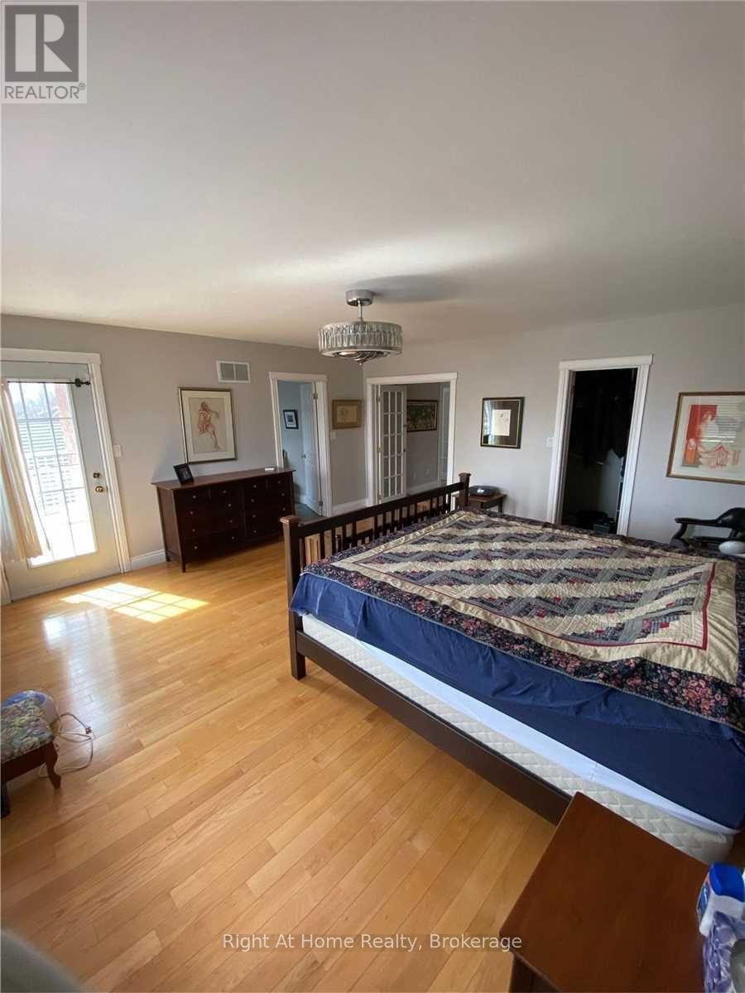
Spacious & Bright Upper-Level Lease in a Prime Neighborhood! This gorgeous 4-bedroom home offers an expansive open-concept living and dining area, perfect for entertaining. The massive chef's kitchen is a standout feature, complete with a center island, breakfast bar, built-in wine rack, extensive cabinetry, a dedicated pantry, and a sunlit breakfast area. Walk out from the kitchen to your private deck overlooking a fully fenced yard. Cozy up in the main-floor family room featuring a warm gas fireplace. The upper level boasts a massive primary suite with a walk-in closet, a private balcony, and a luxurious 4-piece ensuite. Three additional generously sized bedrooms and a convenient upper-level laundry room complete this beautiful home. Includes fridge, stove, washer, and dryer. Tenant is responsible for 60% of utilities. Move-in ready! (id:43681)
房源概要
|
MLS® Number
|
E13743848 |
|
房源类型
|
民宅 |
|
社区名字
|
Bowmanville |
|
设备类型
|
热水器 |
|
特征
|
In Suite Laundry |
|
总车位
|
2 |
|
租赁设备类型
|
热水器 |
详 情
|
浴室
|
3 |
|
地上卧房
|
4 |
|
总卧房
|
4 |
|
公寓设施
|
Fireplace(s) |
|
家电类
|
烘干机, 炉子, 洗衣机, 冰箱 |
|
地下室类型
|
没有 |
|
施工种类
|
独立屋 |
|
空调
|
中央空调 |
|
外墙
|
砖, 铝壁板 |
|
壁炉
|
有 |
|
Fireplace Total
|
1 |
|
Flooring Type
|
Hardwood |
|
地基类型
|
Unknown |
|
客人卫生间(不包含洗浴)
|
1 |
|
供暖方式
|
天然气 |
|
供暖类型
|
压力热风 |
|
储存空间
|
2 |
|
内部尺寸
|
2500 - 3000 Sqft |
|
类型
|
独立屋 |
|
设备间
|
市政供水 |
车 位
土地
|
英亩数
|
无 |
|
污水道
|
Sanitary Sewer |
|
土地深度
|
142 Ft |
|
土地宽度
|
50 Ft |
|
不规则大小
|
50 X 142 Ft |
房 间
| 楼 层 |
类 型 |
长 度 |
宽 度 |
面 积 |
|
二楼 |
主卧 |
5.05 m |
4.59 m |
5.05 m x 4.59 m |
|
二楼 |
第二卧房 |
4.1 m |
4.02 m |
4.1 m x 4.02 m |
|
二楼 |
第三卧房 |
3.98 m |
3.68 m |
3.98 m x 3.68 m |
|
二楼 |
Bedroom 4 |
3.86 m |
3.53 m |
3.86 m x 3.53 m |
|
一楼 |
家庭房 |
8.83 m |
6.15 m |
8.83 m x 6.15 m |
|
一楼 |
客厅 |
8.83 m |
3.63 m |
8.83 m x 3.63 m |
|
一楼 |
餐厅 |
8.83 m |
3.63 m |
8.83 m x 3.63 m |
|
一楼 |
厨房 |
8.83 m |
6.15 m |
8.83 m x 6.15 m |
设备间
https://www.realtor.ca/real-estate/30233927/main-40-prospect-street-clarington-bowmanville-bowmanville