
Main - 32 Castleton Avenue Toronto (Rockcliffe-Smythe), Ontario M6N 3Z5


$2,200 Monthly
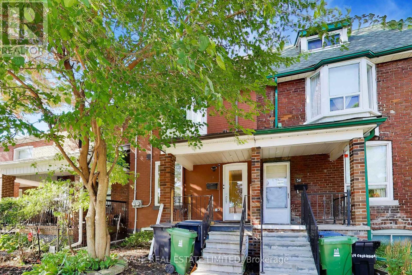
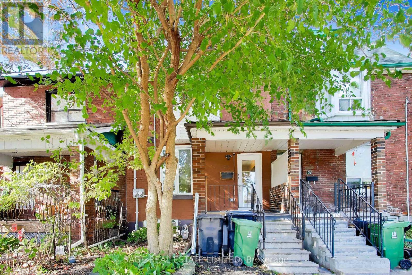
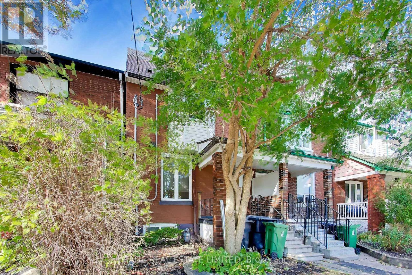
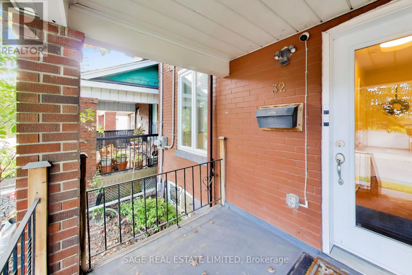
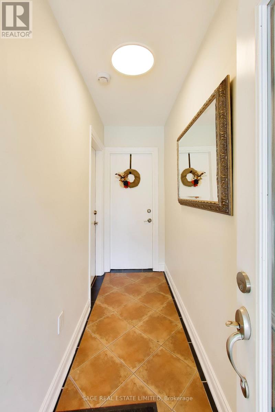
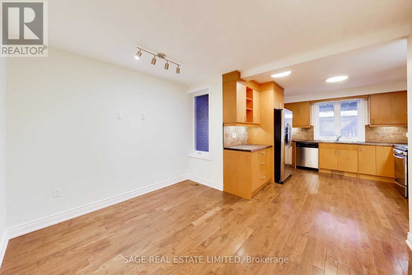
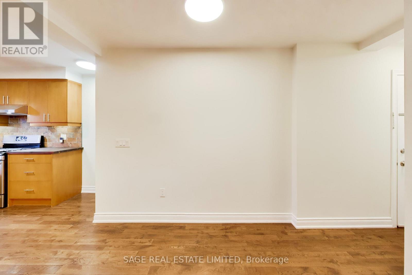
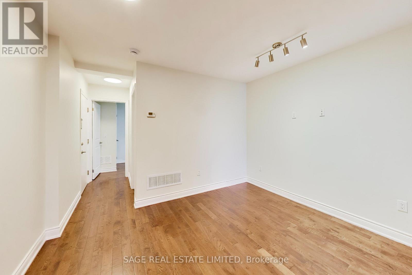
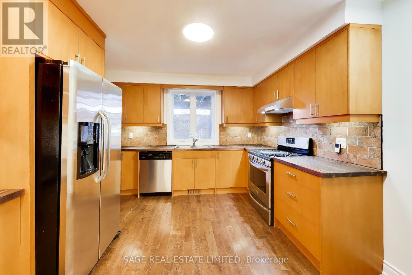
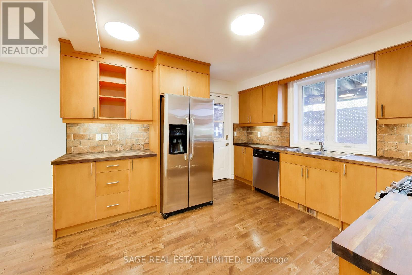
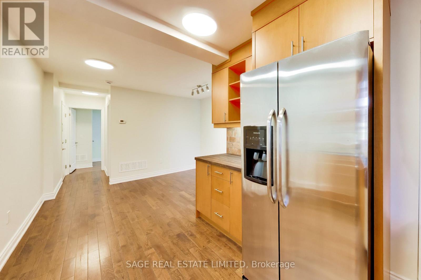
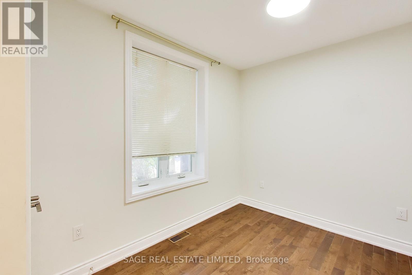
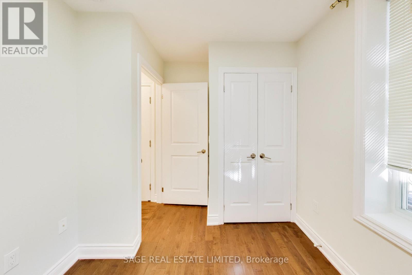
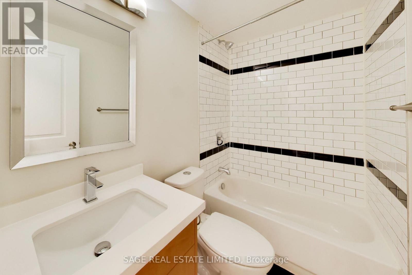
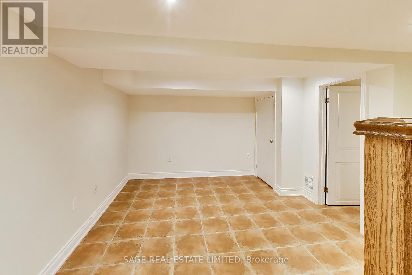
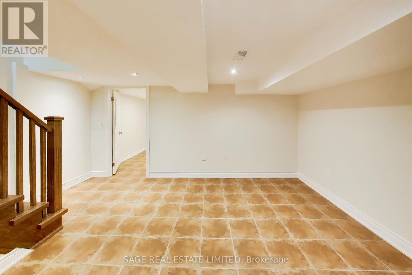
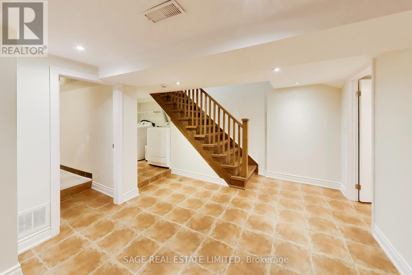
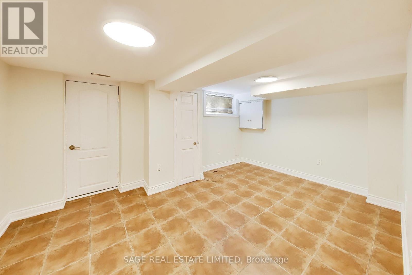
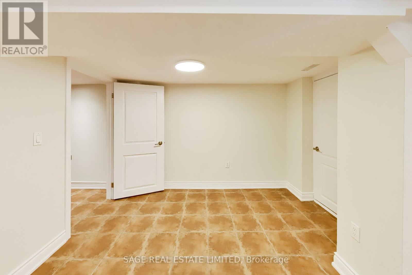
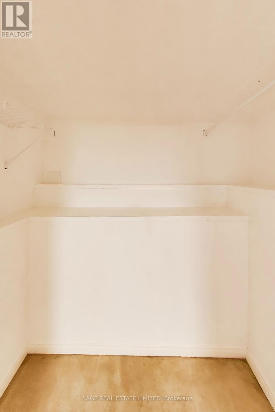
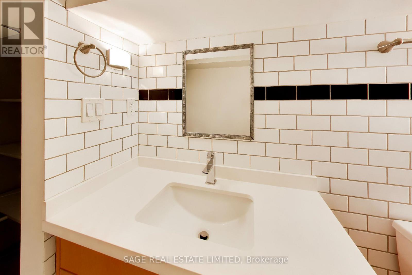
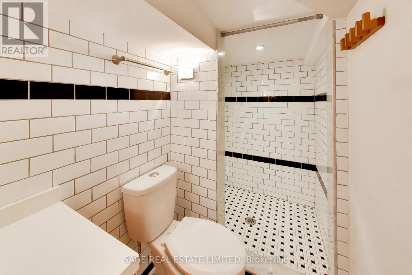
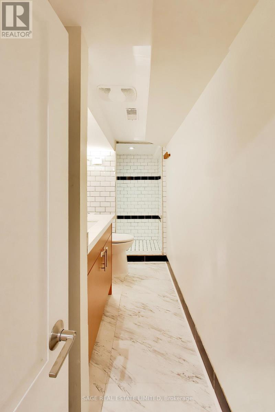
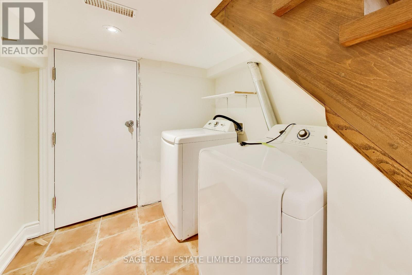
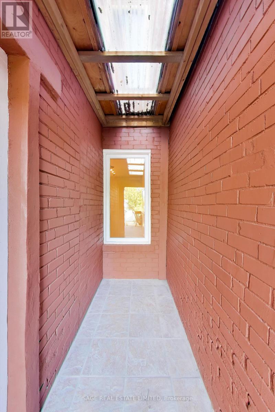
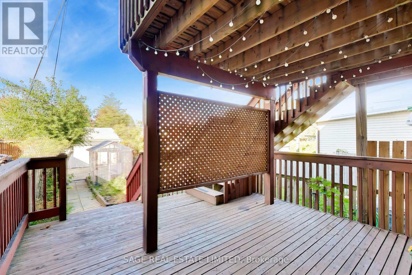
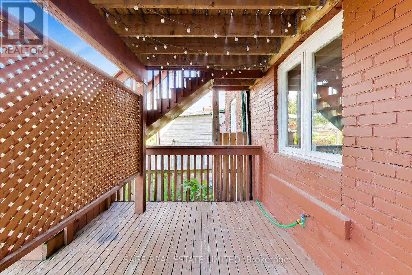
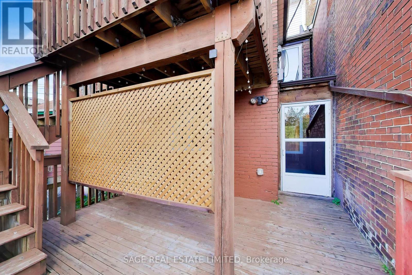
A two-level suite in a brick home that was fully gutted and rebuilt in 2015, near St ClairWest and Runnymede. The almost 1100sf suite spans the main floor and a finished lower level, with its own private entrance, separate heating and cooling controls, and laundry inside the suite.The main floor has an open-concept layout with hardwood throughout. The kitchen has stainless steel appliances, a dishwasher, and a walk-out to your own deck (with a gas line!). A second bedroom on this level works well as a nursery or home office, with a 4-piece bath nearby. Downstairs you'll find a second living space and a primary bedroom set apart from the rest of the home, with a walk-in closet and its own 3-piece bath. Heat, central air and water are electric. Hydro is separately metered and paid by the tenant.Carpet free, well kept, and available October 15 (or sooner!). Parks, schools, the library and a community centre are all within walking distance. TheStockyards, with its shops and the St Clair streetcar, is about a 15 minute walk, and the heart of the Junction is about the same. A quiet, established pocket of the west end that suits people planning to stay a while. (id:43681)
房源概要
| MLS® Number | W13873048 |
| 房源类型 | Multi-family |
| 社区名字 | Rockcliffe-Smythe |
详 情
| 浴室 | 2 |
| 地上卧房 | 1 |
| 地下卧室 | 1 |
| 总卧房 | 2 |
| Age | 100+ Years |
| 公寓设施 | Separate Heating Controls, Separate 电ity Meters |
| 家电类 | 洗碗机, 烘干机, 炉子, 洗衣机, 窗帘, 冰箱 |
| 地下室进展 | 已装修 |
| 地下室类型 | N/a (finished) |
| 空调 | 中央空调 |
| 外墙 | 砖 |
| Flooring Type | Hardwood, Tile |
| 地基类型 | 混凝土 |
| 供暖方式 | 电 |
| 供暖类型 | 压力热风 |
| 储存空间 | 3 |
| 内部尺寸 | 700 - 1100 Sqft |
| 类型 | Duplex |
| 设备间 | 市政供水 |
车 位
| 没有车库 |
土地
| 英亩数 | 无 |
| 污水道 | Sanitary Sewer |
| 土地深度 | 151 Ft ,6 In |
| 土地宽度 | 16 Ft ,9 In |
| 不规则大小 | 16.8 X 151.5 Ft |
房 间
| 楼 层 | 类 型 | 长 度 | 宽 度 | 面 积 |
|---|---|---|---|---|
| Lower Level | 客厅 | 2.86 m | 3.65 m | 2.86 m x 3.65 m |
| Lower Level | 第二卧房 | 4.52 m | 3.05 m | 4.52 m x 3.05 m |
| 一楼 | 厨房 | 3.5 m | 3.83 m | 3.5 m x 3.83 m |
| 一楼 | 餐厅 | 3.05 m | 2.86 m | 3.05 m x 2.86 m |
| 一楼 | 卧室 | 2.43 m | 1.82 m | 2.43 m x 1.82 m |

The trademarks REALTOR®, REALTORS®, and the REALTOR® logo are controlled by The Canadian Real Estate Association (CREA) and identify real estate professionals who are members of CREA. The trademarks MLS®, Multiple Listing Service® and the associated logos are owned by The Canadian Real Estate Association (CREA) and identify the quality of services provided by real estate professionals who are members of CREA. The trademark DDF® is owned by The Canadian Real Estate Association (CREA) and identifies CREA's Data Distribution Facility (DDF®)
Toronto Real Estate Board
Sage Real Estate Limited
October 08 2026 01:01:18
