
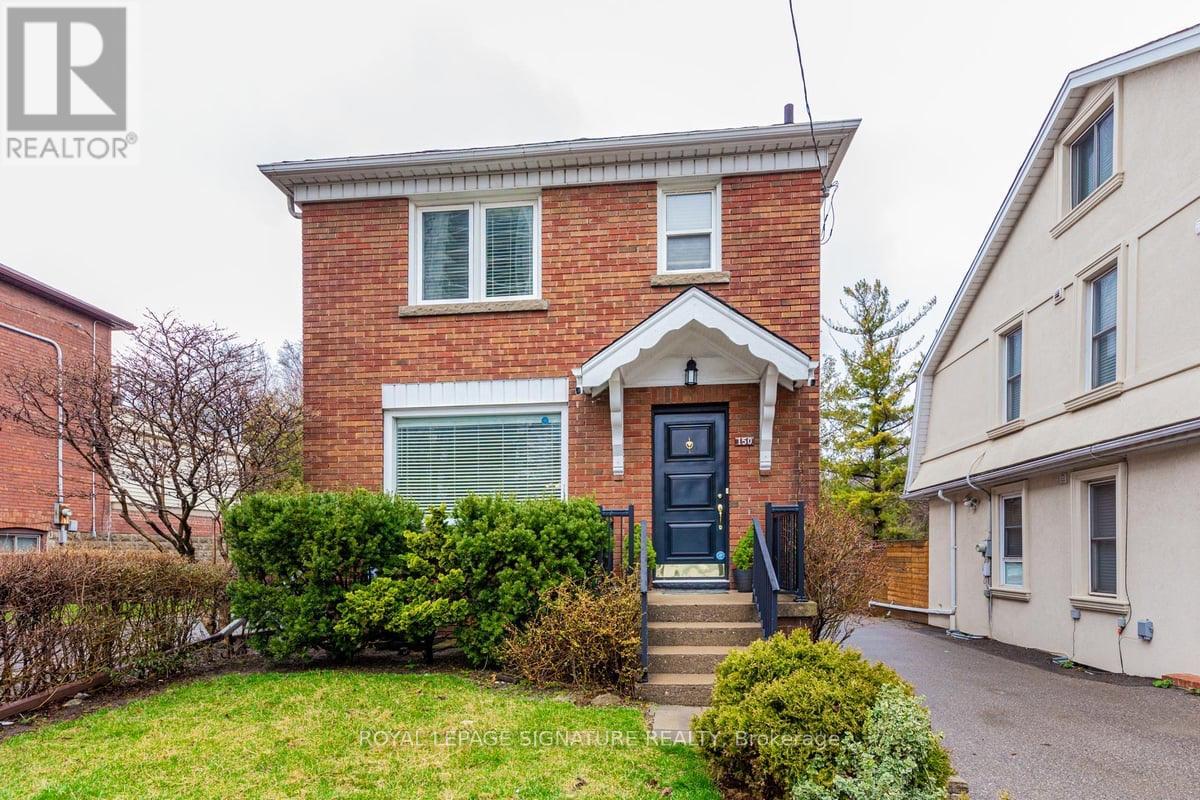
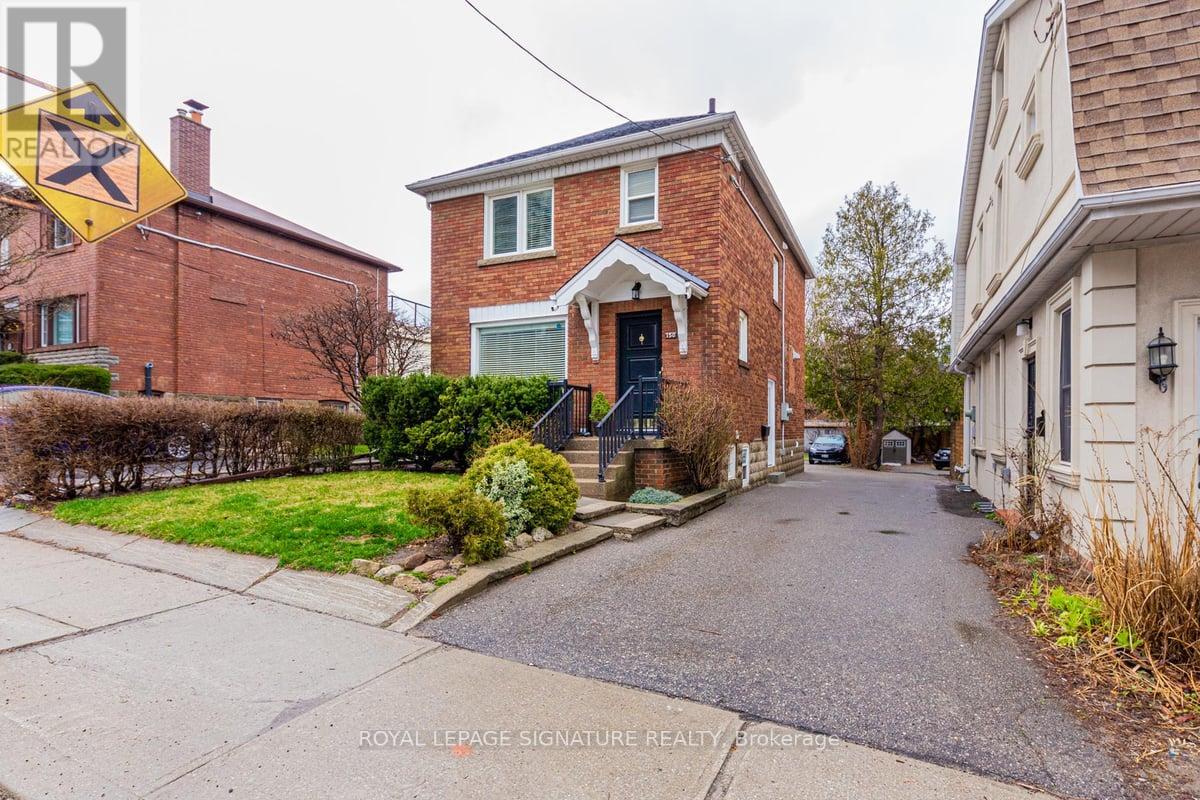
Main 2nd/3rd Floor - 150 Davisville Avenue Toronto (Mount Pleasant West), Ontario M4S 1E8


$3,750 Monthly
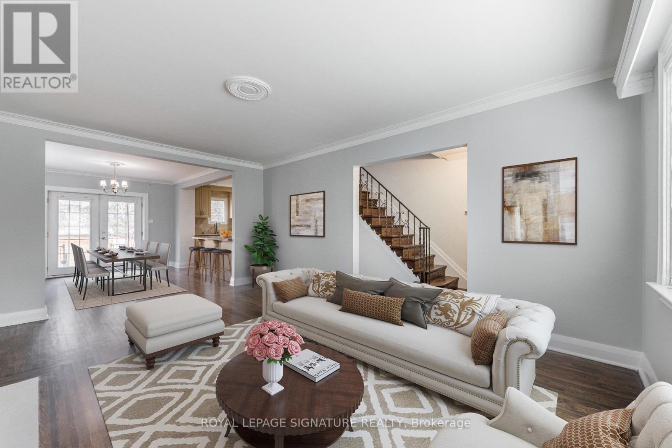
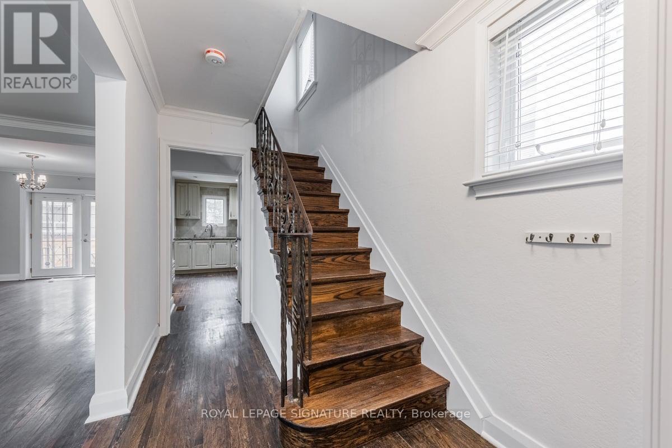
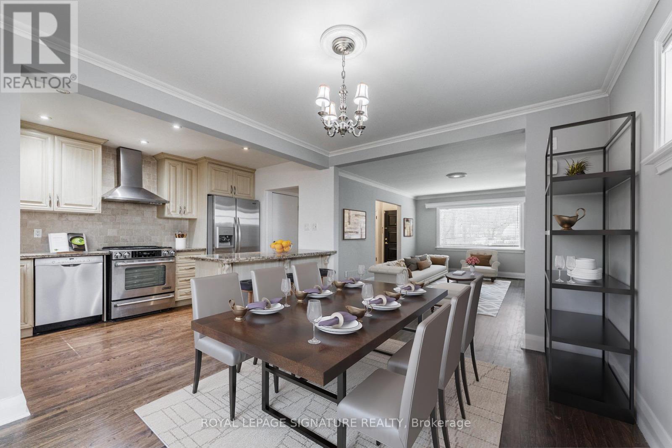
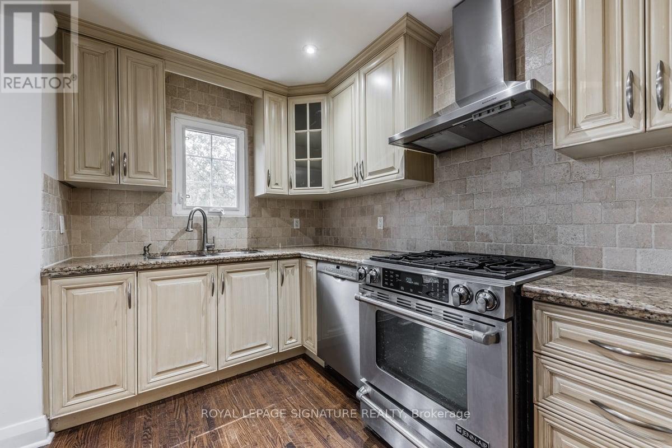
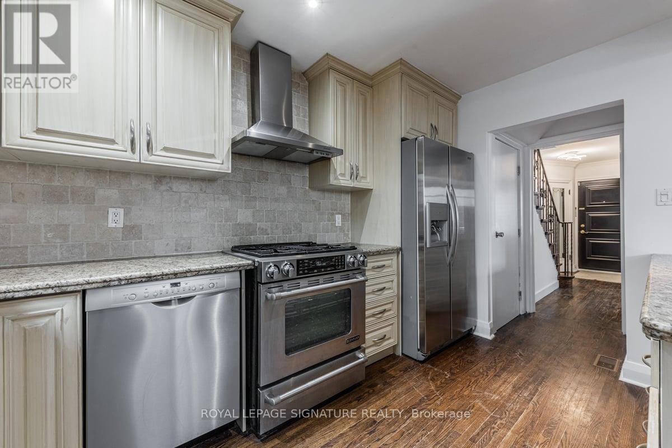
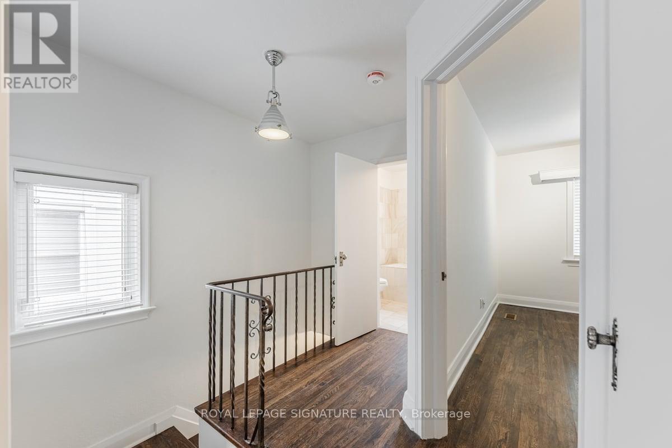
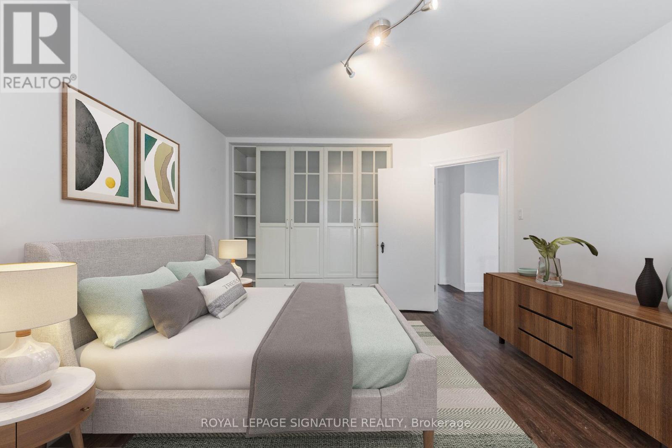
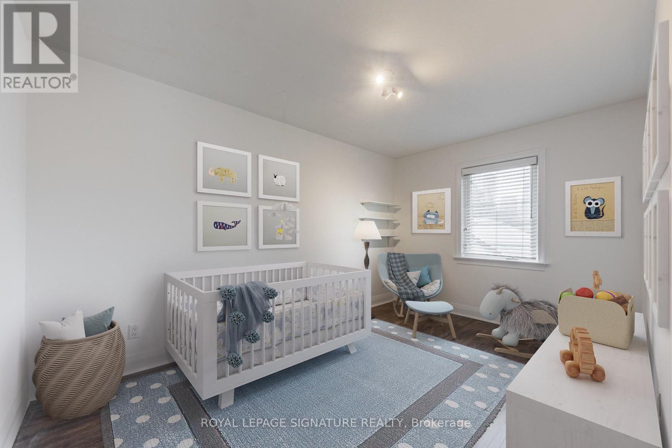
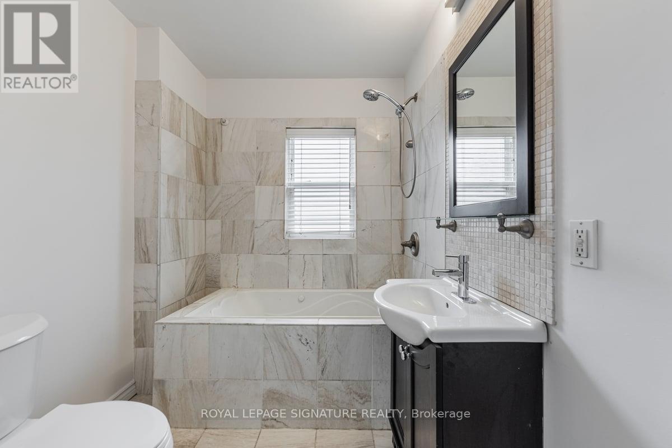
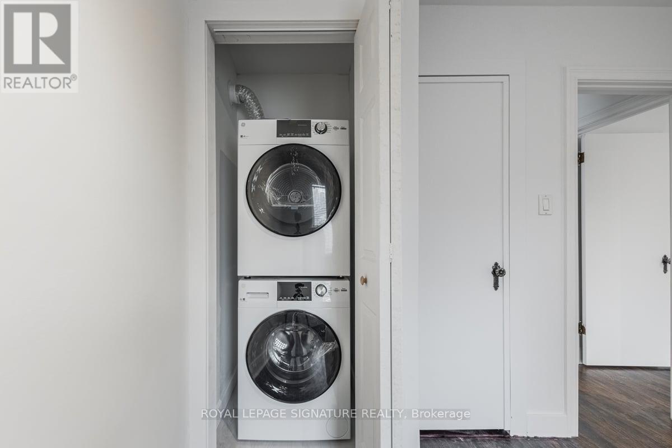
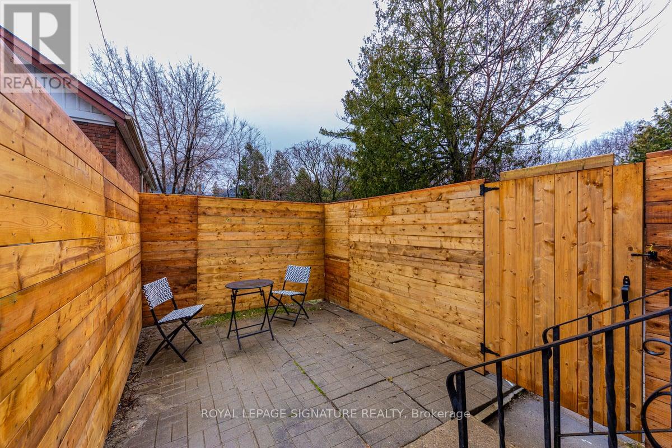
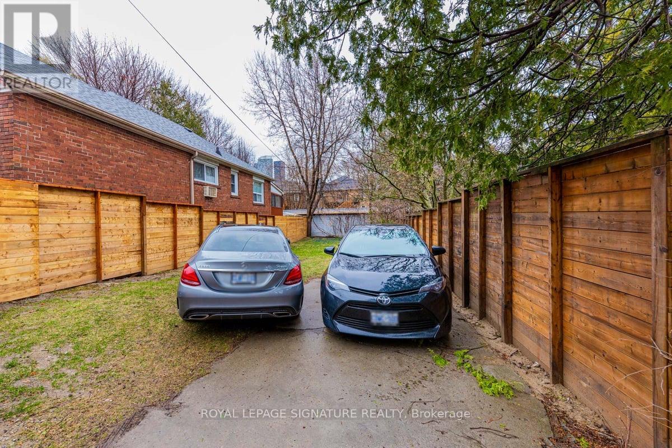
Spacious, light-filled 2-storey main residence (2nd & 3rd floors) featuring 3 bedrooms, private 2nd-floor laundry, direct walkout to a private backyard space, and 1 parking spot. Prepare meals with ease in the gourmet kitchen featuring granite countertops, and seamlessly entertain with a direct walkout to your private, fully fenced backyard. Upstairs, enjoy three generous bedrooms with custom closet organizers and the convenience of second-floor laundry and one parking spaces. Central Heating and Air-condition with Forced Air. Rare Opportunity to live in this sought after Davisville Village Home. Unbeatable location Minutes to Davisville Subway,Amazing Schools, Restaurants, Shops, Supermarkets and Coffee shops.2/3 of heat and hydro and 1/2 of water bill (id:43681)
房源概要
| MLS® Number | C14133556 |
| 房源类型 | 民宅 |
| 社区名字 | Mount Pleasant West |
| 设备类型 | 热水器 |
| 总车位 | 2 |
| 租赁设备类型 | 热水器 |
详 情
| 浴室 | 1 |
| 地上卧房 | 3 |
| 总卧房 | 3 |
| 地下室类型 | 没有 |
| 施工种类 | 独立屋 |
| 空调 | 中央空调 |
| 外墙 | 砖 Facing |
| Flooring Type | Hardwood |
| 地基类型 | Unknown |
| 供暖方式 | 天然气 |
| 供暖类型 | 压力热风 |
| 储存空间 | 2 |
| 内部尺寸 | 1100 - 1500 Sqft |
| 类型 | 独立屋 |
| 设备间 | 市政供水 |
车 位
| Other | |
| Garage |
土地
| 英亩数 | 无 |
| 污水道 | Sanitary Sewer |
房 间
| 楼 层 | 类 型 | 长 度 | 宽 度 | 面 积 |
|---|---|---|---|---|
| 二楼 | 主卧 | 4.33 m | 3.63 m | 4.33 m x 3.63 m |
| 二楼 | 第二卧房 | 4.18 m | 2.81 m | 4.18 m x 2.81 m |
| 二楼 | 第三卧房 | 3.28 m | 3.83 m | 3.28 m x 3.83 m |
| 一楼 | 客厅 | 5.33 m | 3.33 m | 5.33 m x 3.33 m |
| 一楼 | 餐厅 | 3.8 m | 3.23 m | 3.8 m x 3.23 m |
| 一楼 | 厨房 | 3.8 m | 2.57 m | 3.8 m x 2.57 m |

The trademarks REALTOR®, REALTORS®, and the REALTOR® logo are controlled by The Canadian Real Estate Association (CREA) and identify real estate professionals who are members of CREA. The trademarks MLS®, Multiple Listing Service® and the associated logos are owned by The Canadian Real Estate Association (CREA) and identify the quality of services provided by real estate professionals who are members of CREA. The trademark DDF® is owned by The Canadian Real Estate Association (CREA) and identifies CREA's Data Distribution Facility (DDF®)
Toronto Real Estate Board
Royal LePage Signature Realty
October 30 2026 07:30:10
