
Main & 2nd Level - 68 Seaside Circle Brampton (Sandringham-Wellington), Ontario L6R 2G8




$2,700 Monthly
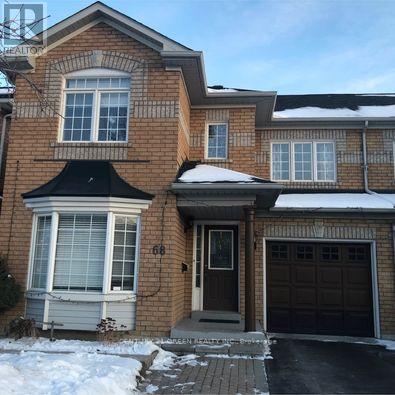
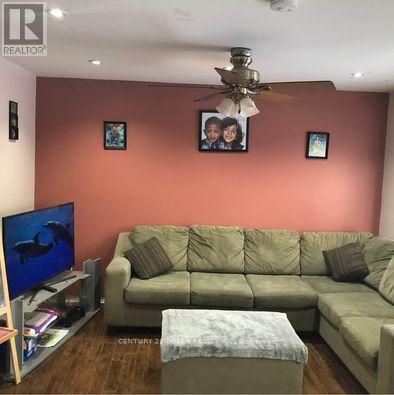
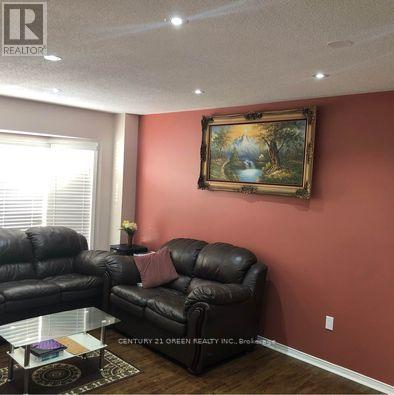
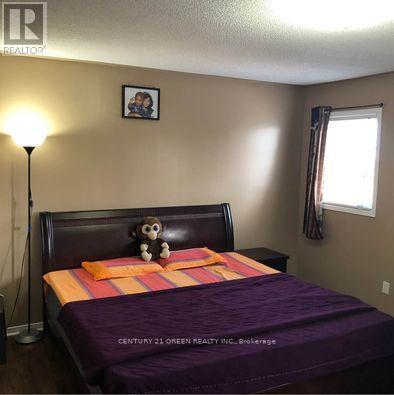
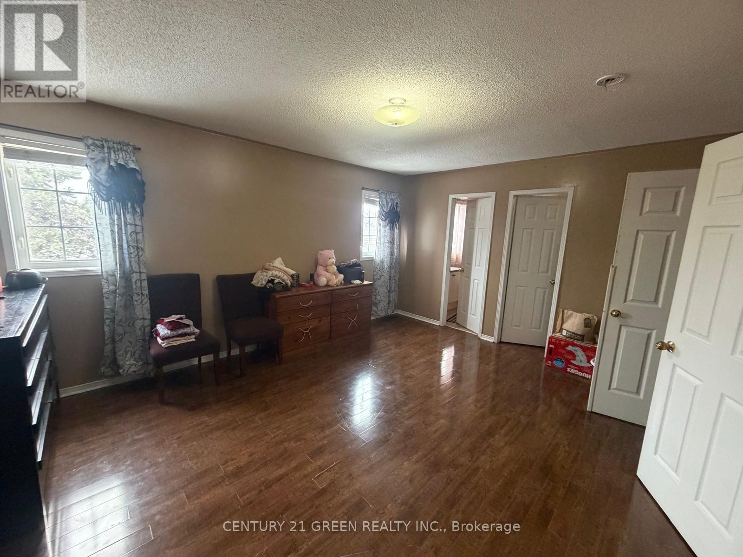
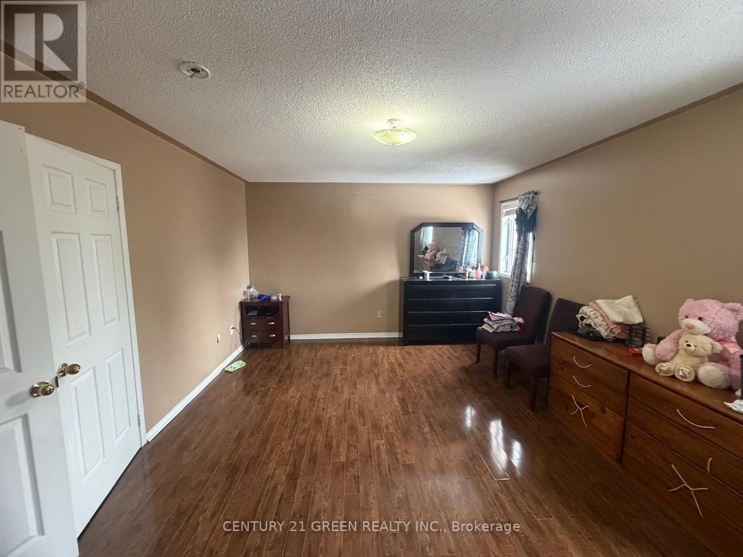
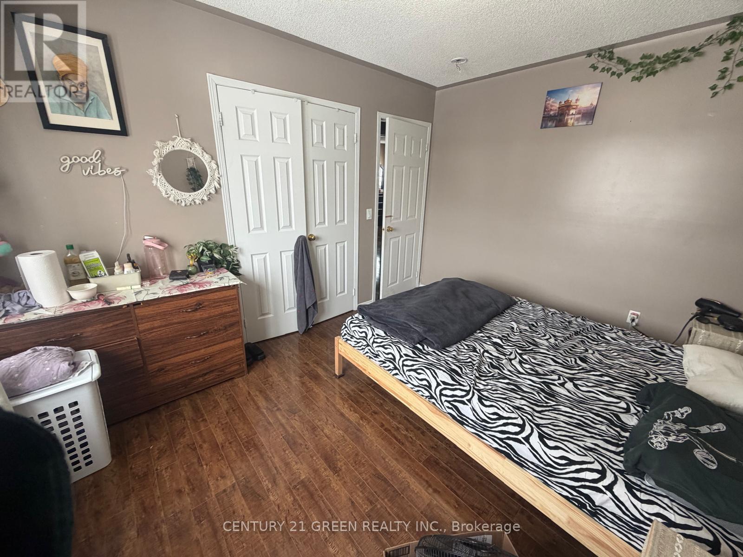
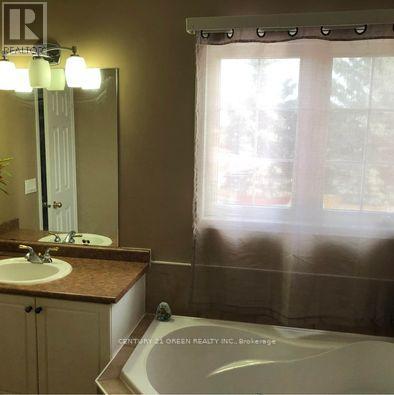
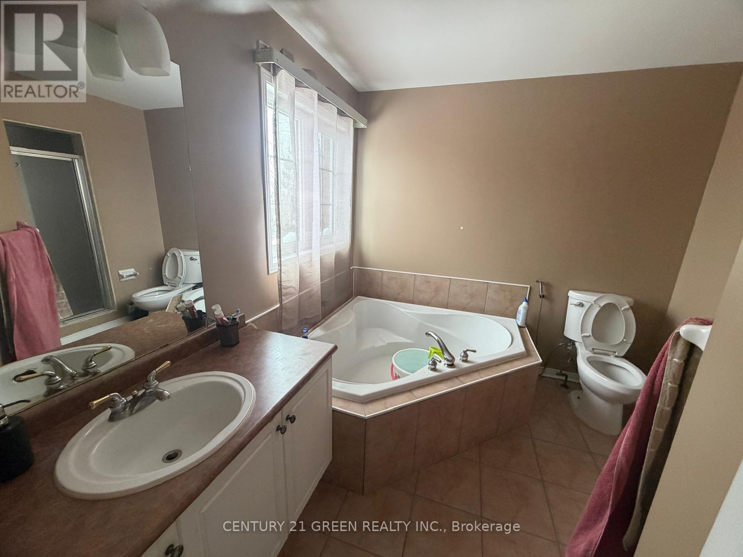
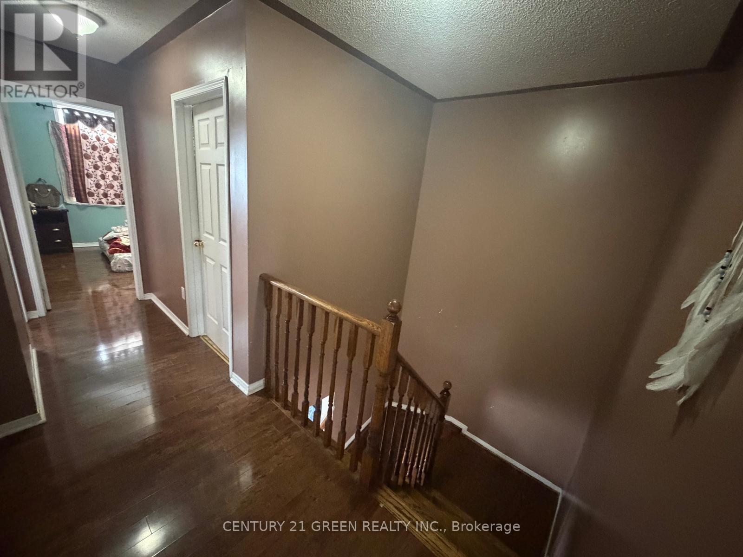
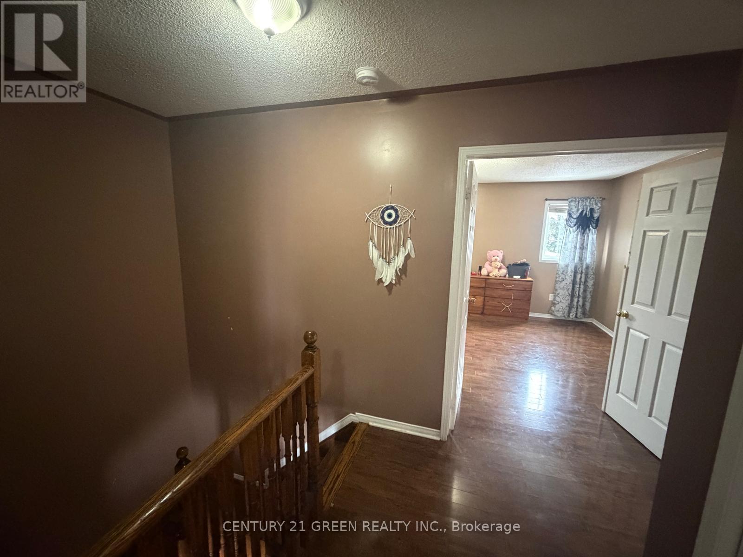
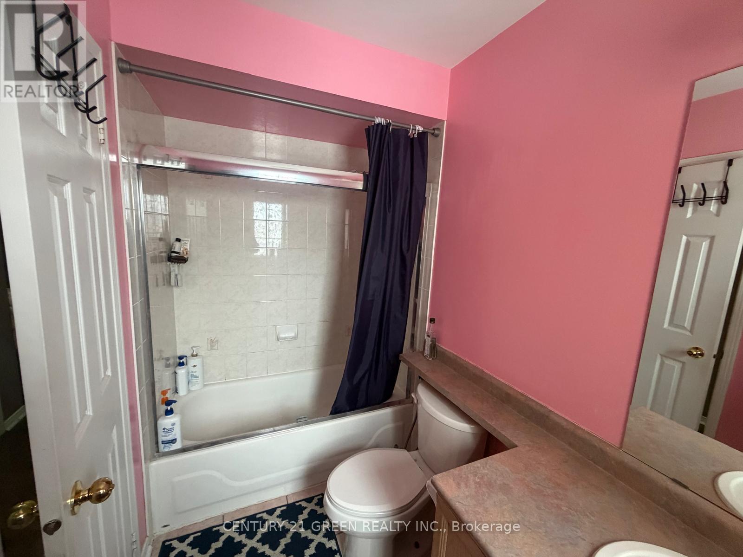
Stunning Family Home In The Heart Of Brampton, Just Steps Away From Trinity Commons Mall. This Beautiful House Offers Modern Living With An Open-Concept Layout, Highlighted By Elegant Pot Lights On The Main Floor. Enjoy The Luxury Of Separate Family And Living Areas, And Retreat To The Massive Master Bedroom For Ultimate Comfort. The Private, Oversized Backyard Is Perfect For Relaxation And Gatherings. Located In One Of Brampton's Best School Districts, You'll Also Be Close To Parks, Recreational Centers, And A Variety Of Transit Options, Including GO Transit. Don't Miss This Rare Opportunity To Live In A Coveted Community With Everything You Need At Your Doorstep. Tenant is responsible for 70% of all utilities. (id:43681)
房源概要
| MLS® Number | W13765318 |
| 房源类型 | 民宅 |
| 社区名字 | Sandringham-Wellington |
| 设备类型 | 热水器 |
| 特征 | Sump Pump |
| 总车位 | 3 |
| 租赁设备类型 | 热水器 |
详 情
| 浴室 | 3 |
| 地上卧房 | 3 |
| 总卧房 | 3 |
| 家电类 | Garage Door Opener Remote(s) |
| 地下室功能 | Apartment In Basement |
| 地下室类型 | N/a |
| 施工种类 | Semi-detached |
| 空调 | 中央空调 |
| 外墙 | 砖 |
| Flooring Type | Tile |
| 地基类型 | 混凝土 |
| 客人卫生间(不包含洗浴) | 1 |
| 供暖方式 | 天然气 |
| 供暖类型 | 压力热风 |
| 储存空间 | 2 |
| 内部尺寸 | 1500 - 2000 Sqft |
| 类型 | 独立屋 |
| 设备间 | 市政供水 |
车 位
| 附加车库 | |
| Garage |
土地
| 英亩数 | 无 |
| 污水道 | Sanitary Sewer |
| 土地深度 | 101 Ft ,9 In |
| 土地宽度 | 30 Ft ,2 In |
| 不规则大小 | 30.2 X 101.8 Ft |
房 间
| 楼 层 | 类 型 | 长 度 | 宽 度 | 面 积 |
|---|---|---|---|---|
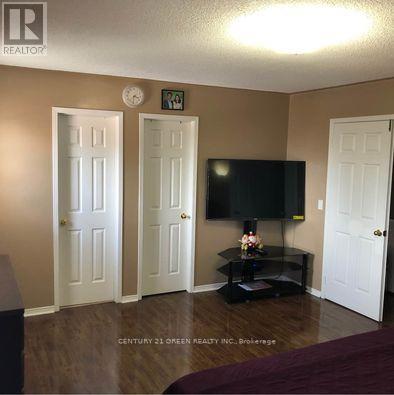
| 二楼 | 主卧 | 4.83 m | 3.95 m | 4.83 m x 3.95 m |
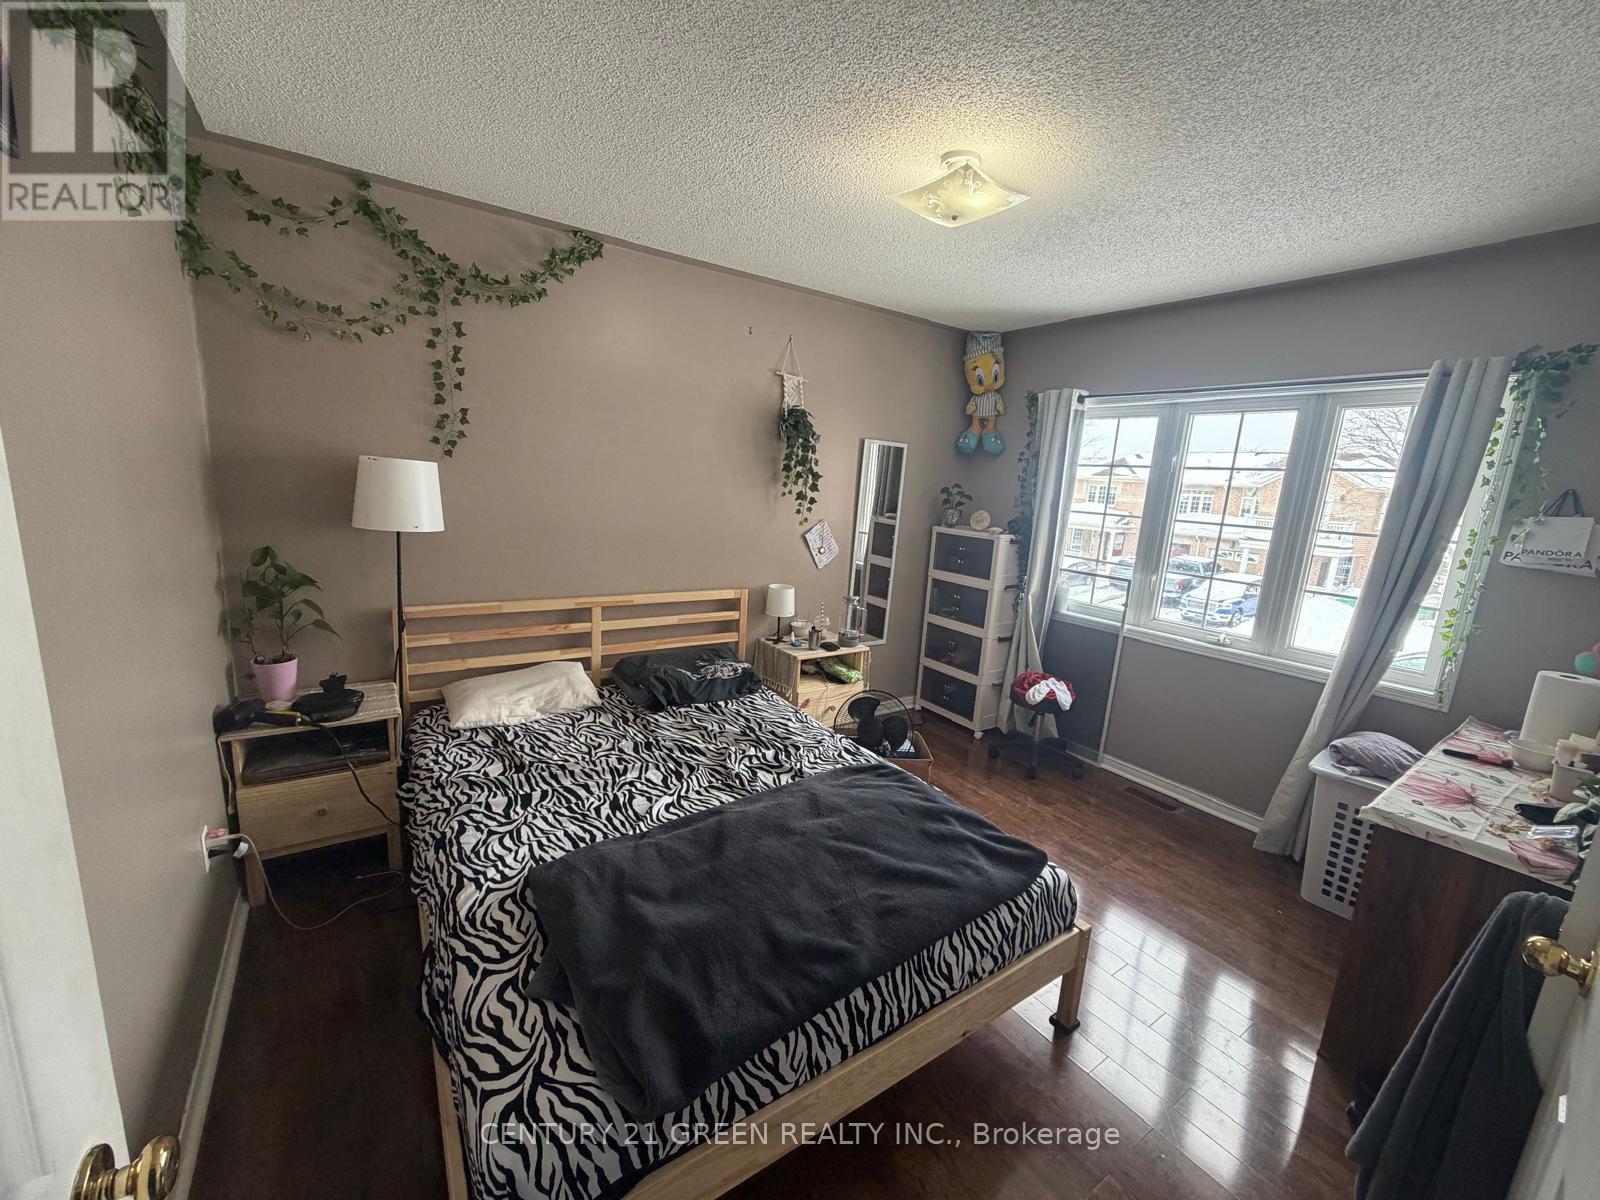
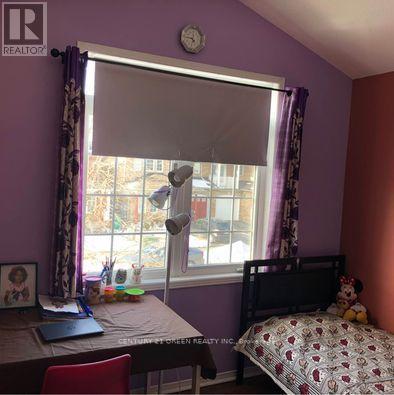
| 二楼 | 第二卧房 | 3.84 m | 3 m | 3.84 m x 3 m |
| 二楼 | 第三卧房 | 3.02 m | 3.02 m | 3.02 m x 3.02 m |
| 二楼 | 洗衣房 | 1.1 m | 1.2 m | 1.1 m x 1.2 m |
| 一楼 | 家庭房 | 3.95 m | 3.65 m | 3.95 m x 3.65 m |
| 一楼 | 厨房 | 4.01 m | 3.93 m | 4.01 m x 3.93 m |
| 一楼 | 客厅 | 5.32 m | 3.32 m | 5.32 m x 3.32 m |

The trademarks REALTOR®, REALTORS®, and the REALTOR® logo are controlled by The Canadian Real Estate Association (CREA) and identify real estate professionals who are members of CREA. The trademarks MLS®, Multiple Listing Service® and the associated logos are owned by The Canadian Real Estate Association (CREA) and identify the quality of services provided by real estate professionals who are members of CREA. The trademark DDF® is owned by The Canadian Real Estate Association (CREA) and identifies CREA's Data Distribution Facility (DDF®)
Toronto Real Estate Board
Century 21 Green Realty Inc.
September 10 2026 02:37:44
