
Main & 2nd Floor - 35 Kavanagh Avenue East Gwillimbury (Sharon), Ontario L9N 0P6


$2,900 Monthly
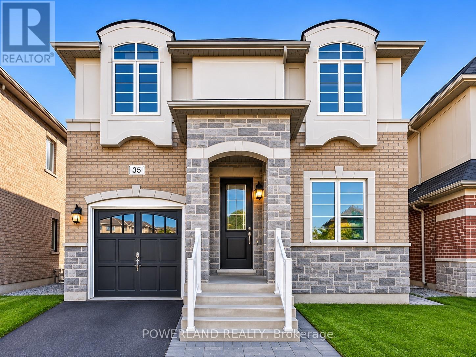
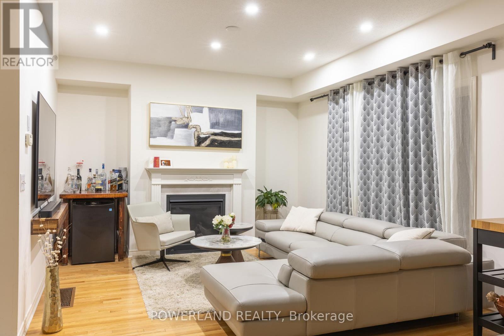
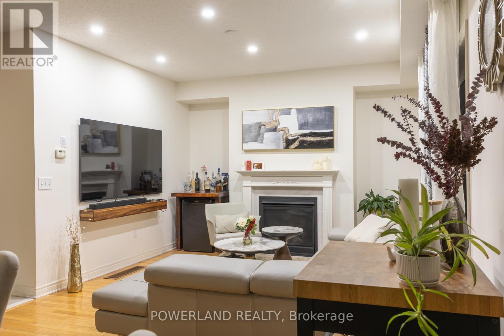
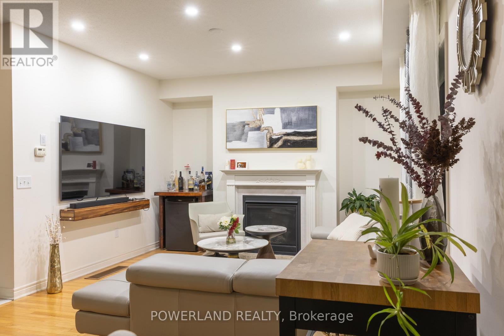
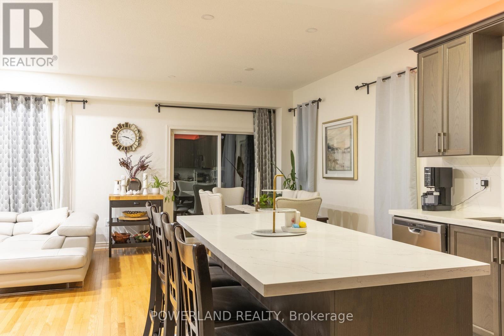
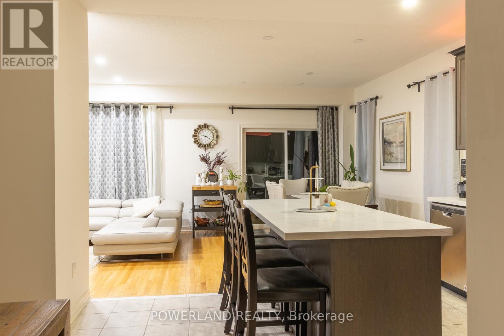
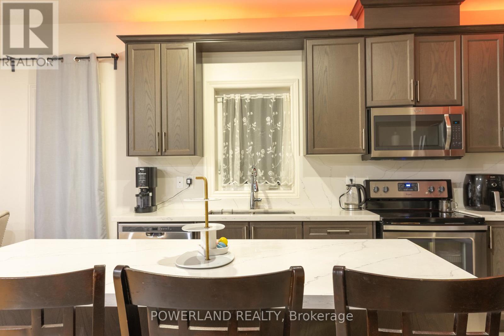
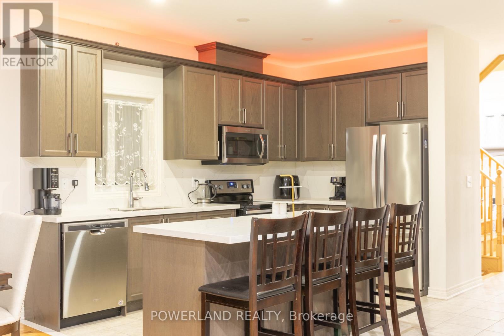
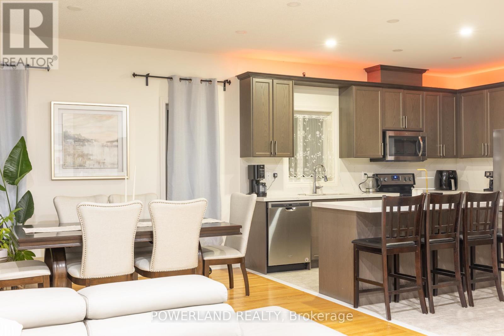
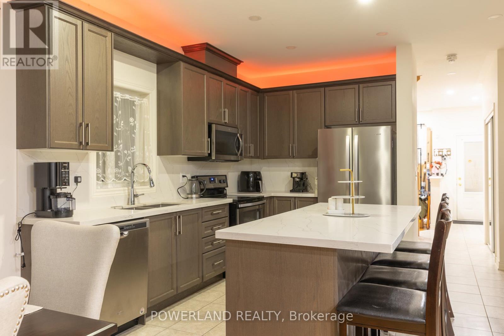
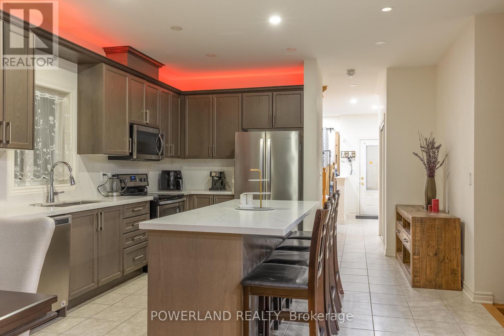
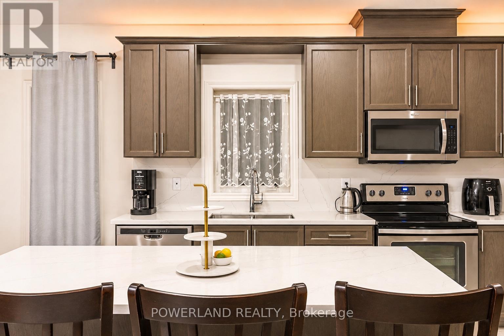
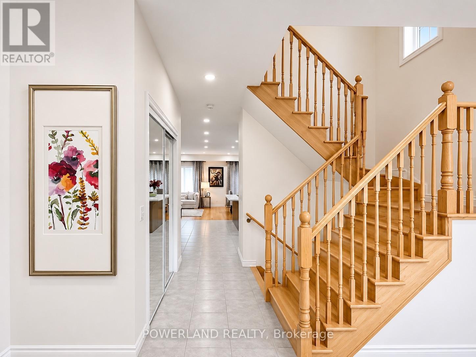
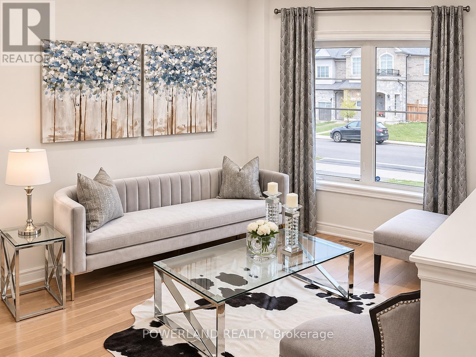
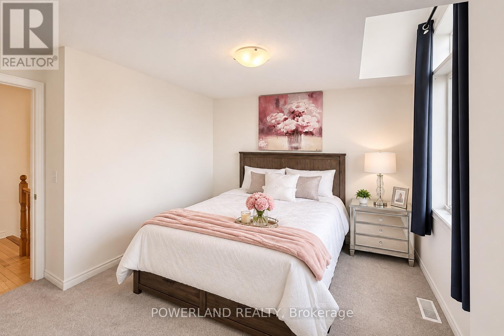
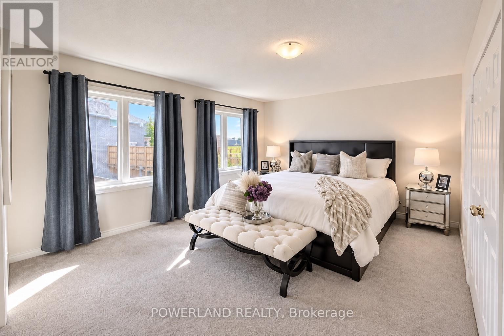
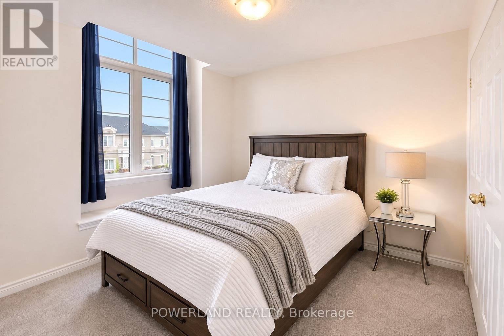
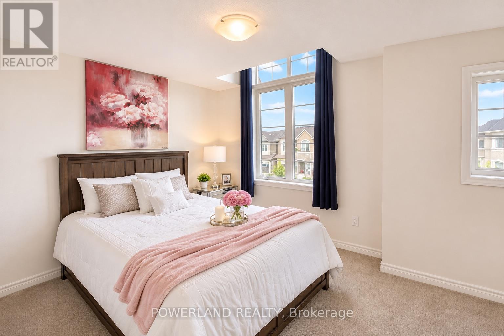
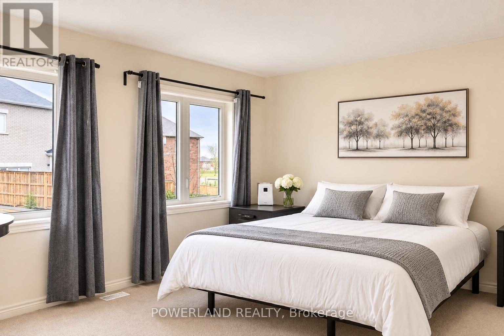
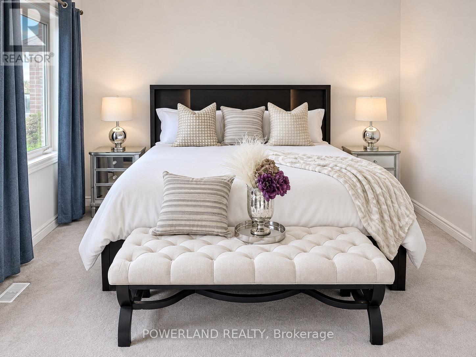
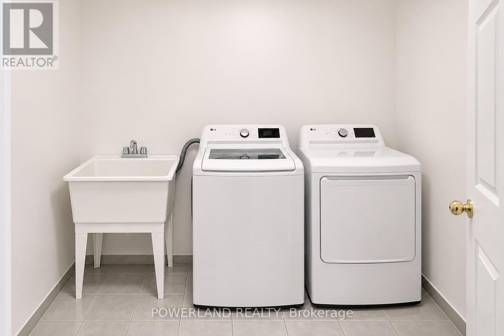
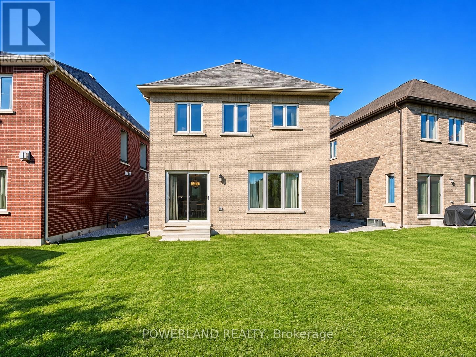
Stunning 4-Bedroom Detached Home Situated On A Premium Pie-Shaped Lot In A Desirable Family-Friendly Neighbourhood! Main & Upper Floors Only (Basement Excluded). Bright & Spacious Open-Concept Layout Featuring 9-Ft Smooth Ceilings, Pot Lights & A Cozy Family Room With Fireplace. Modern Eat-In Kitchen Boasts Quartz Countertops, Custom Backsplash, Centre Island & Breakfast Bar. Spacious Dining Area With Walkout To Backyard, Perfect For Family Gatherings & Entertaining. Four Generously Sized Bedrooms Offer Plenty Of Space For The Growing Family. Convenient Upper-Level Laundry Room Adds Everyday Comfort & Practicality! Conveniently Located Close To GO Transit, Hwy 404, Schools, Parks, Shopping & All Amenities. A Wonderful Place To Call Home! (id:43681)
房源概要
| MLS® Number | N14159636 |
| 房源类型 | 民宅 |
| 社区名字 | Sharon |
| 附近的便利设施 | 医院, 公园, 公共交通, 学校 |
| 设备类型 | 热水器 |
| 总车位 | 3 |
| 租赁设备类型 | 热水器 |
| View Type | View |
详 情
| 浴室 | 3 |
| 地上卧房 | 4 |
| 总卧房 | 4 |
| Age | 0 To 5 Years |
| 家电类 | Range, Garage Door Opener Remote(s), 洗碗机, 烘干机, Water Heater, 炉子, 洗衣机, 窗帘, 冰箱 |
| 地下室类型 | 没有 |
| 施工种类 | 独立屋 |
| 空调 | 中央空调 |
| 外墙 | 砖, 石 |
| 壁炉 | 有 |
| Flooring Type | Carpeted |
| 地基类型 | 混凝土浇筑 |
| 客人卫生间(不包含洗浴) | 1 |
| 供暖方式 | 天然气 |
| 供暖类型 | 压力热风 |
| 储存空间 | 2 |
| 内部尺寸 | 2000 - 2500 Sqft |
| 类型 | 独立屋 |
| 设备间 | 市政供水 |
车 位
| Garage |
土地
| 英亩数 | 无 |
| 土地便利设施 | 医院, 公园, 公共交通, 学校 |
| 土地深度 | 110 Ft |
| 土地宽度 | 32 Ft ,2 In |
| 不规则大小 | 32.2 X 110 Ft |
房 间
| 楼 层 | 类 型 | 长 度 | 宽 度 | 面 积 |
|---|---|---|---|---|
| 一楼 | 客厅 | 3.69 m | 7.31 m | 3.69 m x 7.31 m |
| 一楼 | 餐厅 | 3.69 m | 7.31 m | 3.69 m x 7.31 m |
| 一楼 | 厨房 | 3.99 m | 4.8 m | 3.99 m x 4.8 m |
| 一楼 | Eating Area | 3.7 m | 4.09 m | 3.7 m x 4.09 m |
| Upper Level | 主卧 | 4.54 m | 4.06 m | 4.54 m x 4.06 m |
| Upper Level | 第二卧房 | 3.05 m | 3.41 m | 3.05 m x 3.41 m |
| Upper Level | 第三卧房 | 3.08 m | 3.56 m | 3.08 m x 3.56 m |
| Upper Level | Bedroom 4 | 4.02 m | 3.35 m | 4.02 m x 3.35 m |

The trademarks REALTOR®, REALTORS®, and the REALTOR® logo are controlled by The Canadian Real Estate Association (CREA) and identify real estate professionals who are members of CREA. The trademarks MLS®, Multiple Listing Service® and the associated logos are owned by The Canadian Real Estate Association (CREA) and identify the quality of services provided by real estate professionals who are members of CREA. The trademark DDF® is owned by The Canadian Real Estate Association (CREA) and identifies CREA's Data Distribution Facility (DDF®)
Toronto Real Estate Board
Powerland Realty
November 07 2026 04:02:11
