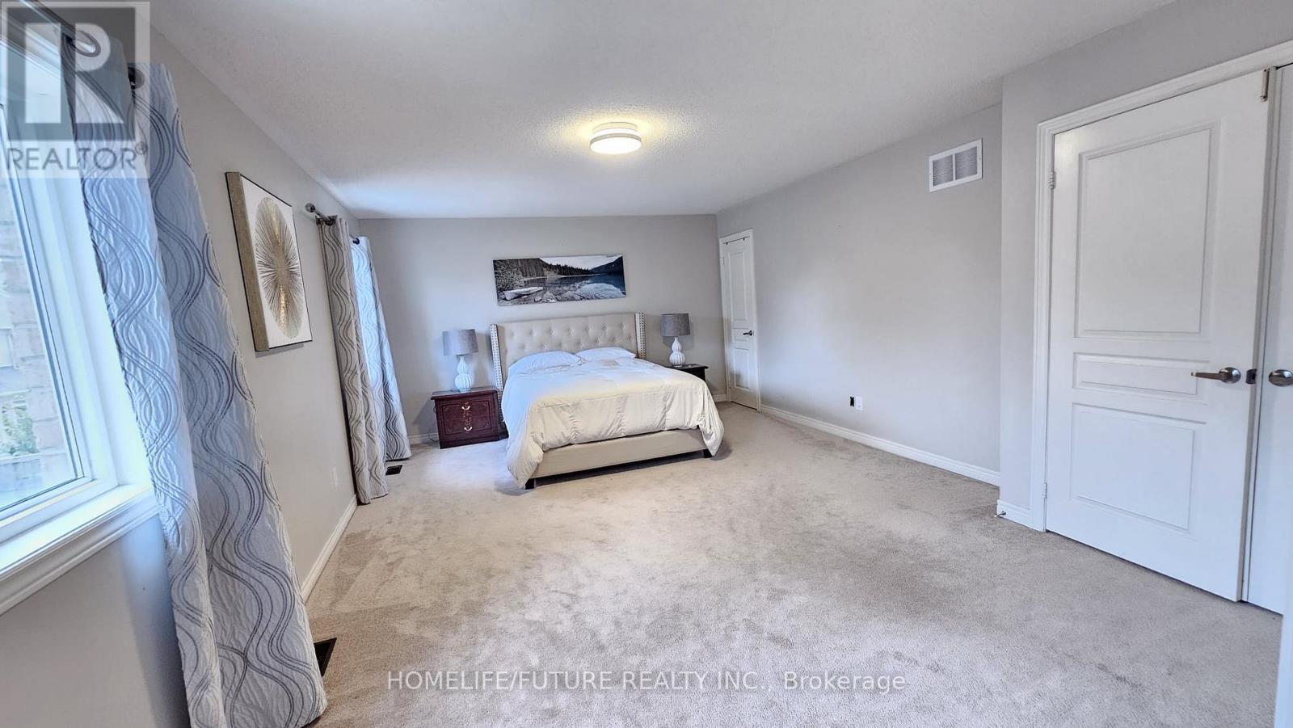
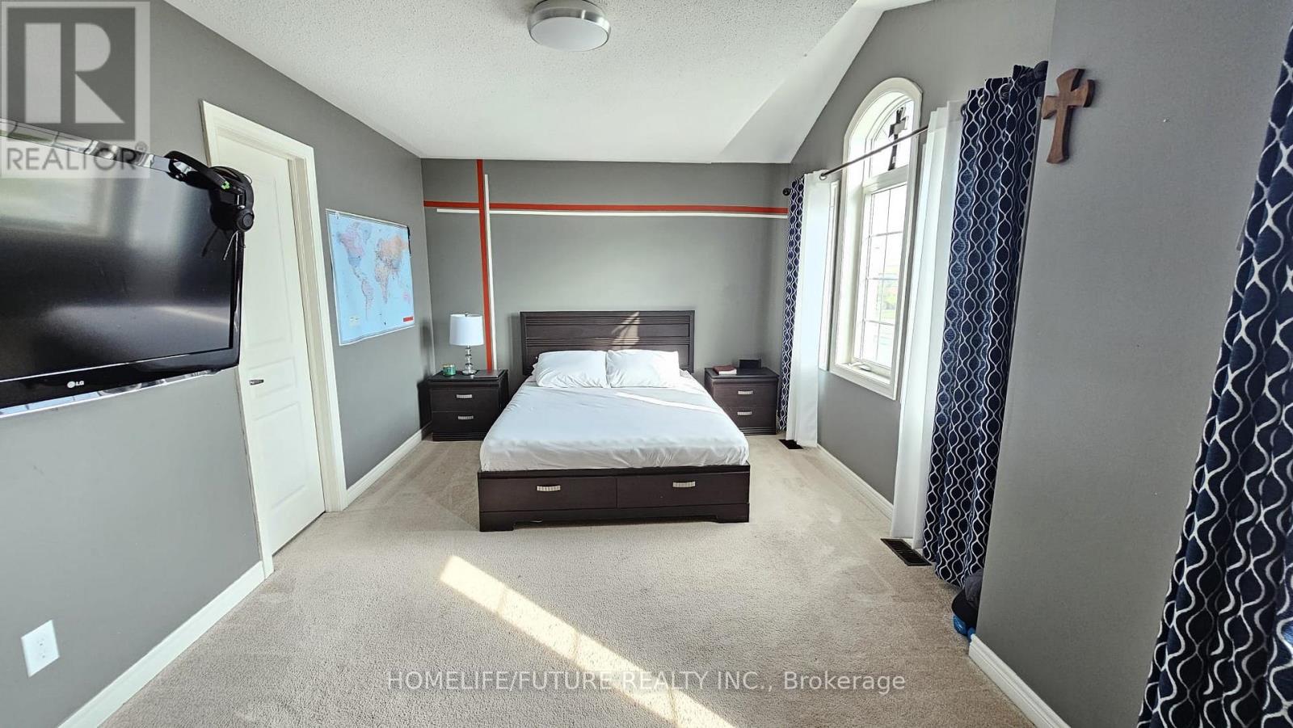
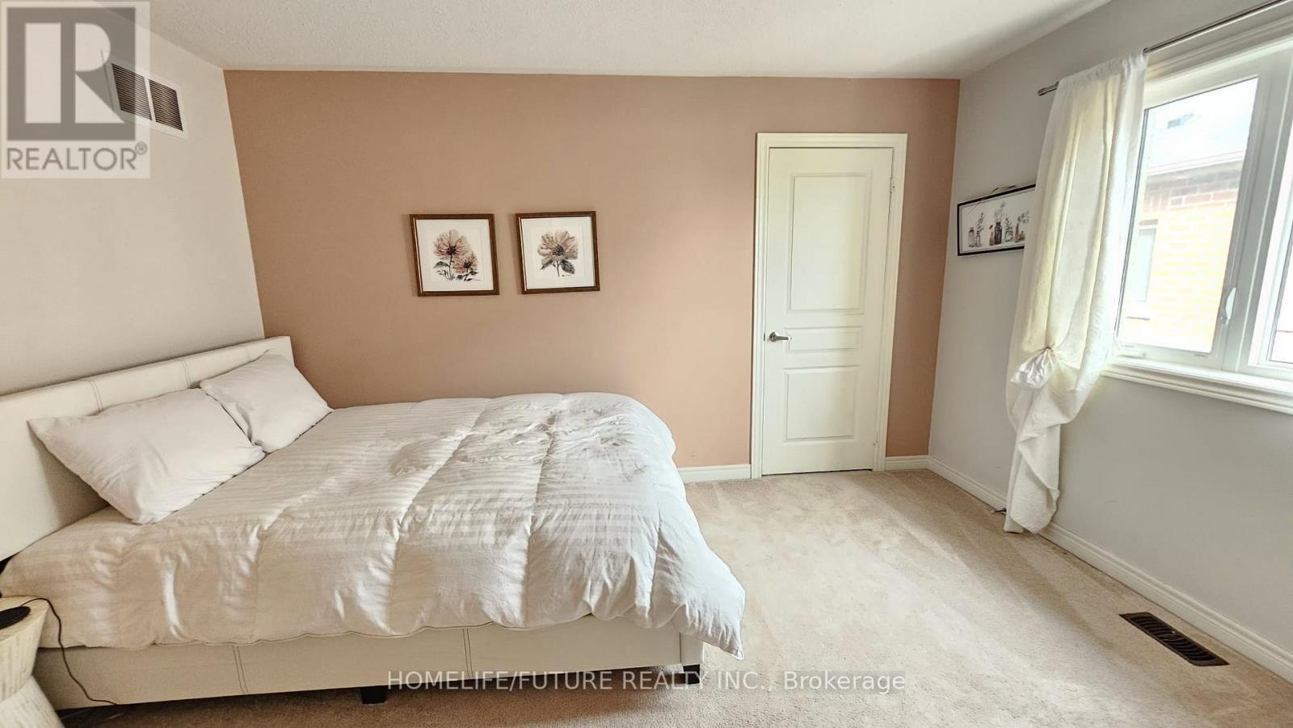
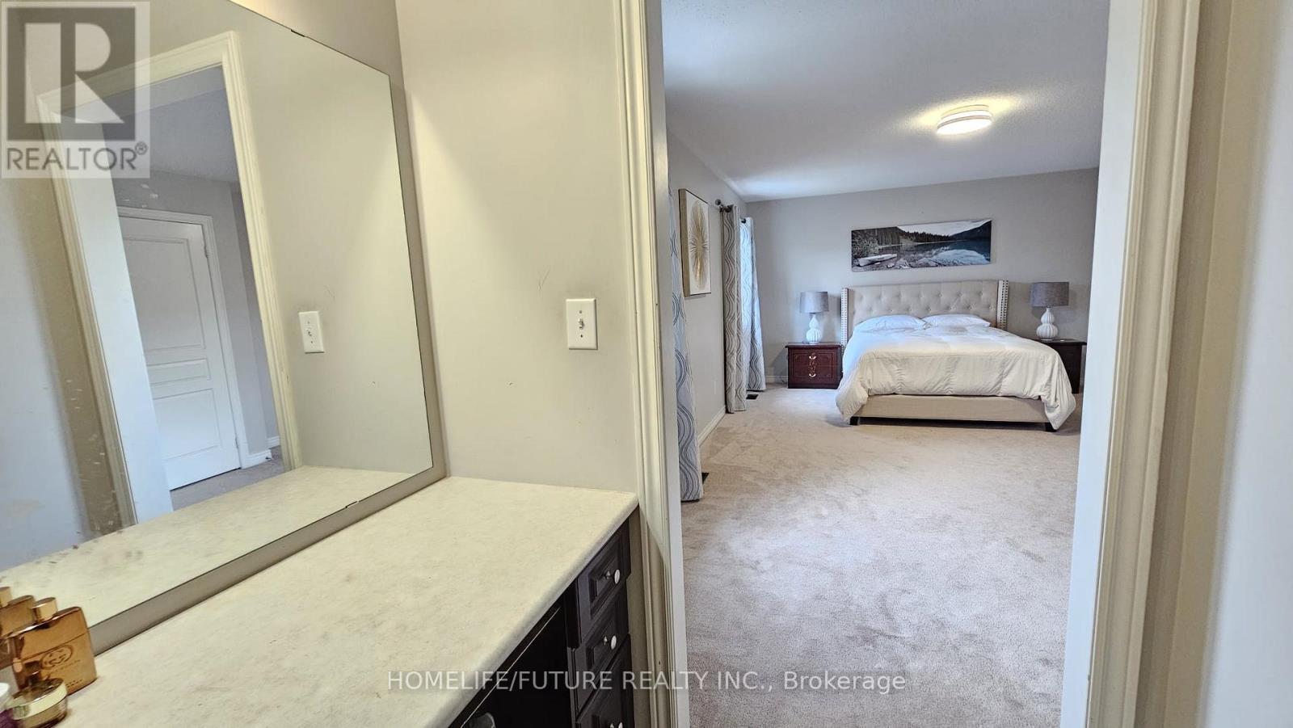
5 卧室
3 浴室
3000 - 3500 sqft
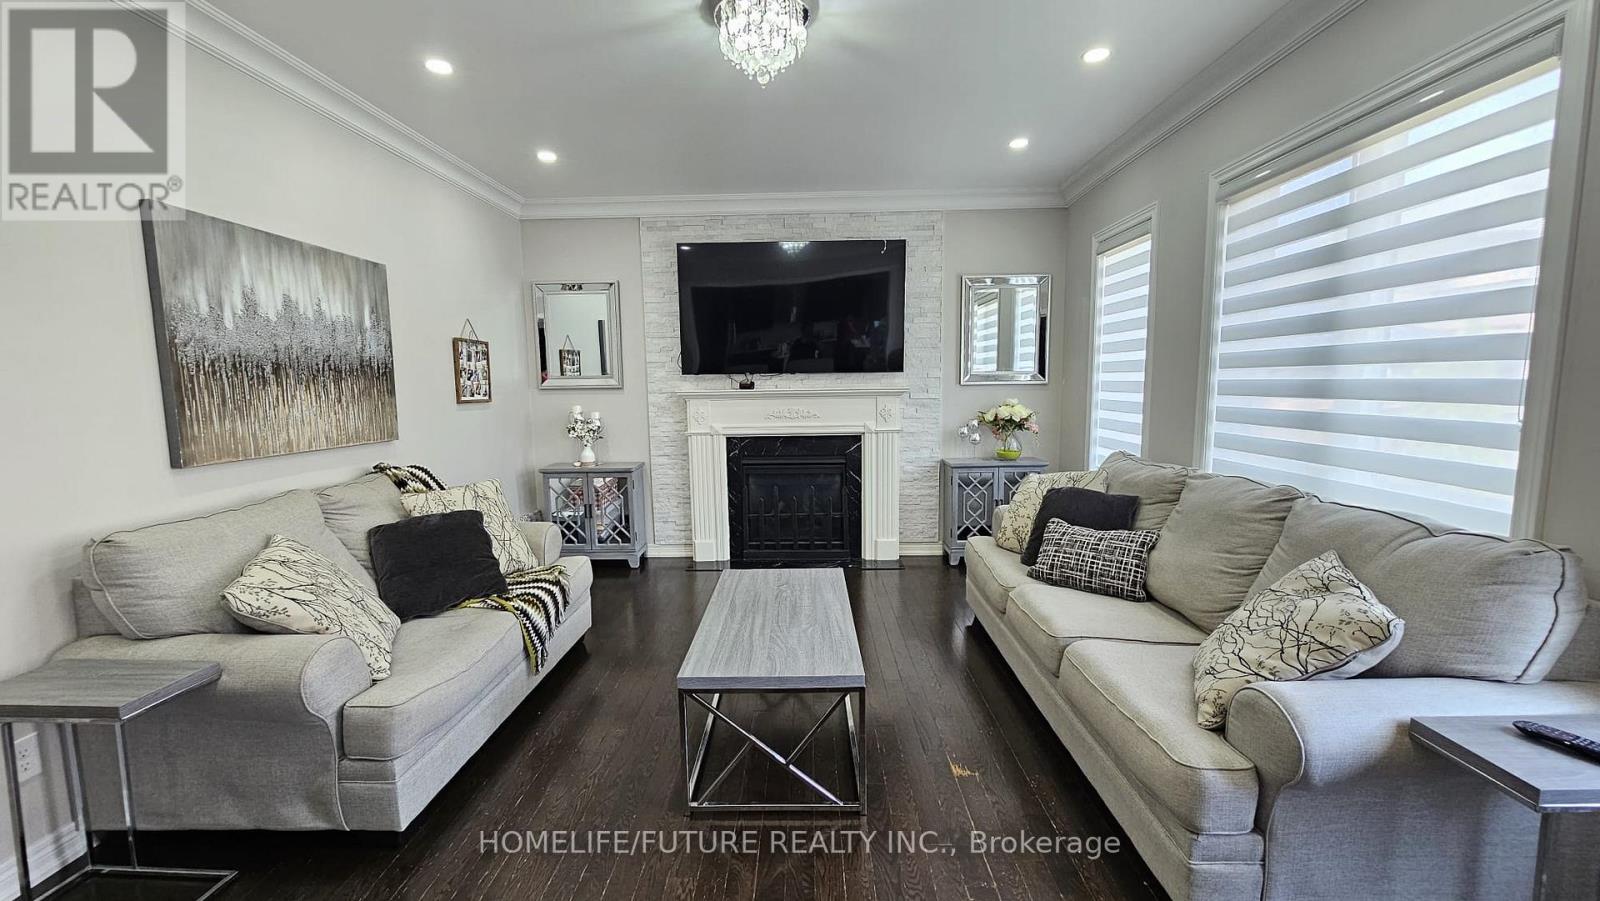
壁炉
中央空调
风热取暖
$4,500 Monthly
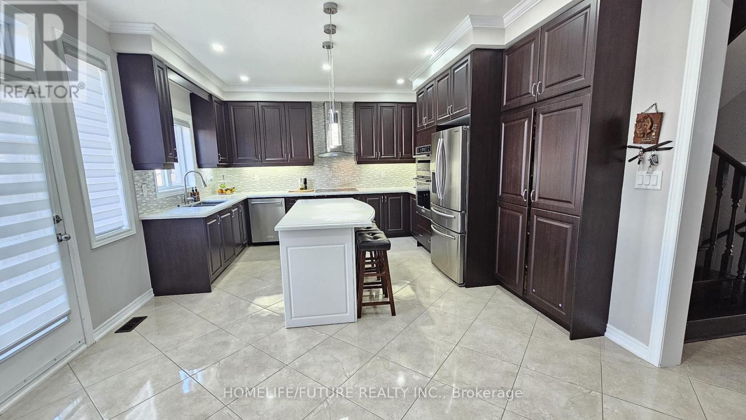
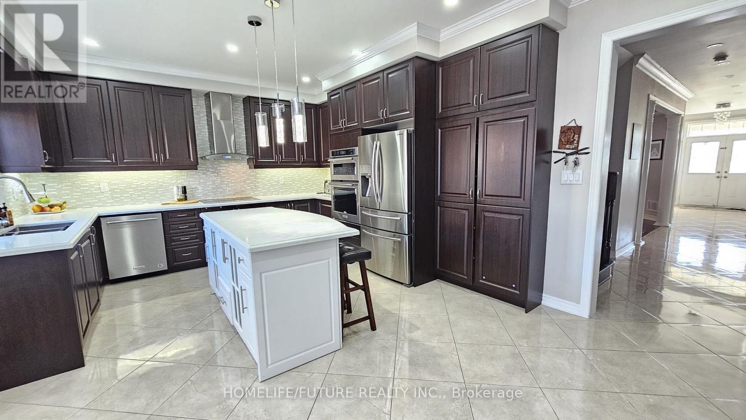
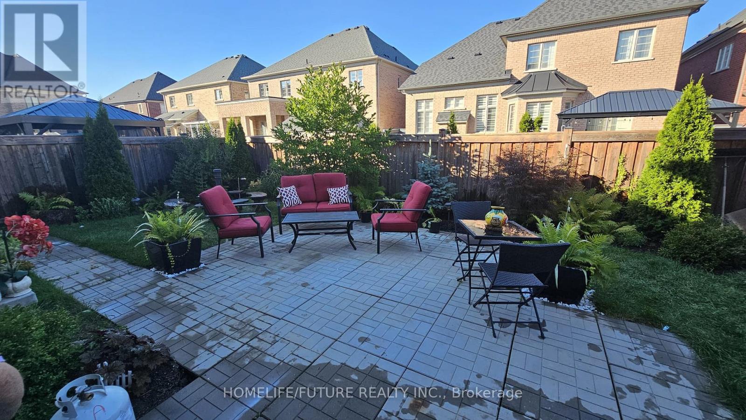
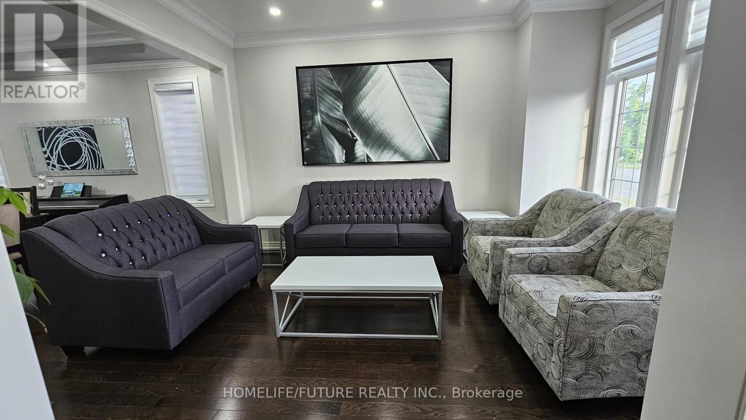
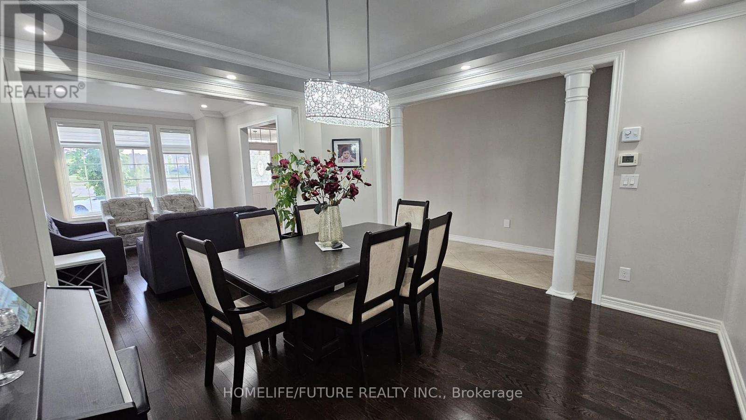
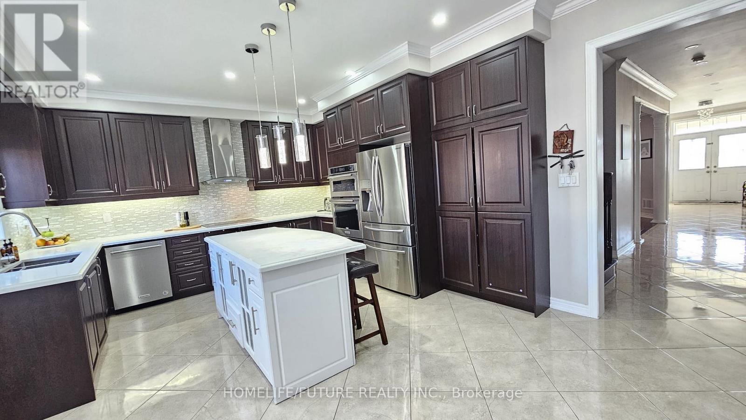
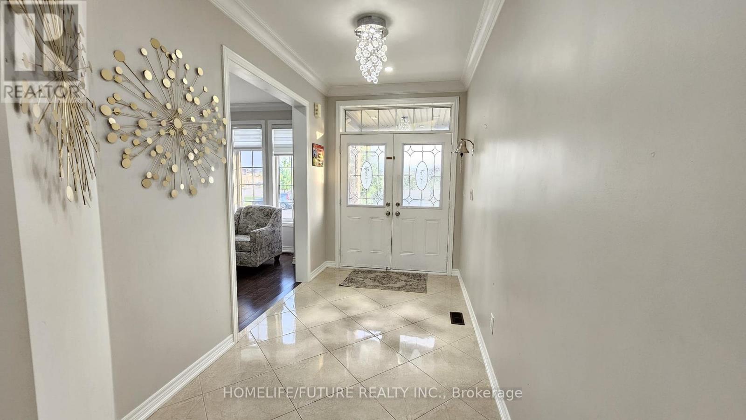
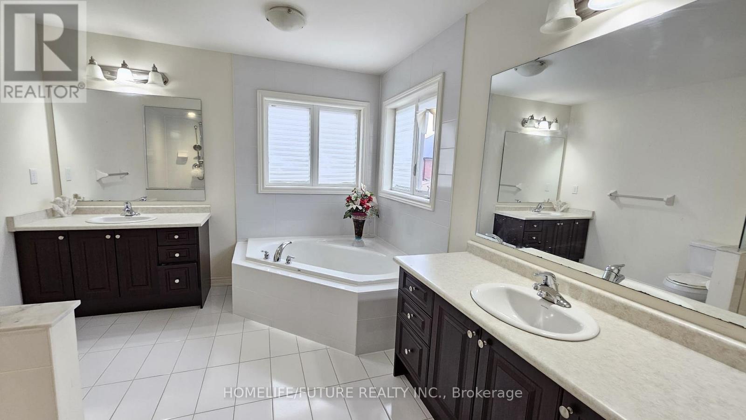
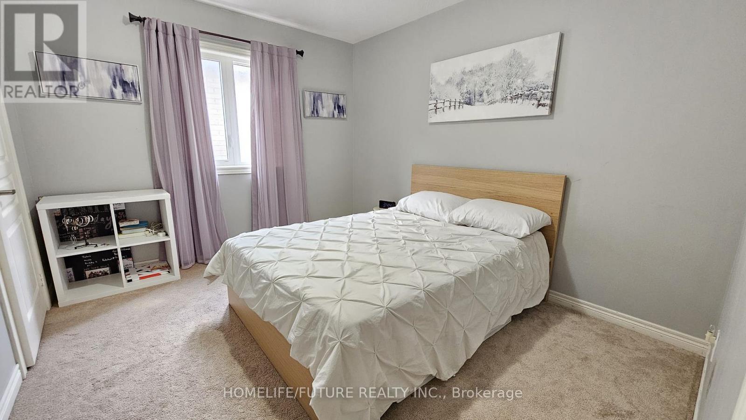
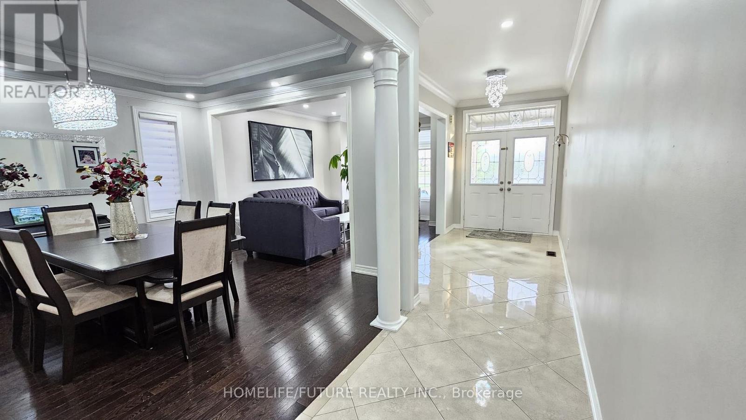
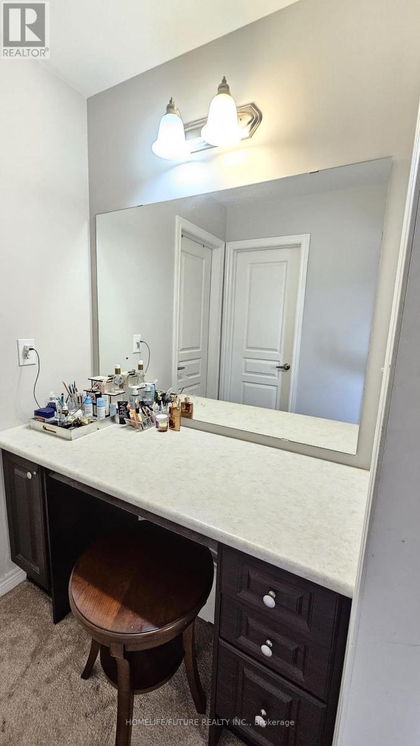
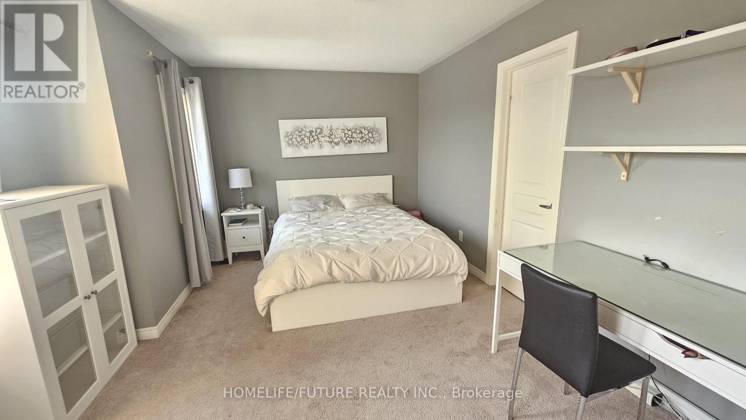
Welcome To This Stunning 5-Bedroom, 4-Bath Luxury Home, Featuring A Fully Finished Basement And A Thoughtfully Designed Open-Concept Layout. The Modern Kitchen Is Beautifully Appointed With High-End Stainless Steel Appliances, A Large Centre Island With Seating, And Premium Finishes Throughout. Numerous Upgrades Have Been Invested To Elevate The Home's Interior And Overall Comfort. The Main Floor Showcases Soaring 9-Foot Ceilings And Expansive Windows That Flood The Space With Natural Light. Elegant Oak/Engineered Hardwood Flooring Flows Throughout, While The Inviting Family Room Offers A Warm And Cozy Atmosphere-Perfect For Relaxing Or Entertaining. The Primary Suite Is A True Retreat, Featuring A Spacious Walk-In Closet And A Spa-Inspired Ensuite With A Soaking Tub And A Separate Walk-In Shower. Four Additional Generously Sized Bedrooms Include Jack & Jill Bathrooms, Along With The Added Convenience Of Second-Floor Laundry. Ideally Located Within Walking Distance To Schools And Shopping Centers, This Exceptional Home Perfectly Blends Luxury, Functionality, And Everyday Convenience. (id:43681)
房源概要
|
MLS® Number
|
W13702798 |
|
房源类型
|
民宅 |
|
社区名字
|
Toronto Gore Rural Estate |
|
附近的便利设施
|
近高尔夫球场, 医院, 公园, 学校 |
|
设备类型
|
热水器 |
|
总车位
|
2 |
|
租赁设备类型
|
热水器 |
|
结构
|
Porch |
|
View Type
|
City View |
详 情
|
浴室
|
3 |
|
地上卧房
|
5 |
|
总卧房
|
5 |
|
公寓设施
|
Fireplace(s) |
|
家电类
|
Garage Door Opener Remote(s), 烤箱 - Built-in, Central Vacuum, Range |
|
地下室功能
|
Apartment In Basement |
|
地下室类型
|
N/a |
|
施工种类
|
独立屋 |
|
空调
|
中央空调 |
|
外墙
|
砖 |
|
Fire Protection
|
Smoke Detectors |
|
壁炉
|
有 |
|
Fireplace Total
|
1 |
|
Flooring Type
|
Hardwood |
|
地基类型
|
砖 |
|
客人卫生间(不包含洗浴)
|
1 |
|
供暖方式
|
天然气 |
|
供暖类型
|
压力热风 |
|
储存空间
|
2 |
|
内部尺寸
|
3000 - 3500 Sqft |
|
类型
|
独立屋 |
|
设备间
|
市政供水 |
车 位
土地
|
英亩数
|
无 |
|
围栏类型
|
Fenced Yard |
|
土地便利设施
|
近高尔夫球场, 医院, 公园, 学校 |
|
污水道
|
Sanitary Sewer |
|
土地深度
|
96 Ft |
|
土地宽度
|
48 Ft |
|
不规则大小
|
48 X 96 Ft |
房 间
| 楼 层 |
类 型 |
长 度 |
宽 度 |
面 积 |
|
二楼 |
主卧 |
6.4 m |
4.26 m |
6.4 m x 4.26 m |
|
二楼 |
第二卧房 |
5.18 m |
3.65 m |
5.18 m x 3.65 m |
|
二楼 |
第三卧房 |
5.48 m |
4.72 m |
5.48 m x 4.72 m |
|
二楼 |
Bedroom 4 |
4.26 m |
3.04 m |
4.26 m x 3.04 m |
|
二楼 |
Bedroom 5 |
3.35 m |
3.04 m |
3.35 m x 3.04 m |
|
一楼 |
客厅 |
3.35 m |
3.3 m |
3.35 m x 3.3 m |
|
一楼 |
餐厅 |
4.26 m |
3.96 m |
4.26 m x 3.96 m |
|
一楼 |
Office |
3.65 m |
3.05 m |
3.65 m x 3.05 m |
|
一楼 |
家庭房 |
4.26 m |
4.26 m |
4.26 m x 4.26 m |
设备间
https://www.realtor.ca/real-estate/30186373/main-2nd-77-martin-byrne-drive-brampton-toronto-gore-rural-estate-toronto-gore-rural-estate