
Main - 29 Fulham Street Toronto (Agincourt South-Malvern West), Ontario M1S 2A3


$3,200 Monthly
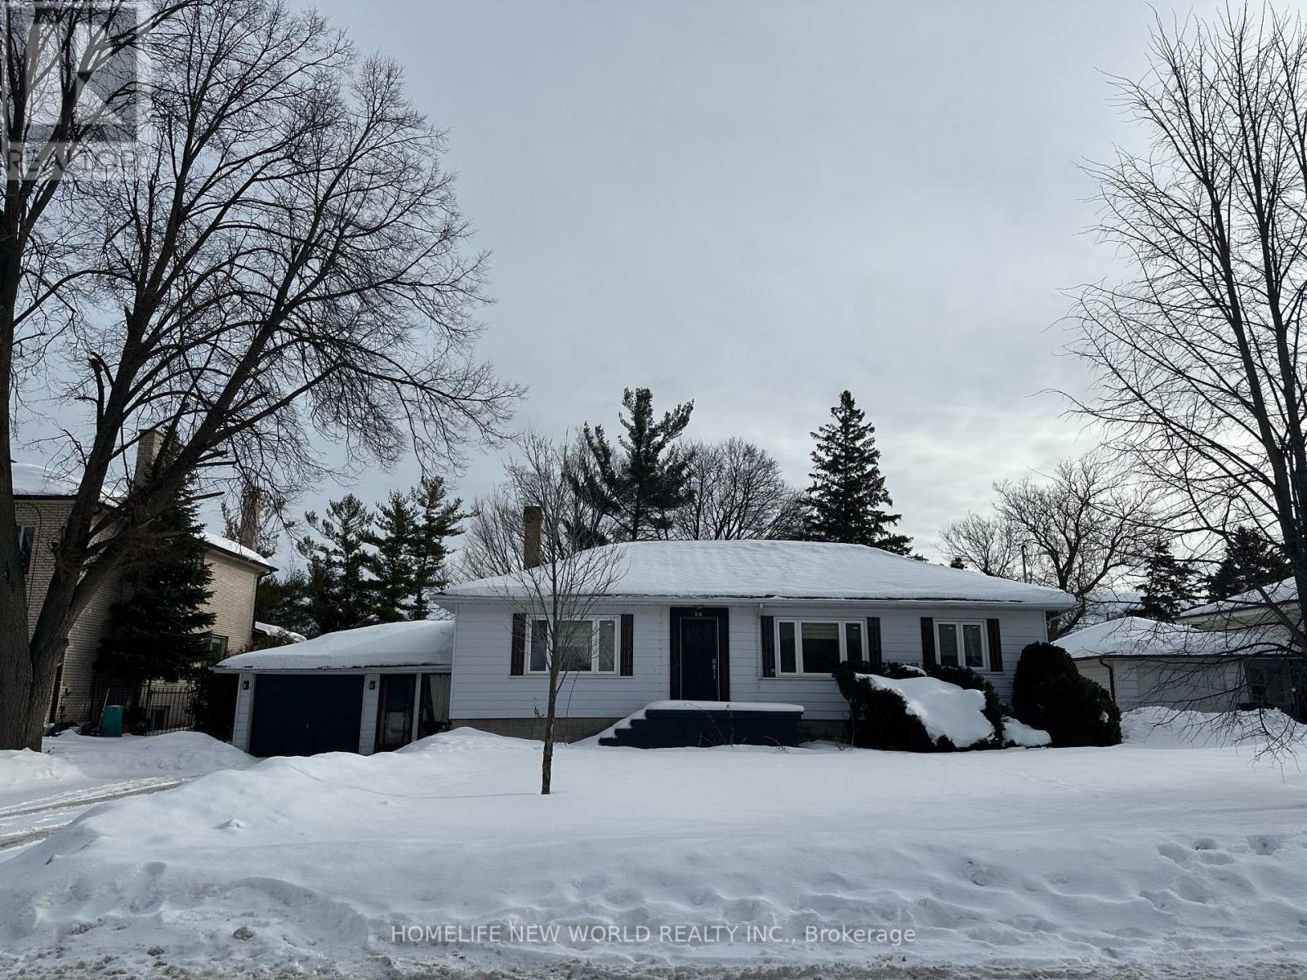
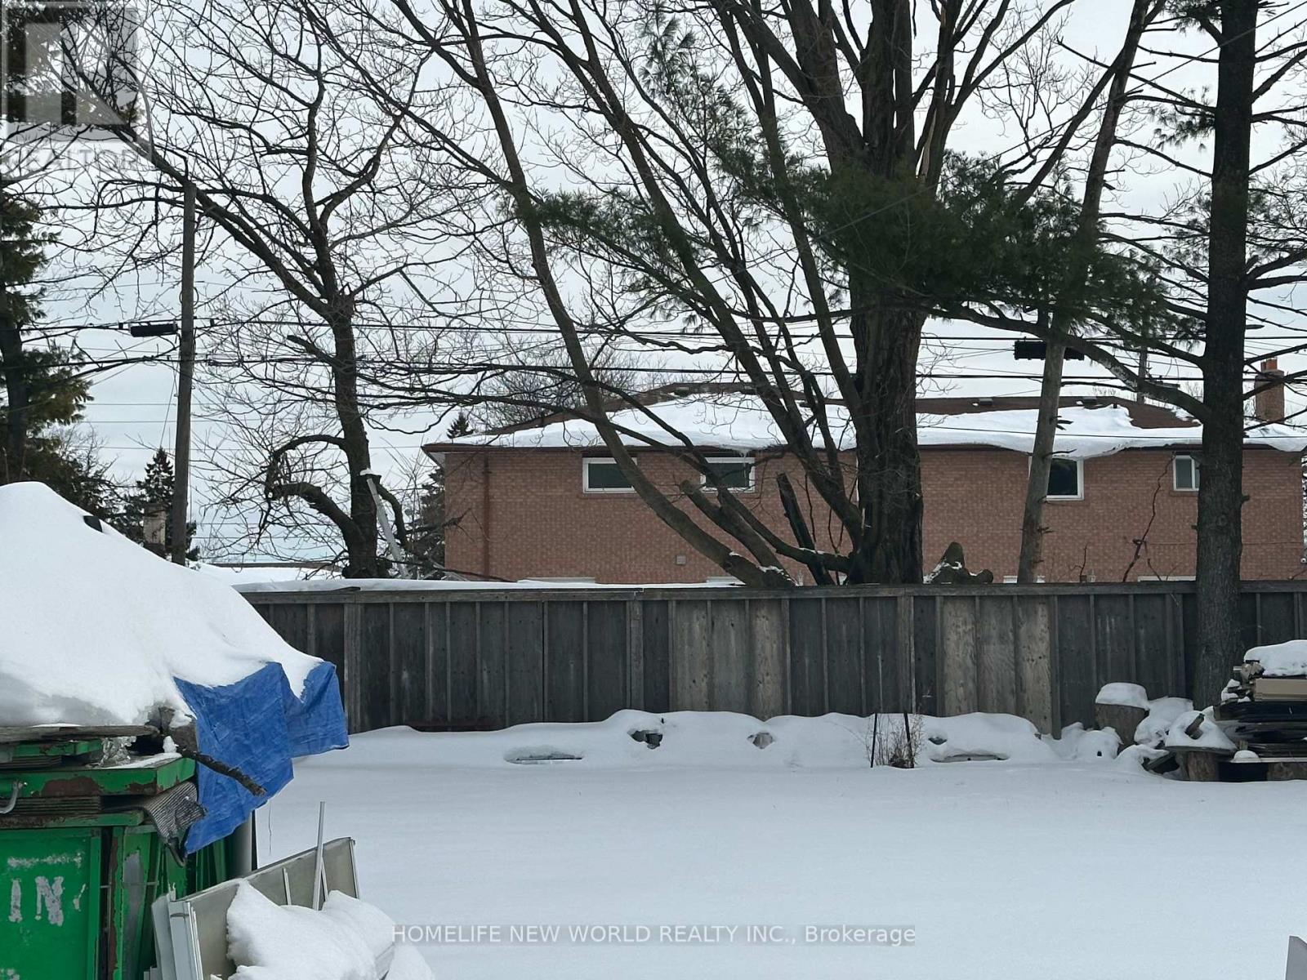
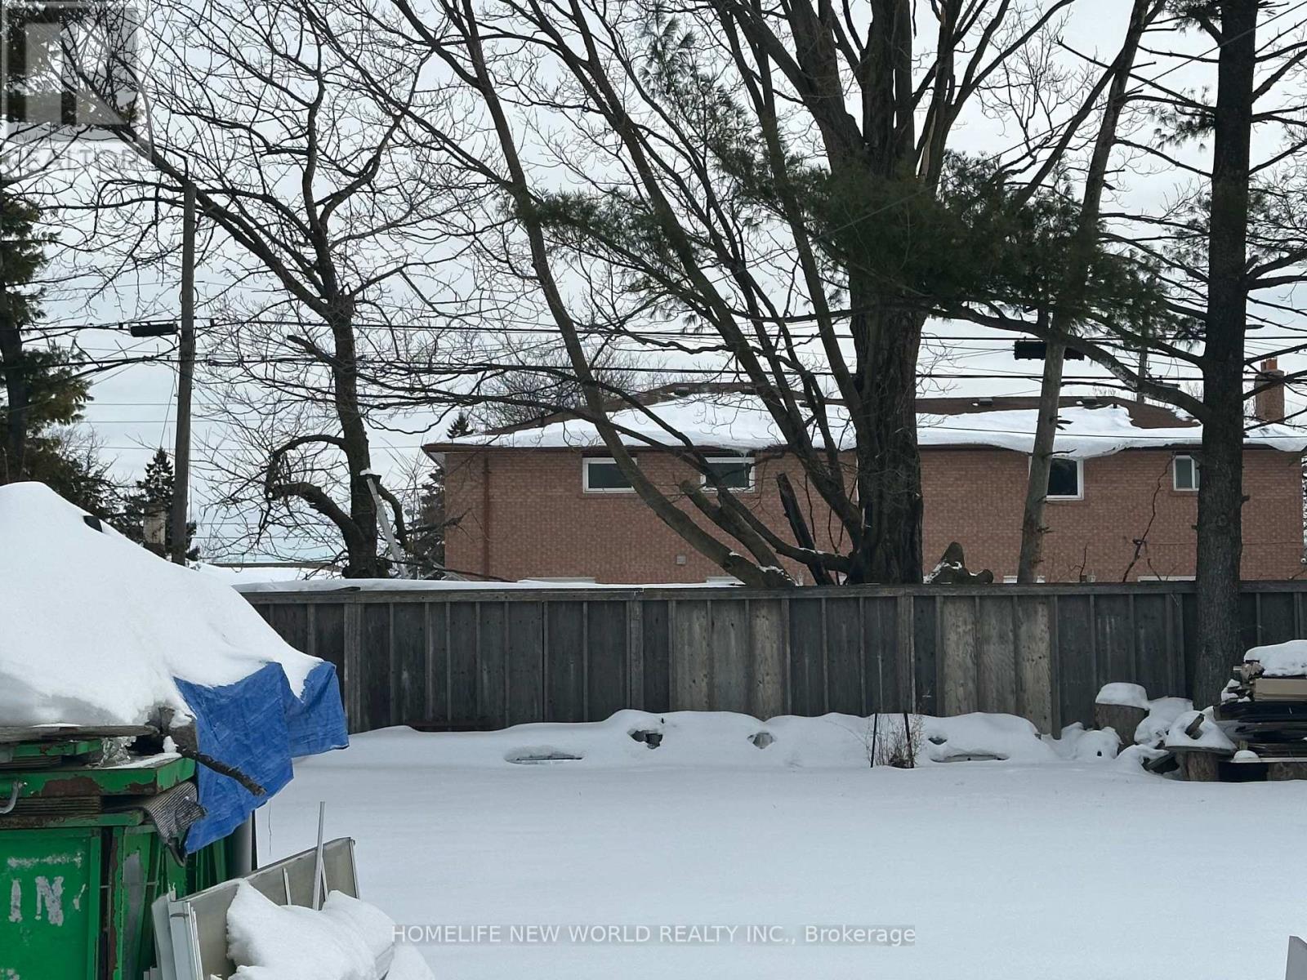
Bright And Spacious 3-Bedroom Main Floor Of A Detached Bungalow In The Convenient Agincourt Community! Situated On An Expansive 75 x 168 Ft. Lot With A Huge Backyard Offering A Beautiful, Park-Like Setting. Approximately 1,200 Sq. Ft. Featuring Generous Living And Dining Areas, A Large Picture Window Overlooking The Front Yard, And A Functional Kitchen Overlooking The Backyard. Hardwood Floors In All Three Bedrooms. Spacious Primary Bedroom With Walk-In Closet And 2-Piece Ensuite. Enjoy Ensuite Laundry And Central Air Conditioning. Conveniently Located Near TTC, Schools, Parks, Shopping And Restaurants, With Easy Access To Scarborough Town Centre, Agincourt Mall, Kennedy Commons And Highway 401. Includes One Side Of The Driveway With Tandem Parking For Two Cars. Main Floor Only; Basement Excluded. Offered At $3,200/Month Plus Two-Thirds Of Utilities; Lower-Level Tenant Pays The Remaining One-Third. Available January 1, 2027. (id:43681)
房源概要
| MLS® Number | E14174730 |
| 房源类型 | 民宅 |
| 社区名字 | Agincourt South-Malvern West |
| 总车位 | 1 |
详 情
| 浴室 | 2 |
| 地上卧房 | 3 |
| 总卧房 | 3 |
| 家电类 | 烘干机, Hood 电扇, 炉子, 洗衣机, 冰箱 |
| 建筑风格 | 平房 |
| 地下室进展 | 已装修 |
| 地下室类型 | N/a (finished) |
| 施工种类 | 独立屋 |
| 空调 | 中央空调 |
| 外墙 | 铝壁板 |
| Flooring Type | Hardwood |
| 地基类型 | 水泥 |
| 客人卫生间(不包含洗浴) | 1 |
| 供暖方式 | 天然气 |
| 供暖类型 | 压力热风 |
| 储存空间 | 1 |
| 内部尺寸 | 1100 - 1500 Sqft |
| 类型 | 独立屋 |
| 设备间 | 市政供水 |
车 位
| 附加车库 | |
| 没有车库 |
土地
| 英亩数 | 无 |
| 污水道 | Sanitary Sewer |
房 间
| 楼 层 | 类 型 | 长 度 | 宽 度 | 面 积 |
|---|---|---|---|---|
| 一楼 | 餐厅 | 5.03 m | 4.65 m | 5.03 m x 4.65 m |
| 一楼 | 客厅 | 5.6 m | 3.47 m | 5.6 m x 3.47 m |
| 一楼 | 厨房 | 3.65 m | 2.83 m | 3.65 m x 2.83 m |
| 一楼 | 主卧 | 5.1 m | 3.27 m | 5.1 m x 3.27 m |
| 一楼 | 第二卧房 | 3.48 m | 3.22 m | 3.48 m x 3.22 m |
| 一楼 | 第三卧房 | 2.87 m | 2.77 m | 2.87 m x 2.77 m |

The trademarks REALTOR®, REALTORS®, and the REALTOR® logo are controlled by The Canadian Real Estate Association (CREA) and identify real estate professionals who are members of CREA. The trademarks MLS®, Multiple Listing Service® and the associated logos are owned by The Canadian Real Estate Association (CREA) and identify the quality of services provided by real estate professionals who are members of CREA. The trademark DDF® is owned by The Canadian Real Estate Association (CREA) and identifies CREA's Data Distribution Facility (DDF®)
Toronto Real Estate Board
Homelife New World Realty Inc.
November 12 2026 05:29:53
