
Main - 267 Homewood Avenue Toronto (Newtonbrook West), Ontario M2R 2N4


$3,000 Monthly
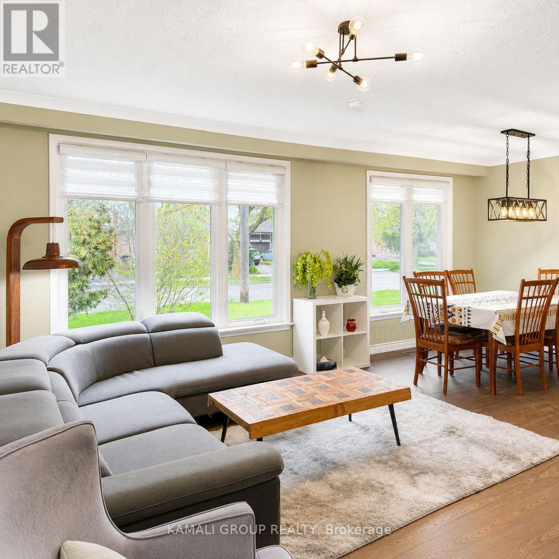
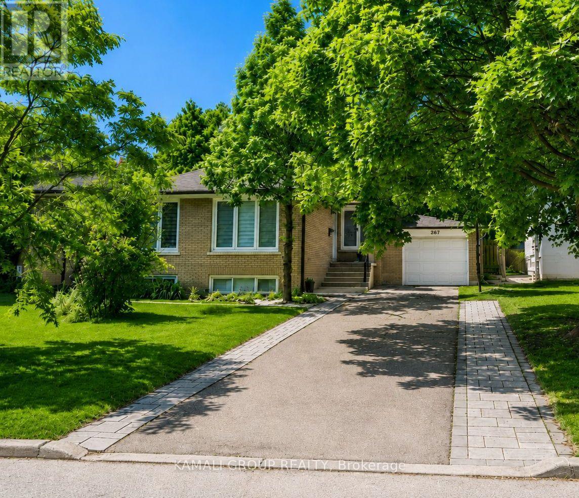
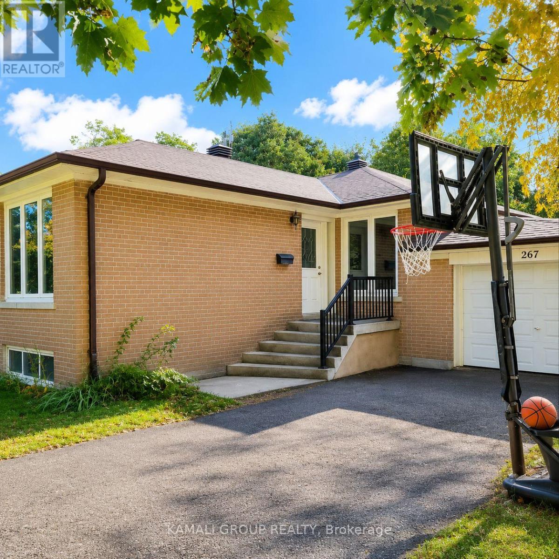
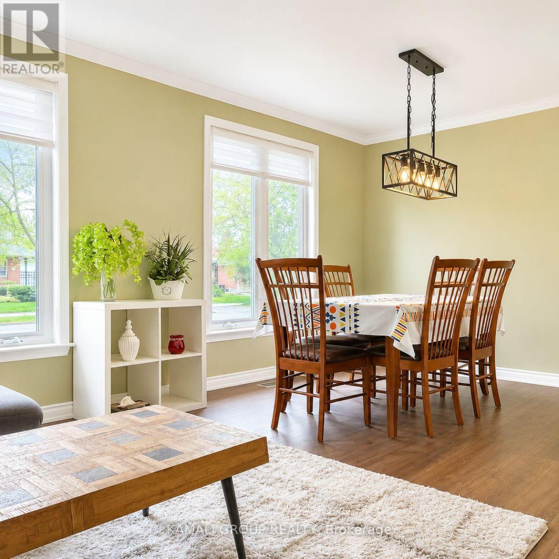
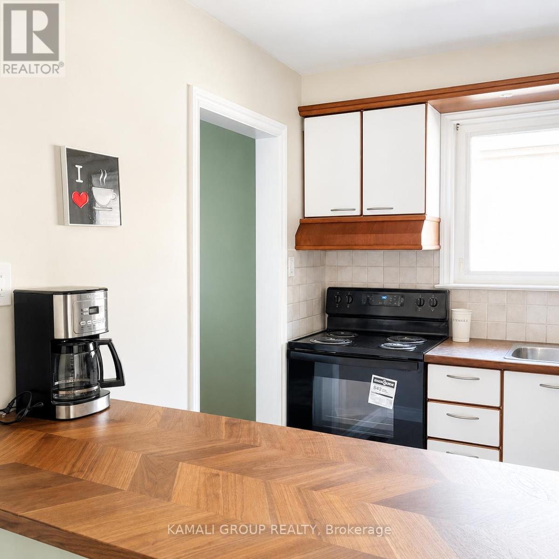
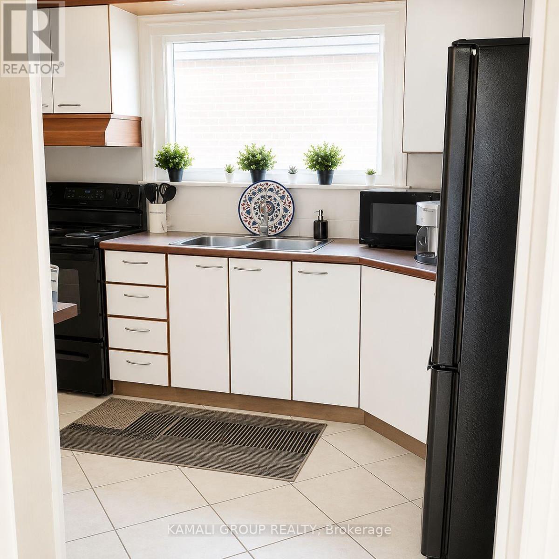
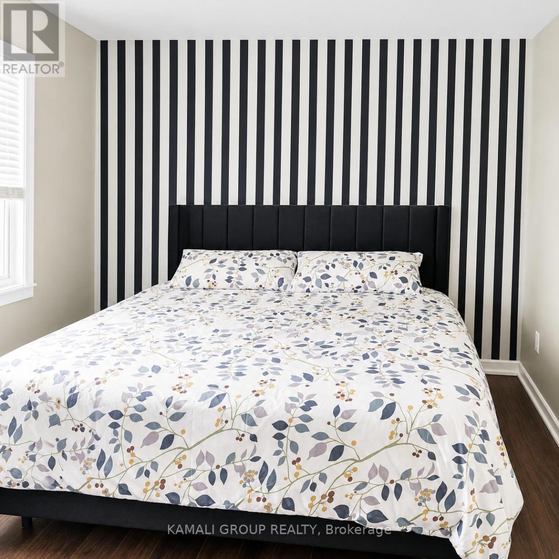
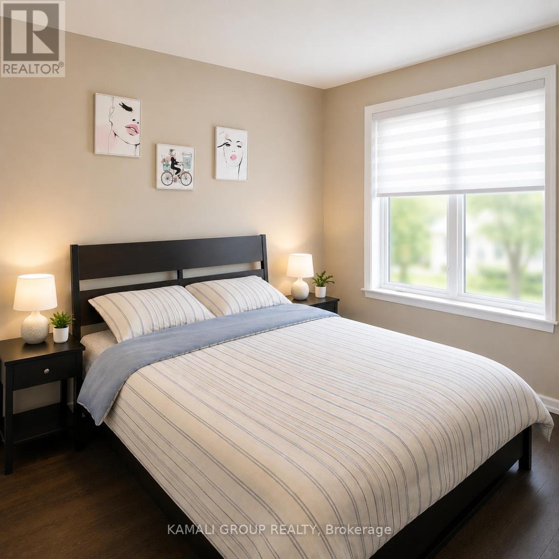
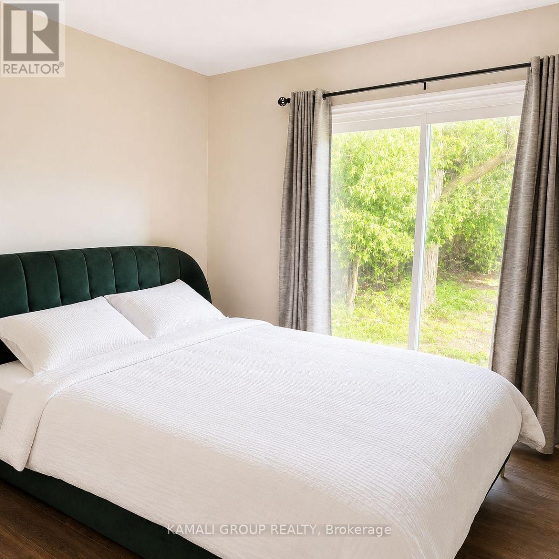
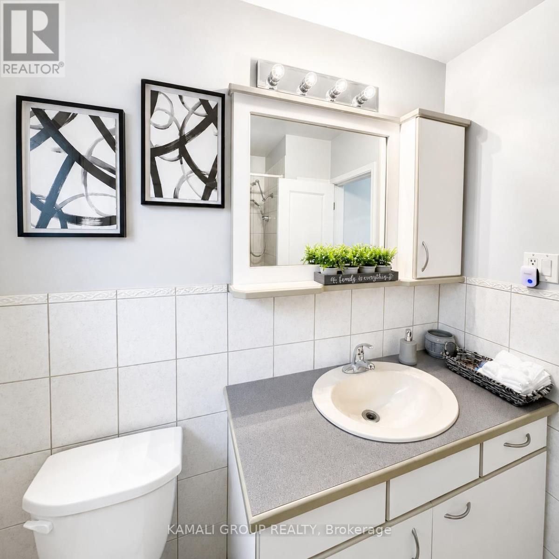
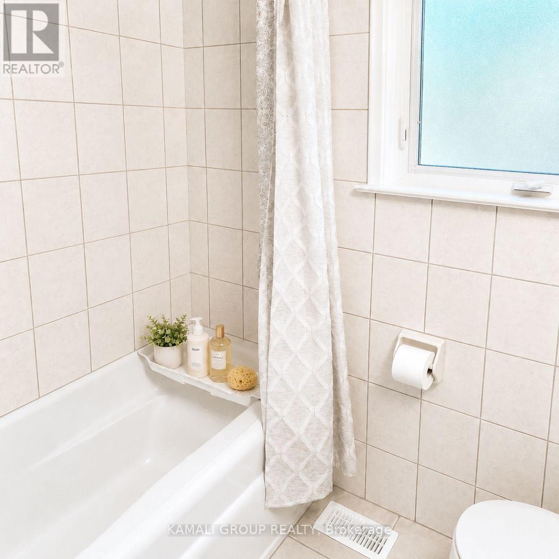
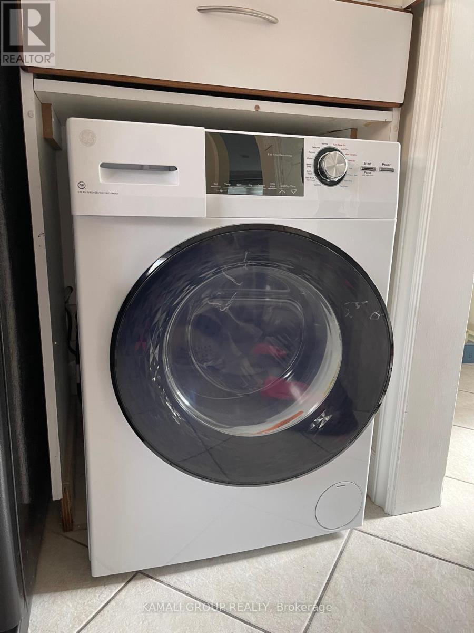
MOVE IN NOW! Rare Find! Furnished 3 Bedroom Home + 4 Parking! Well-Maintained & Recently Painted in a Quiet, Family-Oriented Neighbourhood. Open Concept Living & Dining Area With Large Windows Overlooking the Street, Bright Kitchen With Ceramic Flooring, Double Sink and Ample Counter & Cabinet Space. Primary Bedroom With Double Closet and Two Additional Bedrooms With Closets & Large Windows. Walkout to Back Patio & Exclusive Access to Yard. 4-Piece Bathroom and Ensuite Laundry with 2-in-1 Washer/Dryer Combo. Garage and Private Drive Parking for 4 Vehicles. Close to No Frills, Many Independent Supermarkets & Restaurants, Schools & Childcare, Promenade Shopping Centre, VIVA/TTC/GO Transit at Nearby Finch Station. Lots of Local Parks & Outdoor Recreation Areas. (id:43681)
房源概要
| MLS® Number | C13532908 |
| 房源类型 | 民宅 |
| 社区名字 | Newtonbrook West |
| 附近的便利设施 | 公园, 礼拜场所, 公共交通, 学校 |
| 总车位 | 4 |
详 情
| 浴室 | 1 |
| 地上卧房 | 3 |
| 总卧房 | 3 |
| Age | 51 To 99 Years |
| 建筑风格 | 平房 |
| 地下室类型 | 没有 |
| 施工种类 | 独立屋 |
| 空调 | 中央空调 |
| 外墙 | 砖 |
| Flooring Type | Tile |
| 地基类型 | Unknown |
| 供暖方式 | 天然气 |
| 供暖类型 | 压力热风 |
| 储存空间 | 1 |
| 内部尺寸 | 700 - 1100 Sqft |
| 类型 | 独立屋 |
| 设备间 | 市政供水 |
车 位
| 附加车库 | |
| Garage |
土地
| 英亩数 | 无 |
| 土地便利设施 | 公园, 宗教场所, 公共交通, 学校 |
| 污水道 | Sanitary Sewer |
| 土地深度 | 132 Ft ,8 In |
| 土地宽度 | 50 Ft |
| 不规则大小 | 50 X 132.7 Ft |
房 间
| 楼 层 | 类 型 | 长 度 | 宽 度 | 面 积 |
|---|---|---|---|---|
| 一楼 | 客厅 | 4.79 m | 3.23 m | 4.79 m x 3.23 m |
| 一楼 | 餐厅 | 2.77 m | 2.74 m | 2.77 m x 2.74 m |
| 一楼 | 厨房 | 3.36 m | 2.57 m | 3.36 m x 2.57 m |
| 一楼 | 主卧 | 3.96 m | 3.05 m | 3.96 m x 3.05 m |
| 一楼 | 第二卧房 | 3.06 m | 3.01 m | 3.06 m x 3.01 m |
| 一楼 | 第三卧房 | 3.12 m | 2.94 m | 3.12 m x 2.94 m |

The trademarks REALTOR®, REALTORS®, and the REALTOR® logo are controlled by The Canadian Real Estate Association (CREA) and identify real estate professionals who are members of CREA. The trademarks MLS®, Multiple Listing Service® and the associated logos are owned by The Canadian Real Estate Association (CREA) and identify the quality of services provided by real estate professionals who are members of CREA. The trademark DDF® is owned by The Canadian Real Estate Association (CREA) and identifies CREA's Data Distribution Facility (DDF®)
Toronto Real Estate Board
Kamali Group Realty
July 16 2026 05:00:54
