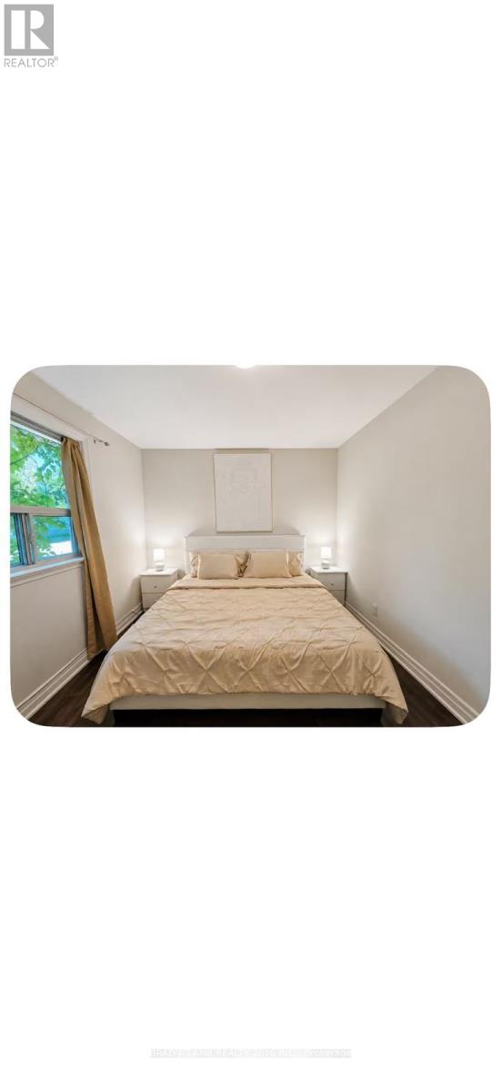
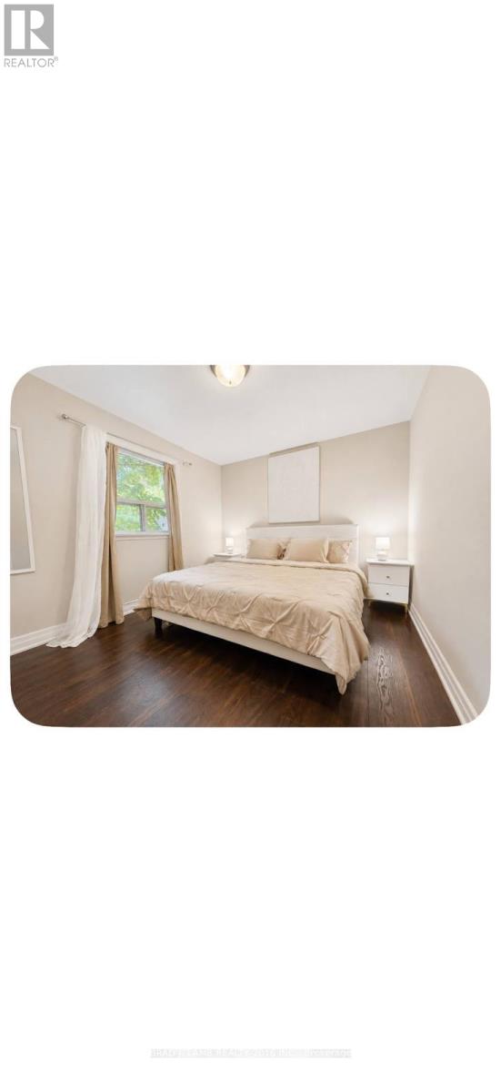
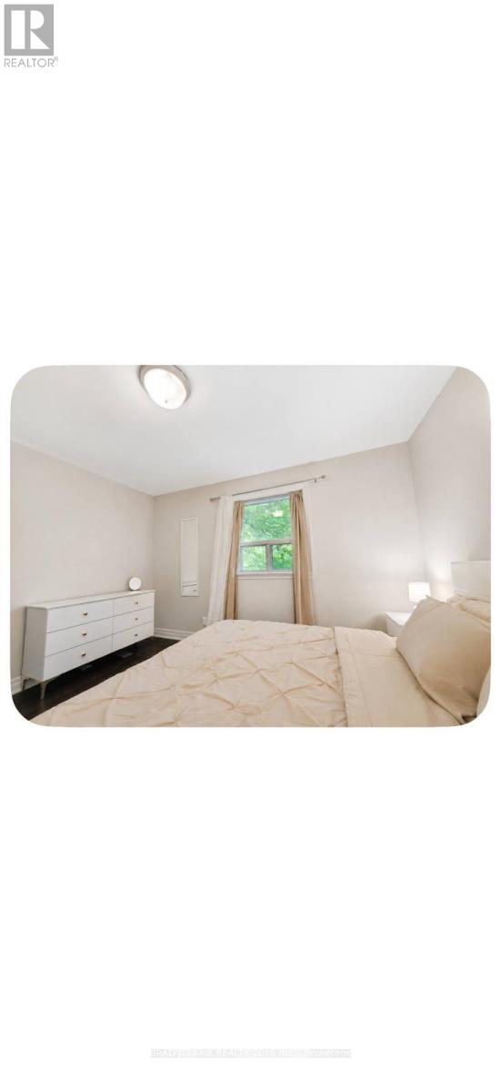
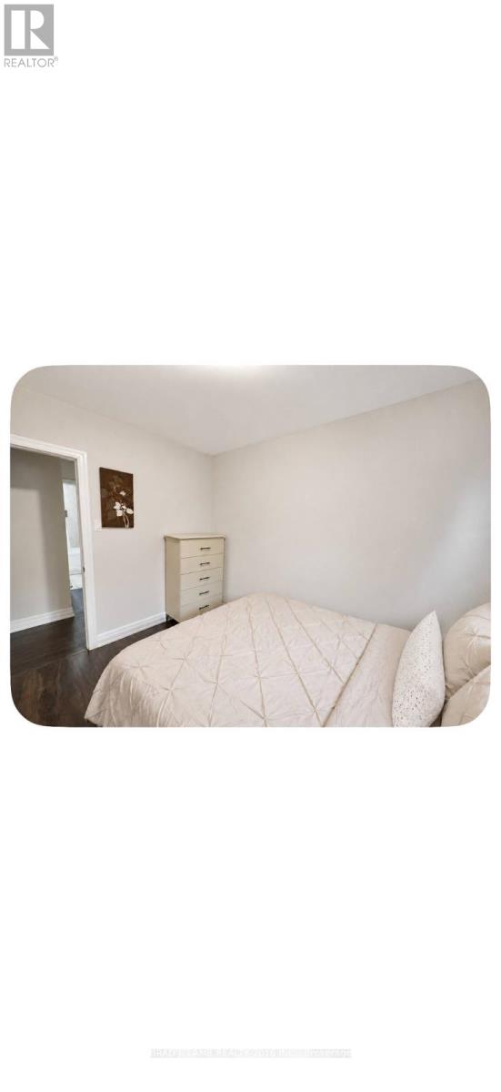
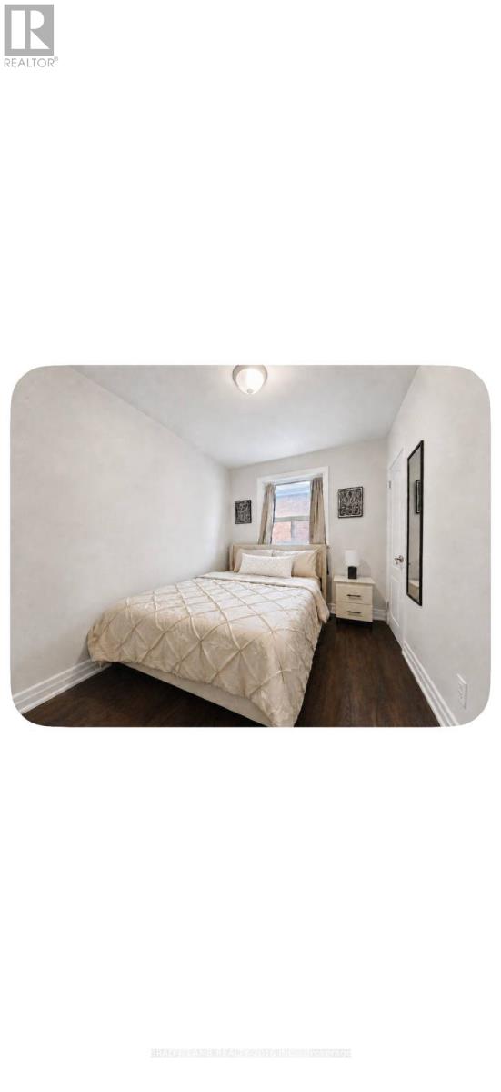
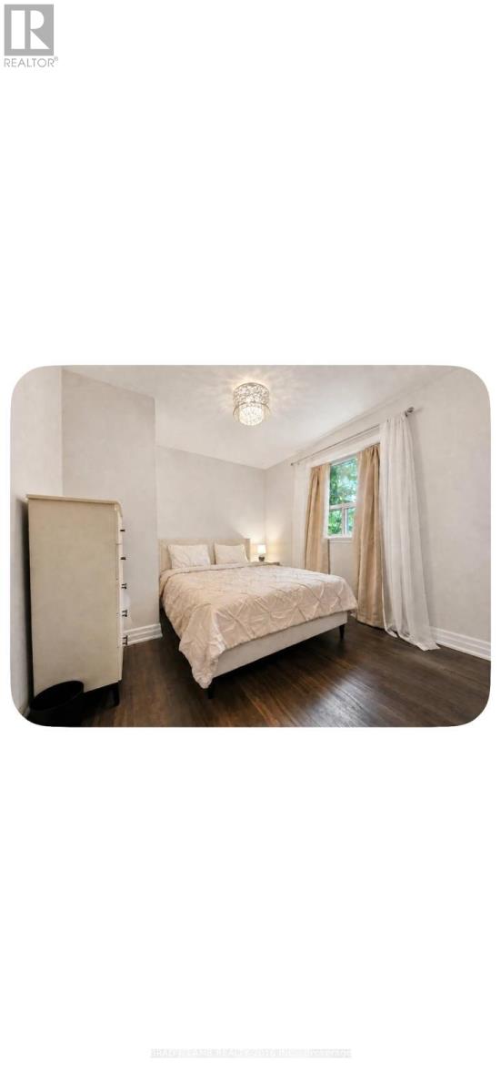
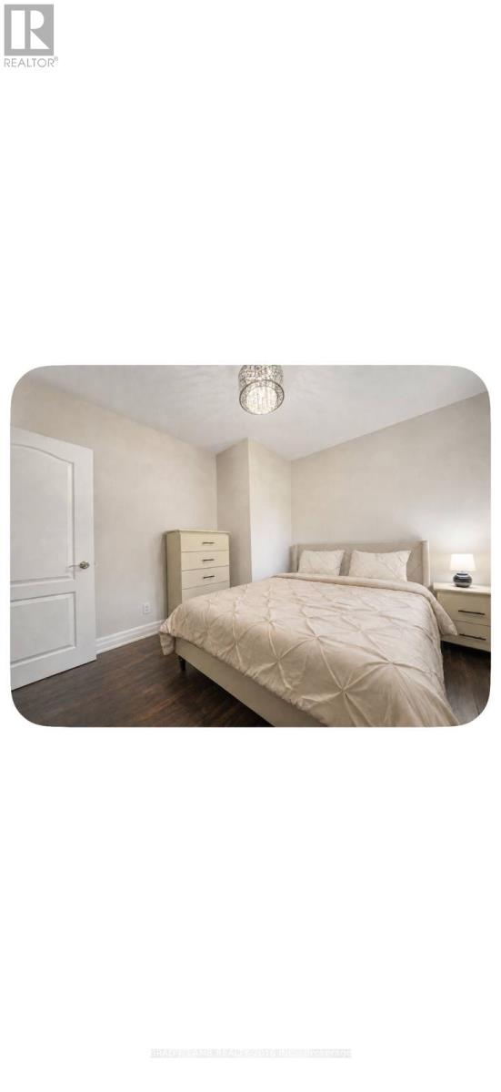
3 卧室
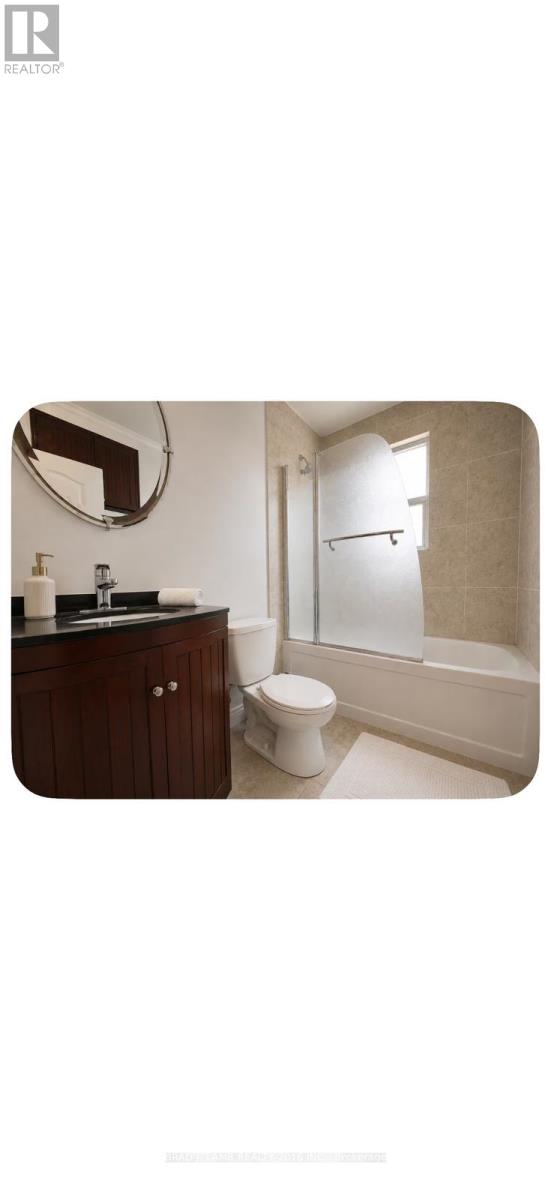
1 浴室
700 - 1100 sqft
Raised 平房
中央空调
风热取暖
$3,500 Monthly
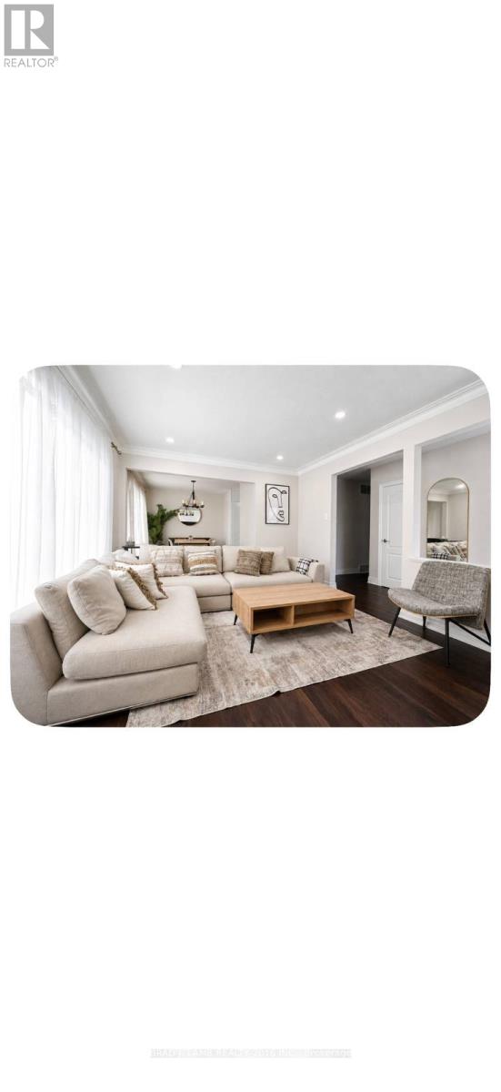
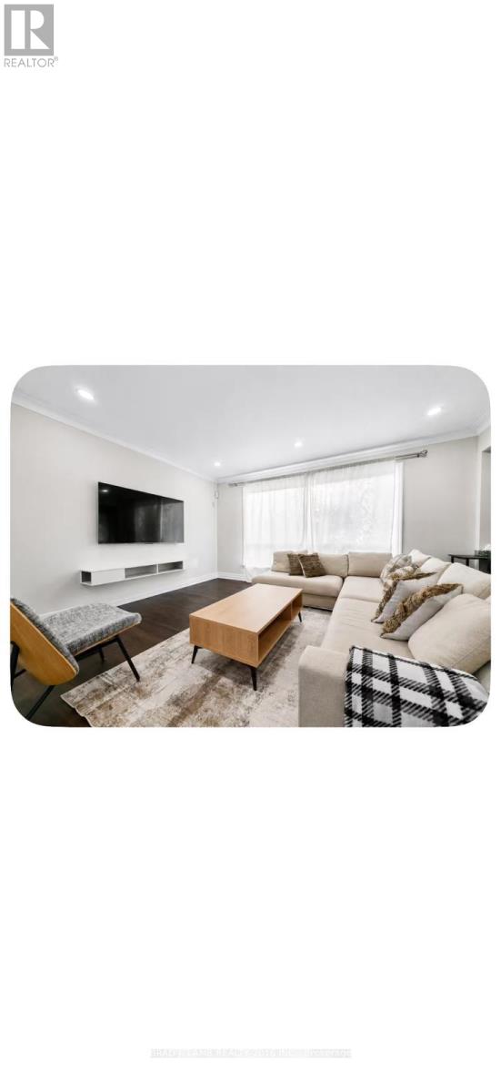
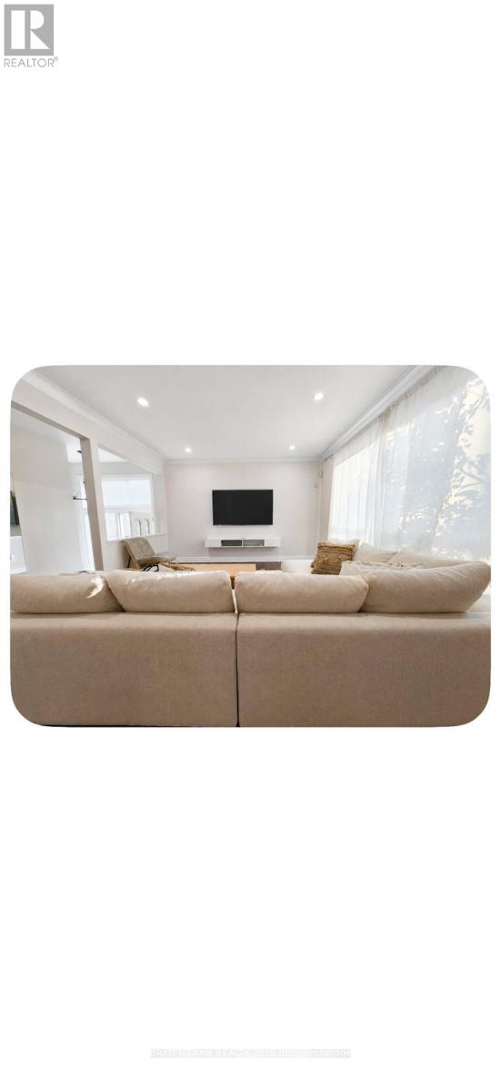
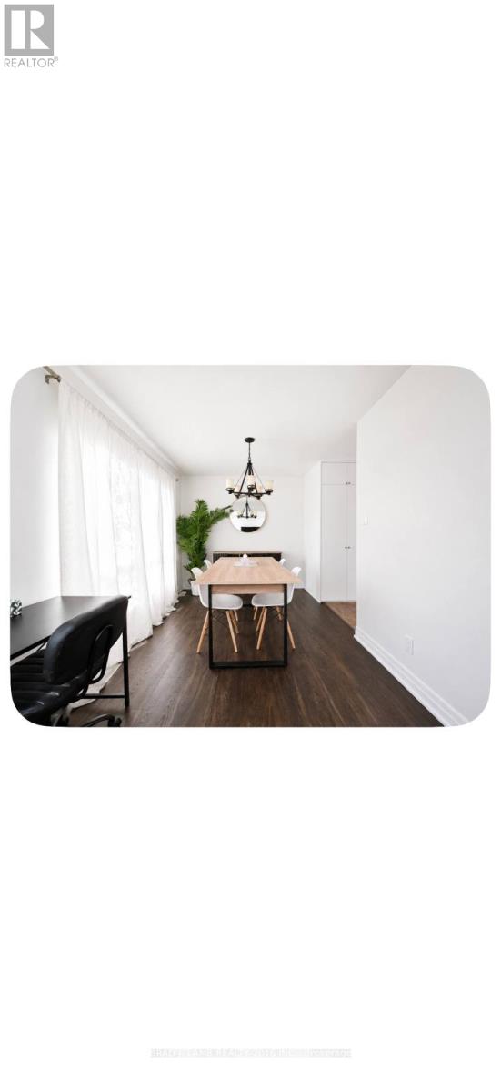
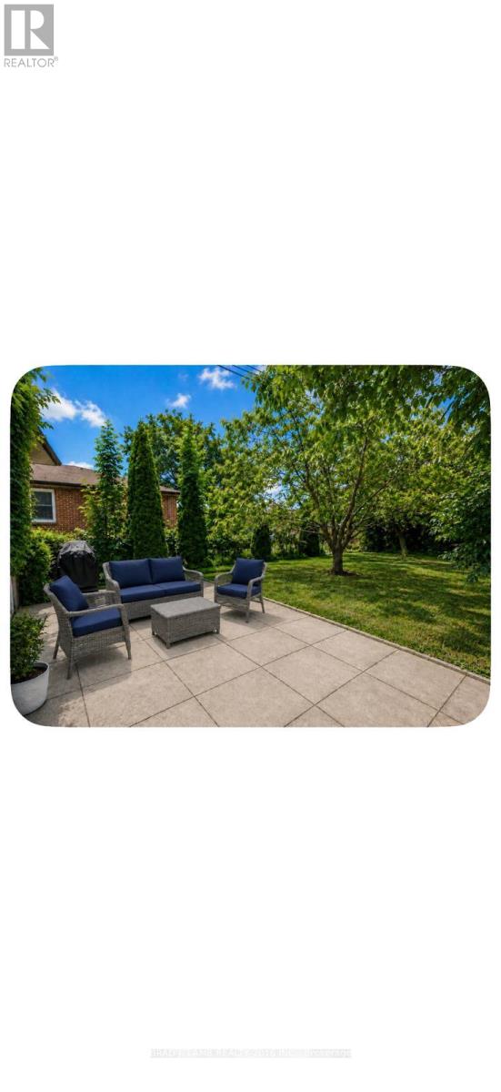
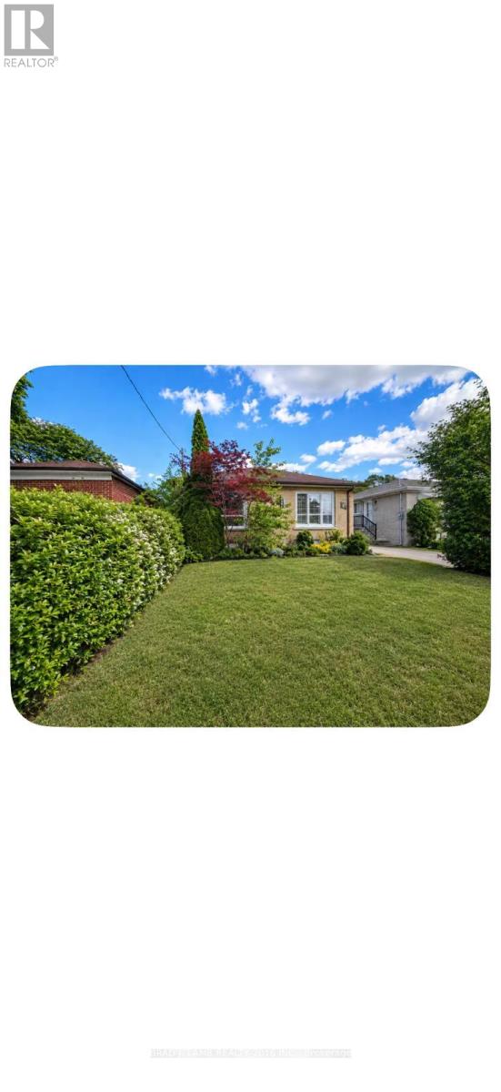
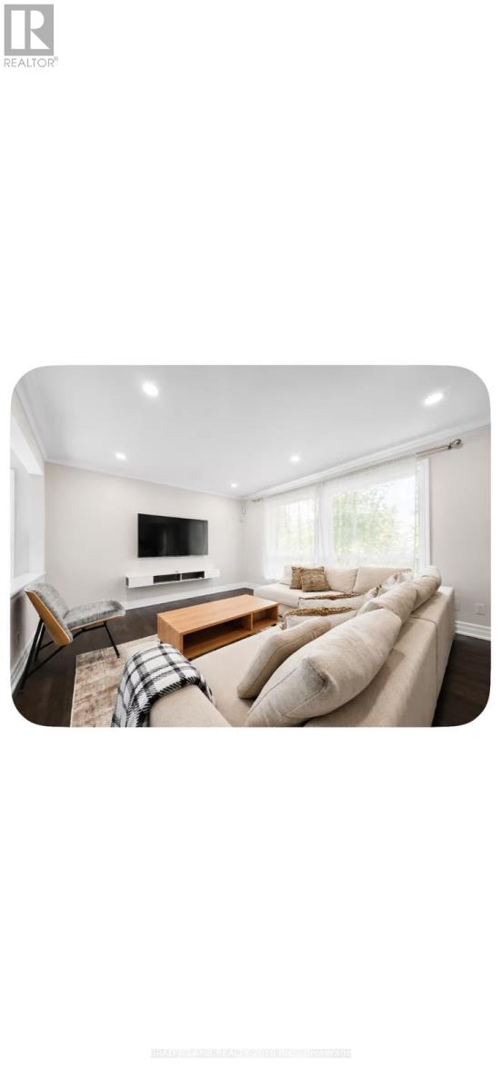
Welcome to this Fully Furnished Bungalow located in West Humber-Clairville! Close to school and parks. Perfect for a family or a couple. Tons of natural light. Convenient Location Minutes From The 401, 427, 409. Steps to TTC. Spacious floor plan with functional layout. Light fixtures, windows and closet in every bedroom. Carpet-free. Equipped with a new stacked washer and dryer. Full-size stainless refrigerator. One garage parking and one driveway parking included. Tenant responsible for 1/3 of the utilities. Book a showing today! (id:43681)
房源概要
|
MLS® Number
|
W14174116 |
|
房源类型
|
民宅 |
|
社区名字
|
West Humber-Clairville |
|
附近的便利设施
|
公园, 公共交通, 学校 |
|
特征
|
Paved Yard, 无地毯, In Suite Laundry |
|
总车位
|
2 |
|
View Type
|
View |
详 情
|
浴室
|
1 |
|
地上卧房
|
3 |
|
总卧房
|
3 |
|
Age
|
51 To 99 Years |
|
家电类
|
Garage Door Opener Remote(s), Furniture |
|
建筑风格
|
Raised Bungalow |
|
地下室进展
|
已装修 |
|
地下室功能
|
Separate Entrance |
|
地下室类型
|
N/a, N/a (finished) |
|
施工种类
|
独立屋 |
|
空调
|
中央空调 |
|
外墙
|
砖 |
|
Flooring Type
|
Ceramic, Laminate |
|
地基类型
|
混凝土 |
|
供暖方式
|
天然气 |
|
供暖类型
|
压力热风 |
|
储存空间
|
1 |
|
内部尺寸
|
700 - 1100 Sqft |
|
类型
|
独立屋 |
|
设备间
|
市政供水 |
车 位
土地
|
英亩数
|
无 |
|
土地便利设施
|
公园, 公共交通, 学校 |
|
污水道
|
Sanitary Sewer |
|
土地深度
|
123 Ft |
|
土地宽度
|
45 Ft |
|
不规则大小
|
45 X 123 Ft |
房 间
| 楼 层 |
类 型 |
长 度 |
宽 度 |
面 积 |
|
一楼 |
厨房 |
3.82 m |
2.56 m |
3.82 m x 2.56 m |
|
一楼 |
客厅 |
4.7 m |
4.1029 m |
4.7 m x 4.1029 m |
|
一楼 |
餐厅 |
3.7 m |
2.88 m |
3.7 m x 2.88 m |
|
一楼 |
主卧 |
3.7 m |
3.54 m |
3.7 m x 3.54 m |
|
一楼 |
第二卧房 |
3.68 m |
3.4 m |
3.68 m x 3.4 m |
|
一楼 |
第三卧房 |
3.65 m |
2.9 m |
3.65 m x 2.9 m |
设备间
https://www.realtor.ca/real-estate/30506038/main-23-billcar-road-toronto-west-humber-clairville-west-humber-clairville