
Main - 20111 Bathurst Street E East Gwillimbury (Holland Landing), Ontario L9N 1N3


$4,800 Monthly
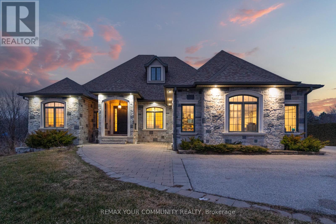
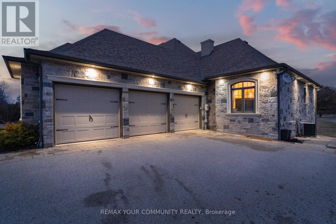
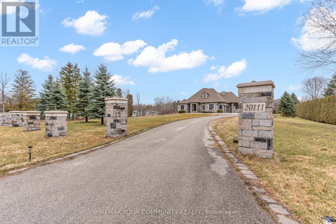
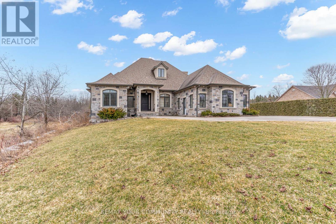
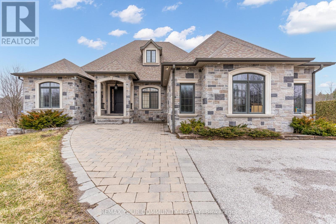
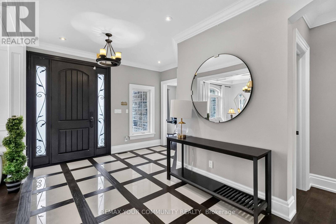
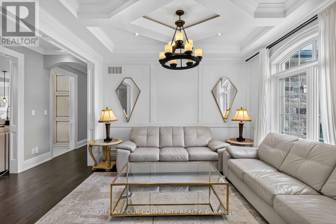
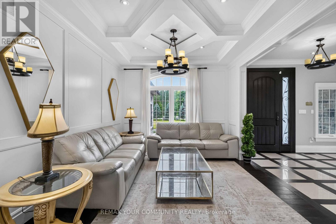
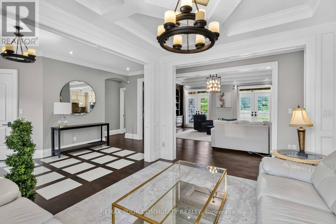
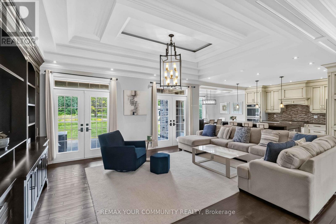
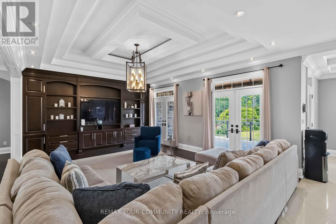
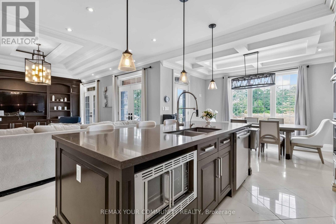
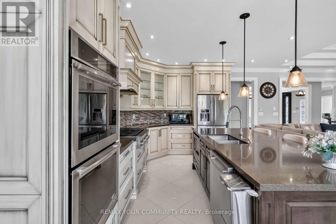
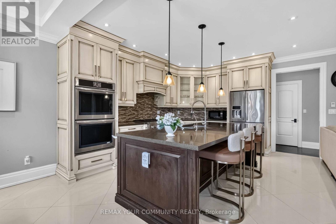
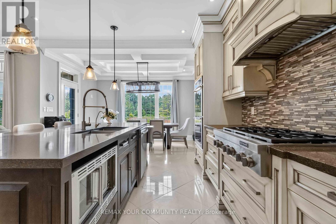
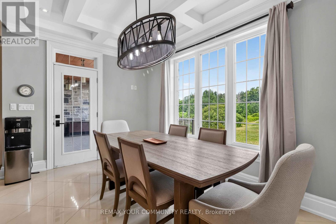
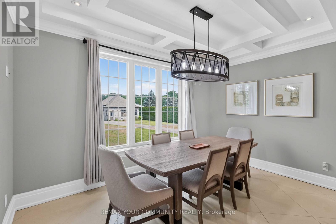
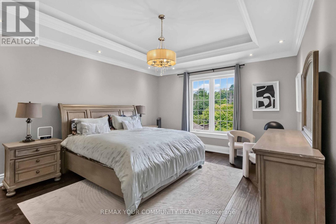
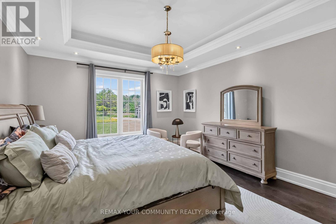
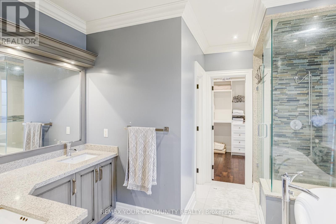
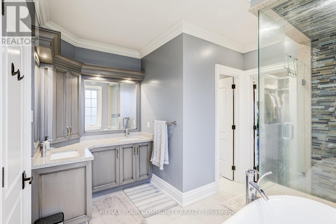
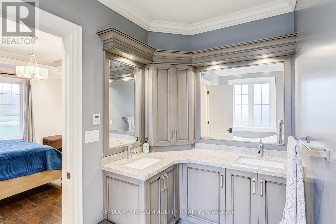
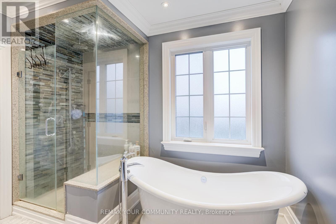
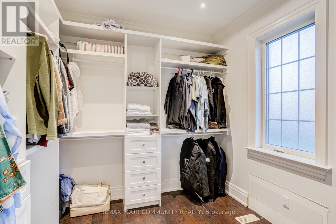
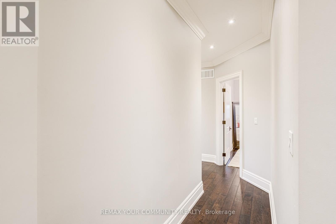
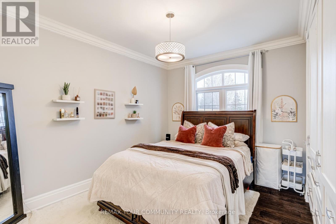
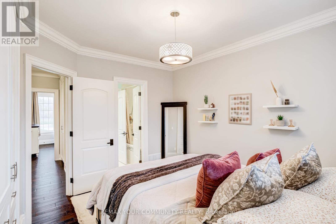
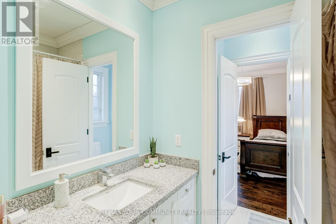
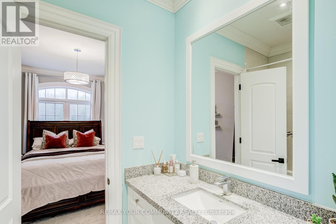
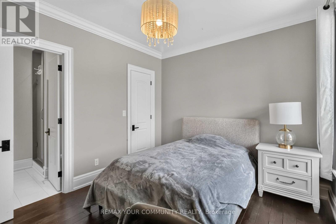
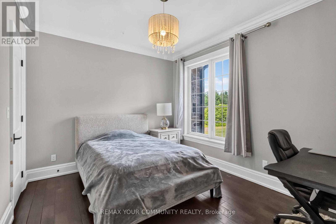
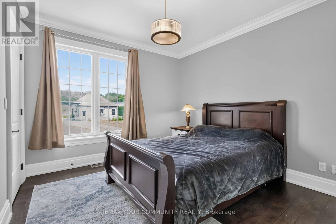
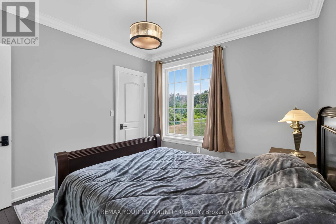
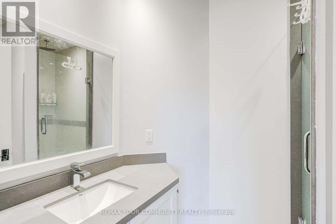
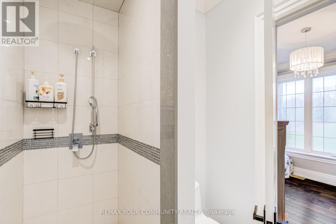
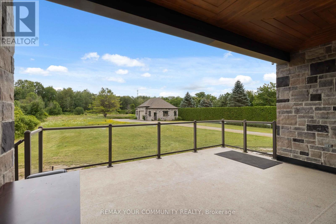
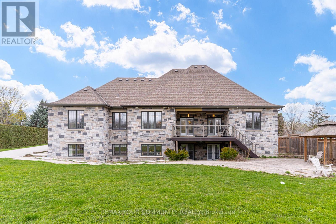
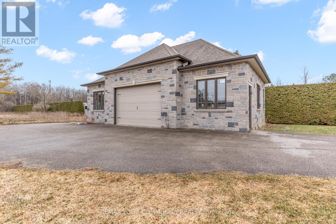
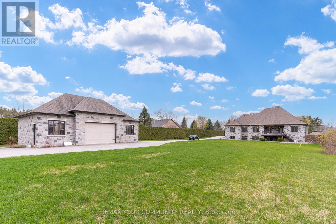
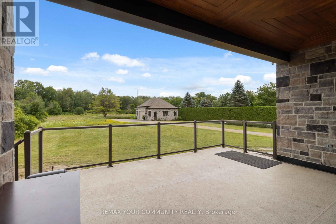
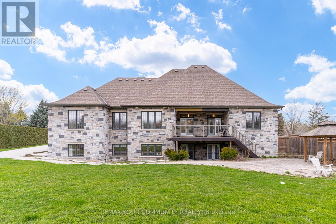
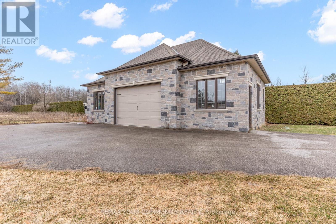
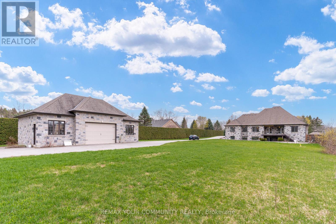
Welcome to this stunning main-floor home available for lease, featuring 4 spacious bedrooms and 4 bathrooms, offering exceptional comfort and functionality. The massive kitchen overlooks a beautiful ravine forest, creating a breathtaking backdrop for everyday living and entertaining. Enjoy generous living spaces, abundant natural light, and picturesque views that bring nature right to your doorstep. Perfect for families seeking space, privacy, and a peaceful setting, this home is conveniently located close to schools, parks, shopping, and everyday amenities. Experience the perfect blend of spacious living, natural beauty, and convenience in this exceptional rental opportunity! (id:43681)
房源概要
| MLS® Number | N14033266 |
| 房源类型 | 民宅 |
| 社区名字 | Holland Landing |
| 特征 | Lane |
| 总车位 | 17 |
| 结构 | Workshop, 棚 |
详 情
| 浴室 | 4 |
| 地上卧房 | 4 |
| 总卧房 | 4 |
| Age | 6 To 15 Years |
| 建筑风格 | 平房 |
| 地下室进展 | 已装修 |
| 地下室功能 | Walk Out, Separate Entrance |
| 地下室类型 | N/a (finished), N/a |
| 施工种类 | 独立屋 |
| 空调 | 中央空调 |
| 外墙 | 砖 Facing |
| 壁炉 | 有 |
| 地基类型 | 混凝土浇筑 |
| 供暖方式 | 天然气 |
| 供暖类型 | 压力热风 |
| 储存空间 | 1 |
| 内部尺寸 | 2500 - 3000 Sqft |
| 类型 | 独立屋 |
车 位
| 附加车库 | |
| Garage |
土地
| 英亩数 | 有 |
| 污水道 | Septic System |
| 土地深度 | 825 M |
| 土地宽度 | 131 M |
| 不规则大小 | 131 X 825 M |
房 间
| 楼 层 | 类 型 | 长 度 | 宽 度 | 面 积 |
|---|---|---|---|---|
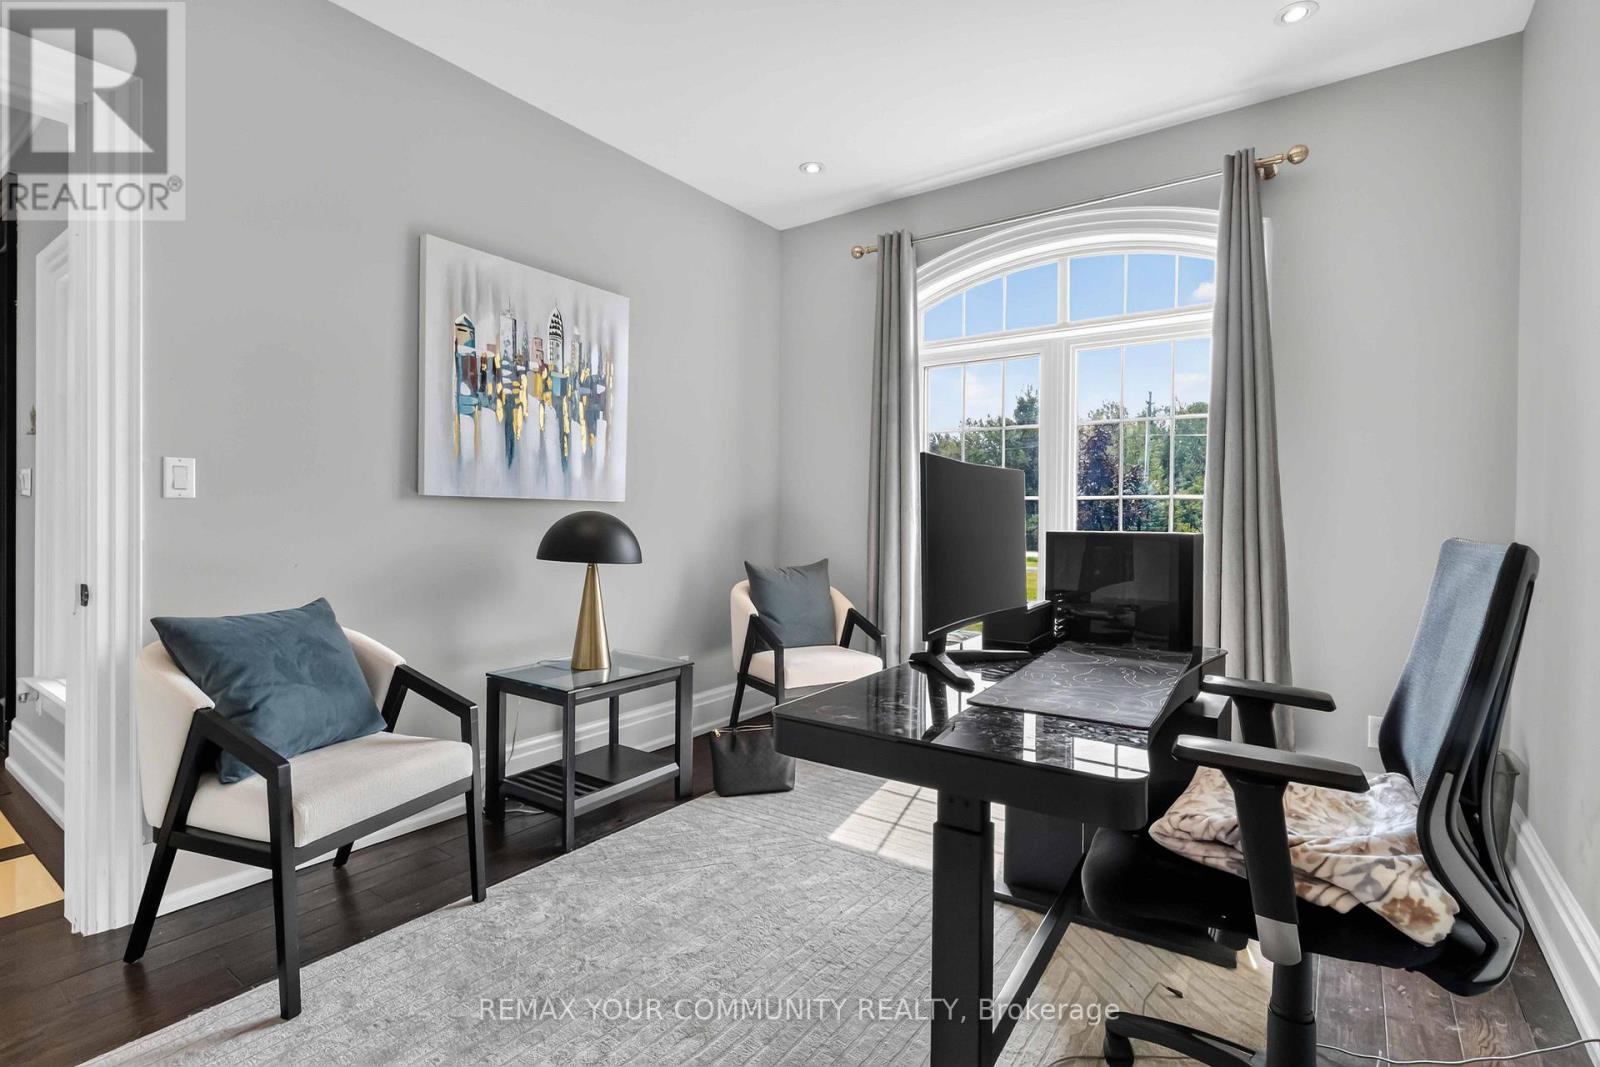
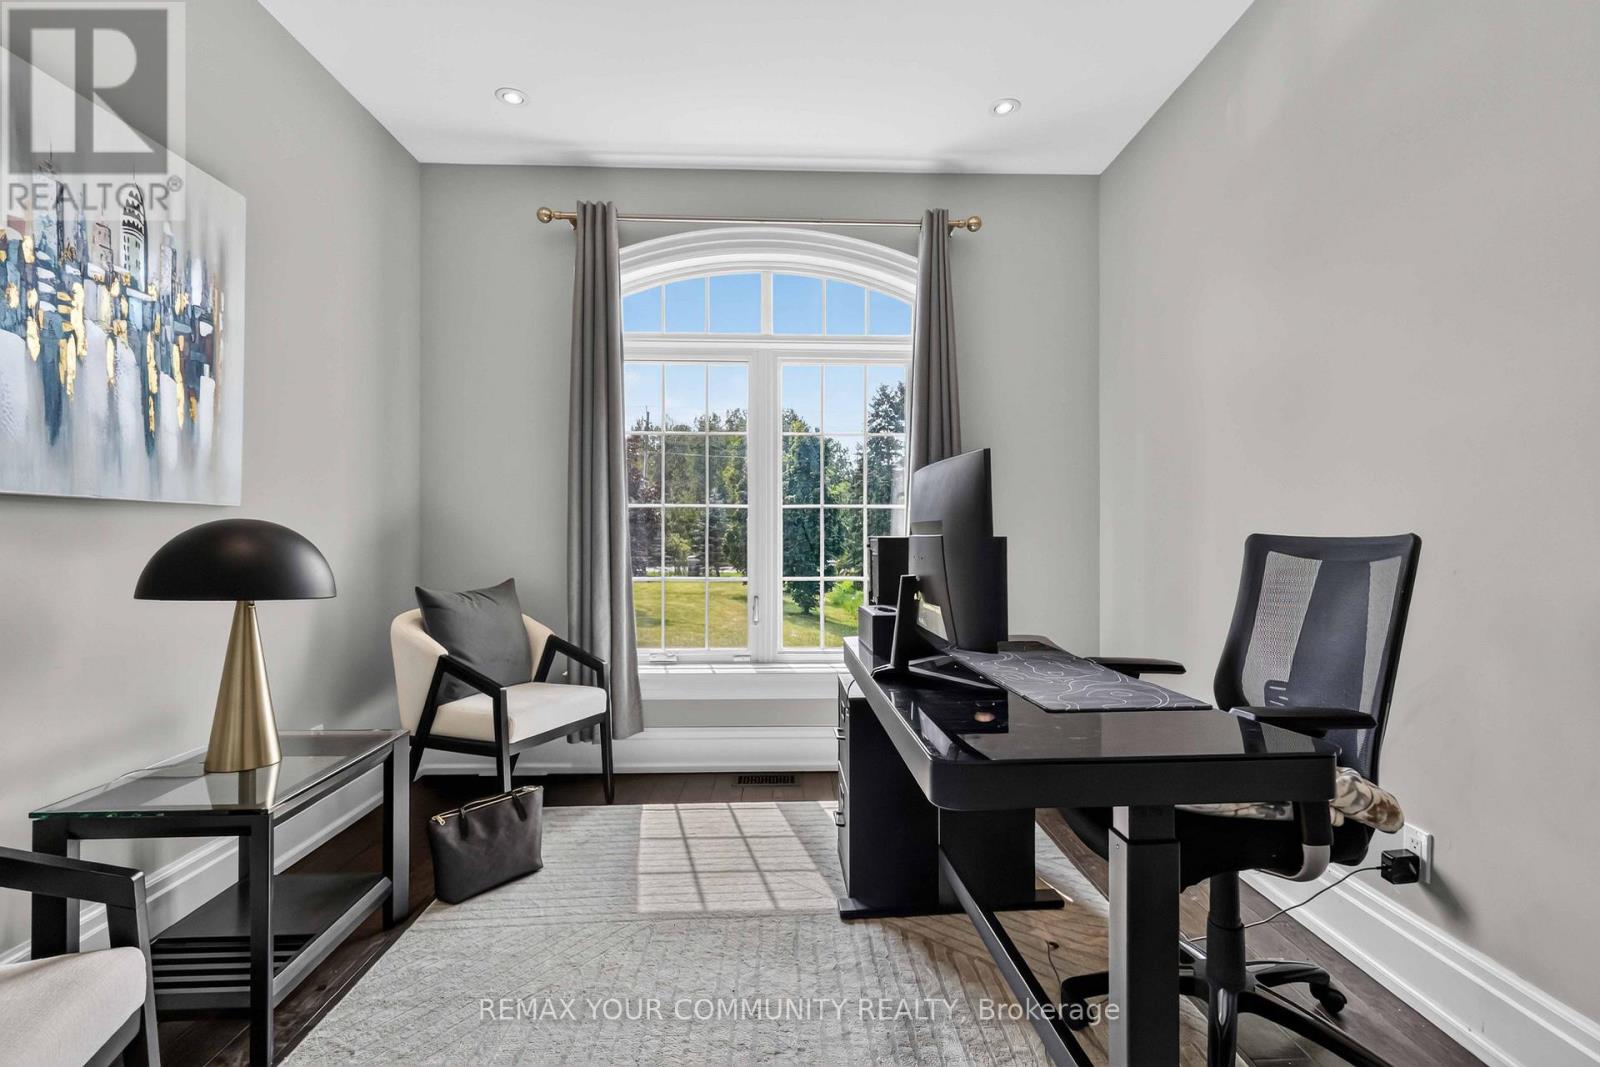
| 一楼 | Office | 3.9 m | 3.14 m | 3.9 m x 3.14 m |
| 一楼 | 第三卧房 | 3.44 m | 3.75 m | 3.44 m x 3.75 m |
| 一楼 | 浴室 | 2.83 m | 2.23 m | 2.83 m x 2.23 m |
| 一楼 | Bedroom 4 | 3.69 m | 3.08 m | 3.69 m x 3.08 m |
| 一楼 | 浴室 | 2.53 m | 1.86 m | 2.53 m x 1.86 m |
| 一楼 | 餐厅 | 3.32 m | 3.78 m | 3.32 m x 3.78 m |
| 一楼 | 客厅 | 6.22 m | 4.88 m | 6.22 m x 4.88 m |
| 一楼 | 厨房 | 4.94 m | 4.33 m | 4.94 m x 4.33 m |
| 一楼 | Eating Area | 3.99 m | 2.77 m | 3.99 m x 2.77 m |
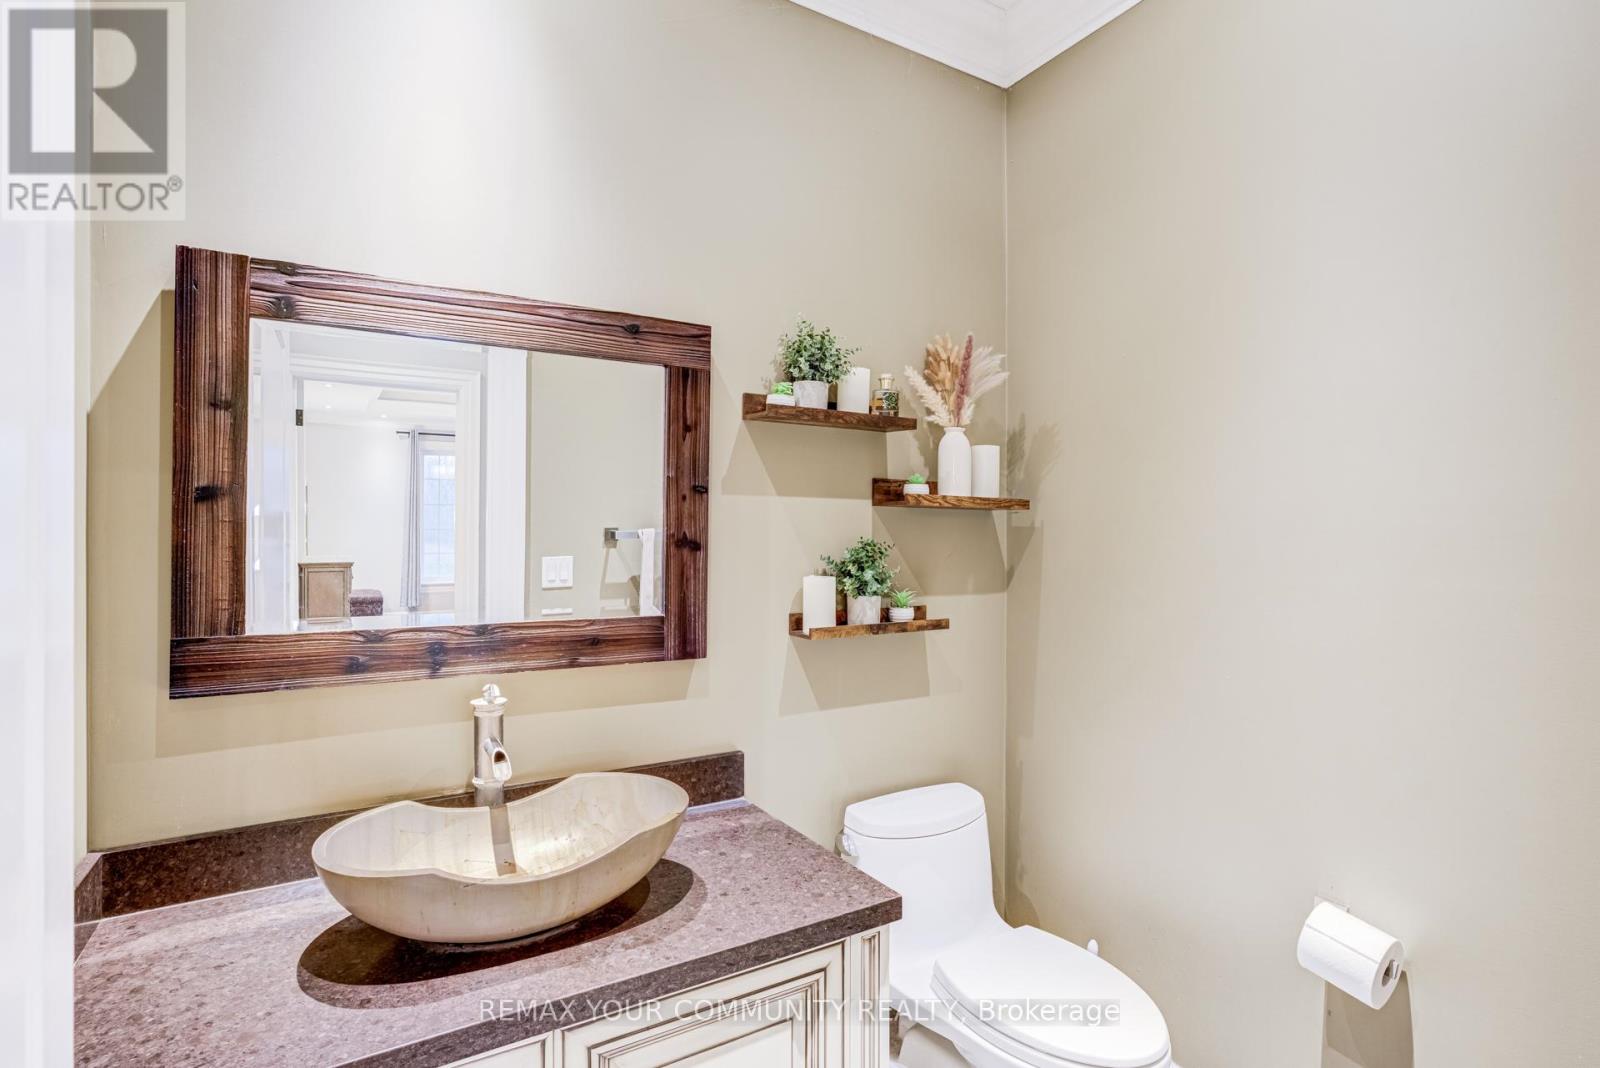
| 一楼 | Partial Bathroom | 1.92 m | 1.52 m | 1.92 m x 1.52 m |
| 一楼 | 主卧 | 6.83 m | 4.33 m | 6.83 m x 4.33 m |
| 一楼 | 浴室 | 3.75 m | 3.66 m | 3.75 m x 3.66 m |
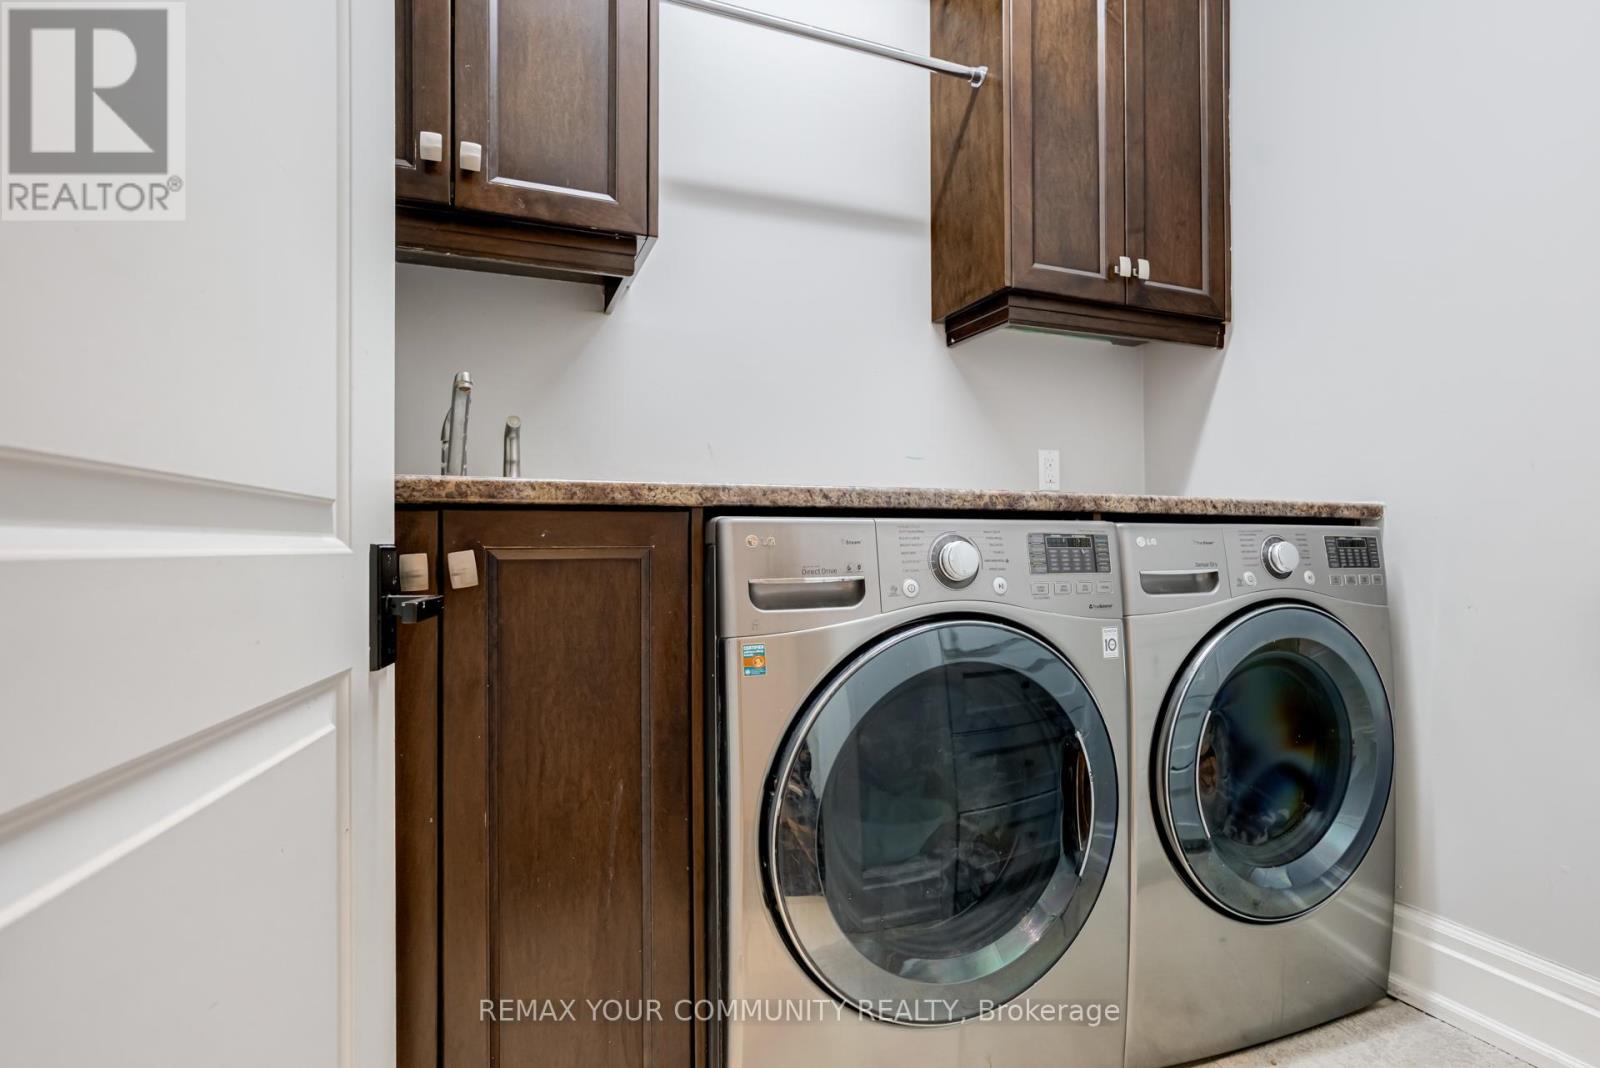
| 一楼 | 洗衣房 | 2.16 m | 1.83 m | 2.16 m x 1.83 m |
| 一楼 | 第二卧房 | 4.18 m | 3.08 m | 4.18 m x 3.08 m |
| Other | 卧室 | Measurements not available |

The trademarks REALTOR®, REALTORS®, and the REALTOR® logo are controlled by The Canadian Real Estate Association (CREA) and identify real estate professionals who are members of CREA. The trademarks MLS®, Multiple Listing Service® and the associated logos are owned by The Canadian Real Estate Association (CREA) and identify the quality of services provided by real estate professionals who are members of CREA. The trademark DDF® is owned by The Canadian Real Estate Association (CREA) and identifies CREA's Data Distribution Facility (DDF®)
Toronto Real Estate Board
RE/MAX Your Community Realty
October 15 2026 08:32:47
