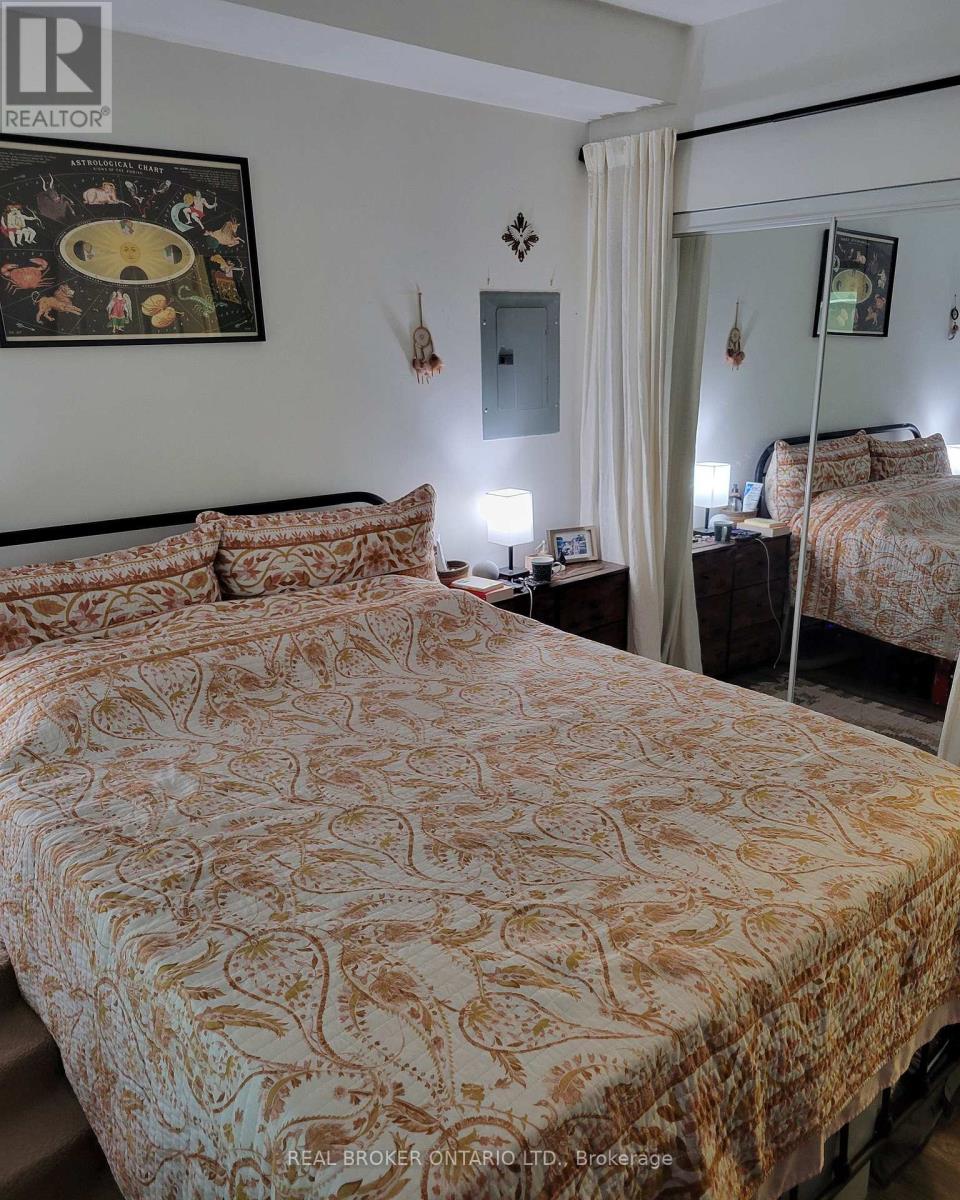
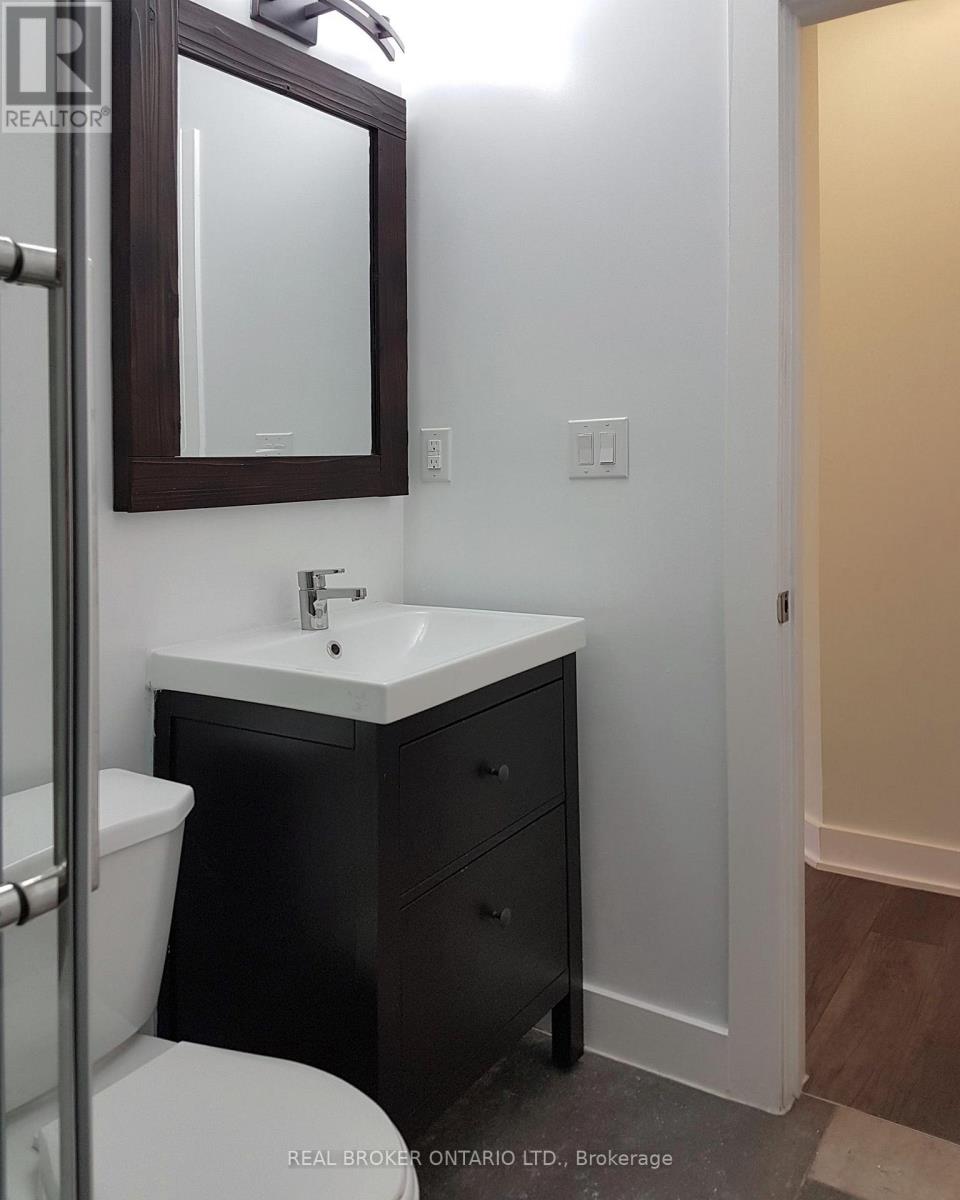
1 卧室
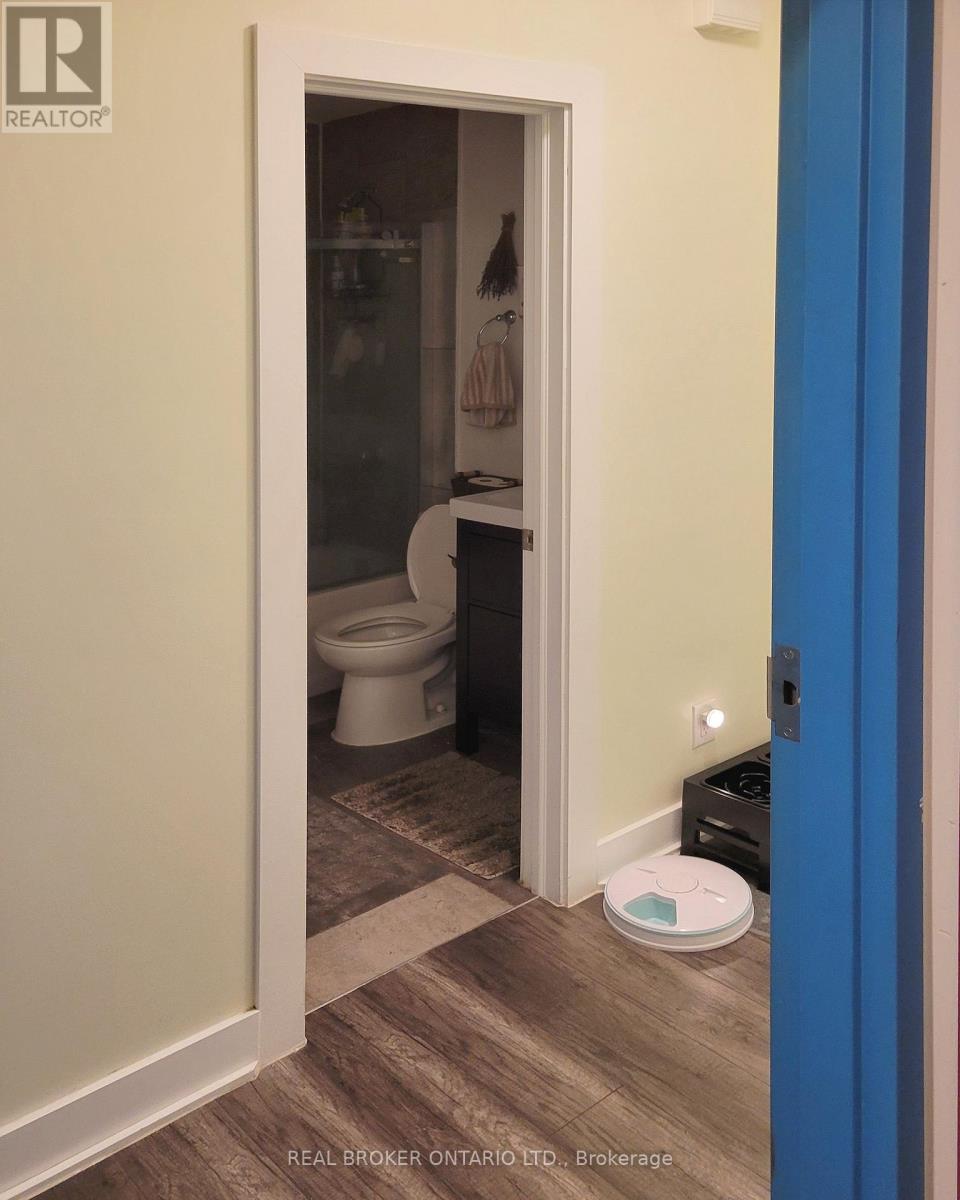
1 浴室
0 - 699 sqft
中央空调
风热取暖
$2,000 Monthly
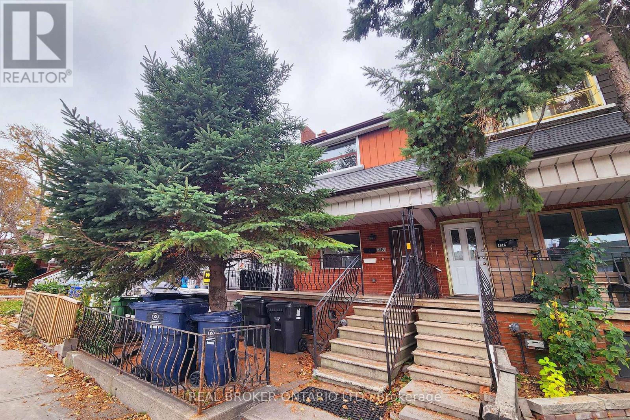
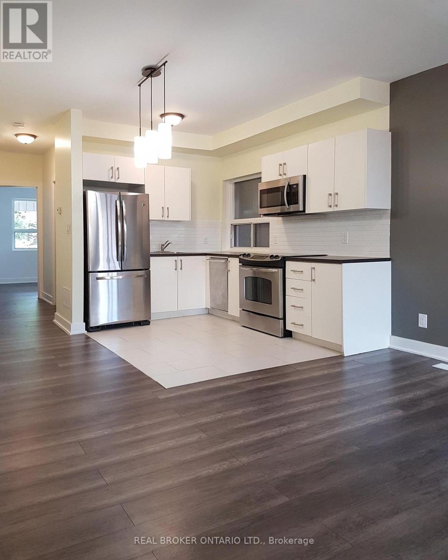
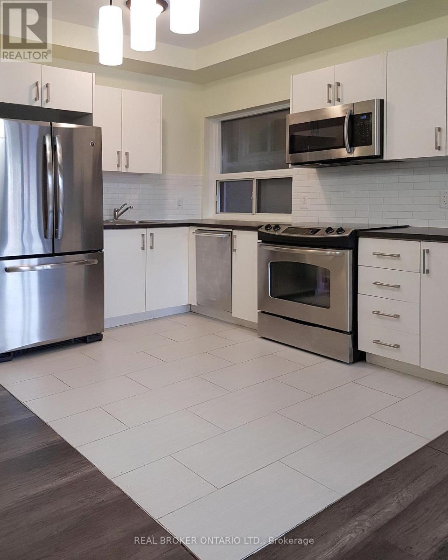
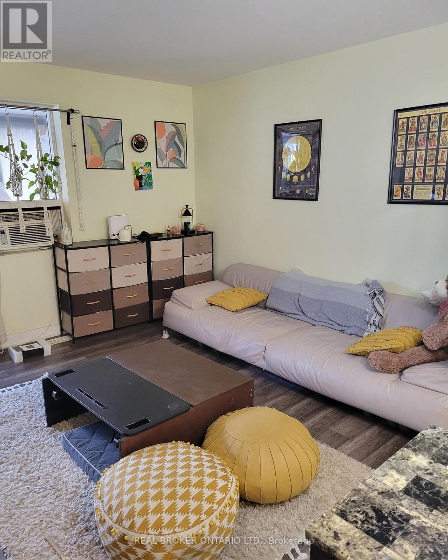
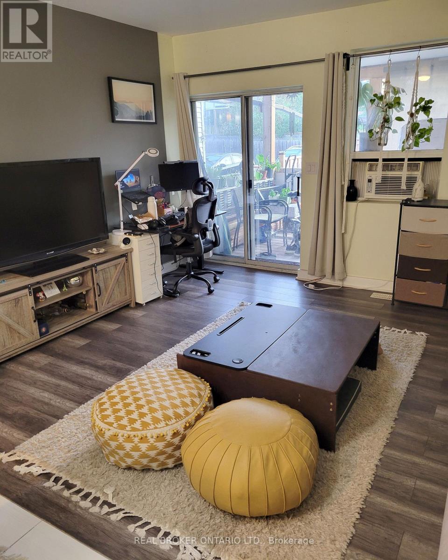
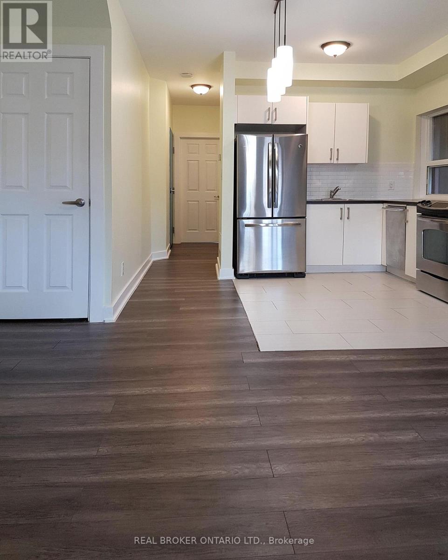
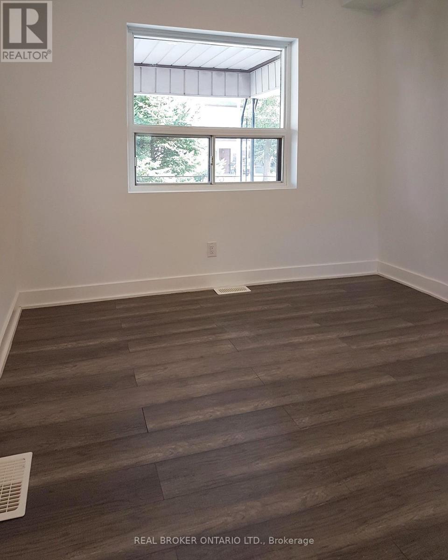
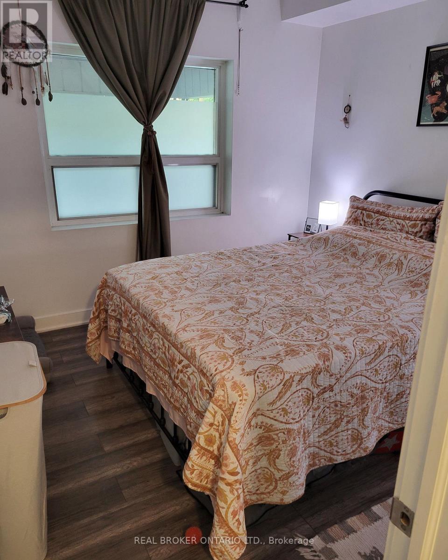
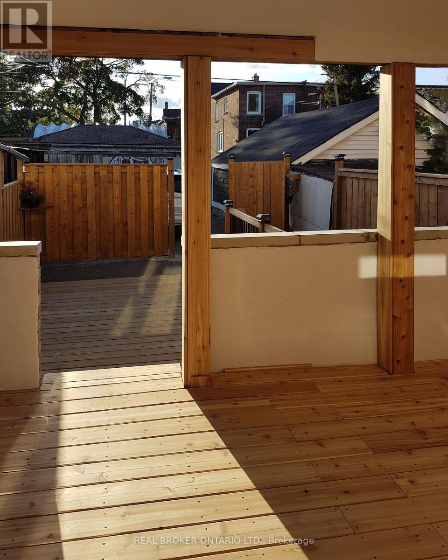
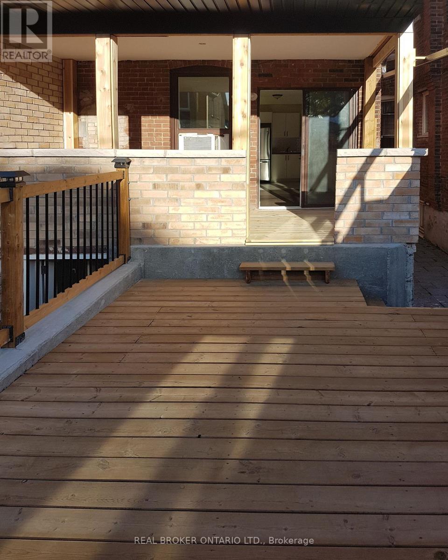
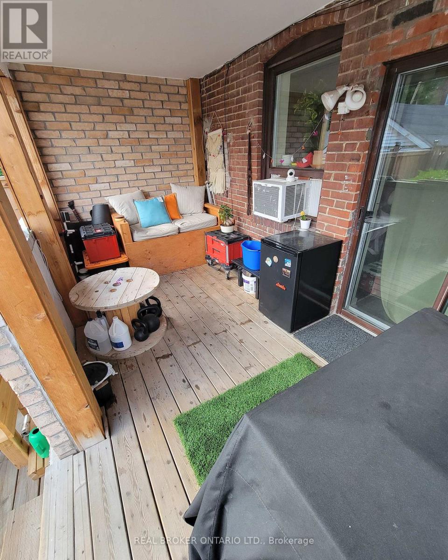
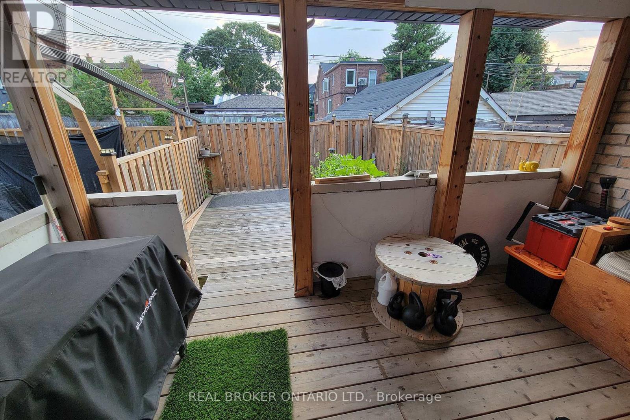
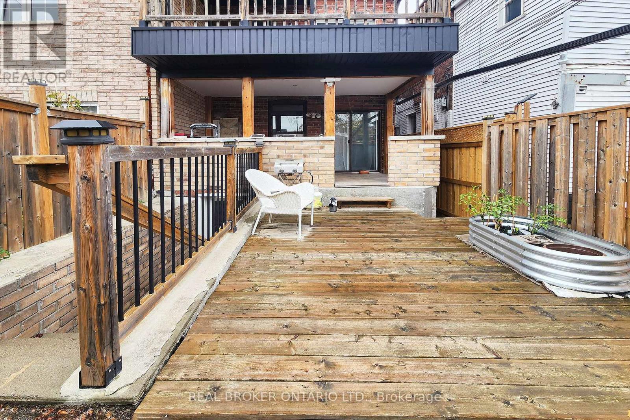
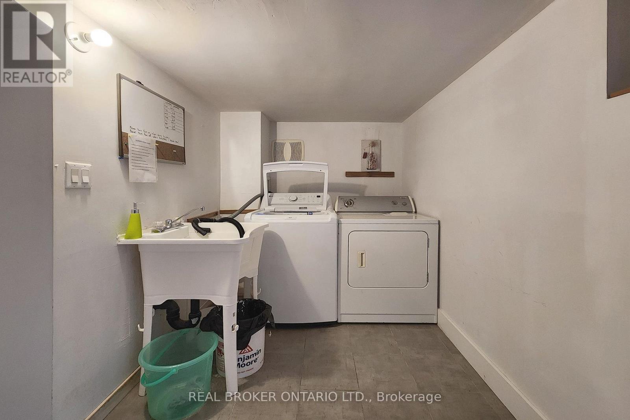
Spread out in comfort on the main floor of 1816 Dufferin St! This open concept 1 bed, 1 bath updated unit comes with high ceilings and your own back patio where you can relish in spending as much time outside as you want. The kitchen is equipped with stainless steel appliances (dishwasher included!), lots of cabinets and shelving for all your pantry needs. No space is wasted in this functional layout, plus additional under-stairs storage. Conveniently located at Dufferin & St Clair, close to TTC, shops, groceries, restaurants, and parks. Enjoy everything the wonderful Corso Italia and St Clair West community has to offer! Shared laundry and extended backyard. Parking available for an additional $100 for one / $160 for both (first come, first serve). Tenant responsible for utilities: hydro separately metered; 33% of gas, water/waste, garbage removal. (id:43681)
房源概要
|
MLS® Number
|
W14186000 |
|
房源类型
|
Multi-family |
|
社区名字
|
Corso Italia-Davenport |
|
特征
|
无地毯 |
|
总车位
|
1 |
详 情
|
浴室
|
1 |
|
地上卧房
|
1 |
|
总卧房
|
1 |
|
公寓设施
|
Separate 电ity Meters |
|
家电类
|
洗碗机, 烘干机, 微波炉, 烤箱, Hood 电扇, 炉子, 洗衣机, 冰箱 |
|
地下室功能
|
Apartment In Basement |
|
地下室类型
|
N/a |
|
空调
|
中央空调 |
|
外墙
|
砖 |
|
Flooring Type
|
Laminate, Tile |
|
地基类型
|
水泥 |
|
供暖方式
|
天然气 |
|
供暖类型
|
压力热风 |
|
储存空间
|
2 |
|
内部尺寸
|
0 - 699 Sqft |
|
类型
|
Triplex |
|
设备间
|
市政供水 |
车 位
土地
|
英亩数
|
无 |
|
污水道
|
Sanitary Sewer |
|
土地深度
|
110 Ft |
|
土地宽度
|
16 Ft ,1 In |
|
不规则大小
|
16.1 X 110 Ft |
房 间
| 楼 层 |
类 型 |
长 度 |
宽 度 |
面 积 |
|
一楼 |
客厅 |
3.44 m |
4.26 m |
3.44 m x 4.26 m |
|
一楼 |
厨房 |
3.05 m |
2.36 m |
3.05 m x 2.36 m |
|
一楼 |
卧室 |
3.2 m |
3.06 m |
3.2 m x 3.06 m |
设备间
https://www.realtor.ca/real-estate/30518846/main-1816-dufferin-street-toronto-corso-italia-davenport-corso-italia-davenport