
Main - 154 Davisville Avenue Toronto (Mount Pleasant West), Ontario M4S 1E8


$5,900 Monthly
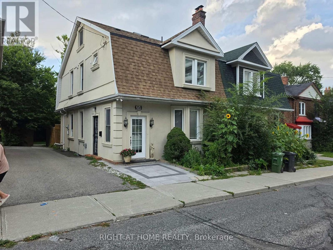
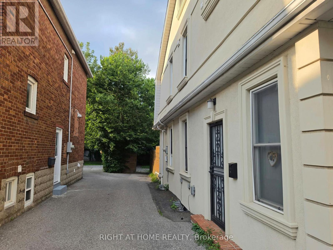
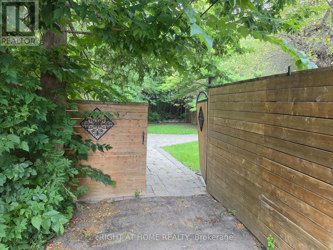
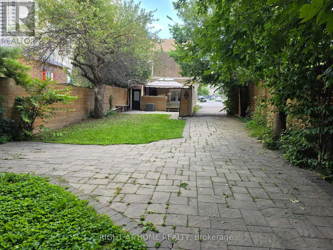
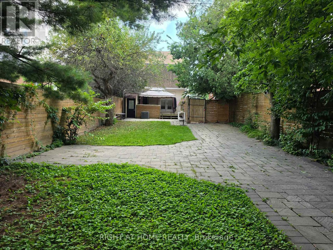
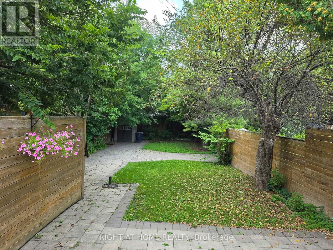
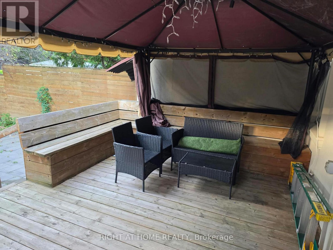
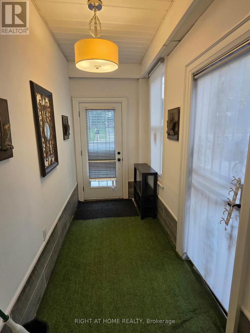
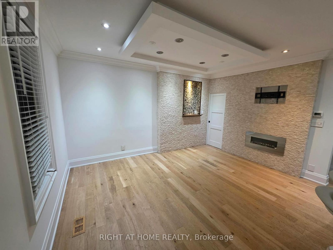
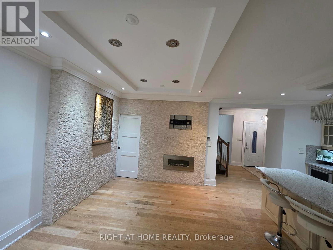
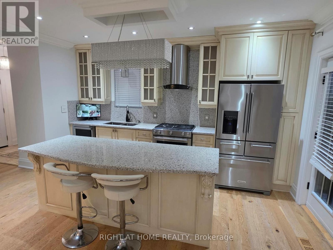
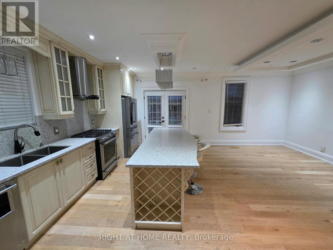
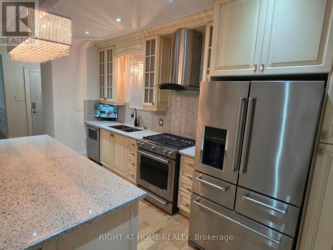
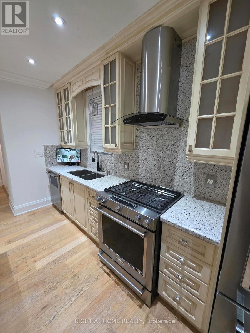
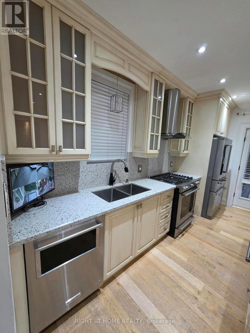
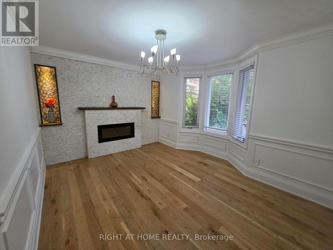
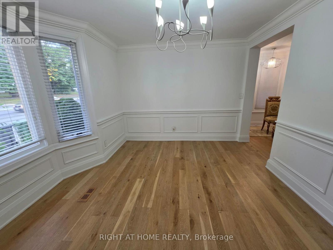
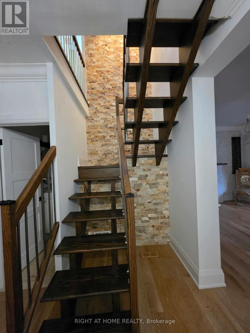
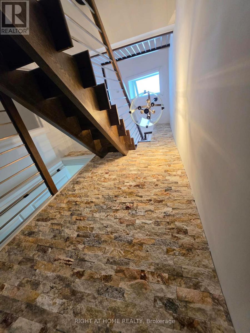
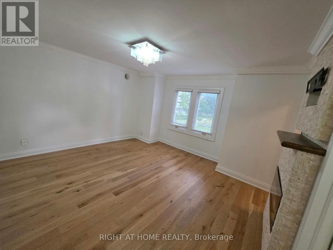
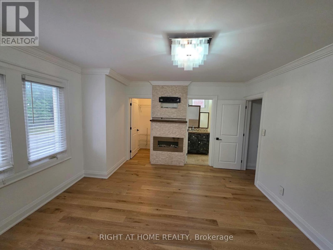
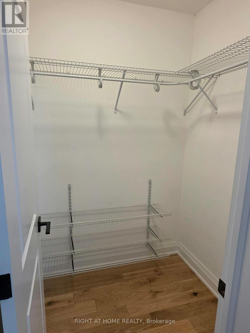
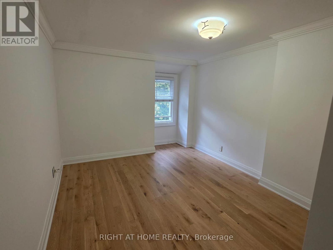
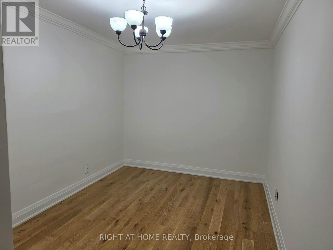
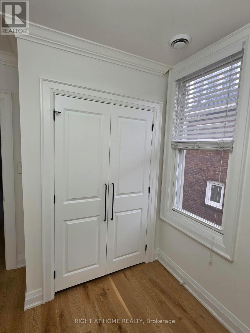
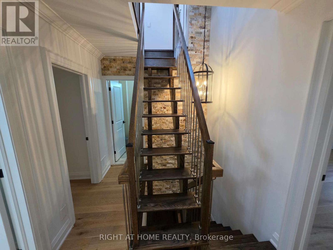
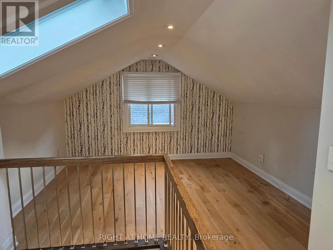
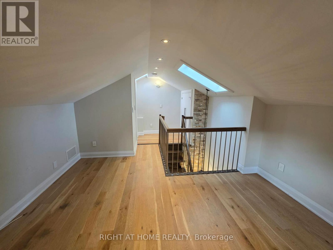
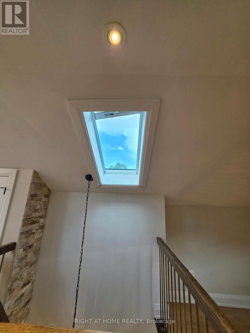
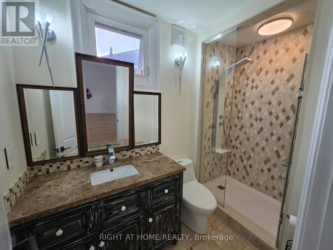
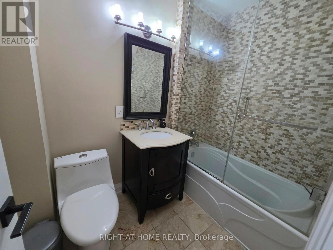
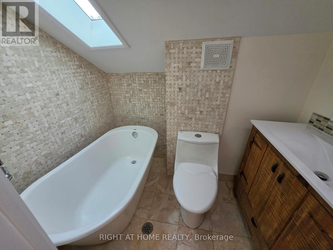
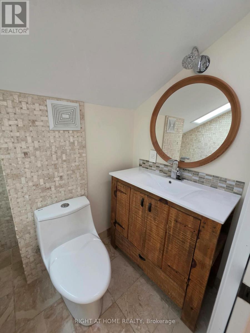
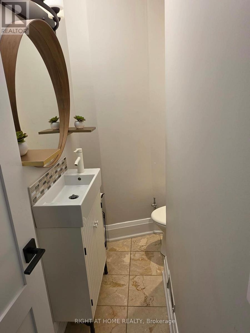
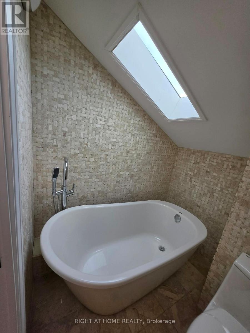
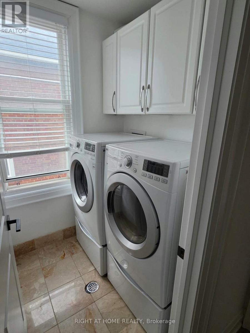
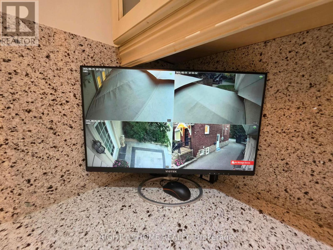
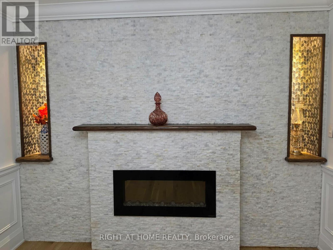
A Delightful & Unique Davisville Village Home! Beautiful Park-Like Setting With 3rd Largest Lot Between Yonge & Mt.Pleasant. Generous Room Sizes! 9' Feet Ceiling, Tastefully Updated and Upgraded Throughout, Top to Bottom! High end appliances, Large Quartz Island, 4 Large and Well-Proportioned Bedrooms, 4 Washrooms, 3 Fireplaces, Gracious Entrance Foyer, formal living room, Open-Concept, Fenced and private Backyard, Wide driveway with easy drive-in parking, Security Cameras all around, central vac and lots more. Absolutely immaculate in a sought-after neighbourhood. Fresh Paint. French doors to deck with canopy and lush perennial garden oasis, Just Steps to the Subway, Shops, fine dining, great schools and great amenities! (id:43681)
房源概要
| MLS® Number | C13723454 |
| 房源类型 | 民宅 |
| 社区名字 | Mount Pleasant West |
| 设备类型 | 热水器 |
| 特征 | 无地毯 |
| 总车位 | 3 |
| 租赁设备类型 | 热水器 |
| 结构 | Deck |
详 情
| 浴室 | 4 |
| 地上卧房 | 4 |
| 总卧房 | 4 |
| 公寓设施 | Canopy |
| 家电类 | Central Vacuum |
| 地下室功能 | Apartment In Basement |
| 地下室类型 | N/a |
| 施工种类 | Semi-detached |
| 空调 | 中央空调 |
| 外墙 | 灰泥 |
| 壁炉 | 有 |
| Fireplace Total | 3 |
| Flooring Type | Hardwood |
| 地基类型 | 混凝土 |
| 客人卫生间(不包含洗浴) | 1 |
| 供暖方式 | 天然气 |
| 供暖类型 | 压力热风 |
| 储存空间 | 2 |
| 内部尺寸 | 1500 - 2000 Sqft |
| 类型 | 独立屋 |
| 设备间 | 市政供水 |
车 位
| 没有车库 |
土地
| 英亩数 | 无 |
| 污水道 | Sanitary Sewer |
| 土地深度 | 155 Ft |
| 土地宽度 | 32 Ft ,9 In |
| 不规则大小 | 32.8 X 155 Ft |
房 间
| 楼 层 | 类 型 | 长 度 | 宽 度 | 面 积 |
|---|---|---|---|---|
| 二楼 | 主卧 | 4.6 m | 4.12 m | 4.6 m x 4.12 m |
| 二楼 | 第二卧房 | 4.6 m | 3.35 m | 4.6 m x 3.35 m |
| 二楼 | 第三卧房 | 4.6 m | 2.74 m | 4.6 m x 2.74 m |
| 三楼 | Bedroom 4 | 6.25 m | 2.74 m | 6.25 m x 2.74 m |
| 一楼 | 客厅 | 4.42 m | 3.51 m | 4.42 m x 3.51 m |
| 一楼 | 餐厅 | 4.42 m | 3.51 m | 4.42 m x 3.51 m |
| 一楼 | 家庭房 | 6.25 m | 4.52 m | 6.25 m x 4.52 m |
| 一楼 | 厨房 | 6.25 m | 4.52 m | 6.25 m x 4.52 m |

The trademarks REALTOR®, REALTORS®, and the REALTOR® logo are controlled by The Canadian Real Estate Association (CREA) and identify real estate professionals who are members of CREA. The trademarks MLS®, Multiple Listing Service® and the associated logos are owned by The Canadian Real Estate Association (CREA) and identify the quality of services provided by real estate professionals who are members of CREA. The trademark DDF® is owned by The Canadian Real Estate Association (CREA) and identifies CREA's Data Distribution Facility (DDF®)
Toronto Real Estate Board
Right At Home Realty
August 29 2026 04:23:56
