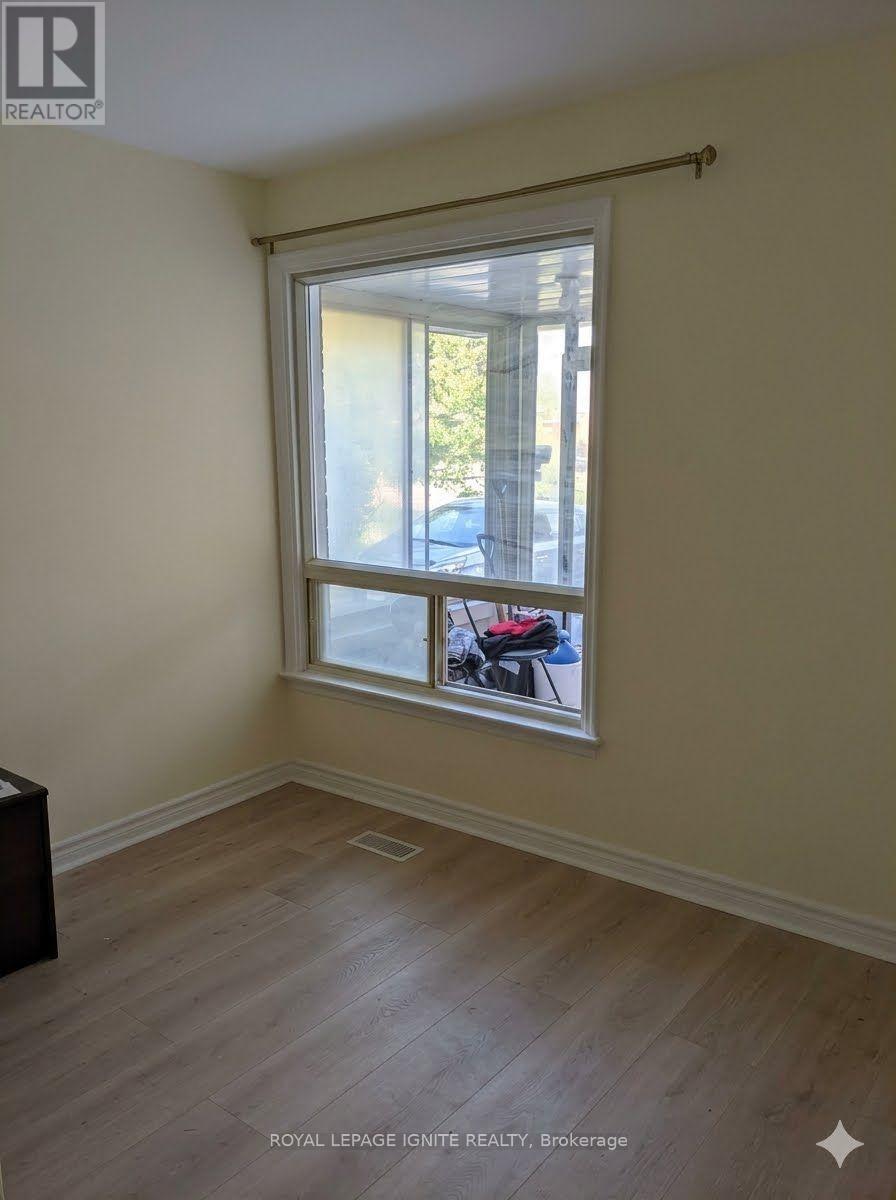
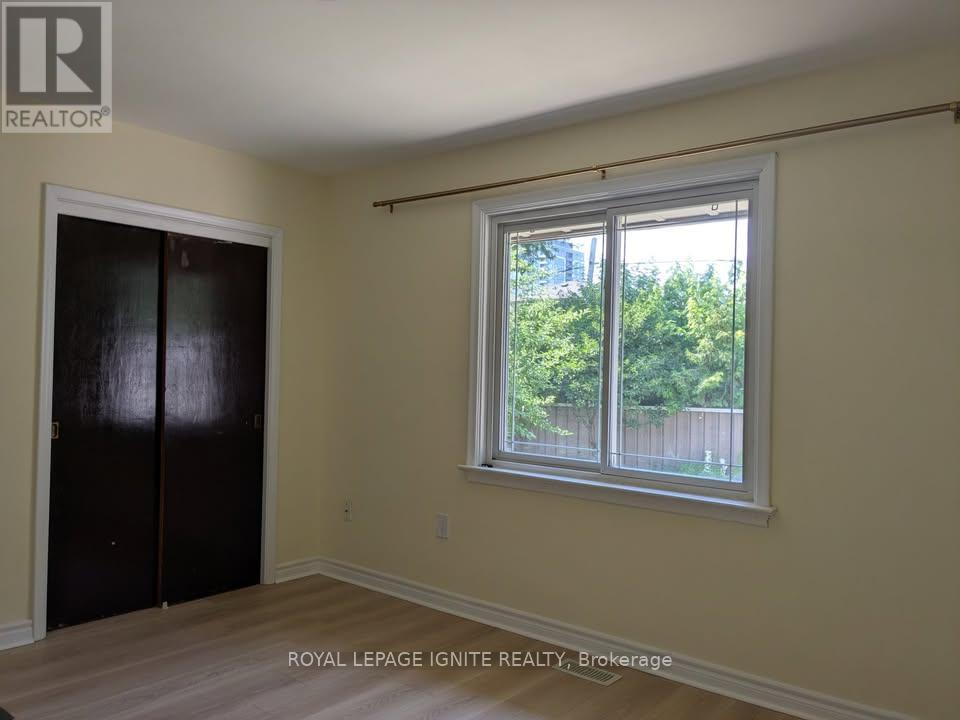
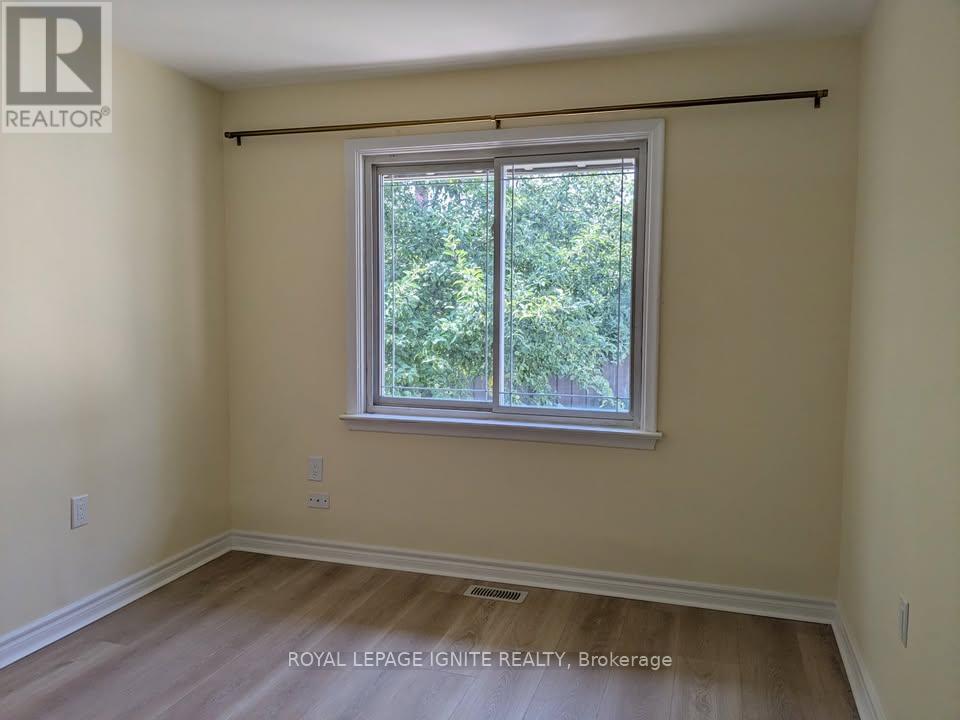
3 卧室
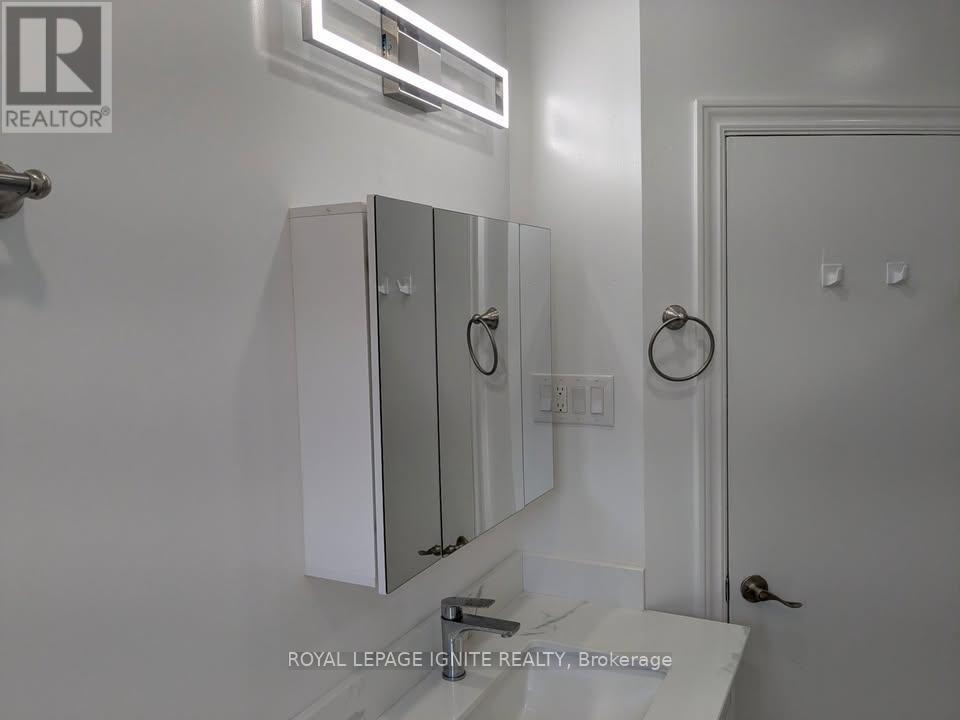
1 浴室
1100 - 1500 sqft
Raised 平房
中央空调
风热取暖
$2,750 Monthly
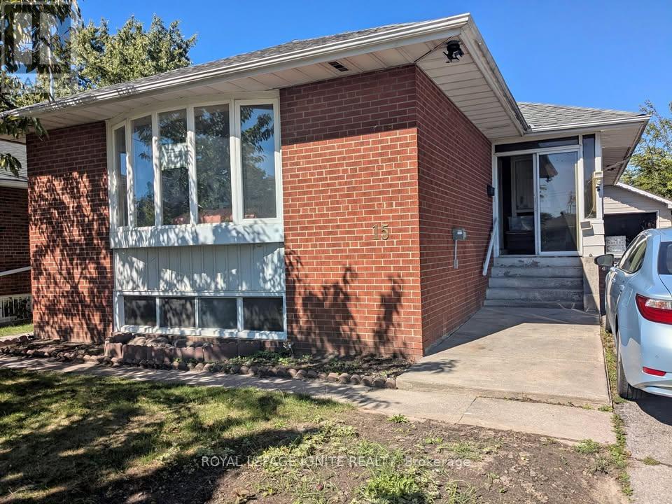
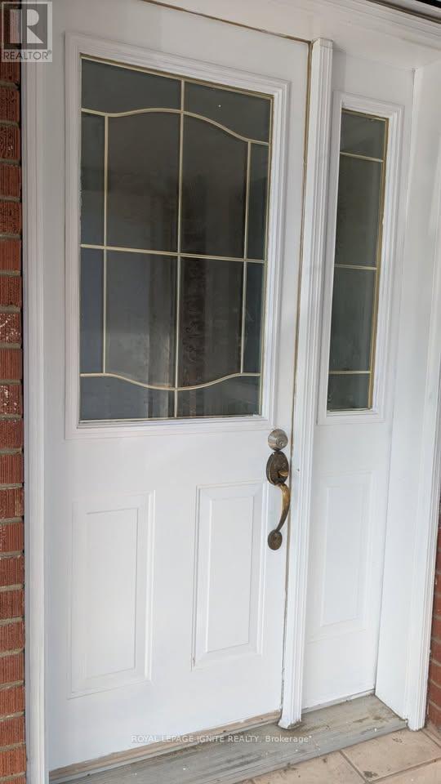
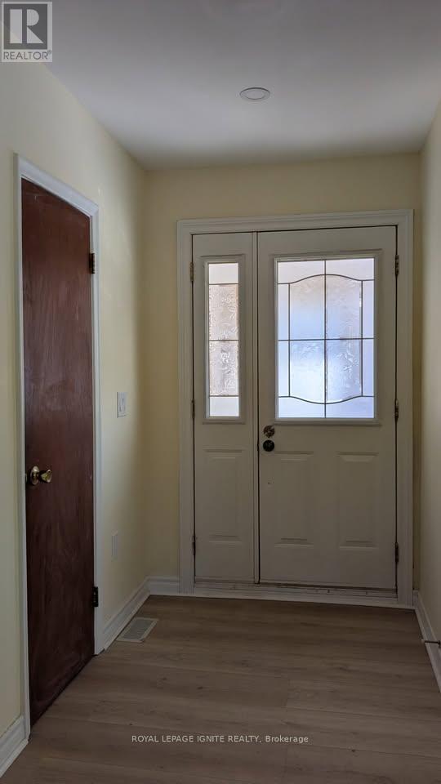
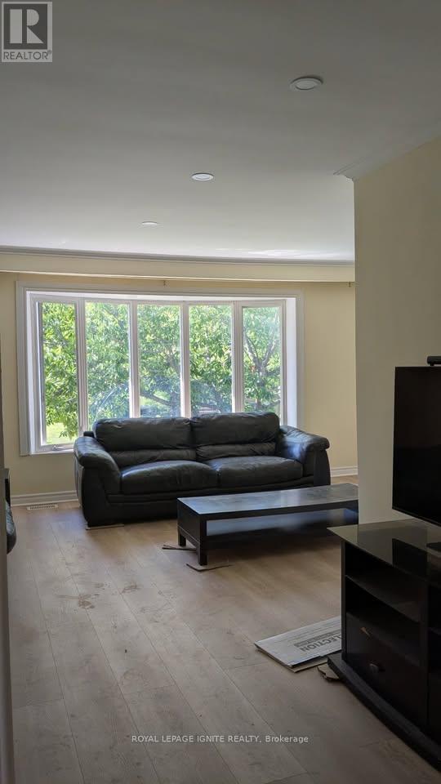
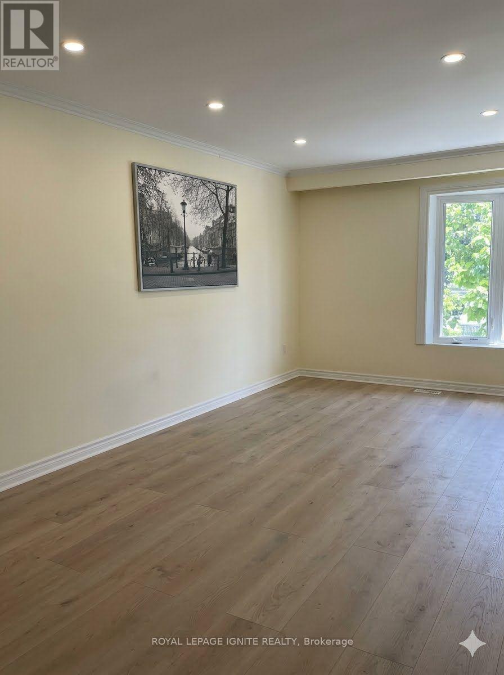
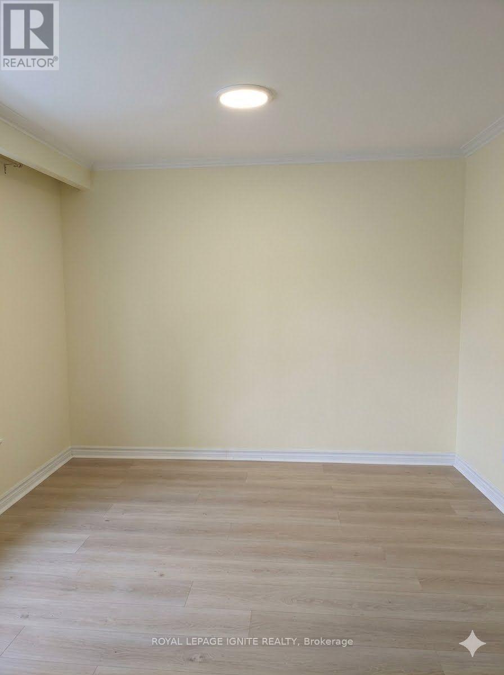
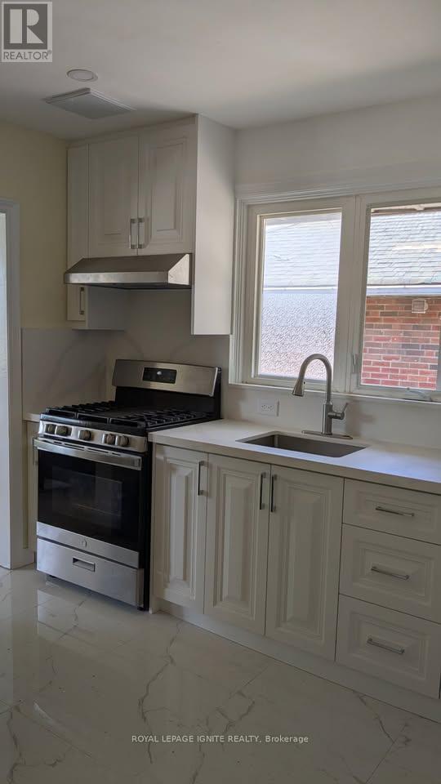
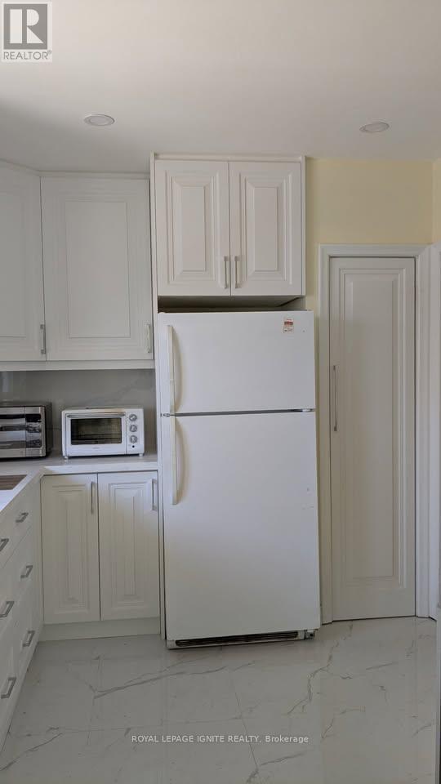
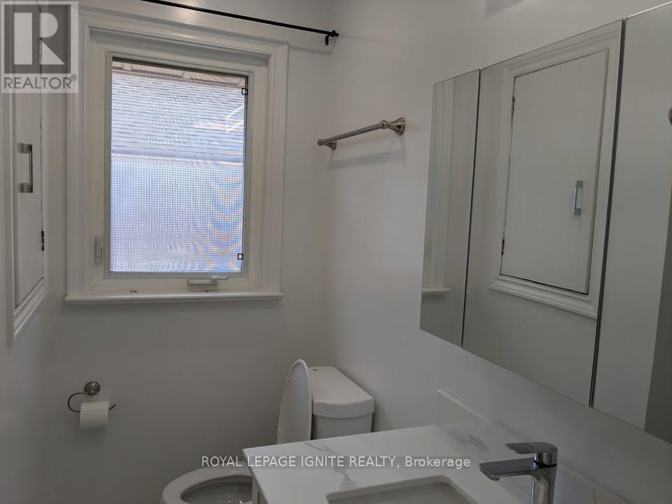
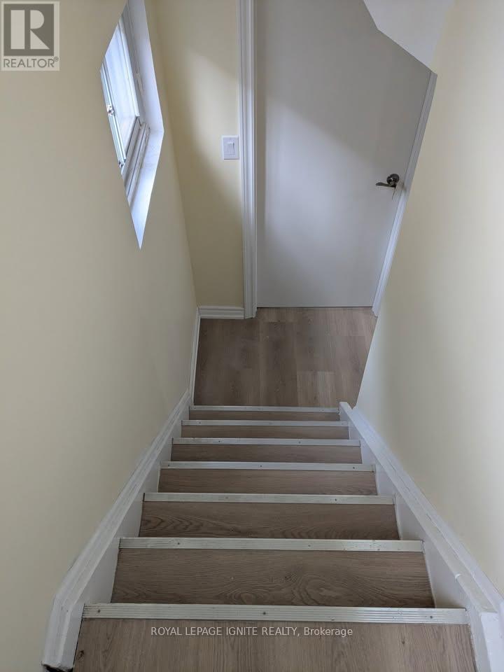
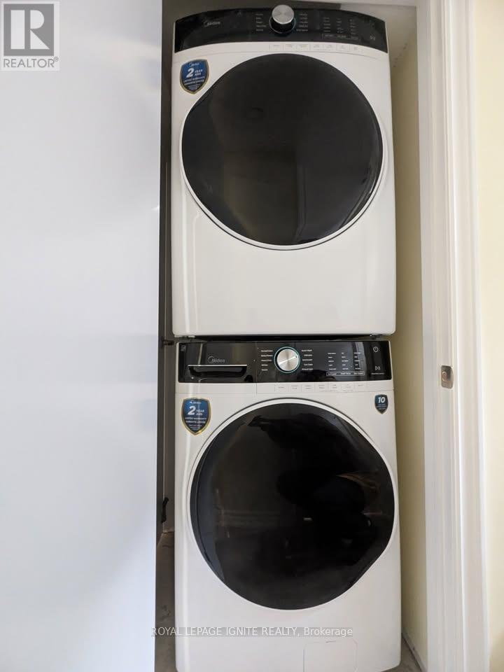
Modern, updated, clean Main floor with 3 bedrooms and 1 washroom for rent with no rental items. Located near the intersection of Pharmacy Ave and Sheppard Ave, a very quiet and safe neighborhood. Lots of natural light from the 6 exterior windows. The basement tenant is very quiet and clean. Spacious 3 bedrooms each with closets and windows, cozy living room and the modern kitchen that adjoins the dining rooms are highlights. Spacious and modern washroom. There are two additional closets, one in the hallway and the other in the foyer. Laundry is shared with the basement tenants. Laundry in the common area between the main and basement units. There is no need to enter the basement unit to do laundry. Comes with 2 tandem parking spots on private driveway shared with the basement tenants. An optional 9.6KW EV charger for your use (outdoor receptacle 240Volts x 40Amps). Per use extra electricity charges apply. Utilities (gas, electricity and water) are extra. There are no rental items. Move in ready. Easy walk to the bus stops with 24-hour service, highway 401, schools (Vradenburg Junior Public School, Sir John A. Macdonald Collegiate Institute, J. B. Tyrrell Senior Public School, ÉS Étienne-Brûlé, ÉÉ Laure-Rièse), library and hospital are all close by. (id:43681)
房源概要
|
MLS® Number
|
E13585106 |
|
房源类型
|
民宅 |
|
社区名字
|
Tam O'Shanter-Sullivan |
|
附近的便利设施
|
医院, 公园, 公共交通, 学校 |
|
社区特征
|
School Bus |
|
特征
|
无地毯 |
|
总车位
|
2 |
详 情
|
浴室
|
1 |
|
地上卧房
|
3 |
|
总卧房
|
3 |
|
Age
|
51 To 99 Years |
|
建筑风格
|
Raised Bungalow |
|
地下室类型
|
没有 |
|
Construction Status
|
Insulation Upgraded |
|
施工种类
|
独立屋 |
|
空调
|
中央空调 |
|
外墙
|
砖 |
|
Flooring Type
|
Laminate, Tile |
|
地基类型
|
混凝土浇筑 |
|
供暖方式
|
天然气 |
|
供暖类型
|
压力热风 |
|
储存空间
|
1 |
|
内部尺寸
|
1100 - 1500 Sqft |
|
类型
|
独立屋 |
|
设备间
|
市政供水 |
车 位
土地
|
英亩数
|
无 |
|
土地便利设施
|
医院, 公园, 公共交通, 学校 |
|
污水道
|
Sanitary Sewer |
|
土地深度
|
111 Ft ,7 In |
|
土地宽度
|
45 Ft ,2 In |
|
不规则大小
|
45.2 X 111.6 Ft ; 50.09ftx 111.73ftx45.24ftx111.63ft |
房 间
| 楼 层 |
类 型 |
长 度 |
宽 度 |
面 积 |
|
地下室 |
洗衣房 |
1 m |
1 m |
1 m x 1 m |
|
一楼 |
客厅 |
5.49 m |
2.9 m |
5.49 m x 2.9 m |
|
一楼 |
厨房 |
3.05 m |
2.74 m |
3.05 m x 2.74 m |
|
一楼 |
餐厅 |
3.05 m |
2.9 m |
3.05 m x 2.9 m |
|
一楼 |
主卧 |
3.96 m |
3.35 m |
3.96 m x 3.35 m |
|
一楼 |
第二卧房 |
3.35 m |
3.35 m |
3.35 m x 3.35 m |
|
一楼 |
第三卧房 |
3.2 m |
3.05 m |
3.2 m x 3.05 m |
|
一楼 |
浴室 |
2.13 m |
2.13 m |
2.13 m x 2.13 m |
设备间
https://www.realtor.ca/real-estate/30056875/main-15-beacham-crescent-toronto-tam-oshanter-sullivan-tam-oshanter-sullivan