
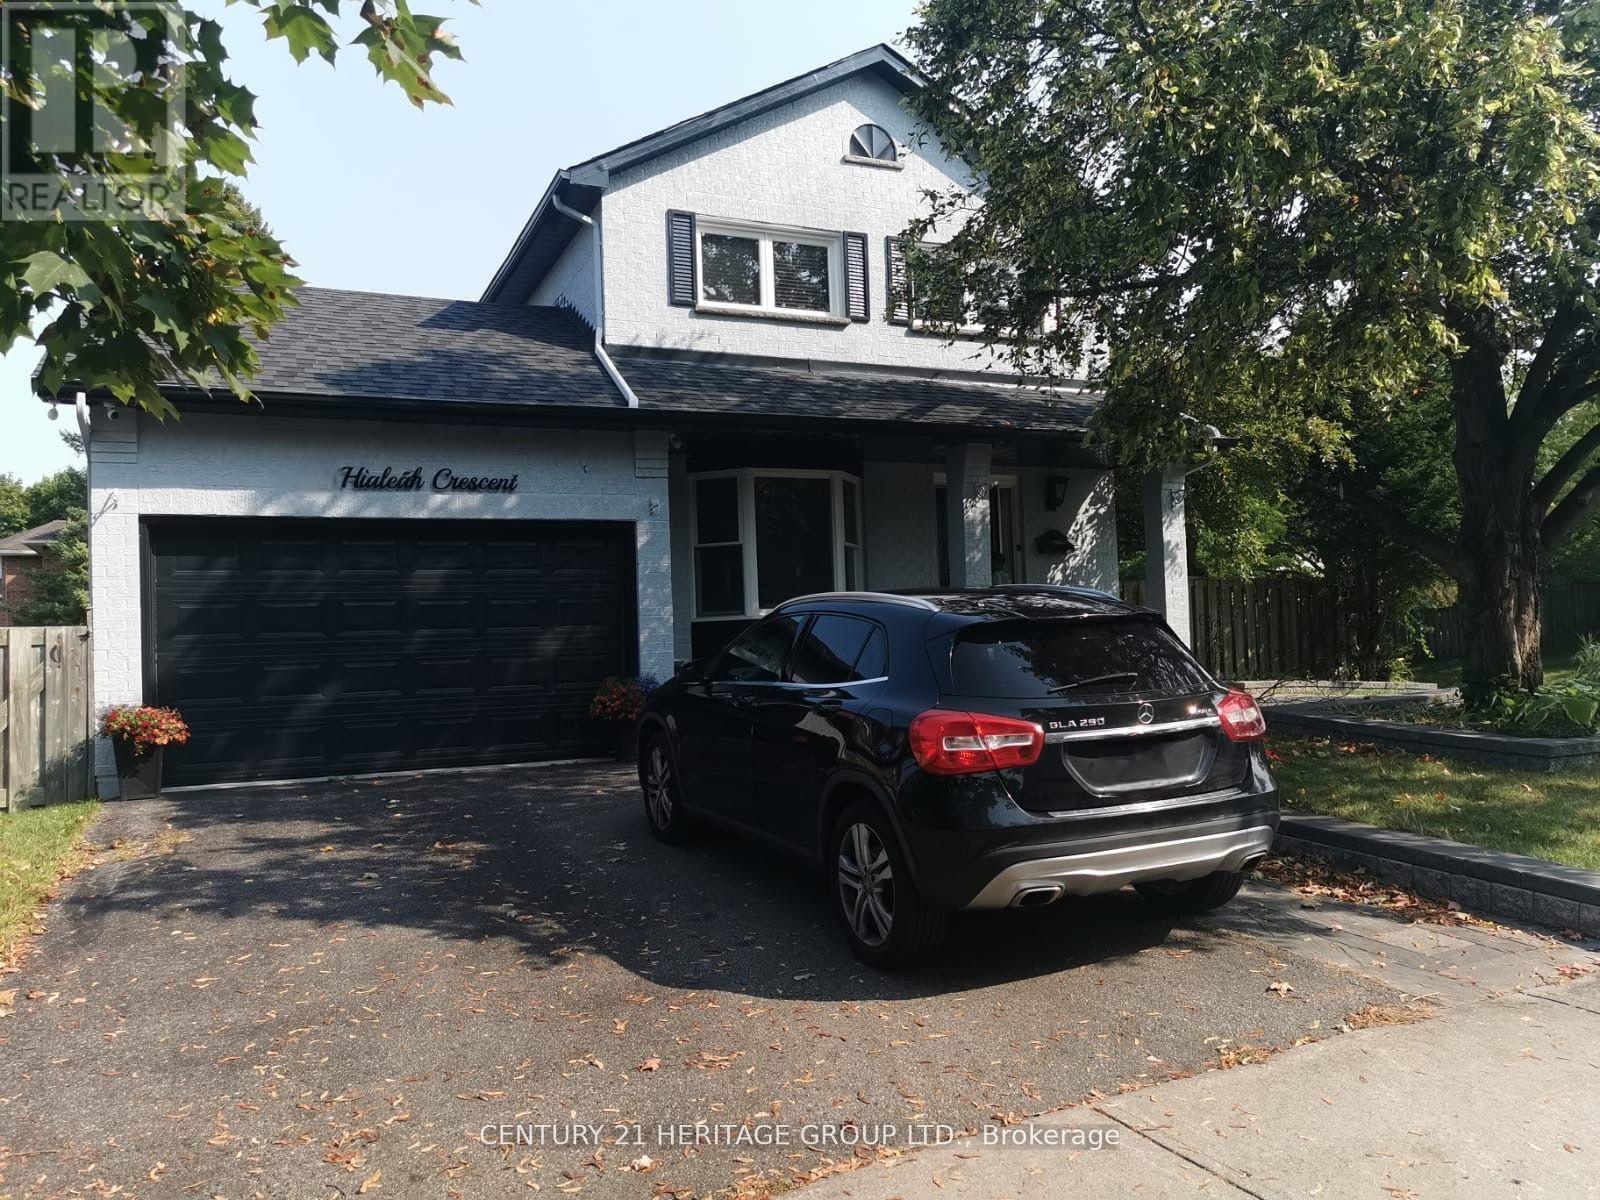
Main - 142 Hialeah Crescent Whitby (Blue Grass Meadows), Ontario L1N 7L6


$3,100 Monthly
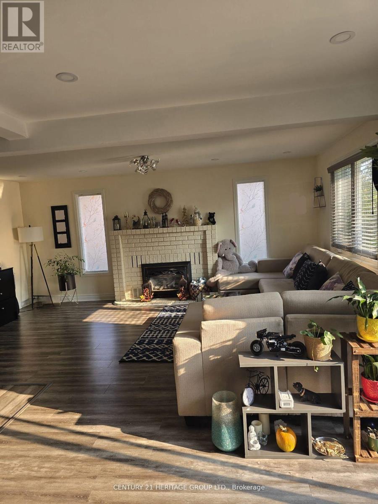
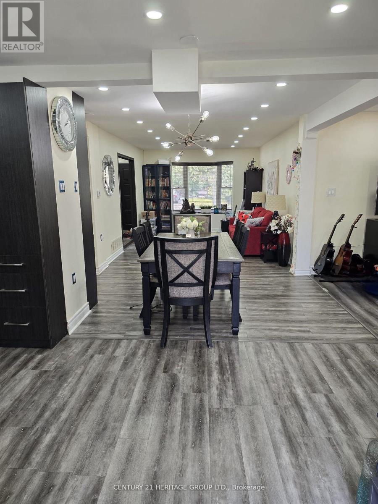
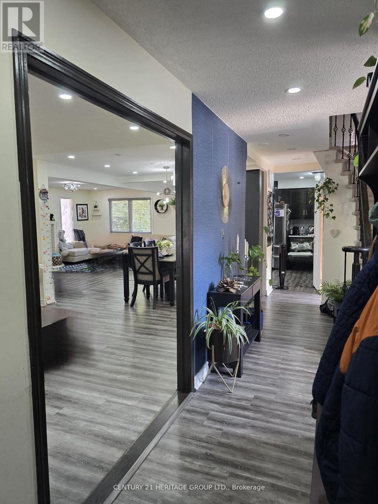
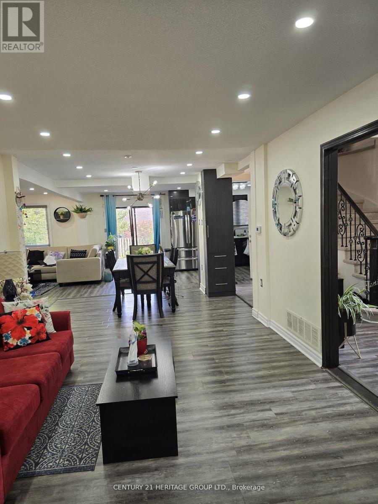
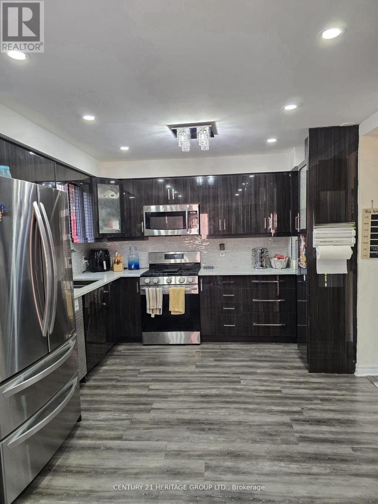
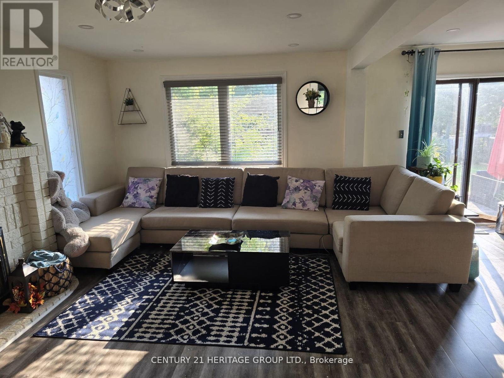
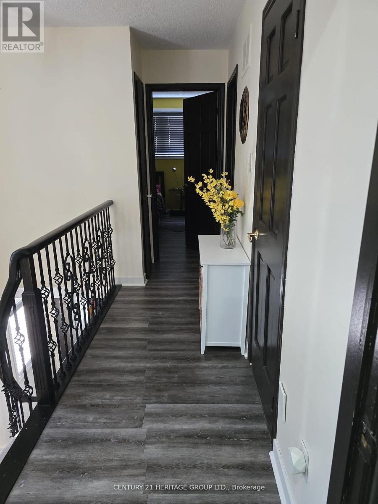
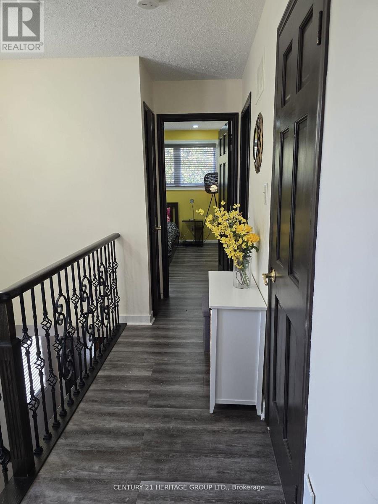
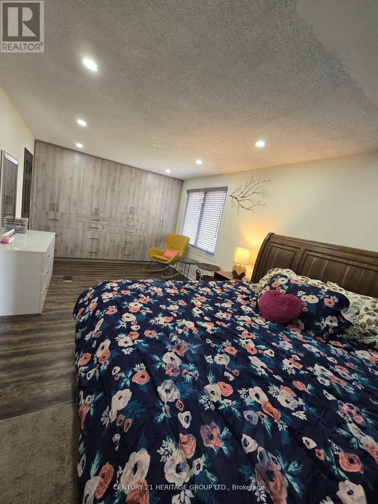
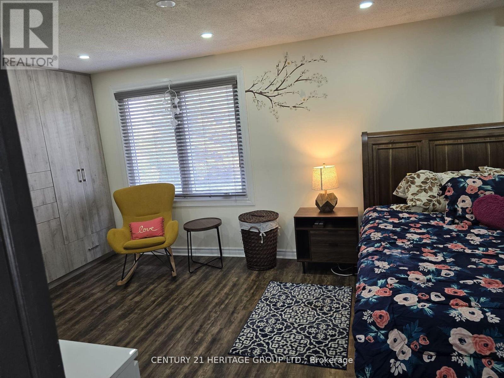
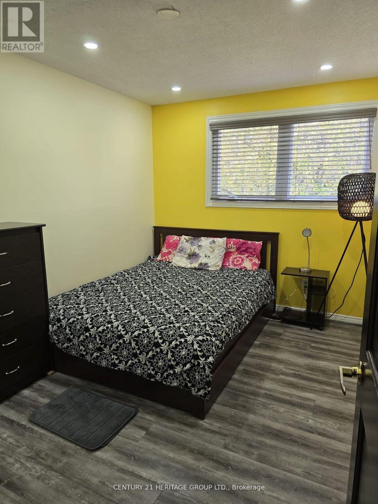
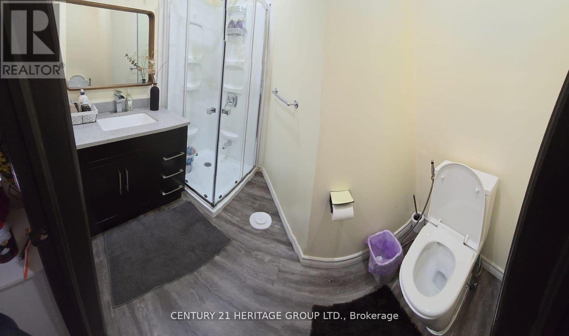
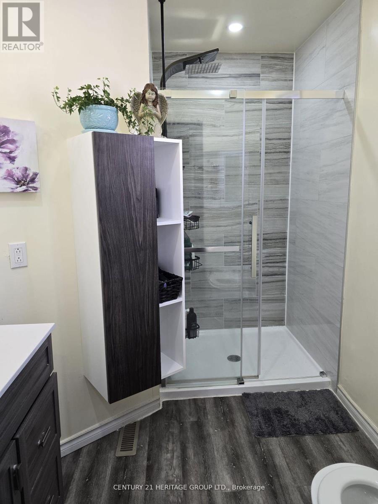
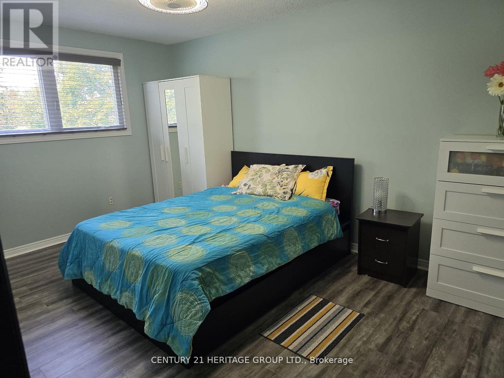
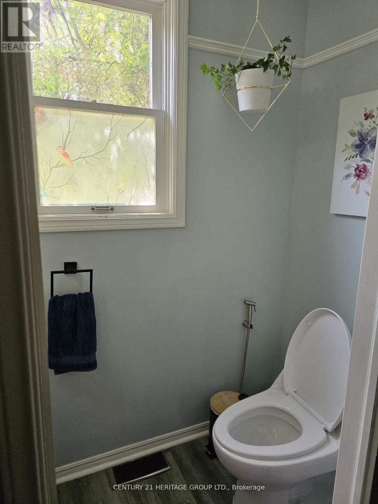
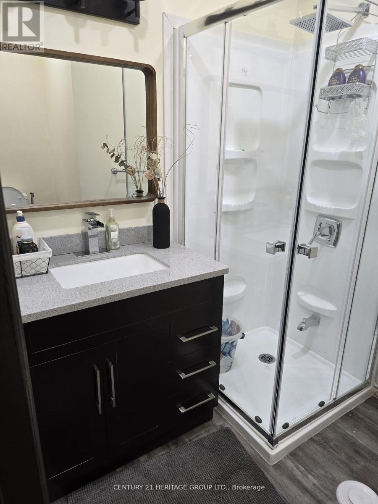
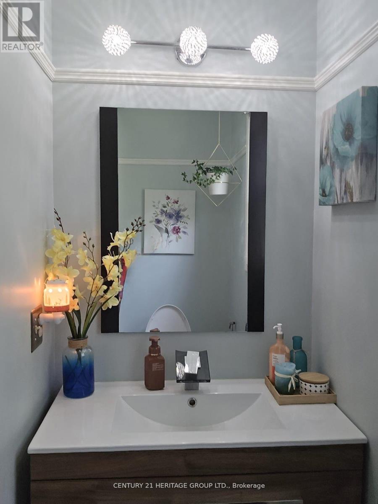
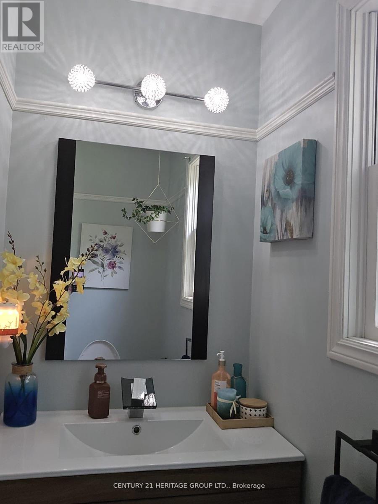
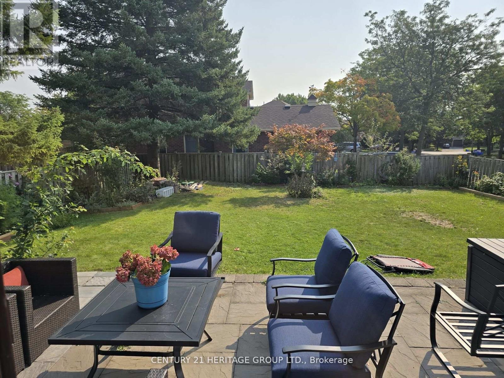
3 Bedrooms + 3 Washrooms house available for rent The Bright Sun Filled Main Area Is Open Concept.At Main Floor Open Concept Kitchen With S/S Appliances, Large Living Area, Dining, Family! PotLights Throughout! One Year old Roof. Steps To Public Transit, Hwy 401/412/407, Shopping Centre,Convenience, School And Many More Amenities. Super huge backyard. Walking Distance to Bus Stop.Amazing neighbourhood safe family friendly locality near the intersection of Thickson Rd andCanadian Oaks Dr. Close to Highway 401/412/407, - The upstairs features three large, sunny bedroomswith no carpets. The master bedroom includes a custom-made wardrobe closet and ensuite bathroom.The other 2 bedrooms are good size. Another full washroom upstairs. - 1 covered garage parkingspace and 1 parking space on the driveway. -Basement is not included and rented separately. - 70% utilities (heat, hydro, water, internet). **EXTRAS** Fridge, Stove, Dishwasher. Washer And Dryer. (id:43681)
房源概要
| MLS® Number | E14120468 |
| 房源类型 | 民宅 |
| 社区名字 | Blue Grass Meadows |
| 总车位 | 2 |
详 情
| 浴室 | 3 |
| 地上卧房 | 3 |
| 总卧房 | 3 |
| 地下室进展 | 已装修 |
| 地下室类型 | N/a (finished) |
| 施工种类 | 独立屋 |
| 空调 | 中央空调 |
| 外墙 | 砖 |
| 壁炉 | 有 |
| Flooring Type | Carpeted |
| 地基类型 | Unknown |
| 客人卫生间(不包含洗浴) | 2 |
| 供暖方式 | 天然气 |
| 供暖类型 | 压力热风 |
| 储存空间 | 2 |
| 内部尺寸 | 1500 - 2000 Sqft |
| 类型 | 独立屋 |
| 设备间 | 市政供水 |
车 位
| 附加车库 | |
| Garage |
土地
| 英亩数 | 无 |
| 污水道 | Sanitary Sewer |
房 间
| 楼 层 | 类 型 | 长 度 | 宽 度 | 面 积 |
|---|---|---|---|---|
| 二楼 | 主卧 | 3.4 m | 5.23 m | 3.4 m x 5.23 m |
| 二楼 | 第二卧房 | 3.1 m | 4.8 m | 3.1 m x 4.8 m |
| 二楼 | 第三卧房 | 3.57 m | 2.7 m | 3.57 m x 2.7 m |
| 一楼 | 家庭房 | 3.3 m | 5.7 m | 3.3 m x 5.7 m |
| 一楼 | 客厅 | 7.27 m | 3.42 m | 7.27 m x 3.42 m |
| 一楼 | 餐厅 | 7.27 m | 3.42 m | 7.27 m x 3.42 m |
| 一楼 | 厨房 | 3.41 m | 5.8 m | 3.41 m x 5.8 m |

The trademarks REALTOR®, REALTORS®, and the REALTOR® logo are controlled by The Canadian Real Estate Association (CREA) and identify real estate professionals who are members of CREA. The trademarks MLS®, Multiple Listing Service® and the associated logos are owned by The Canadian Real Estate Association (CREA) and identify the quality of services provided by real estate professionals who are members of CREA. The trademark DDF® is owned by The Canadian Real Estate Association (CREA) and identifies CREA's Data Distribution Facility (DDF®)
Toronto Real Estate Board
Century 21 Heritage Group Ltd.
October 27 2026 04:00:52
