
Main - 14 Valdane Drive Toronto (Clairlea-Birchmount), Ontario M1L 2E9


$2,700 Monthly
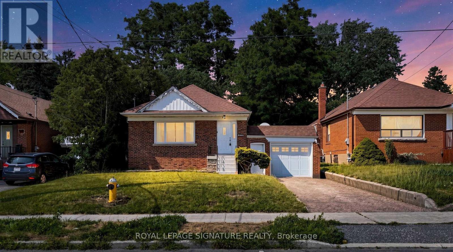
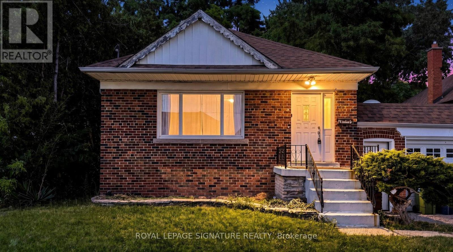
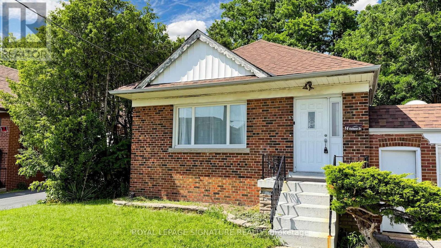
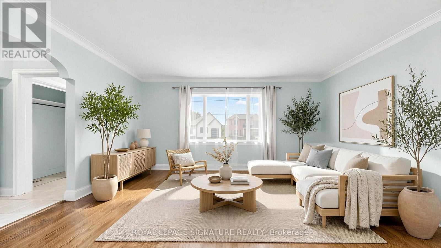
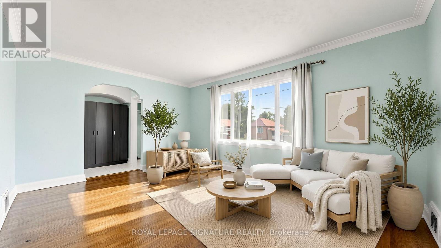
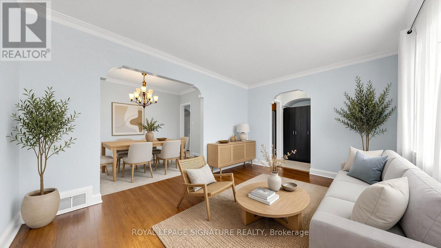
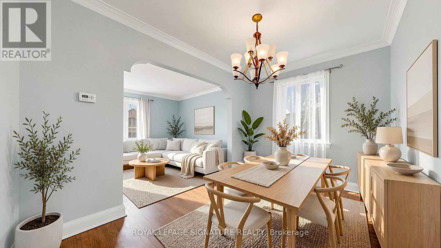
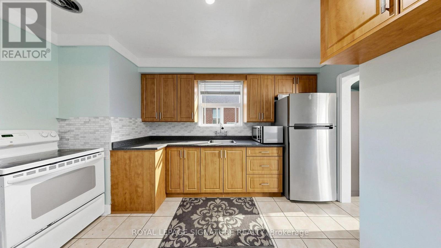
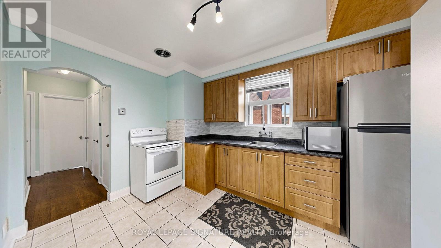
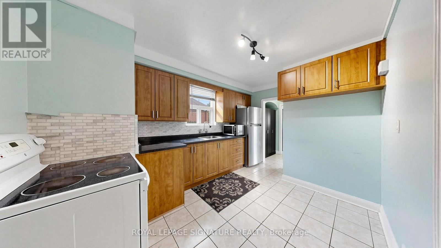
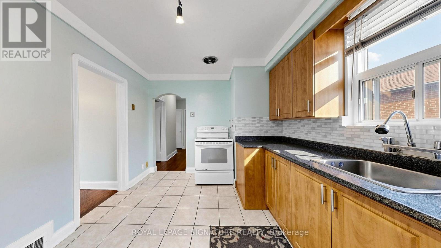
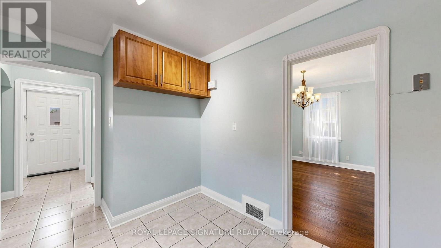
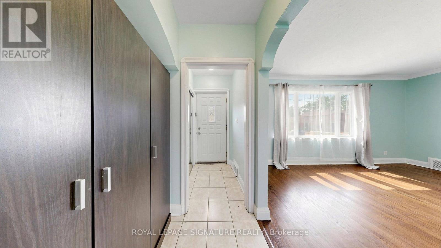
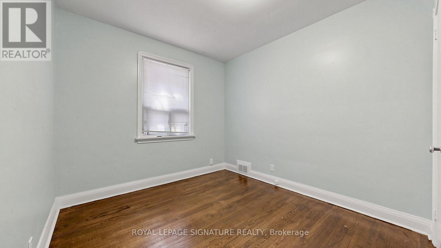
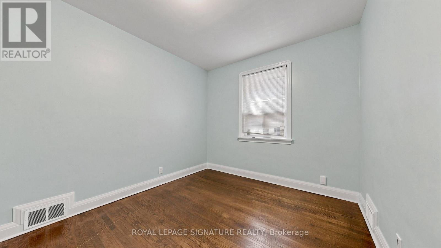
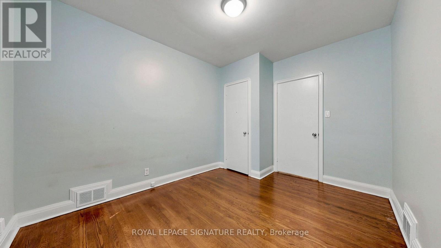
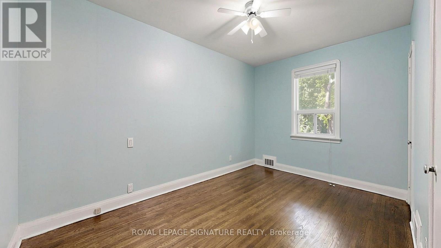
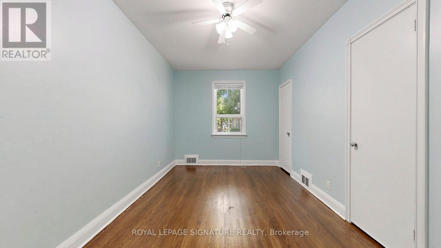
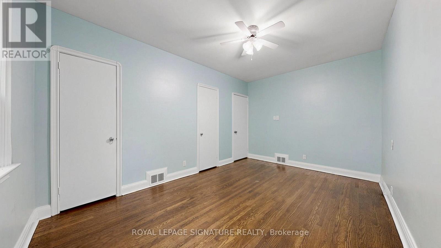
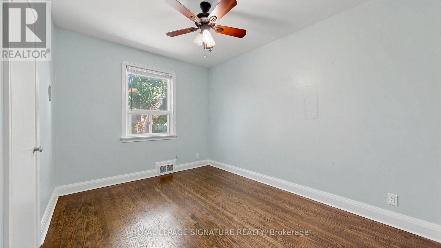
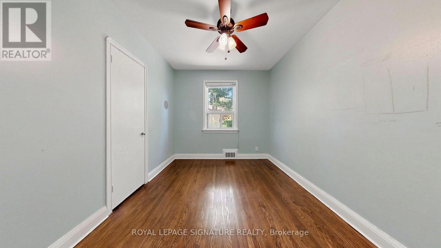
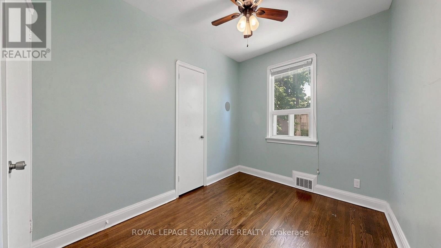
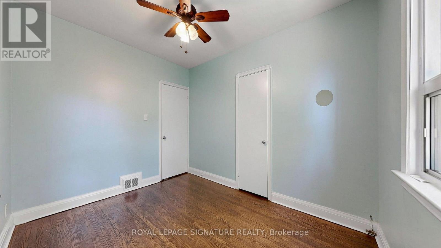
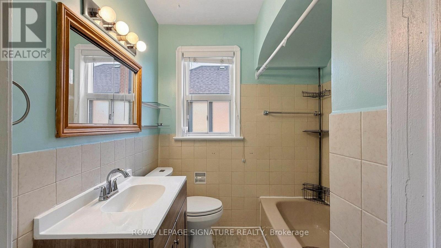
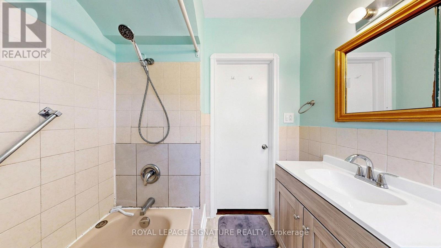
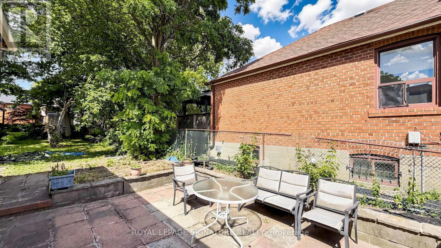
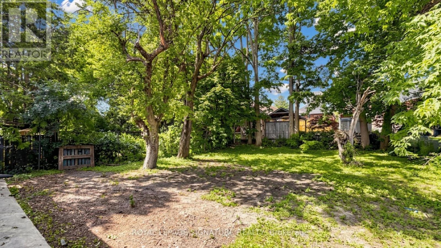
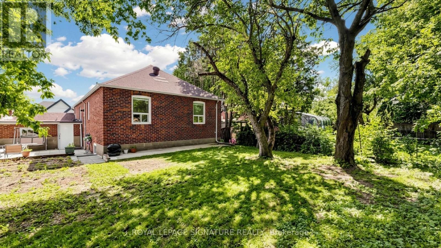
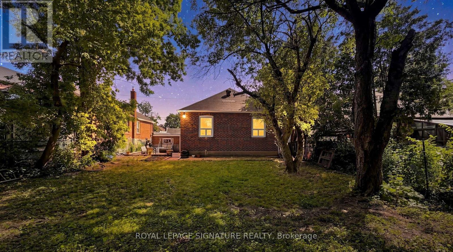
Spacious main-floor lease in a detached bungalow situated on a generous 45 x 130 ft lot. This bright and functional homefeatures 3 bedrooms, a full bathroom, separate living and dining rooms, and an updated kitchen with spacious principal roomsthroughout. Enjoy access to a fenced backyard with interlocked patio, attached garage, and private driveway parking.Conveniently located near Eglinton Square Shopping Centre, Metro, Edge Park, Clairlea Public School, Victoria Park TTC, withquick access to Hwy 401 and the Don Valley Parkway. A comfortable and well-located home ready for its next tenants. Book your private showing today! (id:43681)
房源概要
| MLS® Number | E13844064 |
| 房源类型 | 民宅 |
| 社区名字 | Clairlea-Birchmount |
| 附近的便利设施 | 礼拜场所, 公共交通, 学校 |
| 社区特征 | 社区活动中心 |
| 设备类型 | 热水器 |
| 总车位 | 2 |
| 租赁设备类型 | 热水器 |
详 情
| 浴室 | 1 |
| 地上卧房 | 3 |
| 总卧房 | 3 |
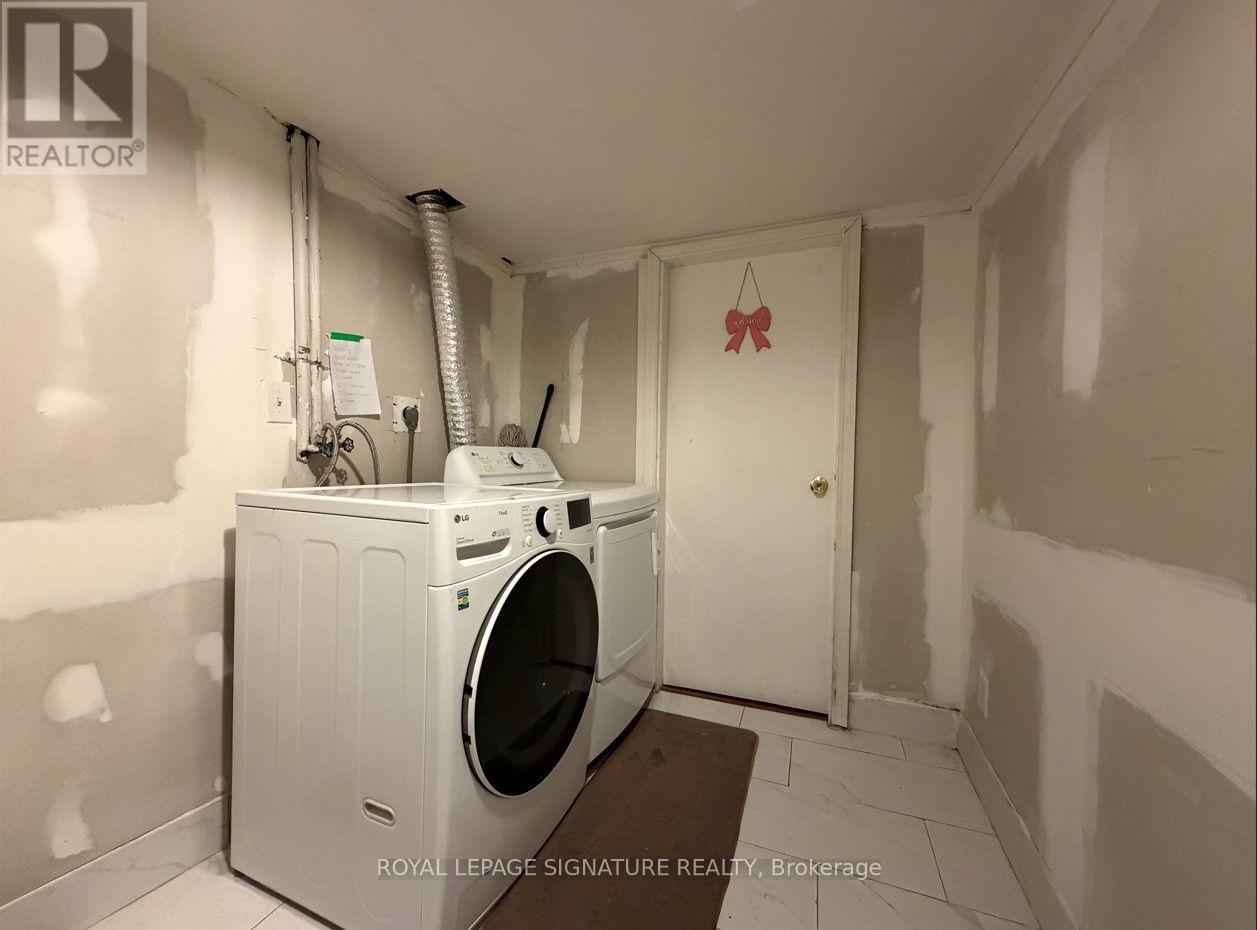
| 家电类 | 烘干机, 炉子, 洗衣机, 窗帘, 冰箱 |
| 建筑风格 | 平房 |
| 地下室类型 | 没有 |
| 施工种类 | 独立屋 |
| 空调 | 中央空调 |
| 外墙 | 砖, 混凝土 |
| Flooring Type | Hardwood |
| 地基类型 | Unknown |
| 供暖方式 | 天然气 |
| 供暖类型 | 压力热风 |
| 储存空间 | 1 |
| 内部尺寸 | 1100 - 1500 Sqft |
| 类型 | 独立屋 |
| 设备间 | 市政供水 |
车 位
| 附加车库 | |
| Garage |
土地
| 英亩数 | 无 |
| 围栏类型 | Fenced Yard |
| 土地便利设施 | 宗教场所, 公共交通, 学校 |
| 污水道 | Sanitary Sewer |
房 间
| 楼 层 | 类 型 | 长 度 | 宽 度 | 面 积 |
|---|---|---|---|---|
| 一楼 | 客厅 | 4.95 m | 3.58 m | 4.95 m x 3.58 m |
| 一楼 | 餐厅 | 3.66 m | 2.58 m | 3.66 m x 2.58 m |
| 一楼 | 厨房 | 4.19 m | 3.38 m | 4.19 m x 3.38 m |
| 一楼 | 主卧 | 4.65 m | 3.17 m | 4.65 m x 3.17 m |
| 一楼 | 第二卧房 | 3.64 m | 2.84 m | 3.64 m x 2.84 m |
| 一楼 | 第三卧房 | 3.6 m | 2.83 m | 3.6 m x 2.83 m |

The trademarks REALTOR®, REALTORS®, and the REALTOR® logo are controlled by The Canadian Real Estate Association (CREA) and identify real estate professionals who are members of CREA. The trademarks MLS®, Multiple Listing Service® and the associated logos are owned by The Canadian Real Estate Association (CREA) and identify the quality of services provided by real estate professionals who are members of CREA. The trademark DDF® is owned by The Canadian Real Estate Association (CREA) and identifies CREA's Data Distribution Facility (DDF®)
Toronto Real Estate Board
Royal LePage Signature Realty
September 30 2026 05:31:34
