4 卧室
2 浴室
1100 - 1500 sqft
Ventilation System
Heat Pump
$3,400 Monthly
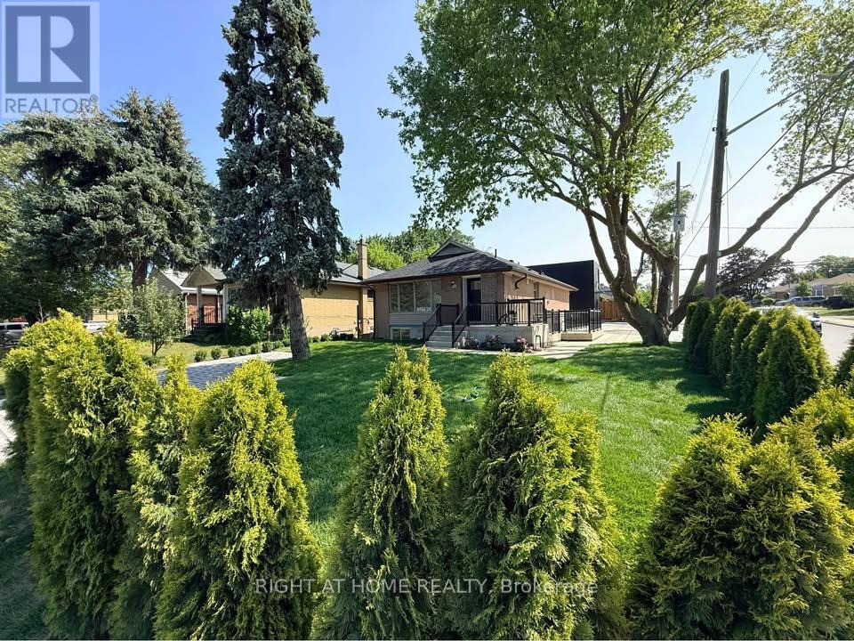
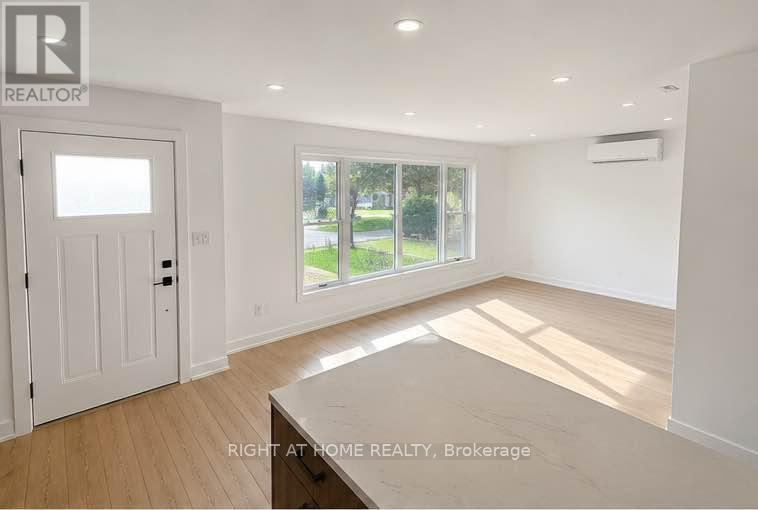
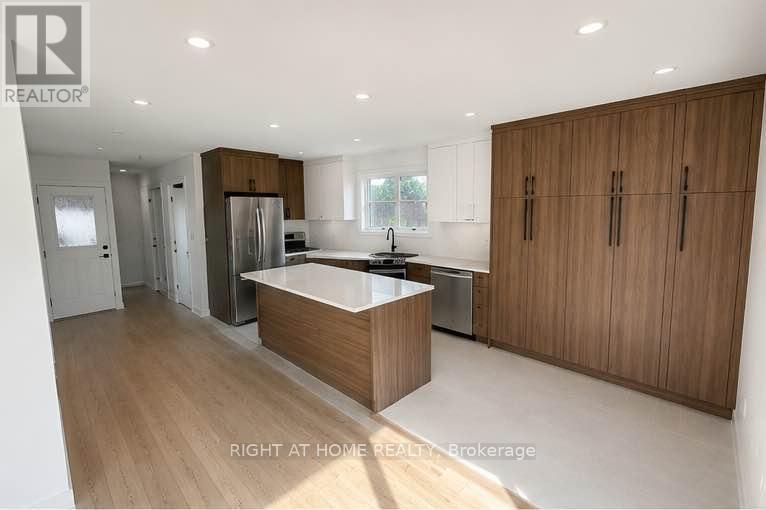
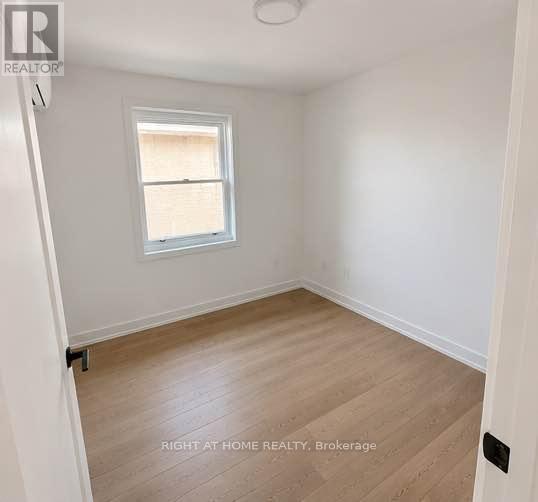
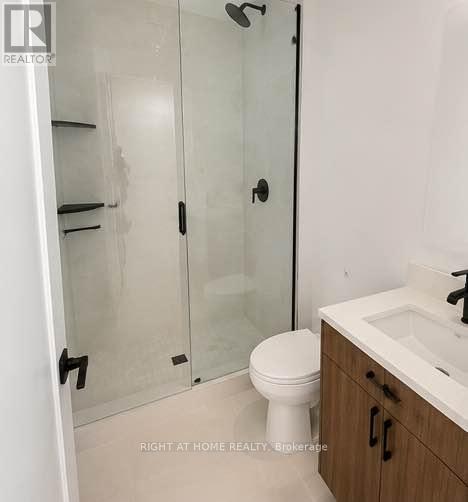
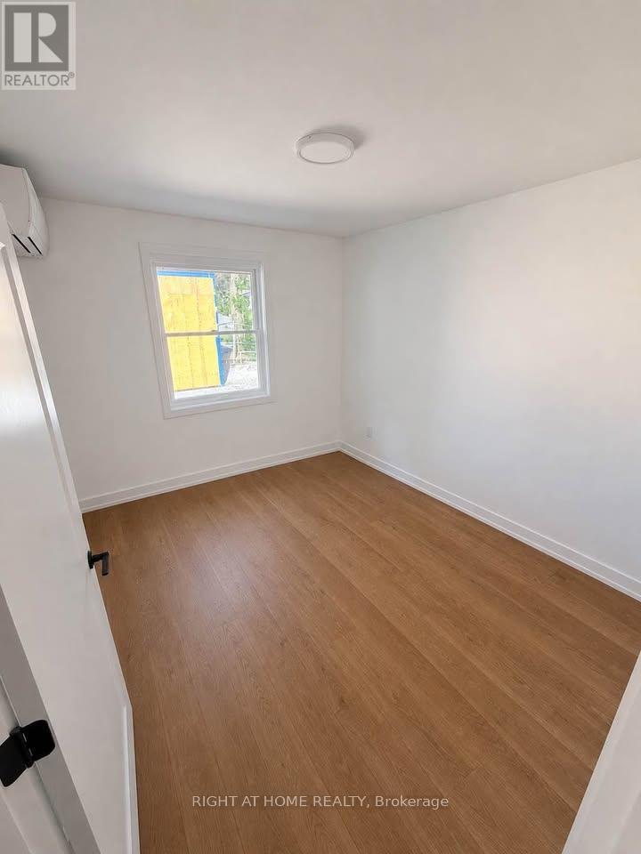
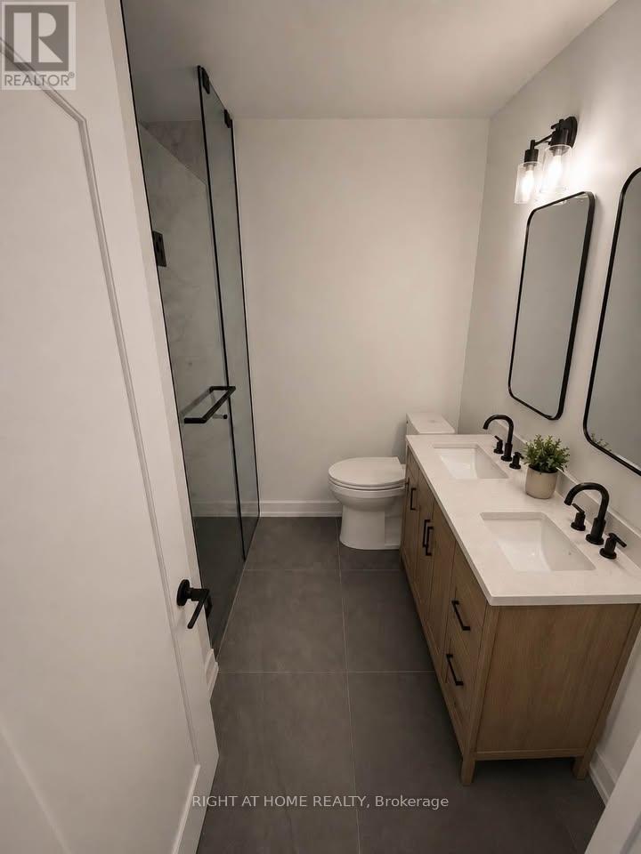
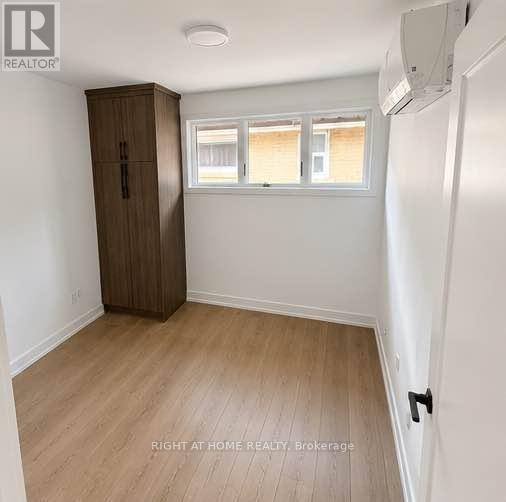
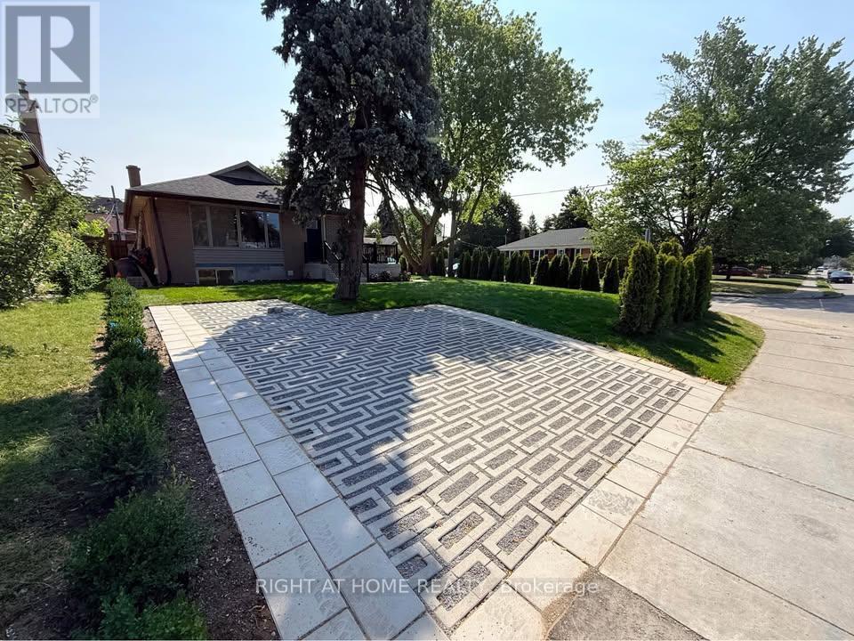
MAIN FLOOR ONLY - Welcome to 113 Crocus Drive, a beautifully 4-bedroom, 2-bathroom home that has been extensively renovated from top to bottom. Thoughtfully designed with a warm Scandinavian-inspired aesthetic, this bright and stylish residence combines modern finishes with a functional layout perfect for everyday living and entertaining. Step inside to a sun-filled, open-concept living space where the kitchen flows seamlessly into the living and dining areas. The showpiece kitchen features a large centre island with breakfast bar seating, an undermount sink, two refrigerators, brand-new appliances, generous counter space, and an abundance of sleek cabinetry for exceptional storage. The home offers four spacious bedrooms and two beautifully finished full bathrooms, each designed with a calming, spa-like feel. Large glass-enclosed walk-in showers, modern fixtures, and elevated finishes create a relaxing retreat within the home. Fresh, contemporary, and move-in ready, this property offers numerous upgrades throughout, plenty of natural light, and a thoughtfully designed interior that feels both sophisticated and welcoming. Ideally located in a convenient Scarborough neighbourhood, just minutes from Highway 401, public transit, Costco, schools, shopping, parks, and everyday amenities. A beautifully renovated home offering style, space, and convenience in one complete package. (id:43681)
房源概要
|
MLS® Number
|
E13789118 |
|
房源类型
|
民宅 |
|
社区名字
|
Wexford-Maryvale |
|
特征
|
In Suite Laundry |
|
总车位
|
3 |
|
结构
|
Porch |
详 情
|
浴室
|
2 |
|
地上卧房
|
4 |
|
总卧房
|
4 |
|
公寓设施
|
Separate Heating Controls, Separate 电ity Meters |
|
地下室类型
|
没有 |
|
Construction Status
|
Insulation Upgraded |
|
施工种类
|
独立屋 |
|
空调
|
Ventilation System |
|
外墙
|
砖 |
|
Flooring Type
|
Hardwood |
|
地基类型
|
混凝土 |
|
供暖方式
|
电 |
|
供暖类型
|
Heat Pump |
|
内部尺寸
|
1100 - 1500 Sqft |
|
类型
|
独立屋 |
|
设备间
|
市政供水 |
车 位
土地
|
英亩数
|
无 |
|
污水道
|
Sanitary Sewer |
|
土地深度
|
130 Ft |
|
土地宽度
|
43 Ft |
|
不规则大小
|
43 X 130 Ft |
房 间
| 楼 层 |
类 型 |
长 度 |
宽 度 |
面 积 |
|
一楼 |
客厅 |
5 m |
3.05 m |
5 m x 3.05 m |
|
一楼 |
厨房 |
5.79 m |
3.35 m |
5.79 m x 3.35 m |
|
一楼 |
卧室 |
4.27 m |
3.08 m |
4.27 m x 3.08 m |
|
一楼 |
第二卧房 |
3.54 m |
2.99 m |
3.54 m x 2.99 m |
|
一楼 |
第三卧房 |
2.95 m |
3 m |
2.95 m x 3 m |
|
一楼 |
Bedroom 4 |
3 m |
2.8 m |
3 m x 2.8 m |
设备间
https://www.realtor.ca/real-estate/30284777/main-113-crocus-drive-toronto-wexford-maryvale-wexford-maryvale